
A3 - 25 Isherwood Avenue Cambridge, Ontario N1R 0E2


$499,000管理费,Insurance, Parking
$277.17 每月
管理费,Insurance, Parking
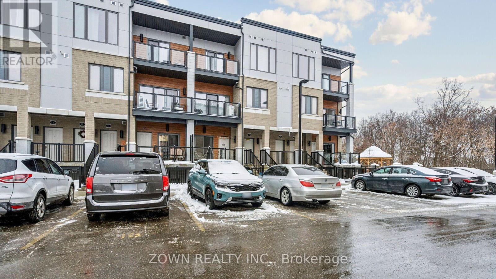
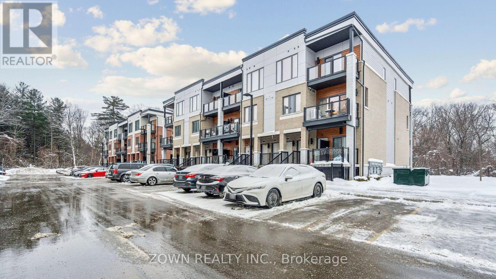
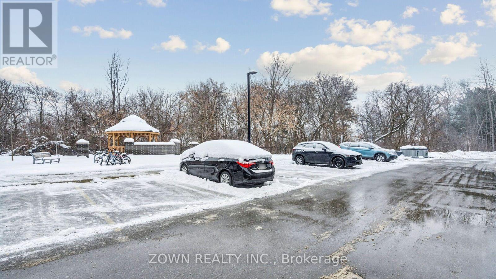
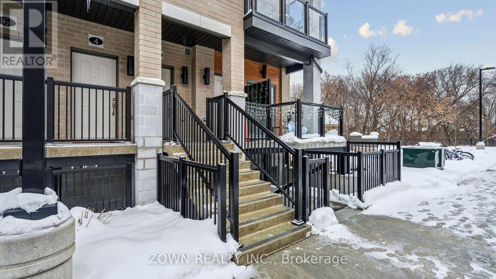
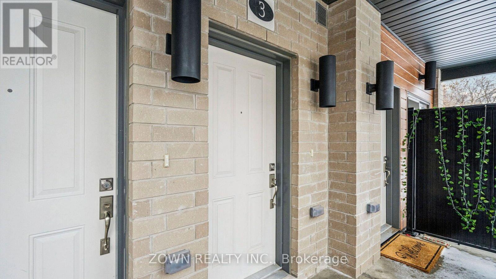
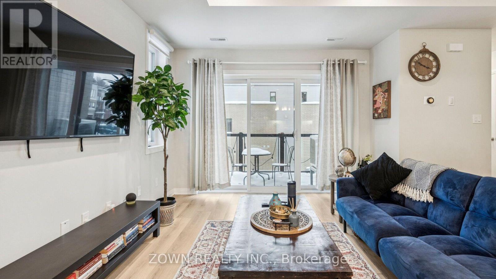
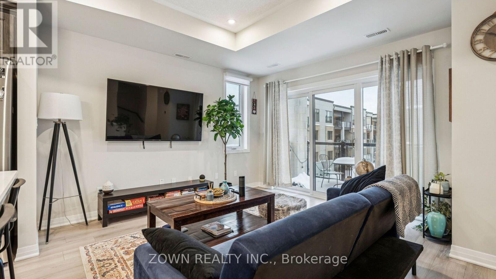
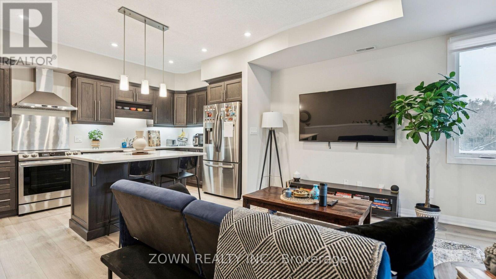
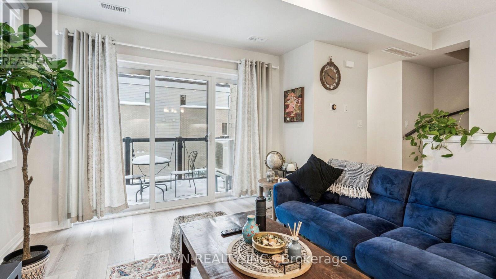
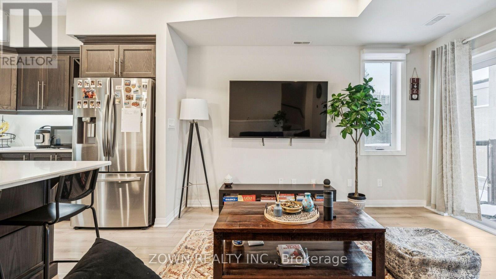
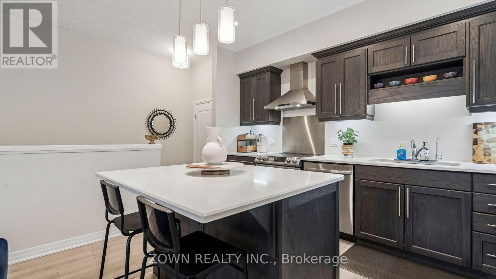
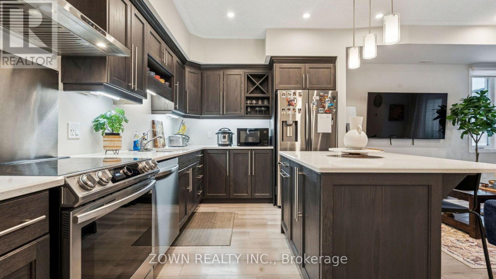
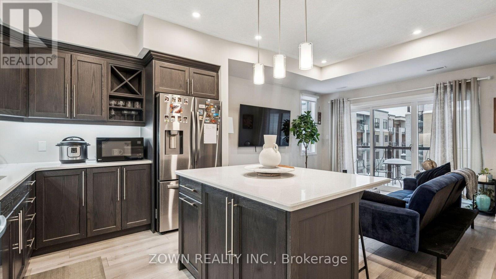
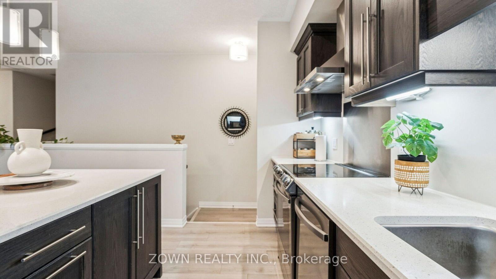
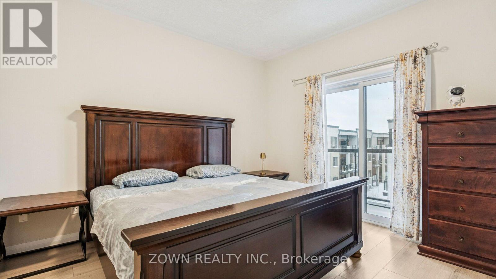
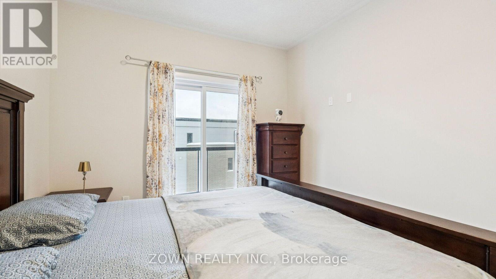
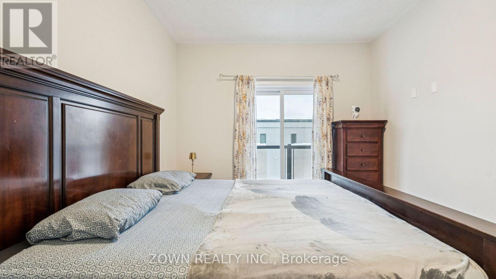
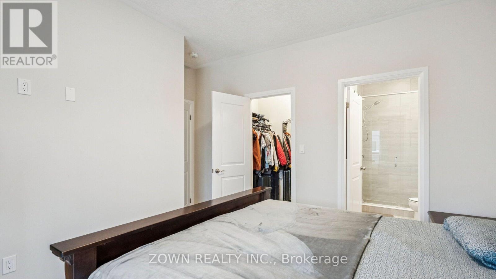
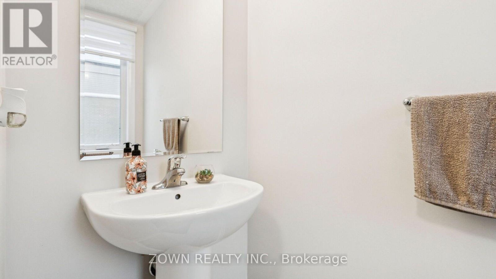
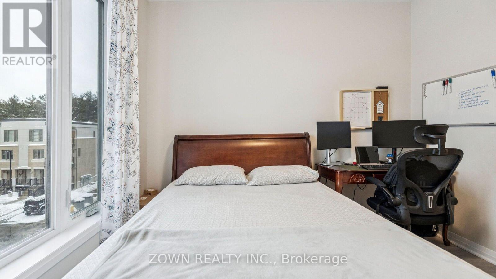
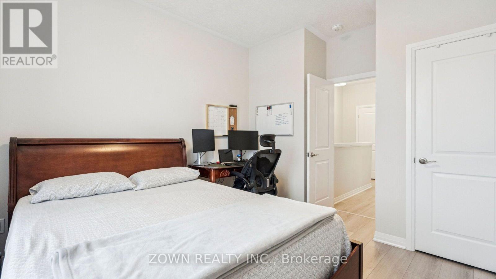
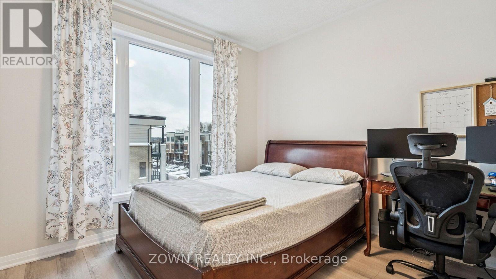
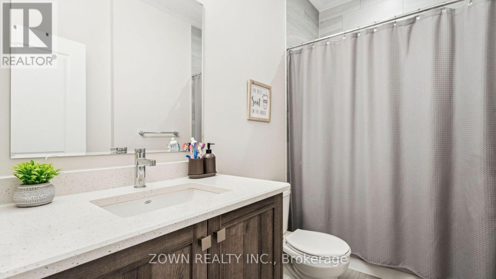
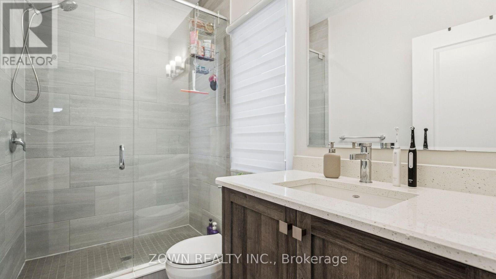
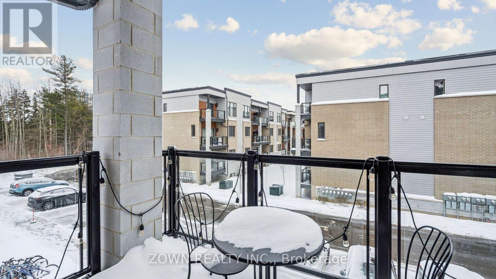
$277.17 每月WOW Factor End Unit Townhome in Cambridge! Better than new, this stunning 2-bedroom, 2.5-bathroom premium end-unit townhouse showcases exceptional upgrades and modern finishes throughout. The bright open-concept main floor features 9-ft ceilings and a designer kitchen complete with rich soft-close cabinetry, quartz countertops, stainless steel appliances, a Broan chimney range hood, under-cabinet lighting, pendant lighting, a wine rack, and an oversized island perfect for entertaining. Upstairs, the spacious primary suite offers a walk-in closet and a luxurious ensuite with a glass shower, complemented by a second generous bedroom and a full 4-piece bathroom. Additional upgrades include premium flooring, tiling, plumbing, and electrical fixtures throughout. Backing onto greenspace and located beside a parkette, this home offers both privacy and scenic surroundings. Low condo fees include high-speed internet. Ideally situated near Cambridge Centre, the Grand River, Galt Country Club, schools, parks, shopping, public transit, and with quick access to Highway 401. Perfect for first-time buyers, young families, or investors looking for a move-in-ready home in a highly desirable community. A must-see! (id:43681)
房源概要
| MLS® Number | X13800888 |
| 房源类型 | 民宅 |
| 社区特征 | Pets Not Allowed |
| 设备类型 | 热水器, Water Softener |
| 特征 | In Suite Laundry |
| 总车位 | 1 |
| 租赁设备类型 | 热水器, Water Softener |
详 情
| 浴室 | 3 |
| 地上卧房 | 2 |
| 总卧房 | 2 |
| 地下室类型 | 没有 |
| 空调 | 中央空调 |
| 外墙 | 砖, 混凝土 |
| 客人卫生间(不包含洗浴) | 1 |
| 供暖方式 | 天然气 |
| 供暖类型 | 压力热风 |
| 内部尺寸 | 1000 - 1199 Sqft |
| 类型 | 联排别墅 |
车 位
| 没有车库 |
土地
| 英亩数 | 无 |
| 规划描述 | Os1 / Rm3 |
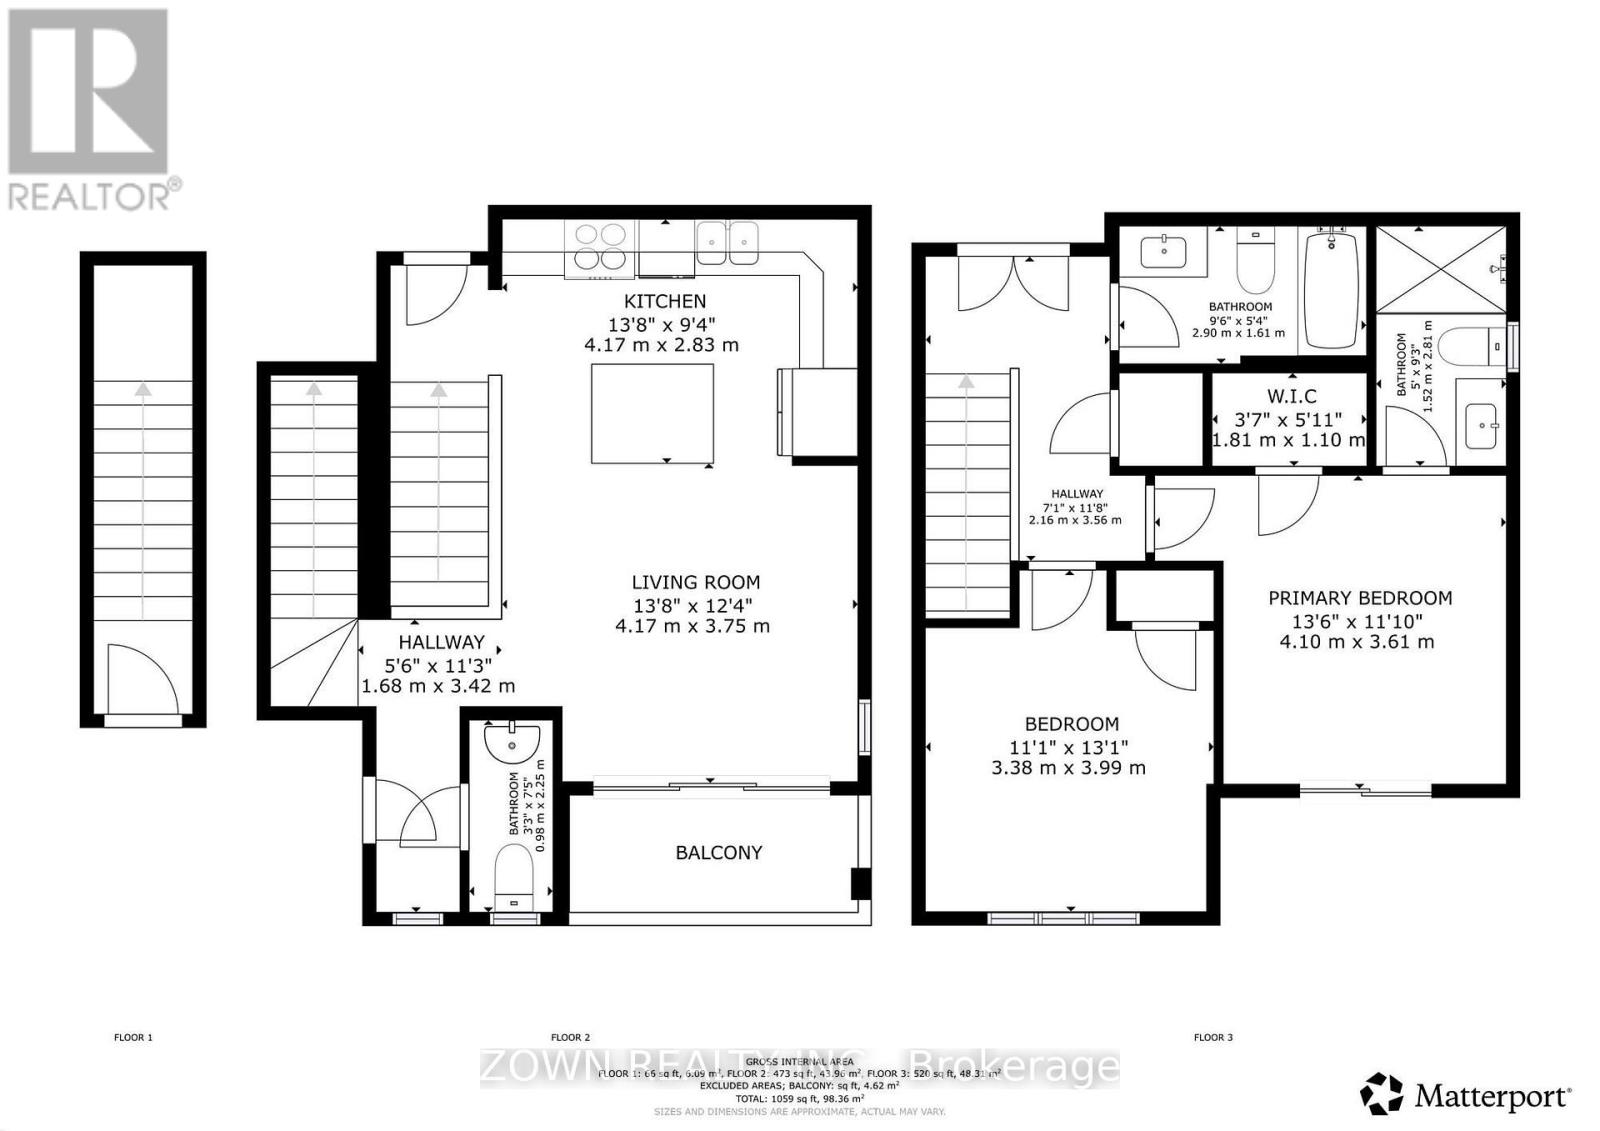
房 间
| 楼 层 | 类 型 | 长 度 | 宽 度 | 面 积 |
|---|---|---|---|---|
| 一楼 | 浴室 | 0.98 m | 2.25 m | 0.98 m x 2.25 m |
| 一楼 | 客厅 | 4.17 m | 3.75 m | 4.17 m x 3.75 m |
| 一楼 | 厨房 | 4.17 m | 2.83 m | 4.17 m x 2.83 m |
| 一楼 | 主卧 | 2.9 m | 1.61 m | 2.9 m x 1.61 m |
| Upper Level | 主卧 | 4.1 m | 3.61 m | 4.1 m x 3.61 m |
| Upper Level | 浴室 | 3.38 m | 3.99 m | 3.38 m x 3.99 m |
| Upper Level | 浴室 | 1.52 m | 2.81 m | 1.52 m x 2.81 m |
| Upper Level | 浴室 | 3.73 m | 2.95 m | 3.73 m x 2.95 m |
| Upper Level | 设备间 | 1.81 m | 1.1 m | 1.81 m x 1.1 m |
https://www.realtor.ca/real-estate/30297417/a3-25-isherwood-avenue-cambridge

The trademarks REALTOR®, REALTORS®, and the REALTOR® logo are controlled by The Canadian Real Estate Association (CREA) and identify real estate professionals who are members of CREA. The trademarks MLS®, Multiple Listing Service® and the associated logos are owned by The Canadian Real Estate Association (CREA) and identify the quality of services provided by real estate professionals who are members of CREA. The trademark DDF® is owned by The Canadian Real Estate Association (CREA) and identifies CREA's Data Distribution Facility (DDF®)
Toronto Real Estate Board
Zown Realty Inc.
September 18 2026 01:02:51
