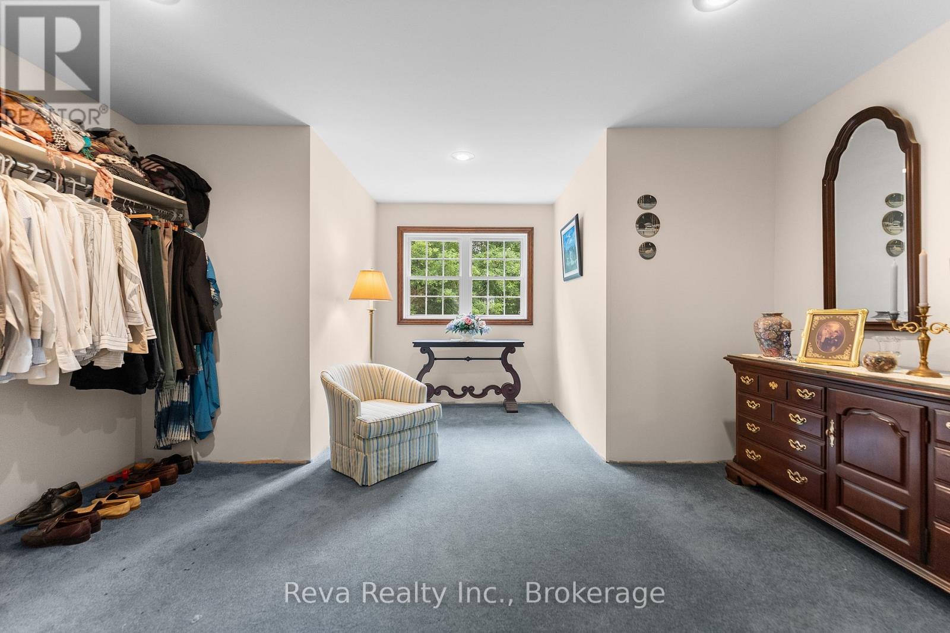
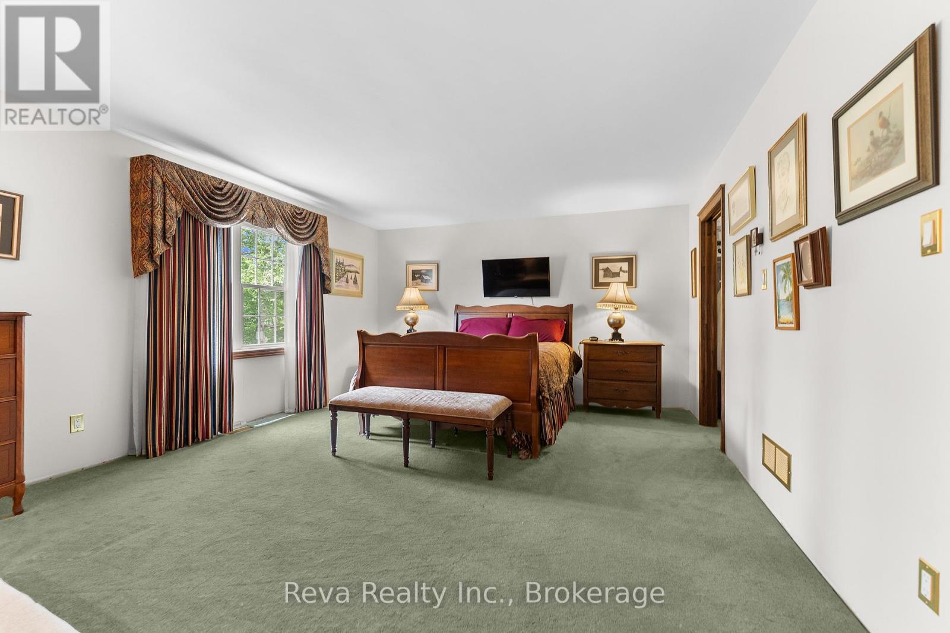
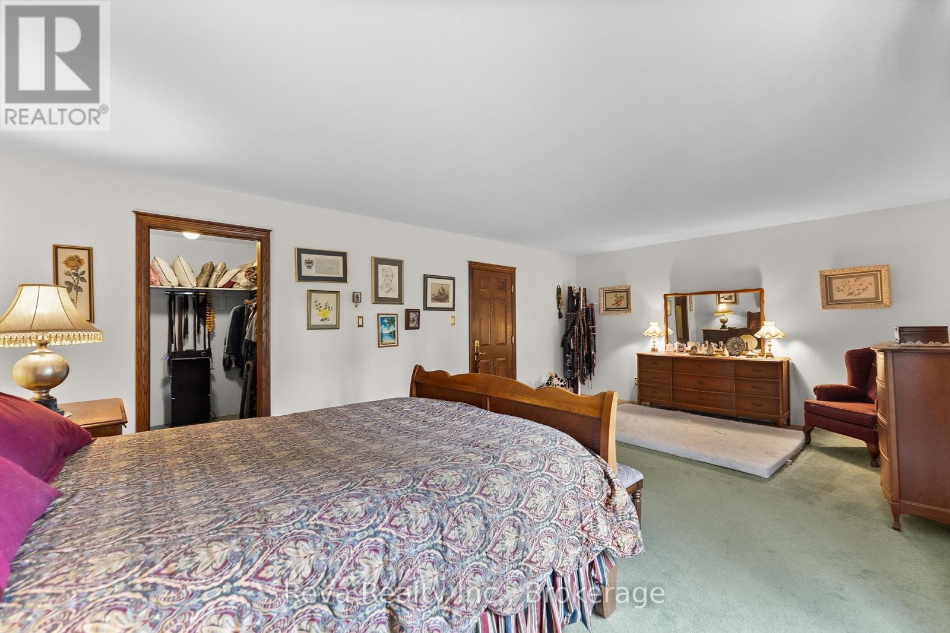
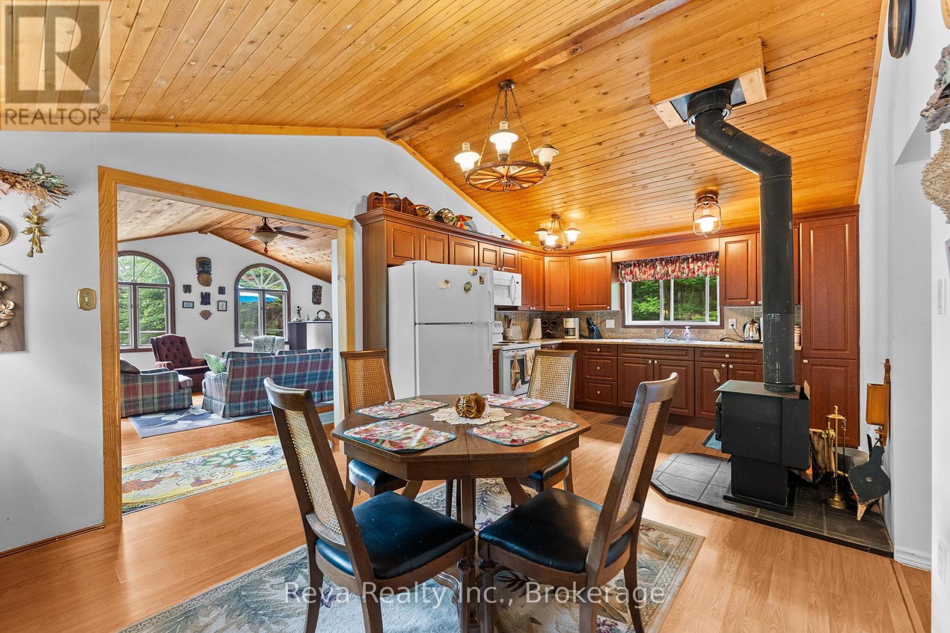
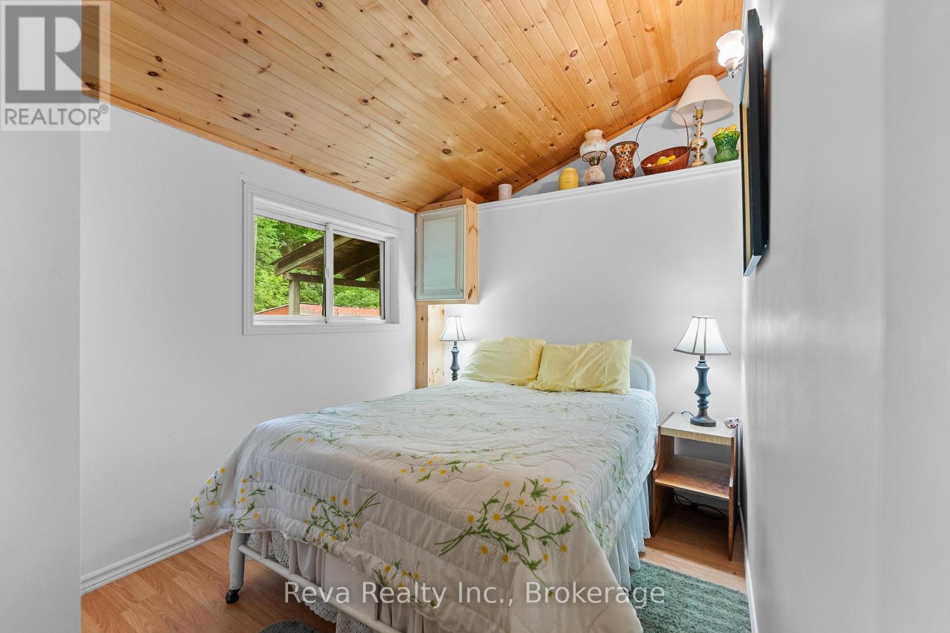
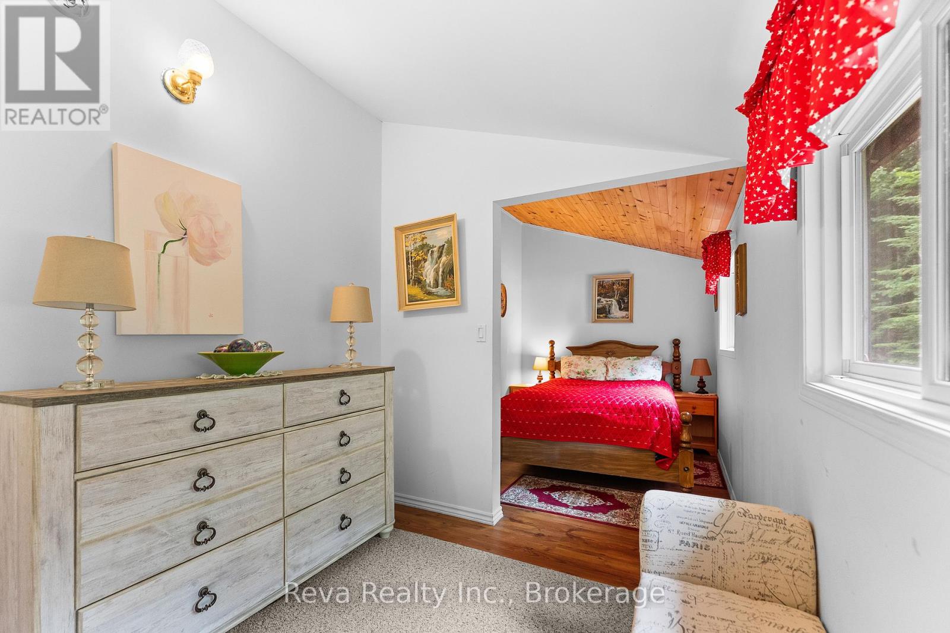
2 卧室
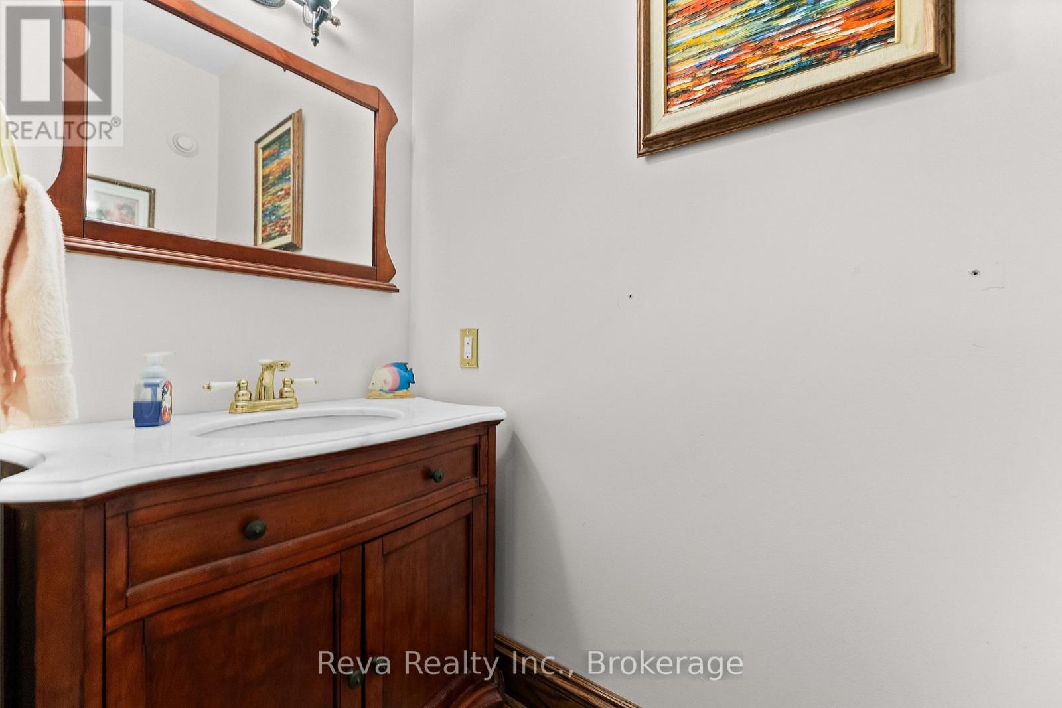
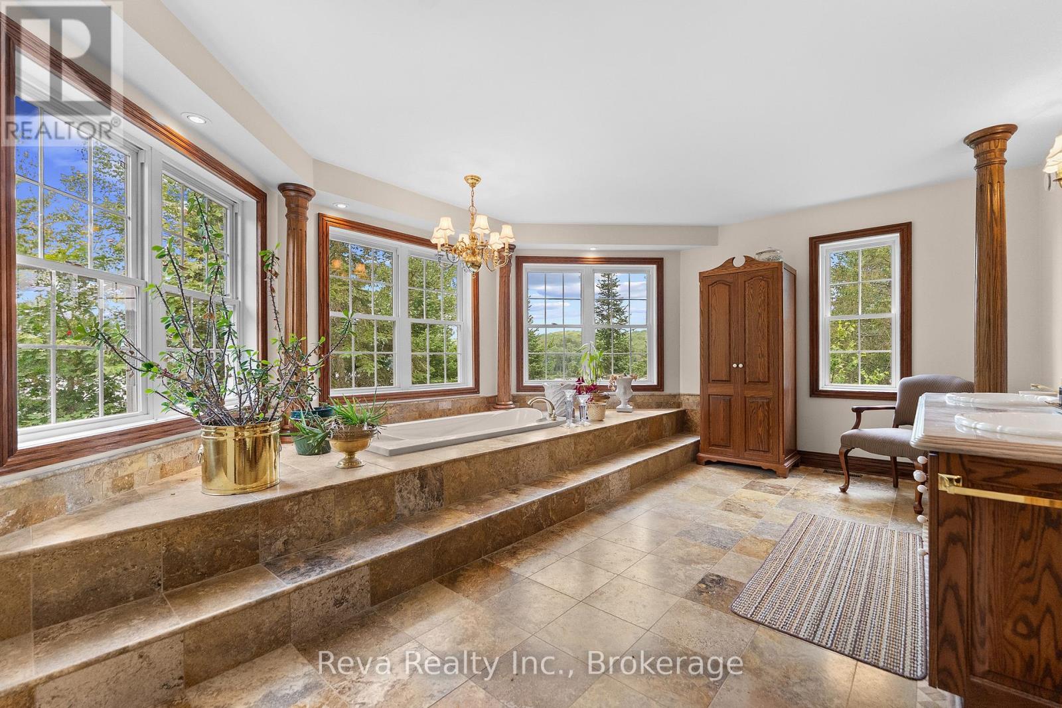
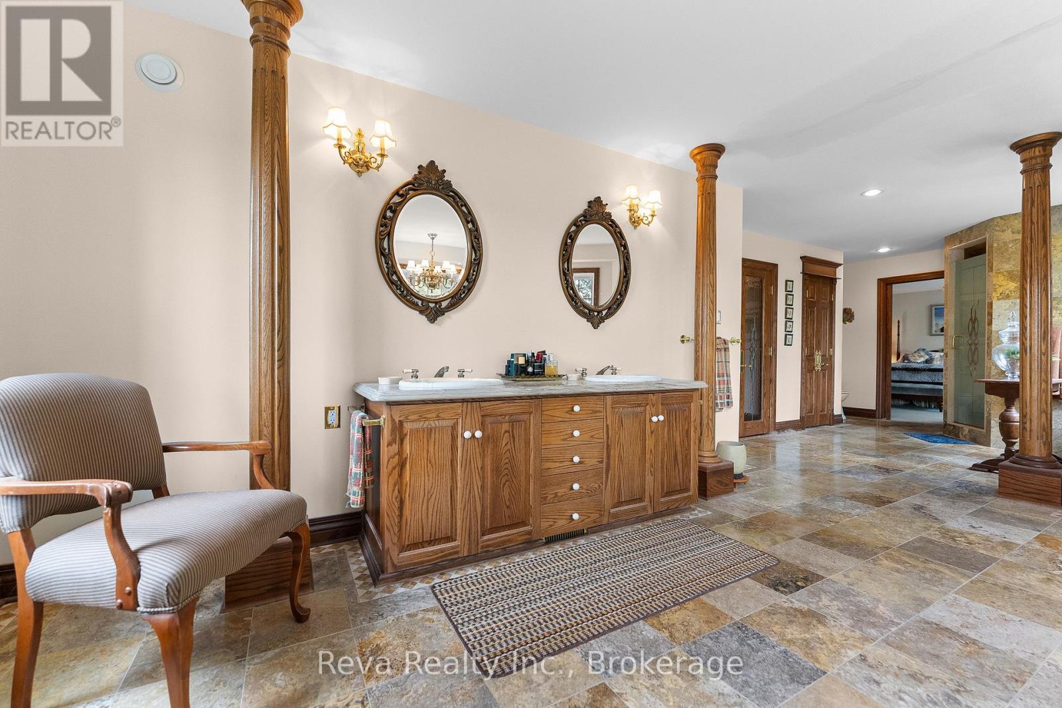
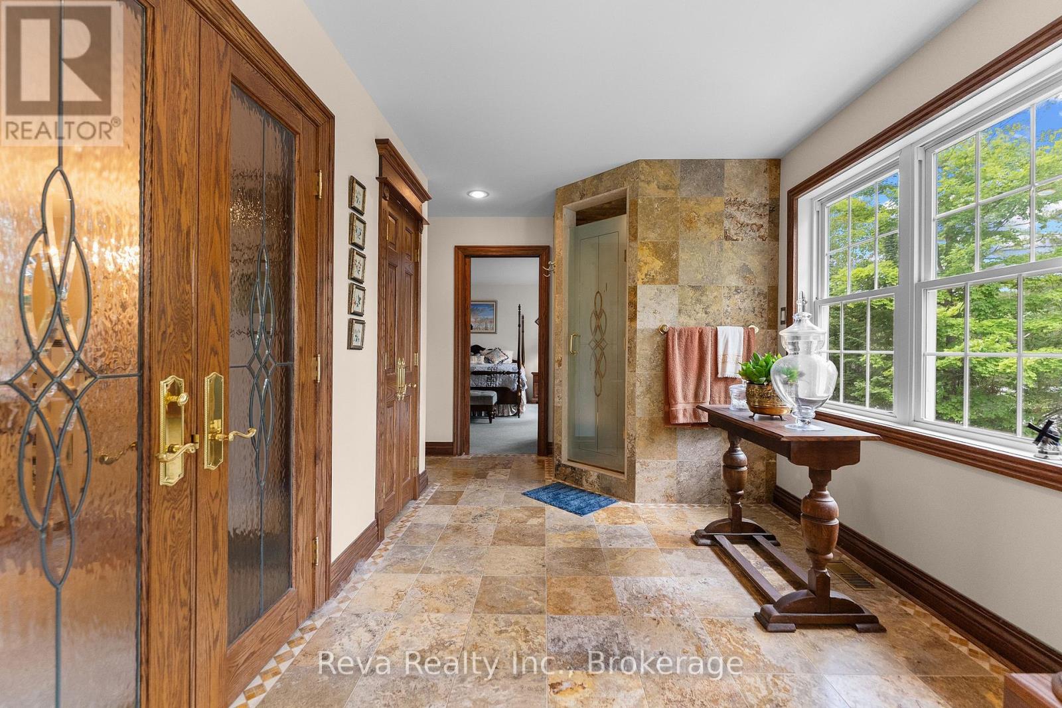
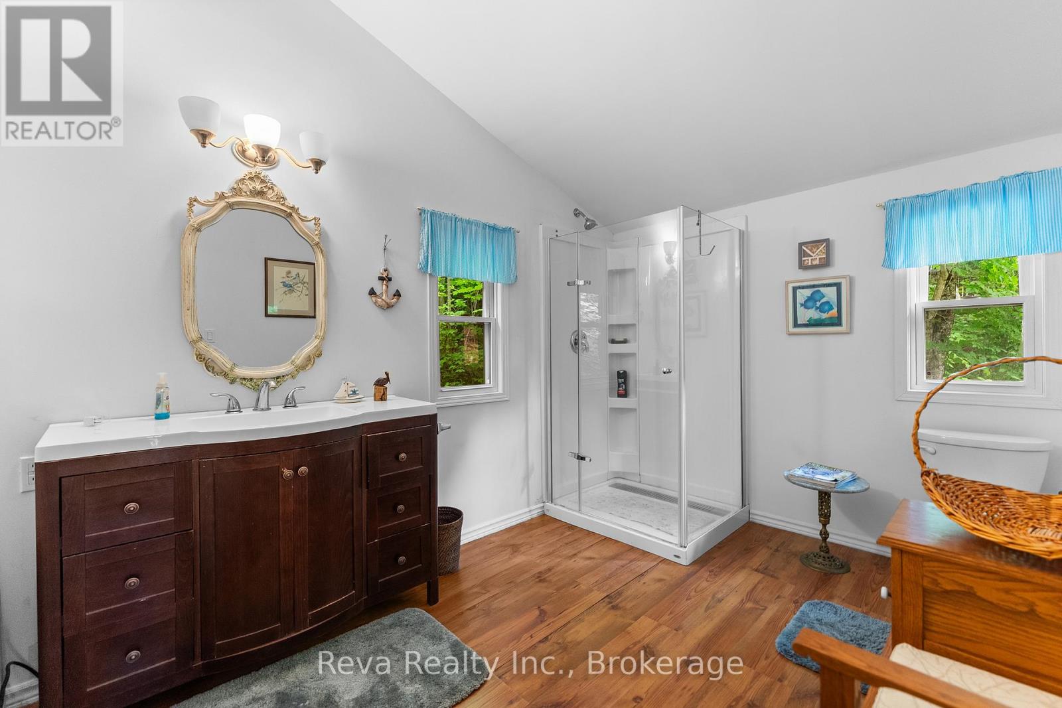
2 浴室
3500 - 5000 sqft
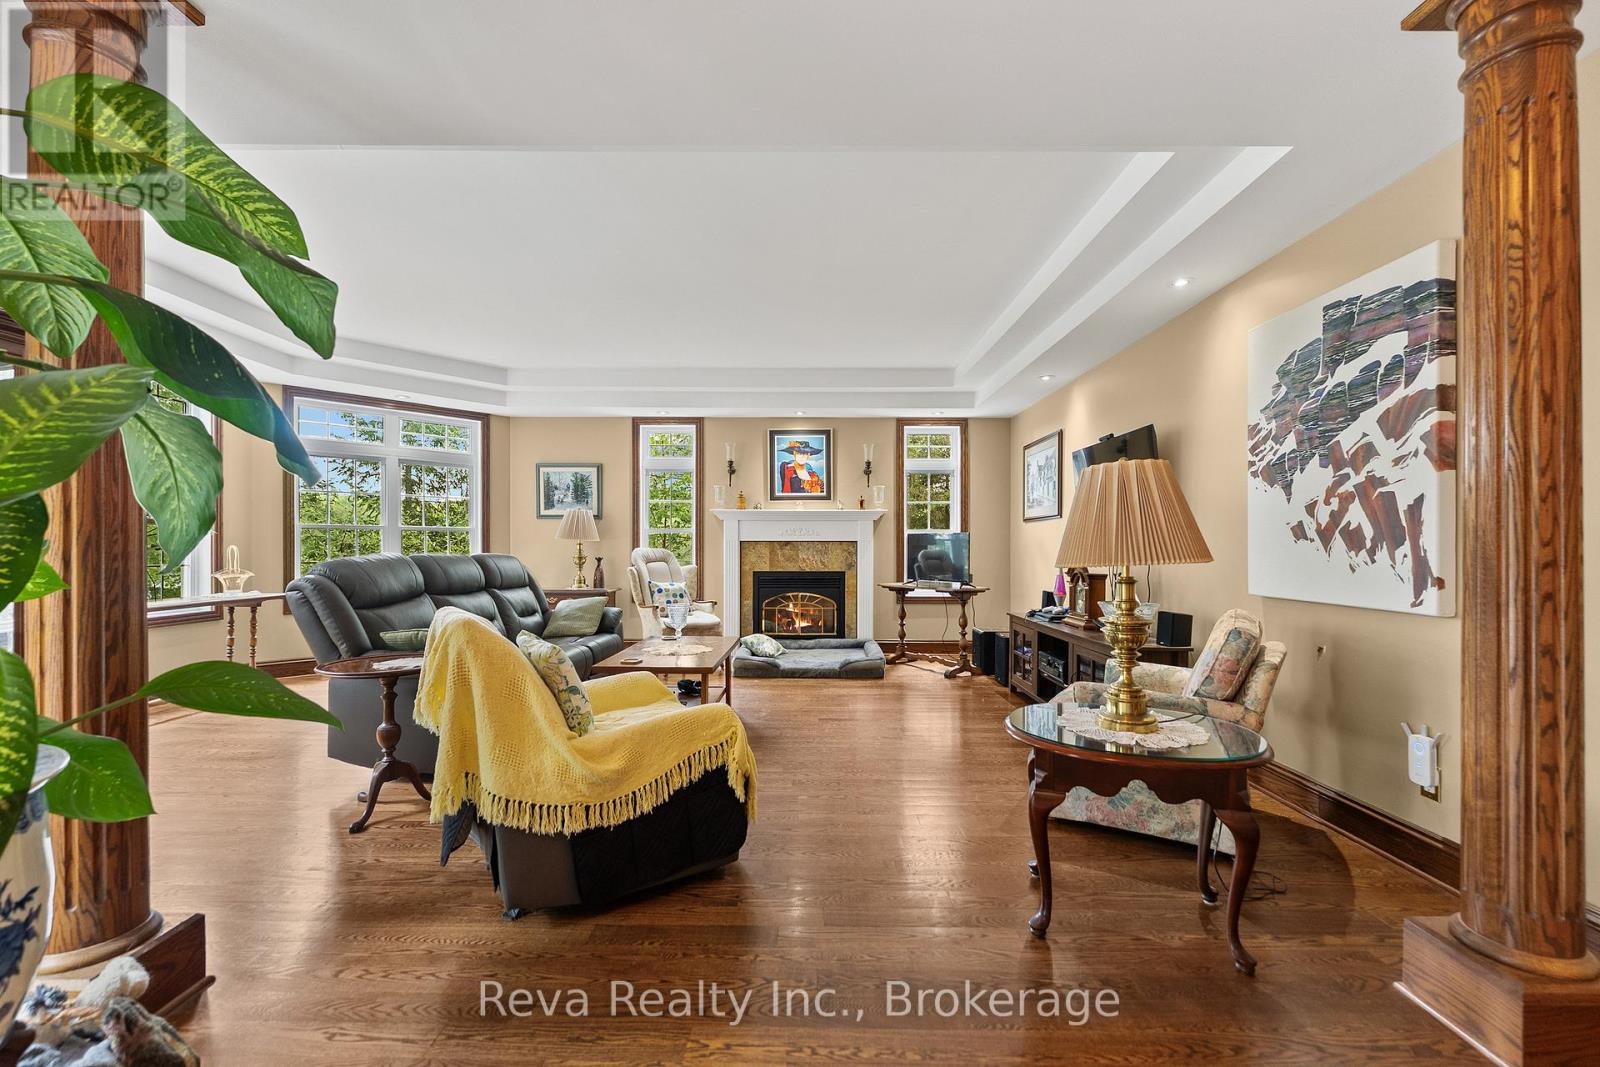
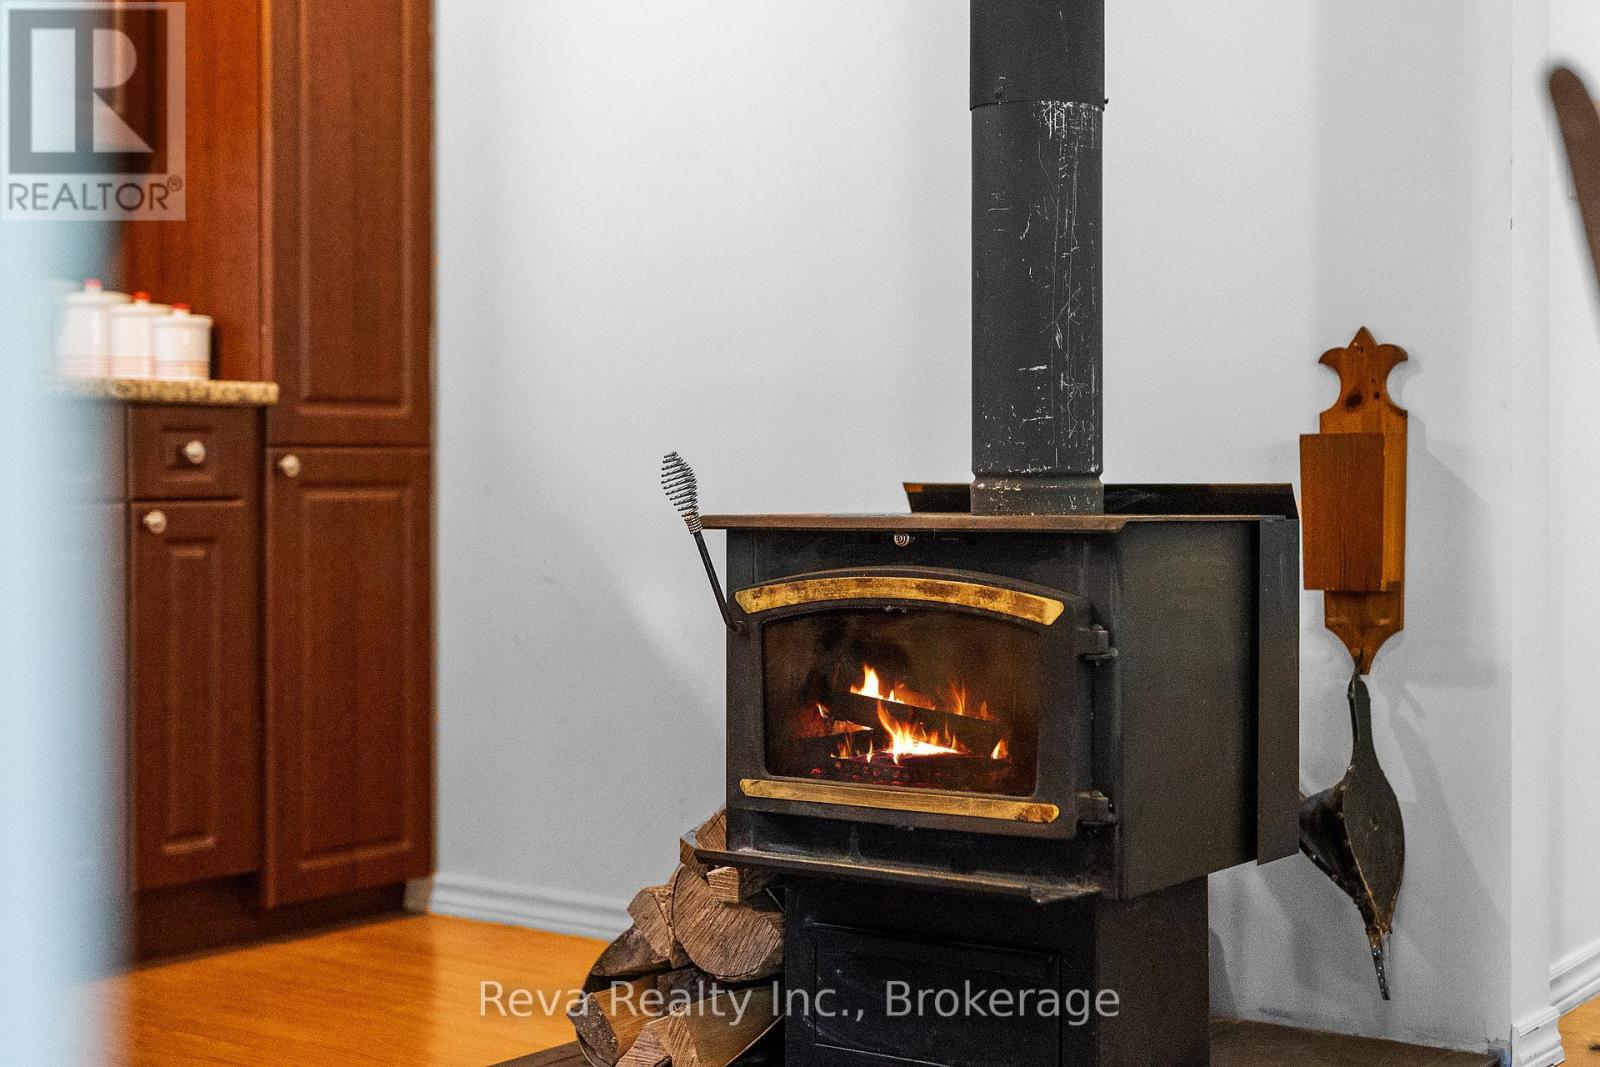
壁炉
风热取暖
湖景区 On Lake
面积
Landscaped
$1,999,900
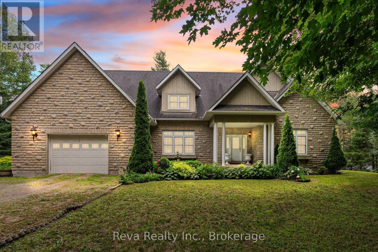
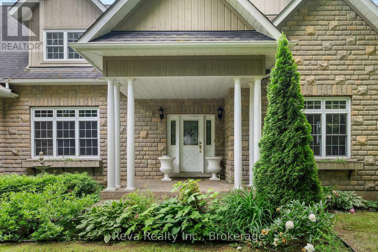
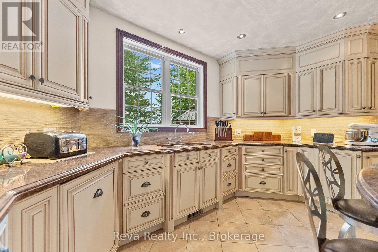
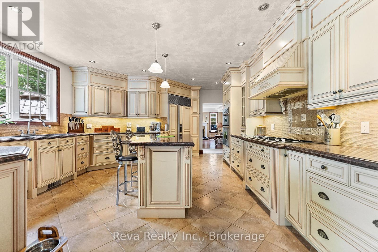
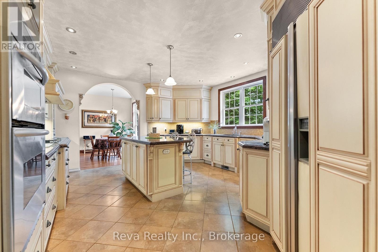
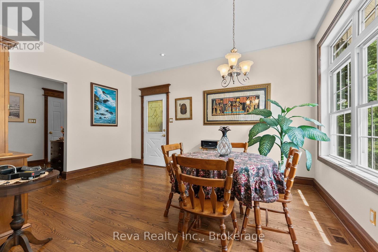
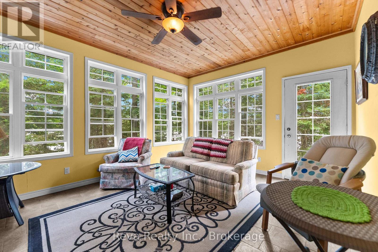
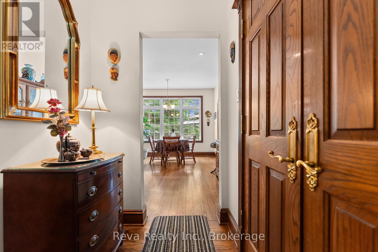
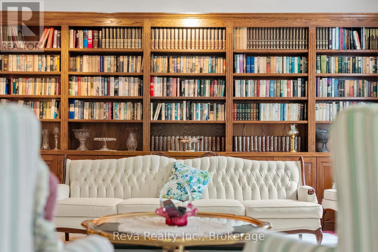
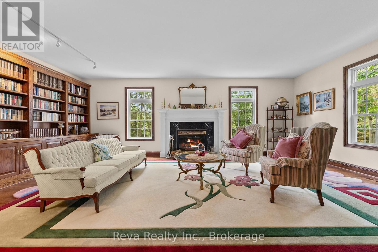
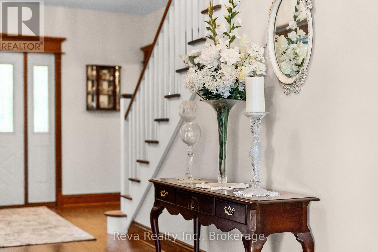
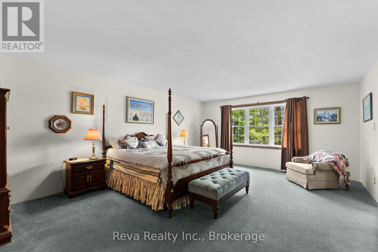
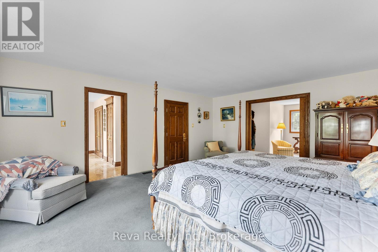
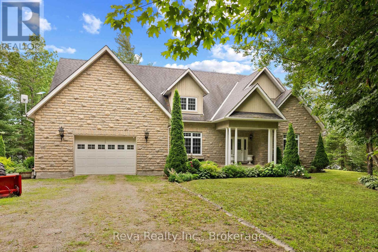
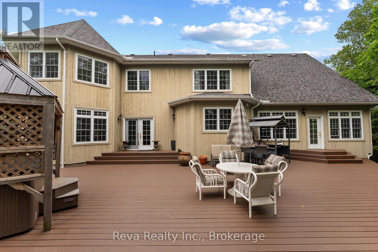
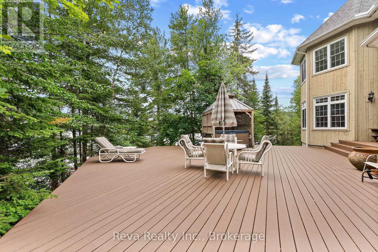
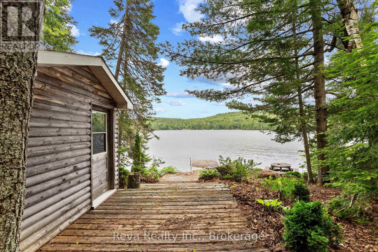
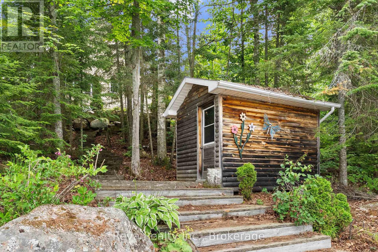
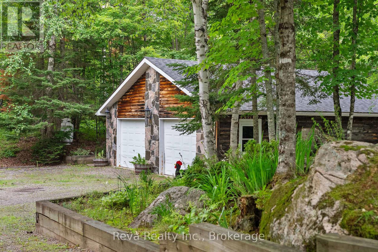
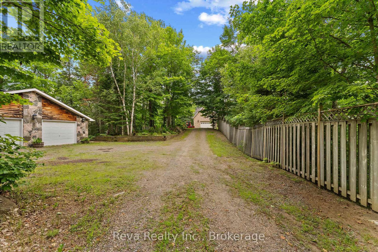
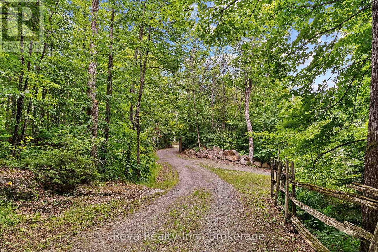
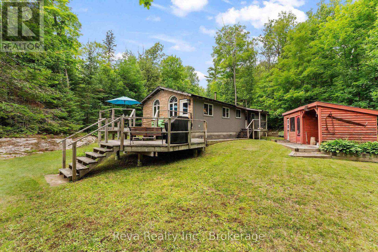
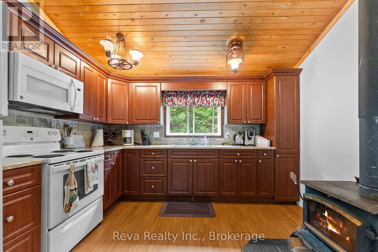
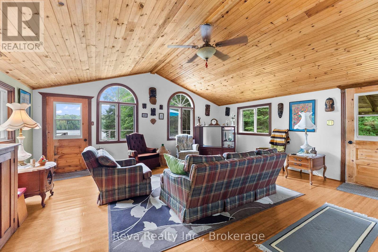
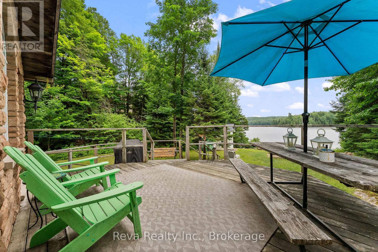
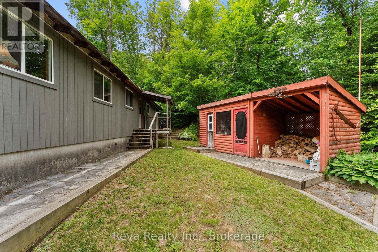
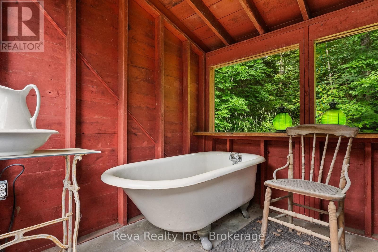
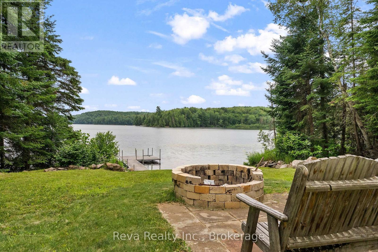
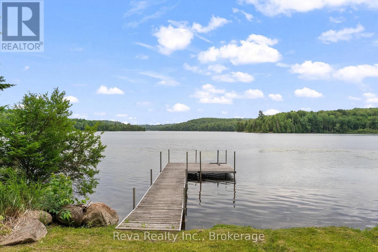
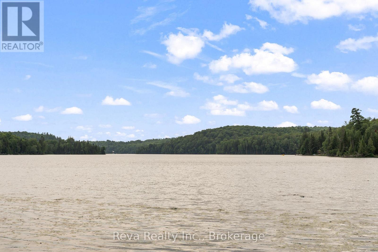
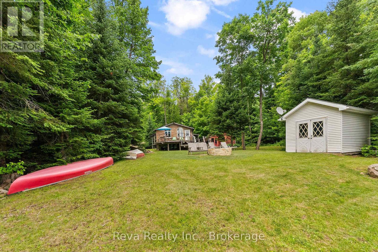
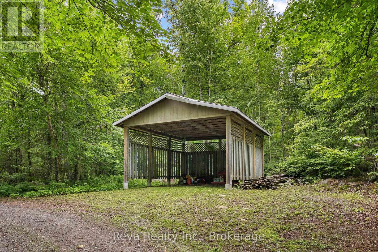
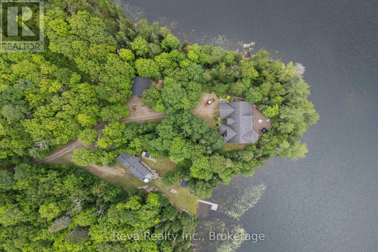
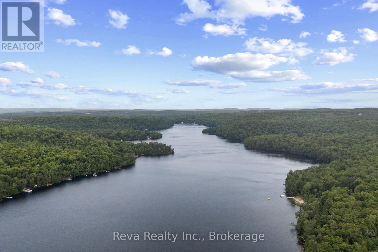
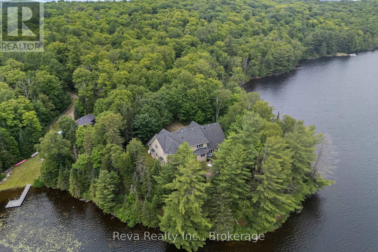
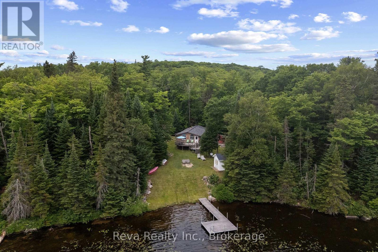
Salmon Trout Lake - Bancroft, Ontario. Forty acres. Over 1,000 feet of shoreline. A home, a cottage, a lifestyle. A long, meandering driveway leads you through mature forest, surrounded by nature. Four seasons of true Canadian landscape and outdoor pursuits are offered here. The home was built in 2007-2008 and finished with exceptional taste and design: custom kitchen, quality trim and custom doors, a Geo-thermal system for efficient heating and cooling, and a drilled well with excellent water supply. The angel stone exterior offers low maintenance, and the waterfront deck features a hot tub, BBQ and dining area, providing plenty of space for morning coffee or star-gazing at night. There is zero light pollution. A built-in garage covers everyday needs, while a separate, heated detached garage and drive shed take care of the rest. Swim from the dock or shoreline. Launch a boat. Fish for the evening. This is that kind of lake. And there's more! A separately deeded 1.5 acre level lot is included, it offers a traditional two-bedroom cottage that's been a guest space and a weekly cottage rental. It has its own septic and water system, a dry boathouse, and outbuildings. This is an independent second property, not just a bunkie for overflow guests. This is a rare combination of scale, privacy, and quality finishing, a lifestyle choice for nature lovers who appreciate a move-in-ready, well-designed property with all the benefits and comfort of modern living. A picture is worth a thousand words, take your time and check out the video too! This is not a drive-by. Book your appointment, and start living your dream. (id:43681)
房源概要
|
MLS® Number
|
X13546378 |
|
房源类型
|
民宅 |
|
社区名字
|
Monteagle Ward |
|
附近的便利设施
|
近高尔夫球场, 医院, 礼拜场所 |
|
社区特征
|
Fishing, School Bus |
|
Easement
|
Right Of Way |
|
设备类型
|
Propane Tank |
|
特征
|
Irregular Lot Size, Sloping, Lighting, 无地毯 |
|
总车位
|
22 |
|
租赁设备类型
|
Propane Tank |
|
结构
|
Deck, Drive 棚, 棚, Outbuilding, Workshop, Boathouse, Dock |
|
View Type
|
Lake View, Direct Water View, Unobstructed Water View |
|
Water Front Name
|
Salmon Trout Lake |
|
湖景类型
|
Waterfront On Lake |
详 情
|
浴室
|
2 |
|
地上卧房
|
2 |
|
总卧房
|
2 |
|
Age
|
6 To 15 Years |
|
家电类
|
Hot Tub, 烤箱 - Built-in, Water Heater, 洗碗机, 烘干机, Furniture, 炉子, 洗衣机, 冰箱 |
|
地下室进展
|
部分完成 |
|
地下室类型
|
N/a (partially Finished) |
|
施工种类
|
独立屋 |
|
外墙
|
石 |
|
Fire Protection
|
Smoke Detectors |
|
壁炉
|
有 |
|
Fireplace Total
|
1 |
|
壁炉类型
|
木头stove |
|
地基类型
|
水泥 |
|
客人卫生间(不包含洗浴)
|
1 |
|
供暖方式
|
Geo Thermal, Other |
|
供暖类型
|
压力热风 |
|
储存空间
|
2 |
|
内部尺寸
|
3500 - 5000 Sqft |
|
类型
|
独立屋 |
|
设备间
|
Drilled Well |
车 位
土地
|
入口类型
|
Year-round Access, Private Docking |
|
英亩数
|
有 |
|
围栏类型
|
部分围栏 |
|
土地便利设施
|
近高尔夫球场, 医院, 宗教场所 |
|
Landscape Features
|
Landscaped |
|
污水道
|
Septic System |
|
土地深度
|
1223 Ft |
|
土地宽度
|
1050 Ft |
|
不规则大小
|
1050 X 1223 Ft ; See Map And Survey |
|
地表水
|
湖泊/池塘 |
|
规划描述
|
Lsr And Ma |
房 间
| 楼 层 |
类 型 |
长 度 |
宽 度 |
面 积 |
|
二楼 |
其它 |
4.5 m |
4.2 m |
4.5 m x 4.2 m |
|
二楼 |
浴室 |
8.6 m |
4.6 m |
8.6 m x 4.6 m |
|
二楼 |
卧室 |
4.1 m |
6.4 m |
4.1 m x 6.4 m |
|
二楼 |
其它 |
2.4 m |
2.3 m |
2.4 m x 2.3 m |
|
二楼 |
卧室 |
4.5 m |
5.9 m |
4.5 m x 5.9 m |
|
Lower Level |
Office |
3.3 m |
3.8 m |
3.3 m x 3.8 m |
|
Lower Level |
设备间 |
3.8 m |
4.6 m |
3.8 m x 4.6 m |
|
Lower Level |
其它 |
0.9 m |
3.6 m |
0.9 m x 3.6 m |
|
Lower Level |
娱乐,游戏房 |
4.5 m |
7.9 m |
4.5 m x 7.9 m |
|
一楼 |
Eating Area |
3.4 m |
4.6 m |
3.4 m x 4.6 m |
|
一楼 |
洗衣房 |
2.9 m |
2.2 m |
2.9 m x 2.2 m |
|
一楼 |
浴室 |
2.2 m |
1 m |
2.2 m x 1 m |
|
一楼 |
厨房 |
5.6 m |
4.5 m |
5.6 m x 4.5 m |
|
一楼 |
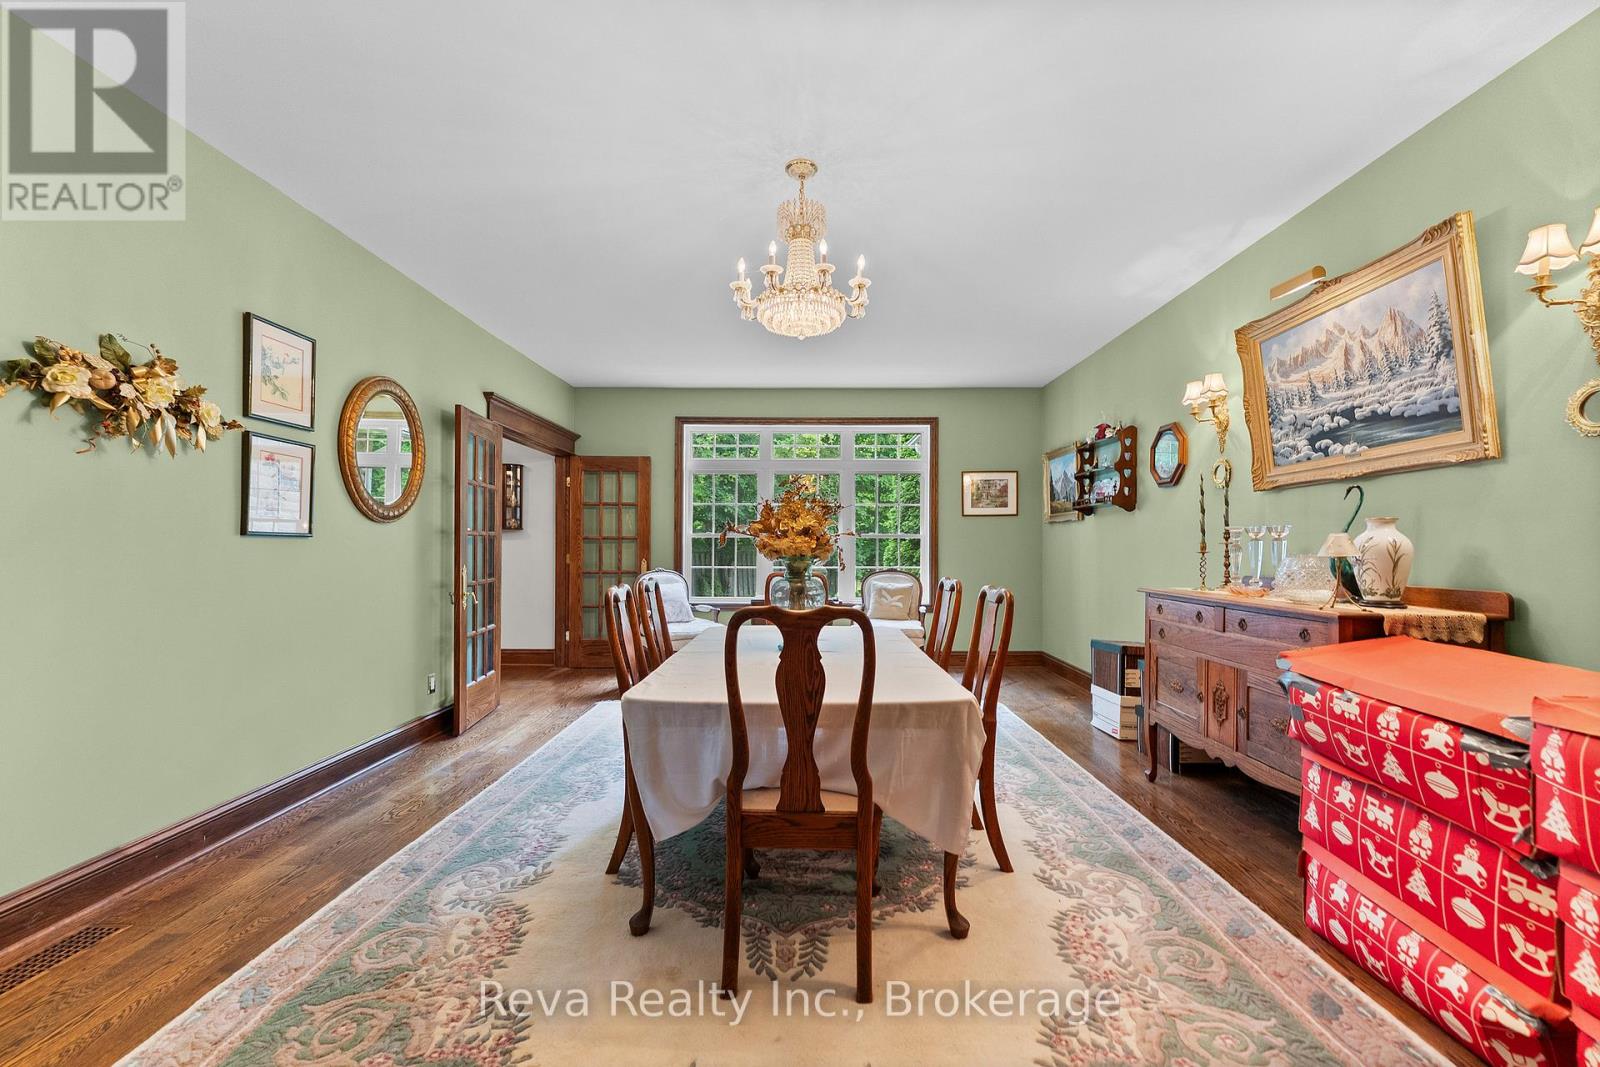
餐厅 |
5.7 m |
7.2 m |
5.7 m x 7.2 m |
|
一楼 |
家庭房 |
5.1 m |
6.4 m |
5.1 m x 6.4 m |
|
一楼 |
客厅 |
5.6 m |
7.6 m |
5.6 m x 7.6 m |
|
一楼 |
门厅 |
3.4 m |
5.6 m |
3.4 m x 5.6 m |
设备间
|
配电箱
|
已安装 |
|
Wireless
|
可用 |
|
Electricity Connected
|
Connected |
|
Telephone
|
Connected |
https://www.realtor.ca/real-estate/30014798/a-b-464-mooney-road-hastings-highlands-monteagle-ward-monteagle-ward