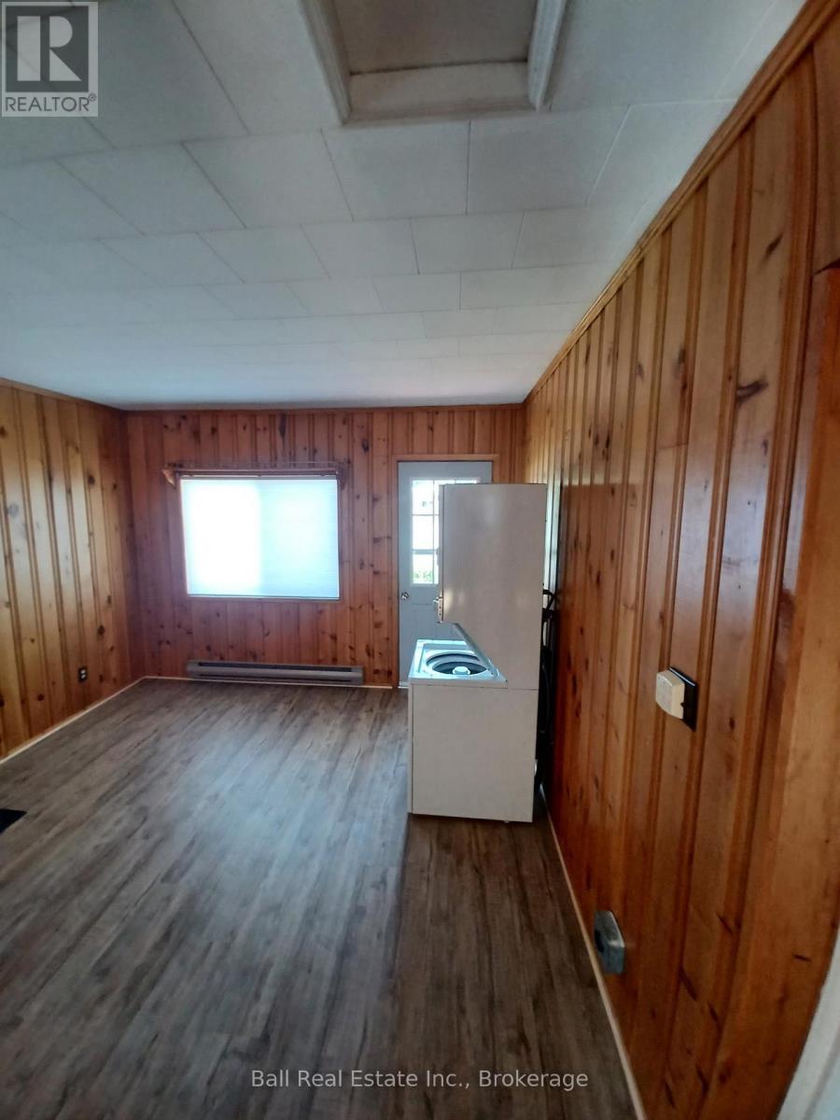
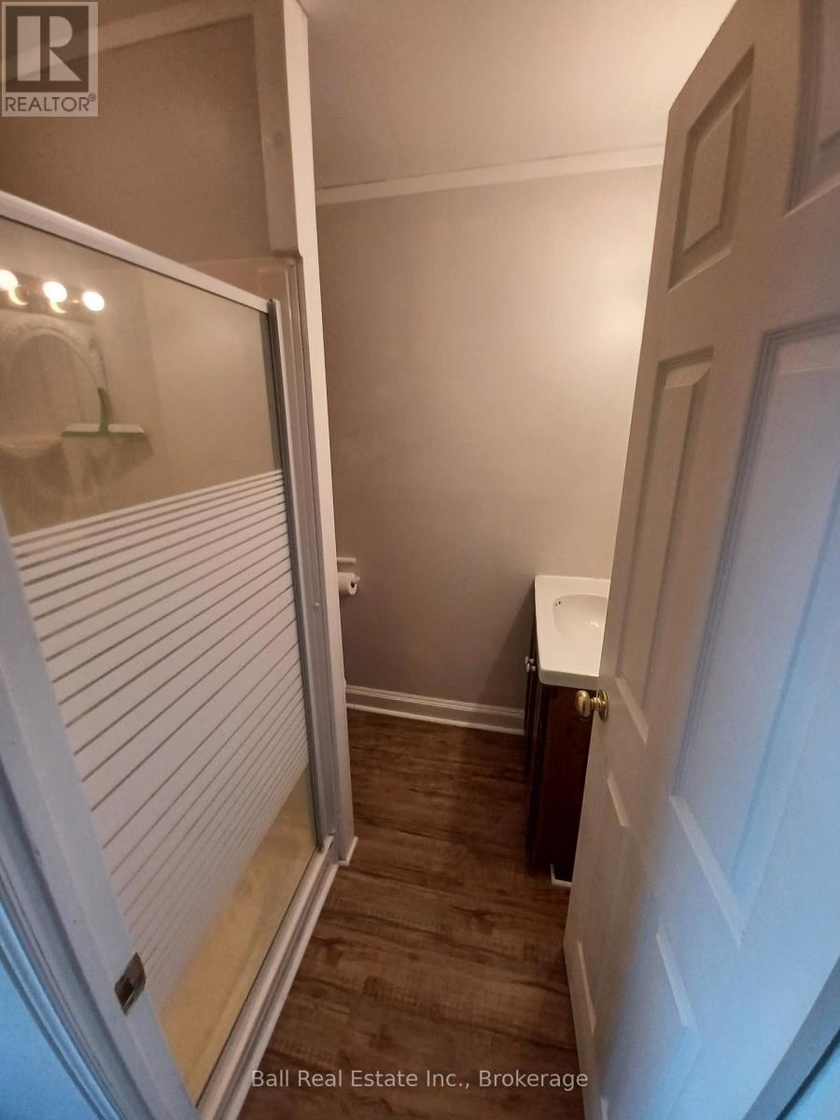
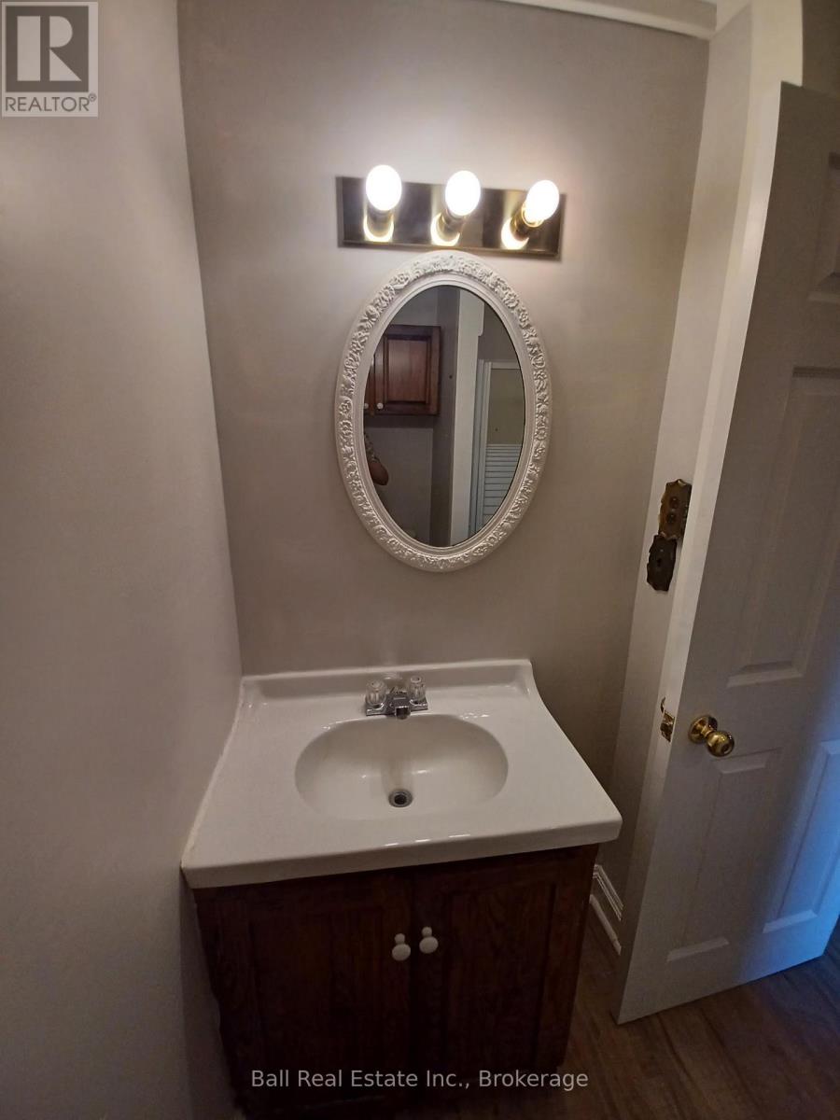
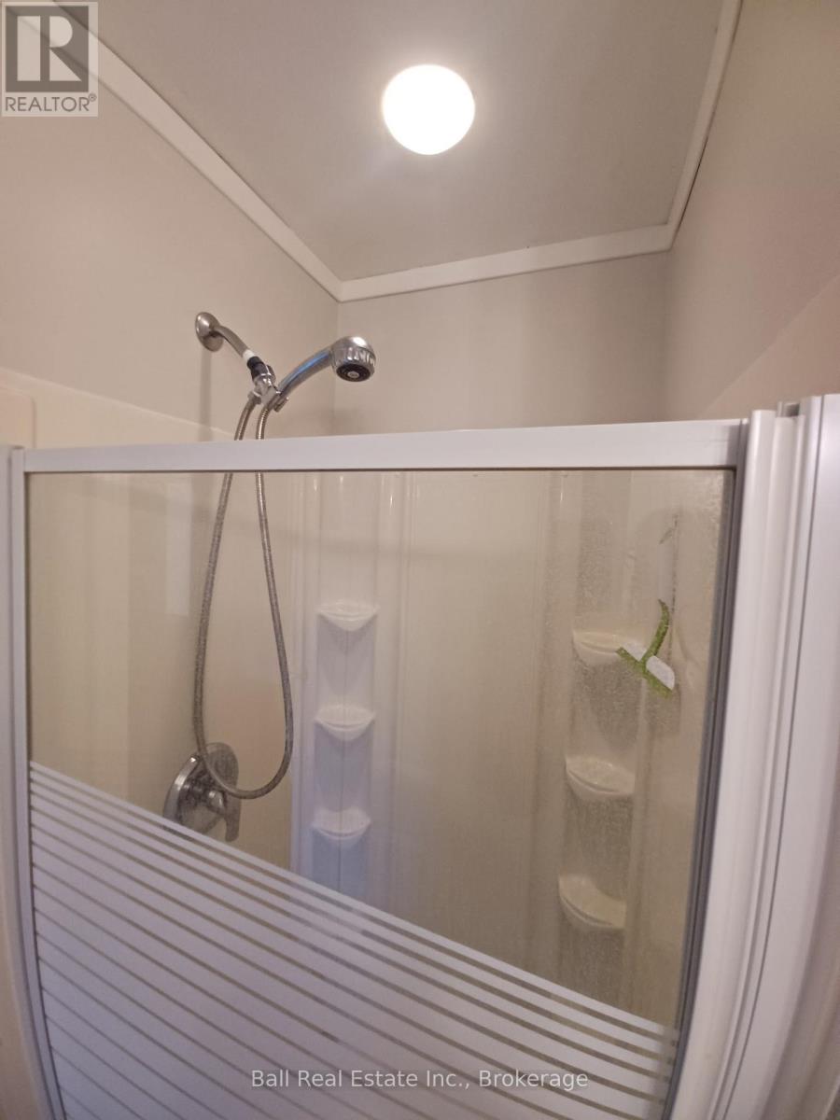
2 卧室
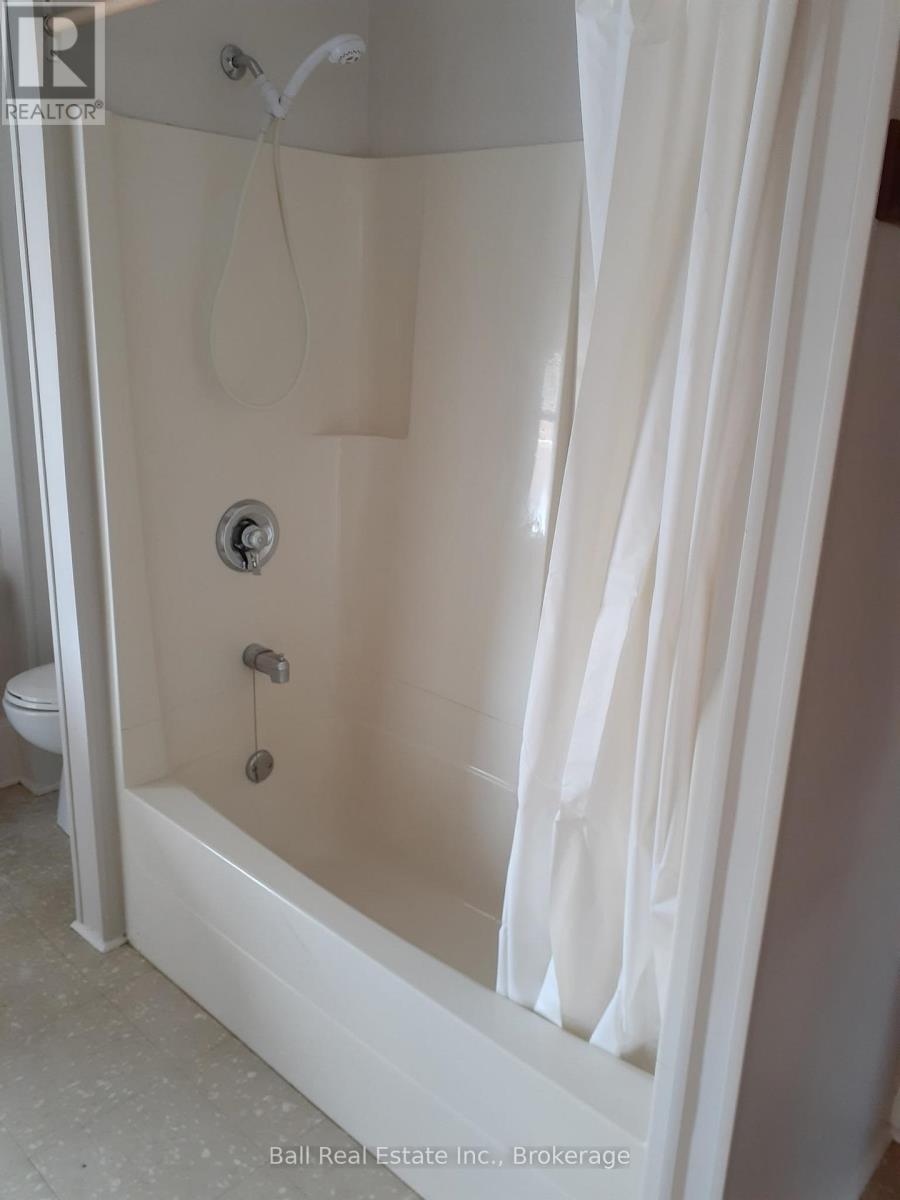
2 浴室
1500 - 2000 sqft
None
风热取暖
湖景区 On River
$399,000
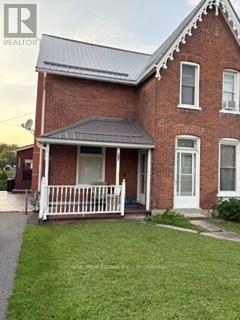
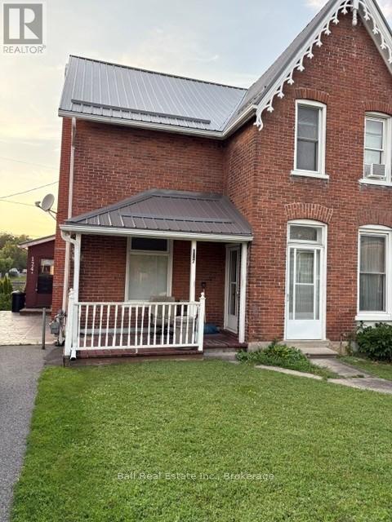
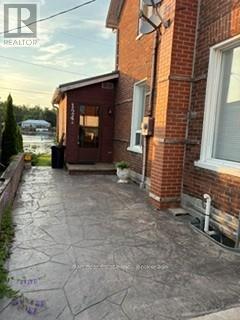
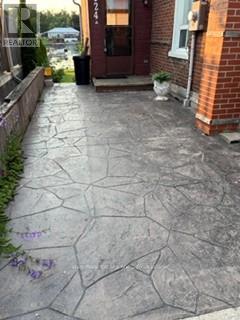
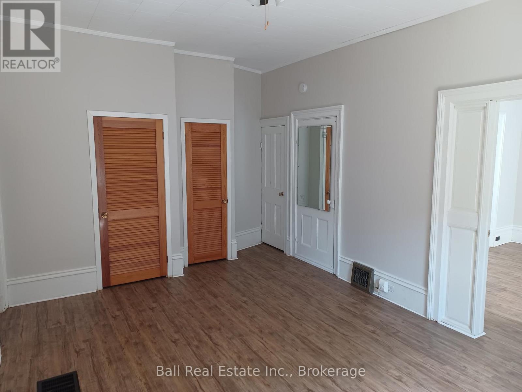
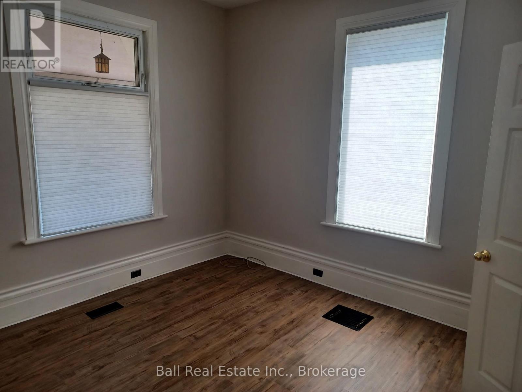
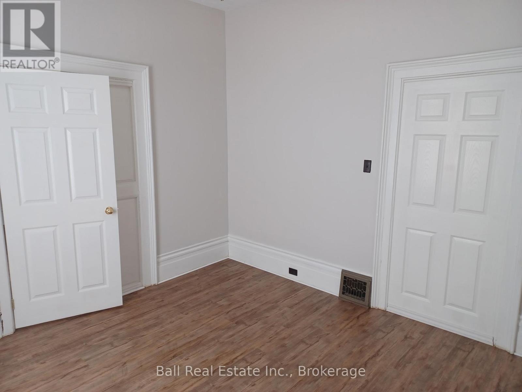
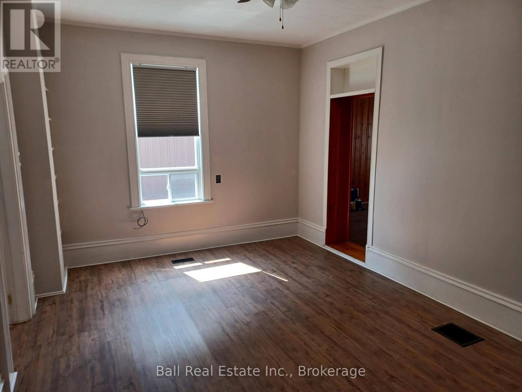
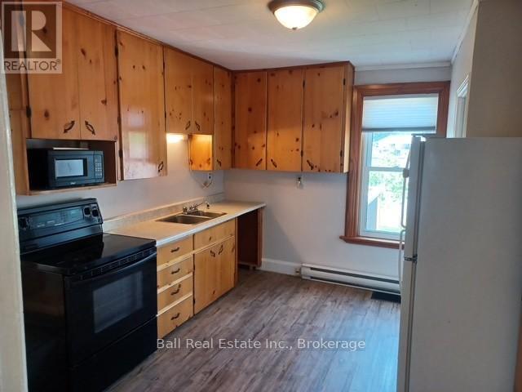
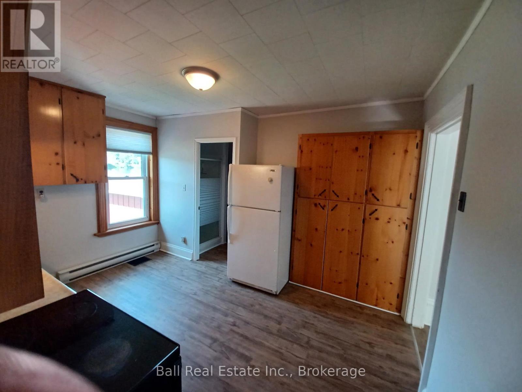
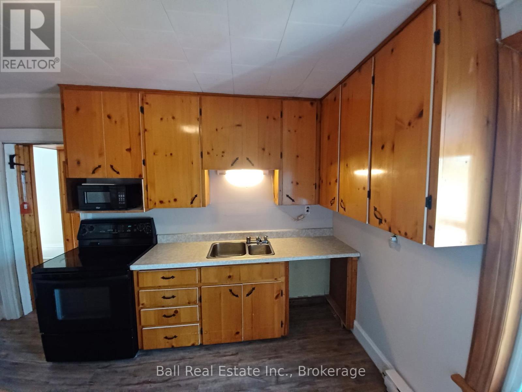
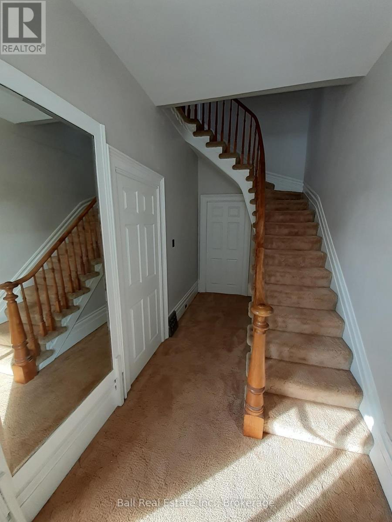
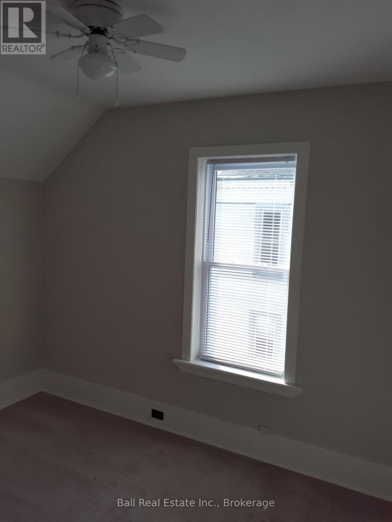
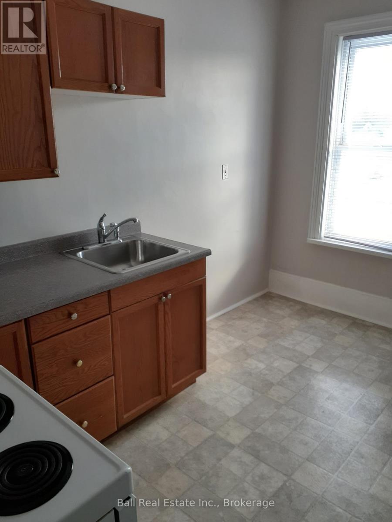
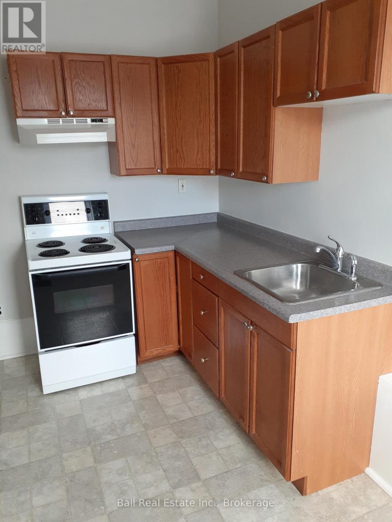
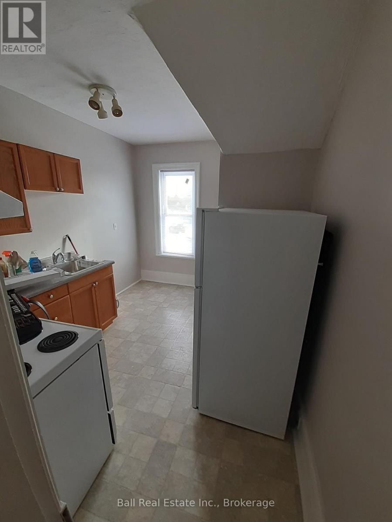
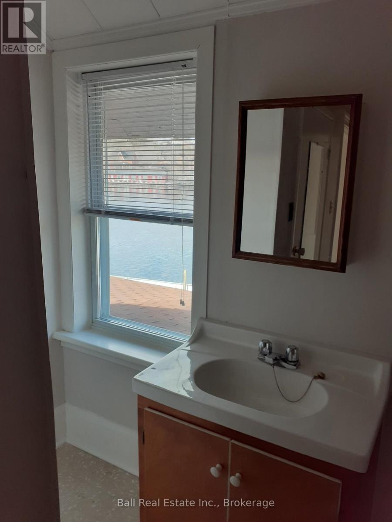
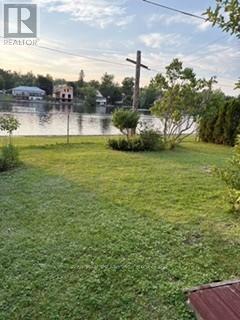
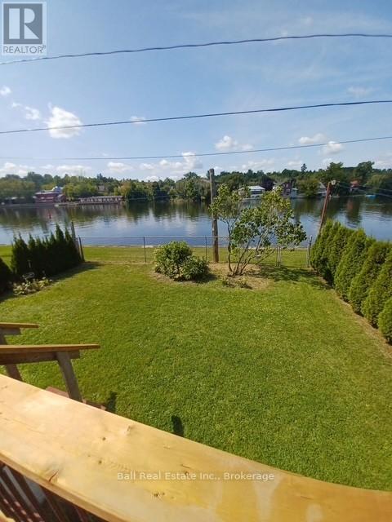
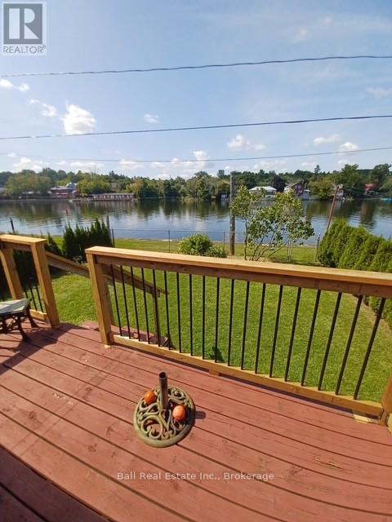
This semi-detached all brick home offers so much flexibility. You can live in the cozy one bedroom unit on the main level complete with private backyard overlooking the Trent River, while renting out the upper one bedroom unit which also has views of the Trent River. Or, if you prefer, you canrent both for a solid investment. Plus, you're in a highly desirable area, close to schools, shopping, churches and golf courses. New metal roof in2025. Lower unit is available August first. Don't miss this opportunity to live with a steady income on the upper level. (id:43681)
房源概要
|
MLS® Number
|
X13526110 |
|
房源类型
|
Multi-family |
|
社区名字
|
Campbellford |
|
附近的便利设施
|
医院, 公园 |
|
社区特征
|
社区活动中心 |
|
Easement
|
其它, None |
|
设备类型
|
热水器 |
|
特征
|
Waterway, Lane, Dry |
|
总车位
|
2 |
|
租赁设备类型
|
热水器 |
|
结构
|
Deck |
|
View Type
|
River View, View Of Water, Direct Water View |
|
Water Front Name
|
Trent River |
|
湖景类型
|
Waterfront On River |
详 情
|
浴室
|
2 |
|
地上卧房
|
1 |
|
地下卧室
|
1 |
|
总卧房
|
2 |
|
Age
|
100+ Years |
|
家电类
|
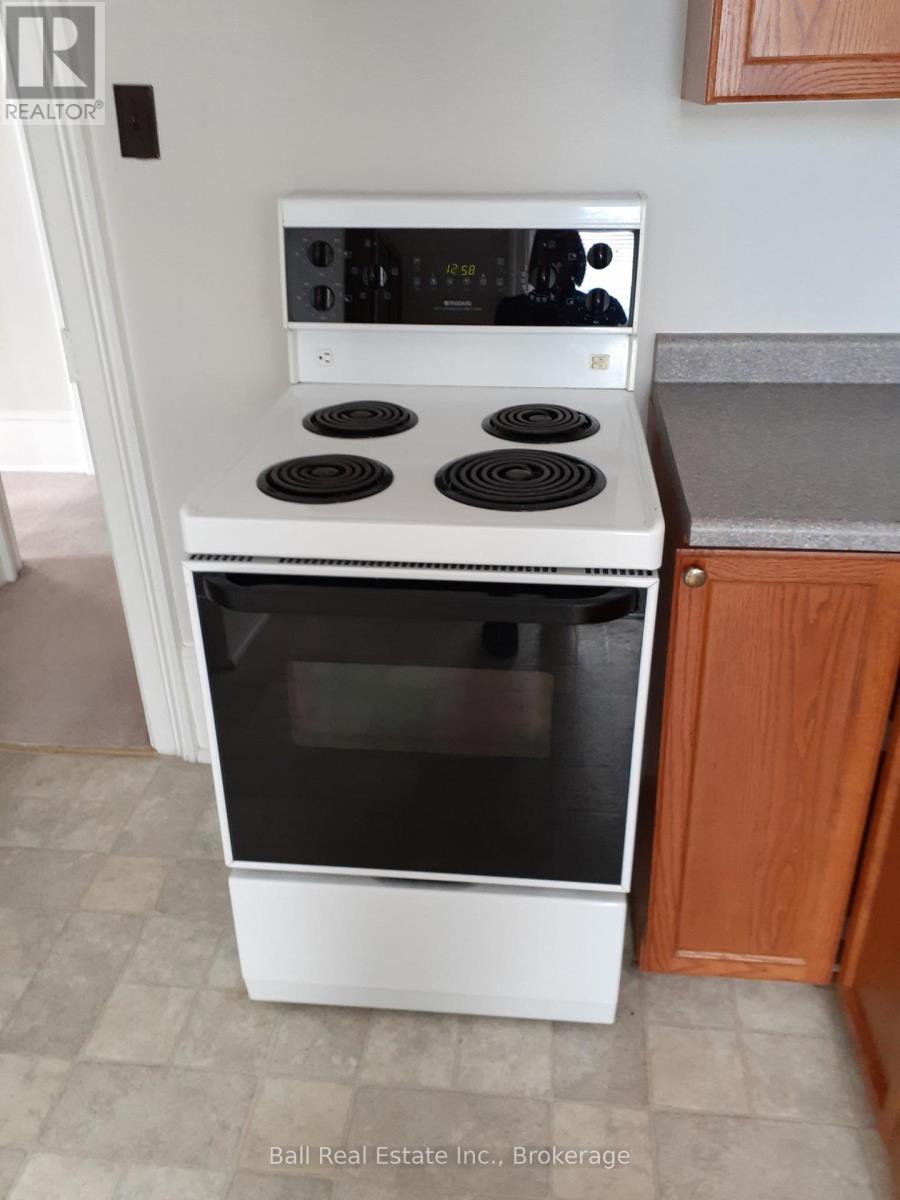
烘干机, 微波炉, 炉子, 洗衣机, 窗帘, 冰箱 |
|
地下室进展
|
已完成 |
|
地下室功能
|
Separate Entrance |
|
地下室类型
|
N/a (unfinished), N/a |
|
空调
|
没有 |
|
外墙
|
砖, 乙烯基壁板 |
|
Fire Protection
|
Smoke Detectors |
|
地基类型
|
混凝土 |
|
供暖方式
|
天然气 |
|
供暖类型
|
压力热风 |
|
储存空间
|
2 |
|
内部尺寸
|
1500 - 2000 Sqft |
|
类型
|
Duplex |
|
设备间
|
市政供水 |
车 位
土地
|
入口类型
|
Year-round Access |
|
英亩数
|
无 |
|
围栏类型
|
Fenced Yard |
|
土地便利设施
|
医院, 公园 |
|
污水道
|
Sanitary Sewer |
|
土地深度
|
157 Ft |
|
土地宽度
|
34 Ft ,8 In |
|
不规则大小
|
34.7 X 157 Ft |
房 间
| 楼 层 |
类 型 |
长 度 |
宽 度 |
面 积 |
|
二楼 |
厨房 |
2.82 m |
3.66 m |
2.82 m x 3.66 m |
|
二楼 |
客厅 |
2.92 m |
3.6 m |
2.92 m x 3.6 m |
|
二楼 |
第二卧房 |
2.92 m |
3.65 m |
2.92 m x 3.65 m |
|
二楼 |
浴室 |
1.95 m |
3.58 m |
1.95 m x 3.58 m |
|
二楼 |
门厅 |
2.1 m |
5.48 m |
2.1 m x 5.48 m |
|
地下室 |
其它 |
3.78 m |
3.84 m |
3.78 m x 3.84 m |
|
地下室 |
设备间 |
3.78 m |
3.71 m |
3.78 m x 3.71 m |
|
一楼 |
卧室 |
3.61 m |
3.72 m |
3.61 m x 3.72 m |
|
一楼 |
厨房 |
3.33 m |
3.98 m |
3.33 m x 3.98 m |
|
一楼 |
浴室 |
1.92 m |
19.2 m |
1.92 m x 19.2 m |
|
一楼 |
衣帽间 |
3.9 m |
3.5 m |
3.9 m x 3.5 m |
设备间
https://www.realtor.ca/real-estate/29992837/a-b-124-front-street-n-trent-hills-campbellford-campbellford