
A - 699 Zermatt Drive Waterloo, Ontario N2T 2W7


$675,000
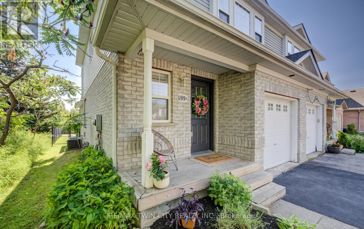
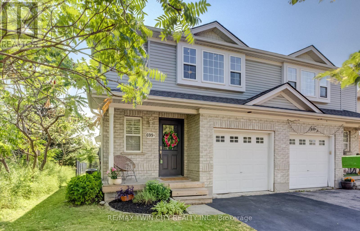
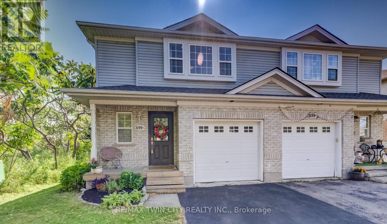
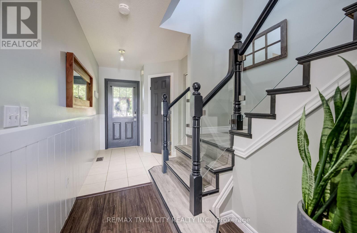
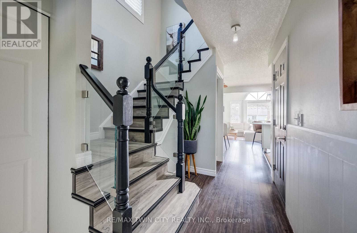
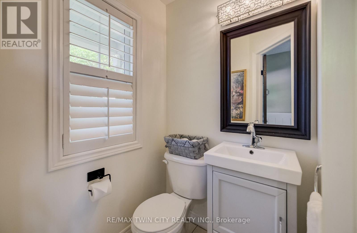
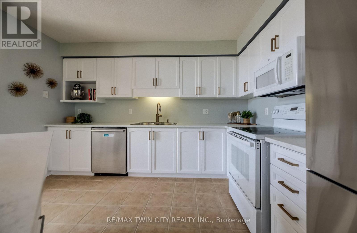
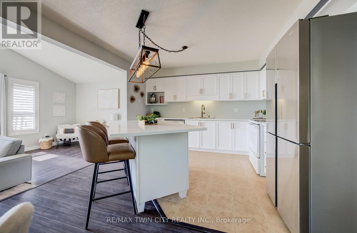
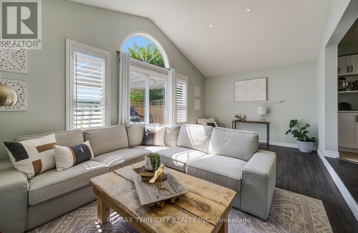
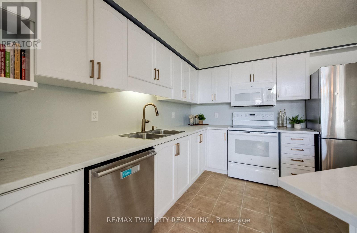
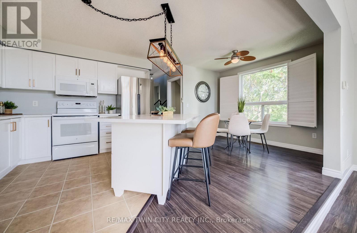
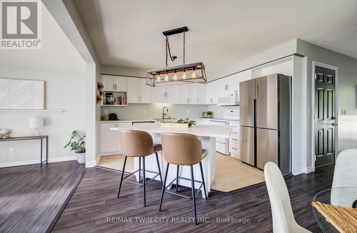
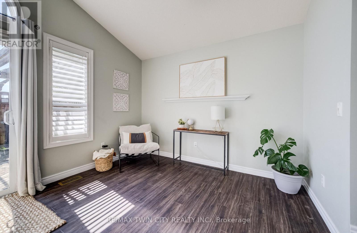
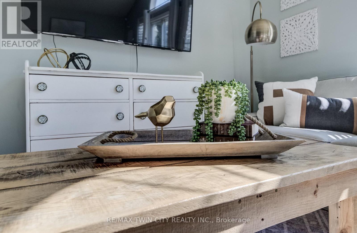
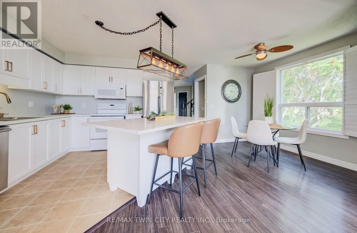
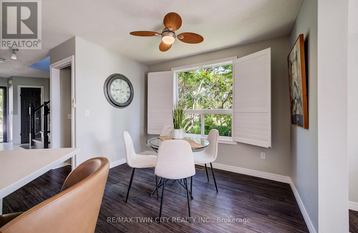
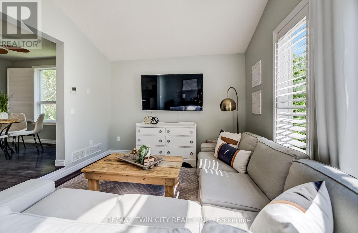
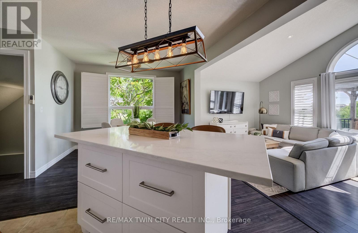
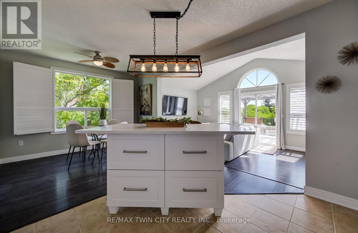
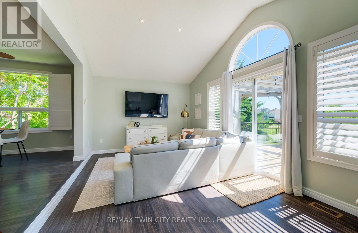
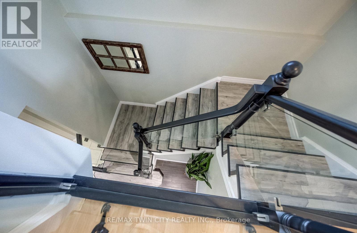
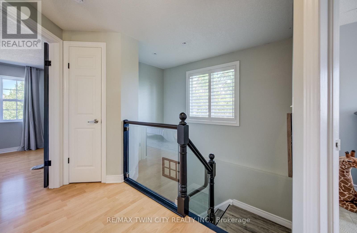
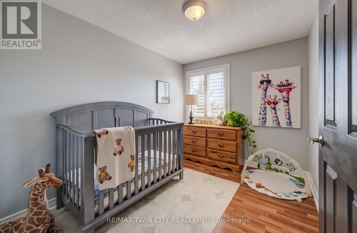
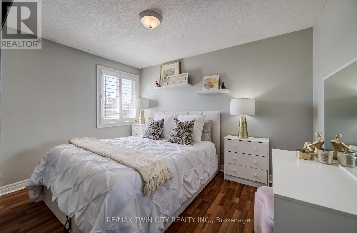
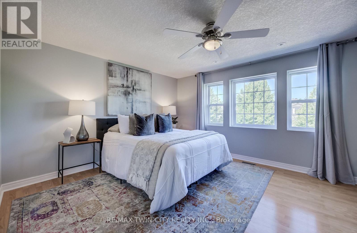
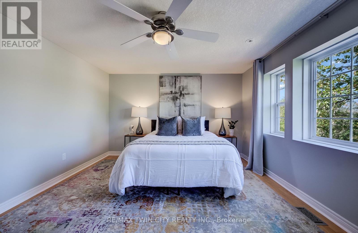
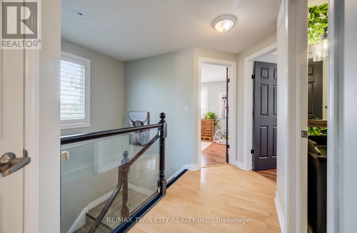
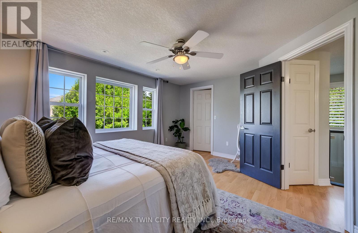
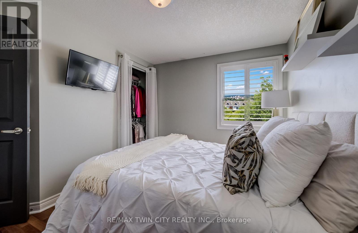
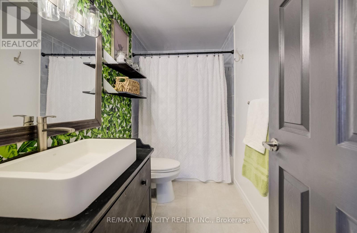
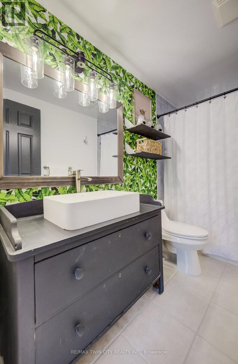
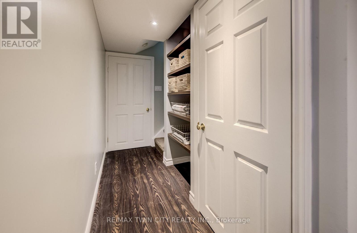
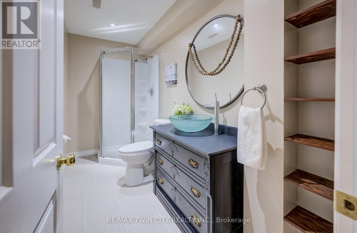
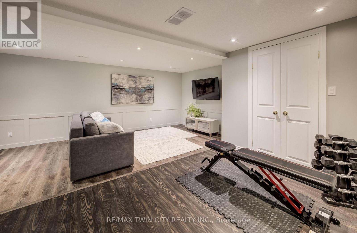
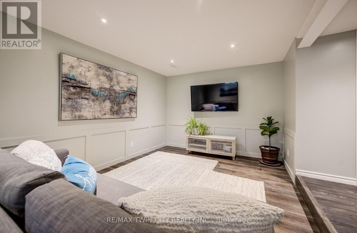
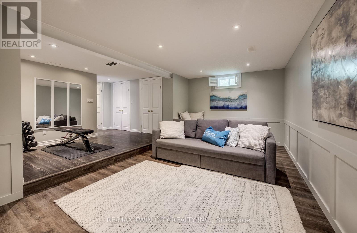
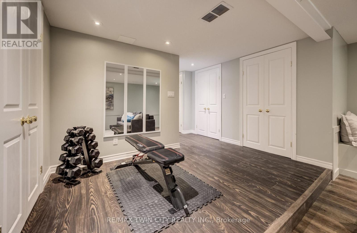
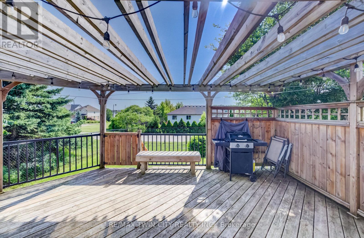
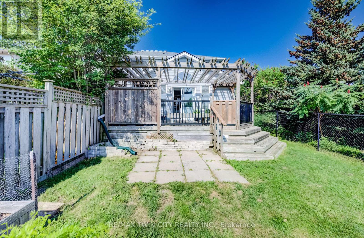
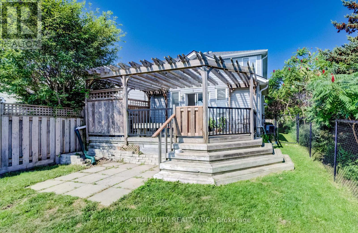
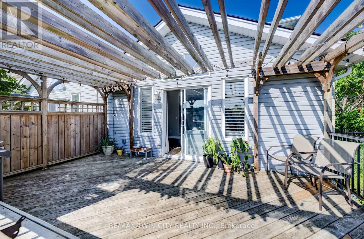
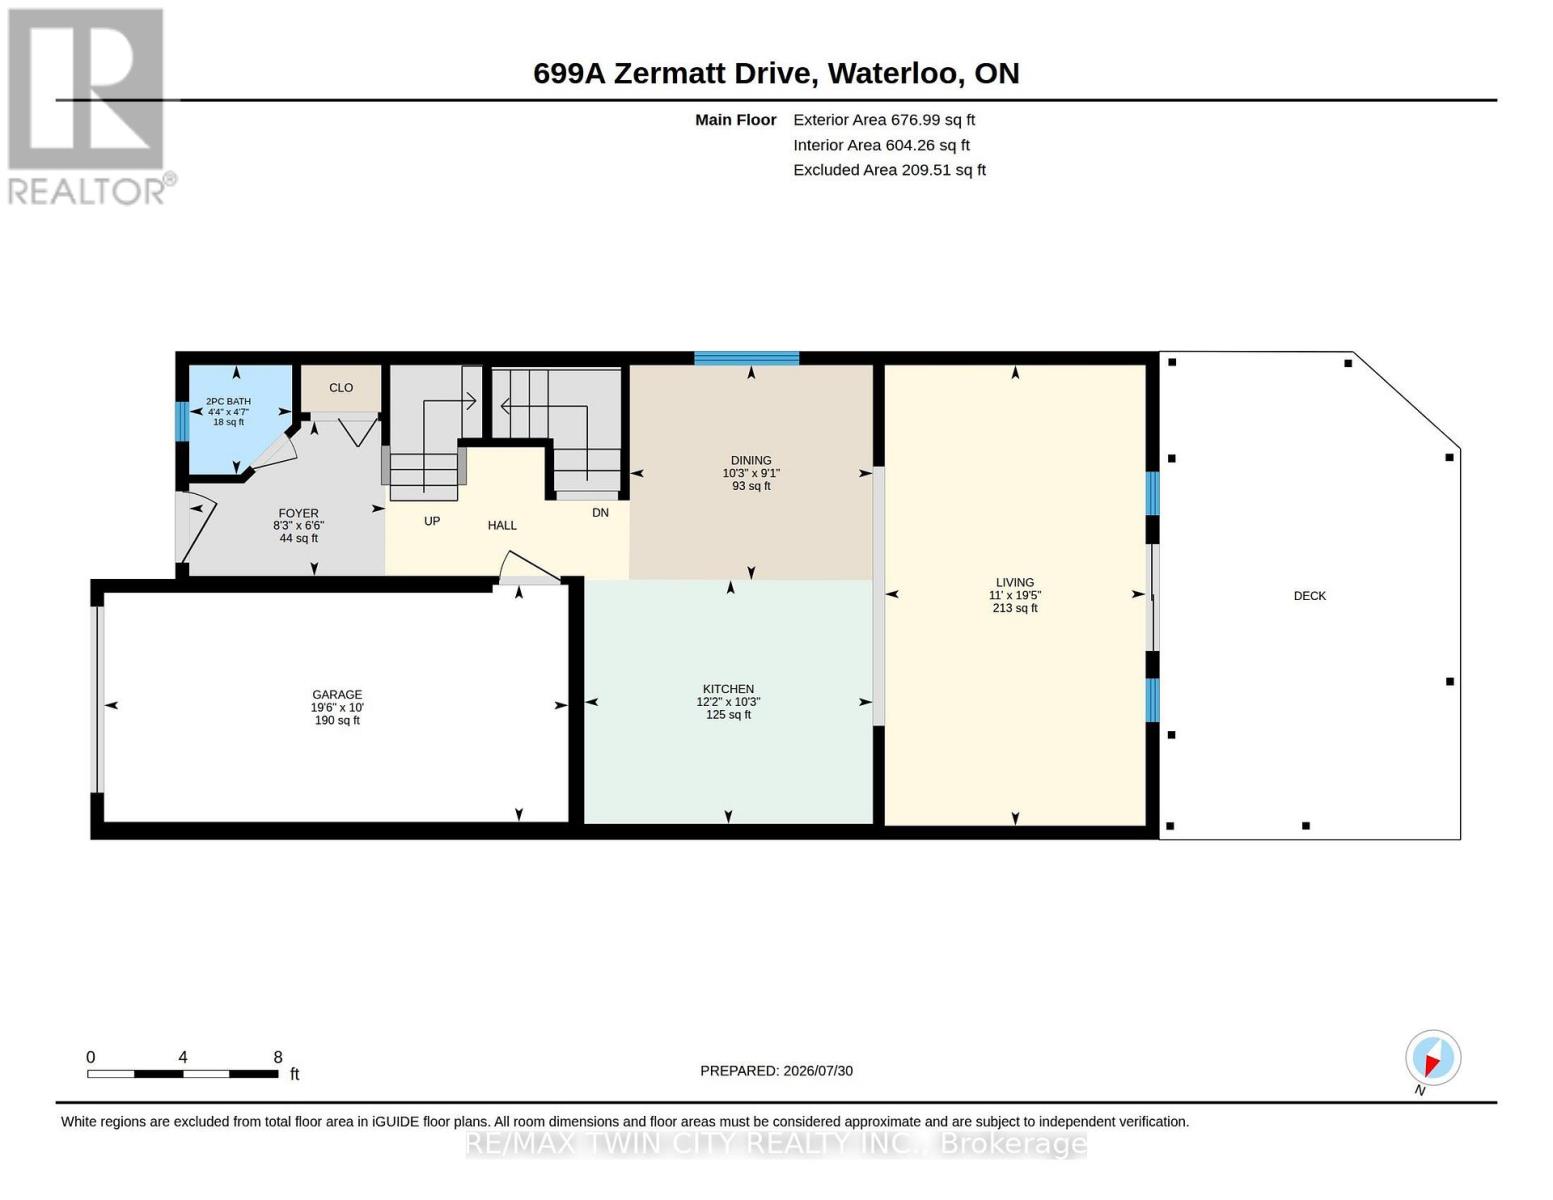
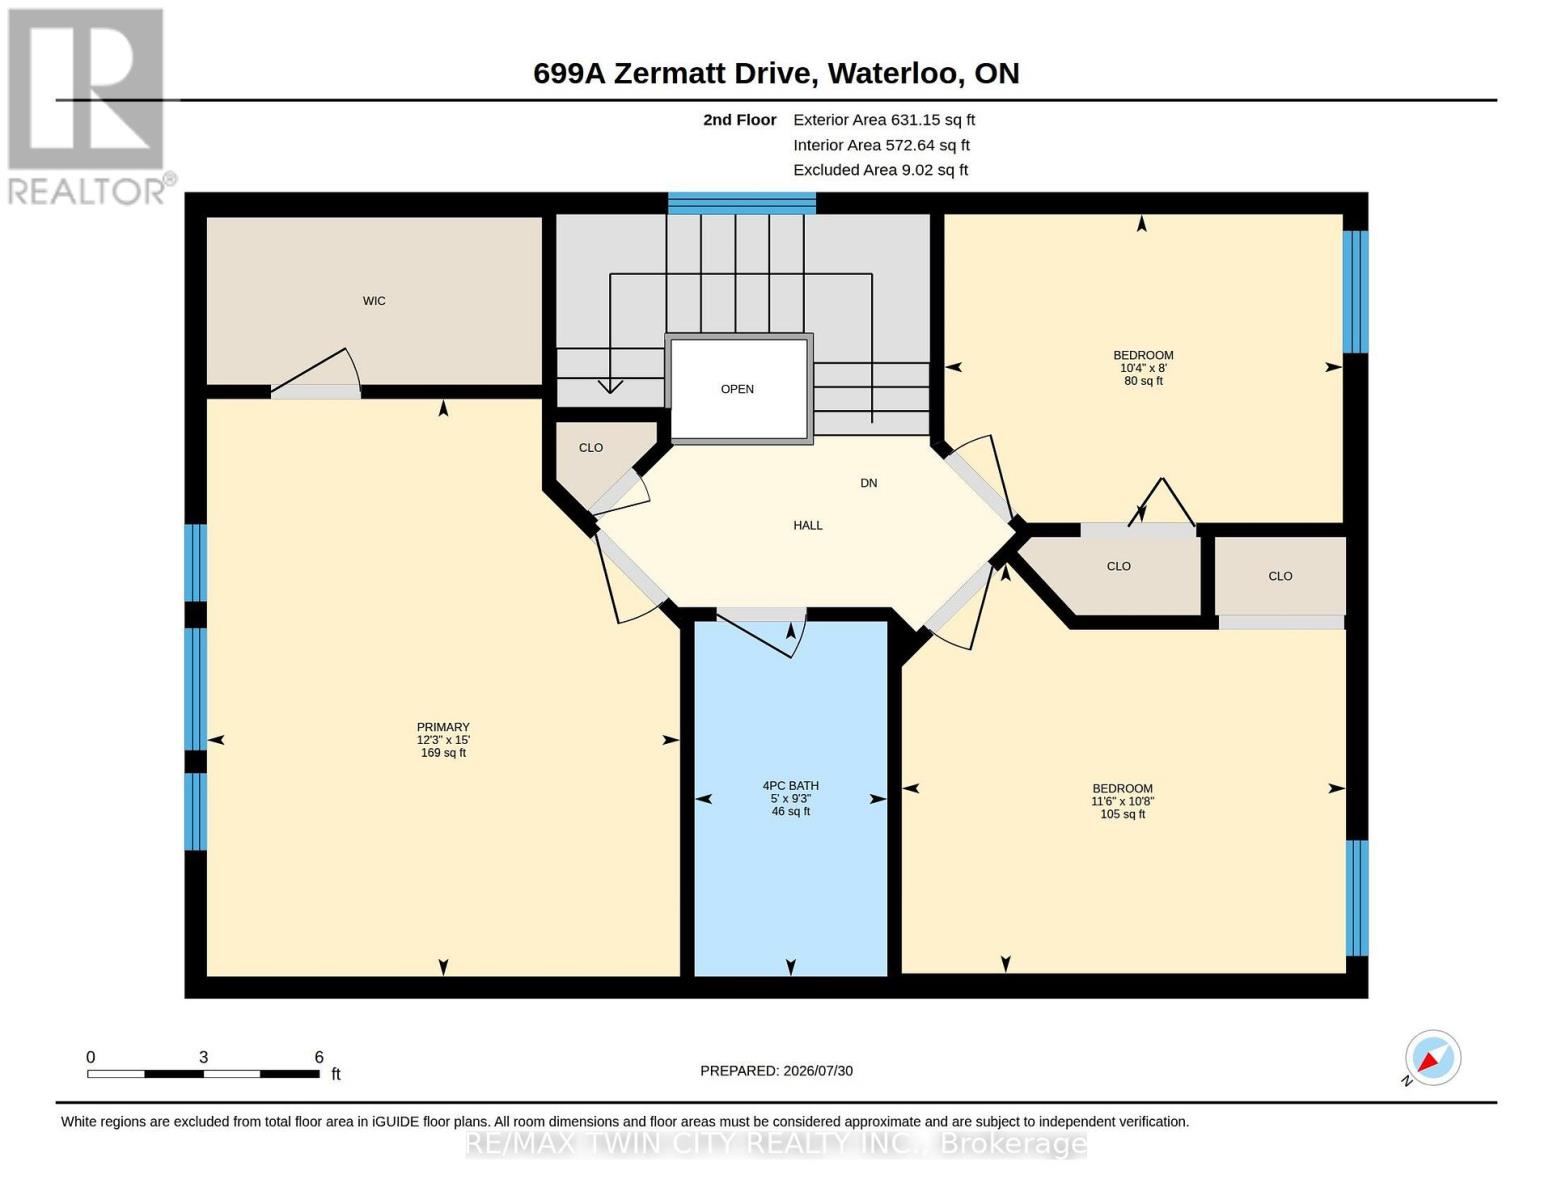
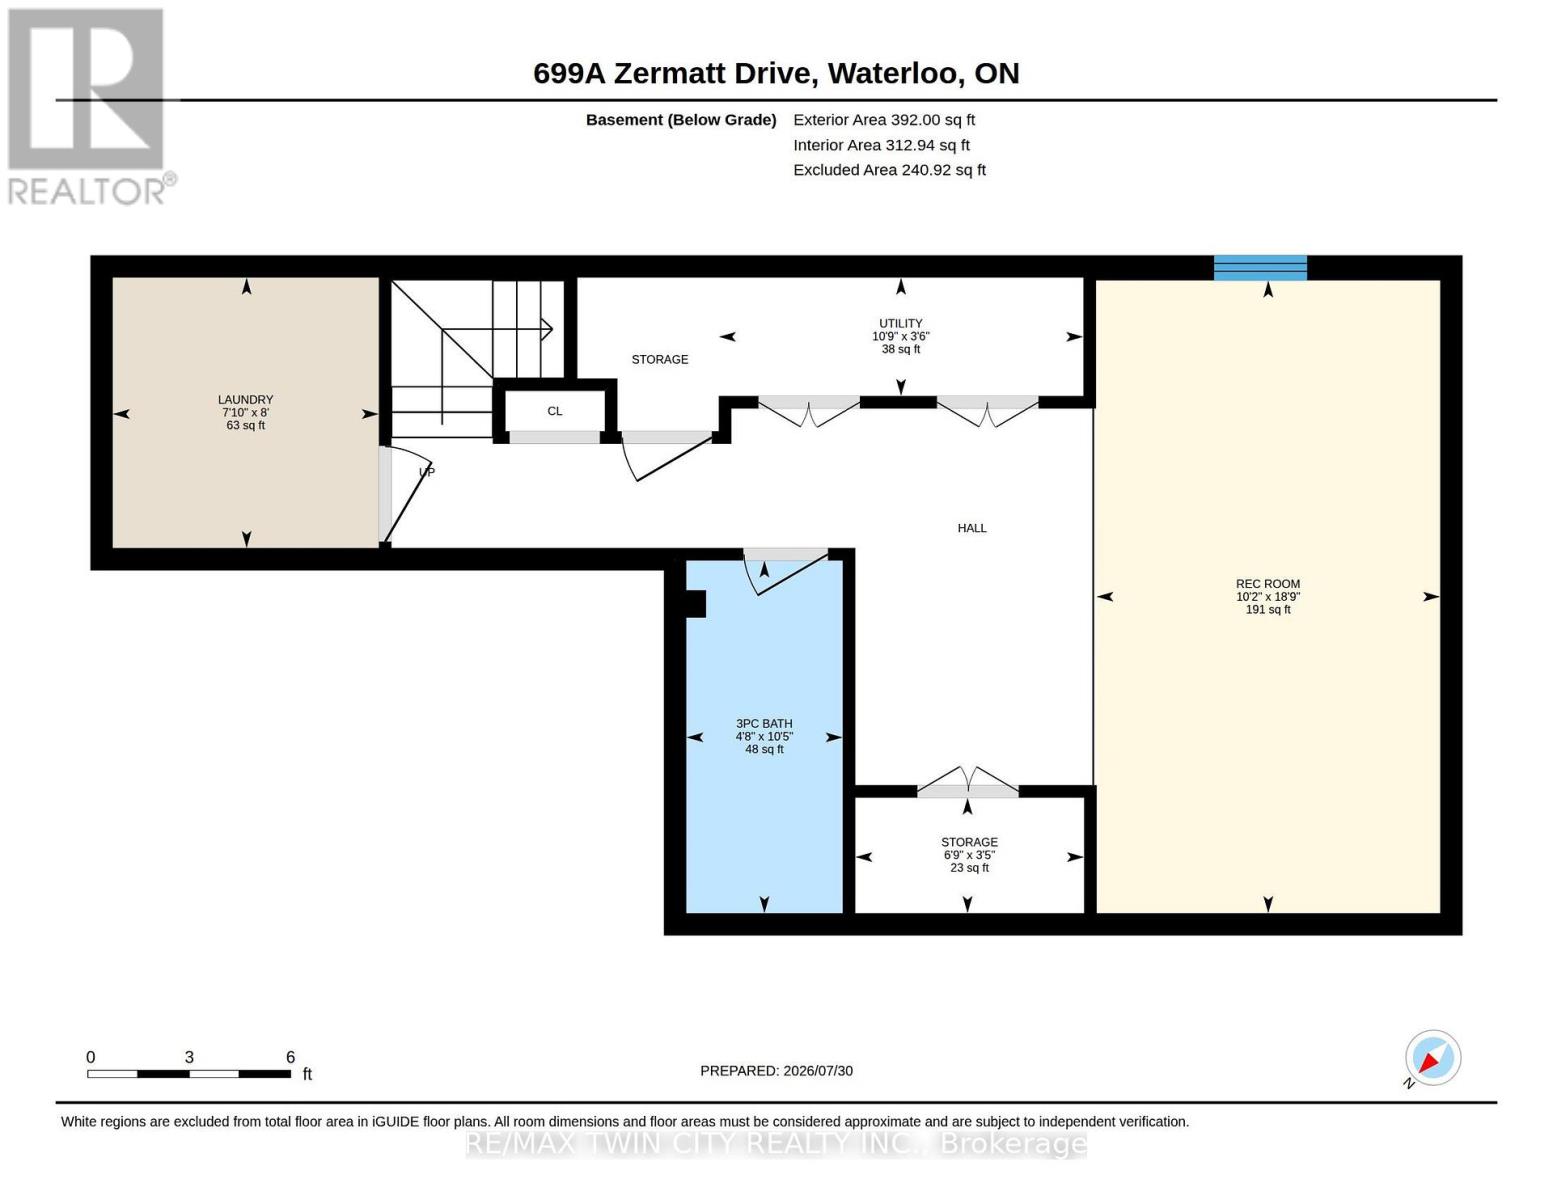
** PUBLIC OPEN HOUSE : SAT & SUN, AUG 1 & 2, 2-4 PM ** Offers welcome anytime! Welcome to 699A Zermatt Drive in the highly sought-after Clair Hills community! This beautifully maintained, fully finished 3-bedroom, 3-bathroom home offers the perfect blend of style, space, and location. Step inside to a bright, inviting foyer highlighted by a stunning glass staircase that sets the tone for the modern design throughout. The open-concept main floor features a spacious white kitchen with a large island, seamlessly connecting the dining area to the impressive great room with soaring cathedral ceilings-an ideal space for entertaining or everyday family living. Step outside to a generous party-sized deck overlooking a private backyard with no immediate rear neighbours, as the home backs onto a park, providing extra privacy and beautiful green space to enjoy. An outdoor electrical panel and hot tub hookup are already in place, making it easy to add the hot tub you've always wanted and create your own backyard retreat. Upstairs, you'll find three spacious bedrooms, including a generous primary suite complete with a walk-in closet. The professionally finished basement offers exceptional flexibility, whether you need a family room, home office, gym, playroom, or all of the above. Built by Churchill Homes, this sought-after floor plan is filled with natural light from its abundance of windows and has been tastefully updated with newer carpeting and modern finishes. Enjoy peace of mind with numerous recent updates, including a new sump pump (2026), water softener (2024), furnace and central air conditioning (2020), and a roof replaced in 2017. Located close to excellent schools, shopping, universities, public transit, and everyday amenities, this exceptional home offers comfort, convenience, and a fantastic family-friendly setting. (id:43681)
房源概要
| MLS® Number | X13621130 |
| 房源类型 | 民宅 |
| 附近的便利设施 | 公园, 学校, 公共交通 |
| 社区特征 | 社区活动中心 |
| 设备类型 | 热水器 |
| 特征 | Sump Pump |
| 总车位 | 2 |
| 租赁设备类型 | 热水器 |
详 情
| 浴室 | 3 |
| 地上卧房 | 3 |
| 总卧房 | 3 |
| Age | 16 To 30 Years |
| 家电类 | Water Softener, 洗碗机, 烘干机, 炉子, 洗衣机, 窗帘, 冰箱 |
| 地下室进展 | 已装修 |
| 地下室类型 | N/a (finished) |
| 施工种类 | Semi-detached |
| 空调 | 中央空调 |
| 外墙 | 铝壁板, 砖 |
| 地基类型 | 混凝土浇筑 |
| 客人卫生间(不包含洗浴) | 1 |
| 供暖方式 | 天然气 |
| 供暖类型 | 压力热风 |
| 储存空间 | 2 |
| 内部尺寸 | 1100 - 1500 Sqft |
| 类型 | 独立屋 |
| 设备间 | 市政供水 |
车 位
| 附加车库 | |
| Garage |
土地
| 英亩数 | 无 |
| 土地便利设施 | 公园, 学校, 公共交通 |
| Landscape Features | Landscaped |
| 污水道 | Sanitary Sewer |
| 土地深度 | 110 Ft ,8 In |
| 土地宽度 | 24 Ft ,7 In |
| 不规则大小 | 24.6 X 110.7 Ft |
| 规划描述 | Fr |
房 间
| 楼 层 | 类 型 | 长 度 | 宽 度 | 面 积 |
|---|---|---|---|---|
| 二楼 | 主卧 | 4.57 m | 3.74 m | 4.57 m x 3.74 m |
| 二楼 | 卧室 | 2.44 m | 3.15 m | 2.44 m x 3.15 m |
| 二楼 | 卧室 | 3.24 m | 3.51 m | 3.24 m x 3.51 m |
| 二楼 | 浴室 | 2.81 m | 1.52 m | 2.81 m x 1.52 m |
| 地下室 | 浴室 | 3.18 m | 1.41 m | 3.18 m x 1.41 m |
| 地下室 | 设备间 | 1.07 m | 3.29 m | 1.07 m x 3.29 m |
| 地下室 | 其它 | 1.04 m | 2.06 m | 1.04 m x 2.06 m |
| 地下室 | 娱乐,游戏房 | 5.71 m | 3.1 m | 5.71 m x 3.1 m |
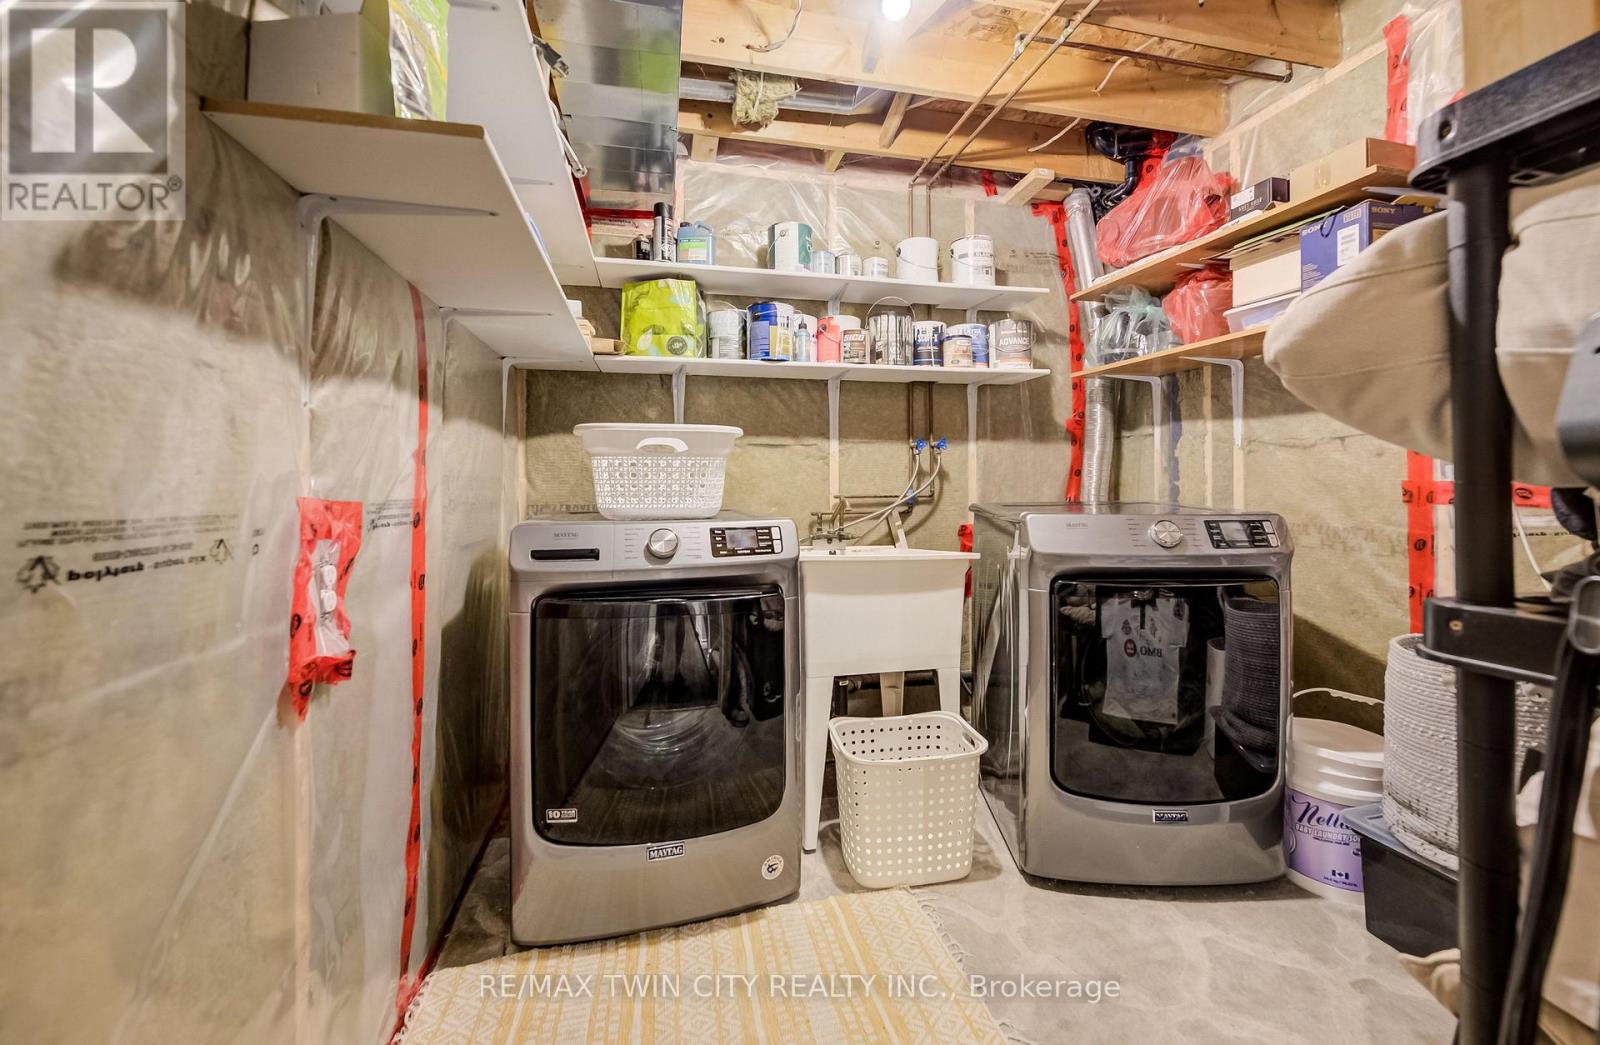
| 地下室 | 洗衣房 | 2.44 m | 2.4 m | 2.44 m x 2.4 m |
| 一楼 | 大型活动室 | 5.91 m | 3.35 m | 5.91 m x 3.35 m |
| 一楼 | 餐厅 | 2.76 m | 3.12 m | 2.76 m x 3.12 m |
| 一楼 | 厨房 | 3.13 m | 3.7 m | 3.13 m x 3.7 m |
| 一楼 | 浴室 | 1.4 m | 1.32 m | 1.4 m x 1.32 m |
https://www.realtor.ca/real-estate/30096199/a-699-zermatt-drive-waterloo

The trademarks REALTOR®, REALTORS®, and the REALTOR® logo are controlled by The Canadian Real Estate Association (CREA) and identify real estate professionals who are members of CREA. The trademarks MLS®, Multiple Listing Service® and the associated logos are owned by The Canadian Real Estate Association (CREA) and identify the quality of services provided by real estate professionals who are members of CREA. The trademark DDF® is owned by The Canadian Real Estate Association (CREA) and identifies CREA's Data Distribution Facility (DDF®)
Toronto Real Estate Board
RE/MAX Twin City Realty Inc.
July 30 2026 05:09:35
