
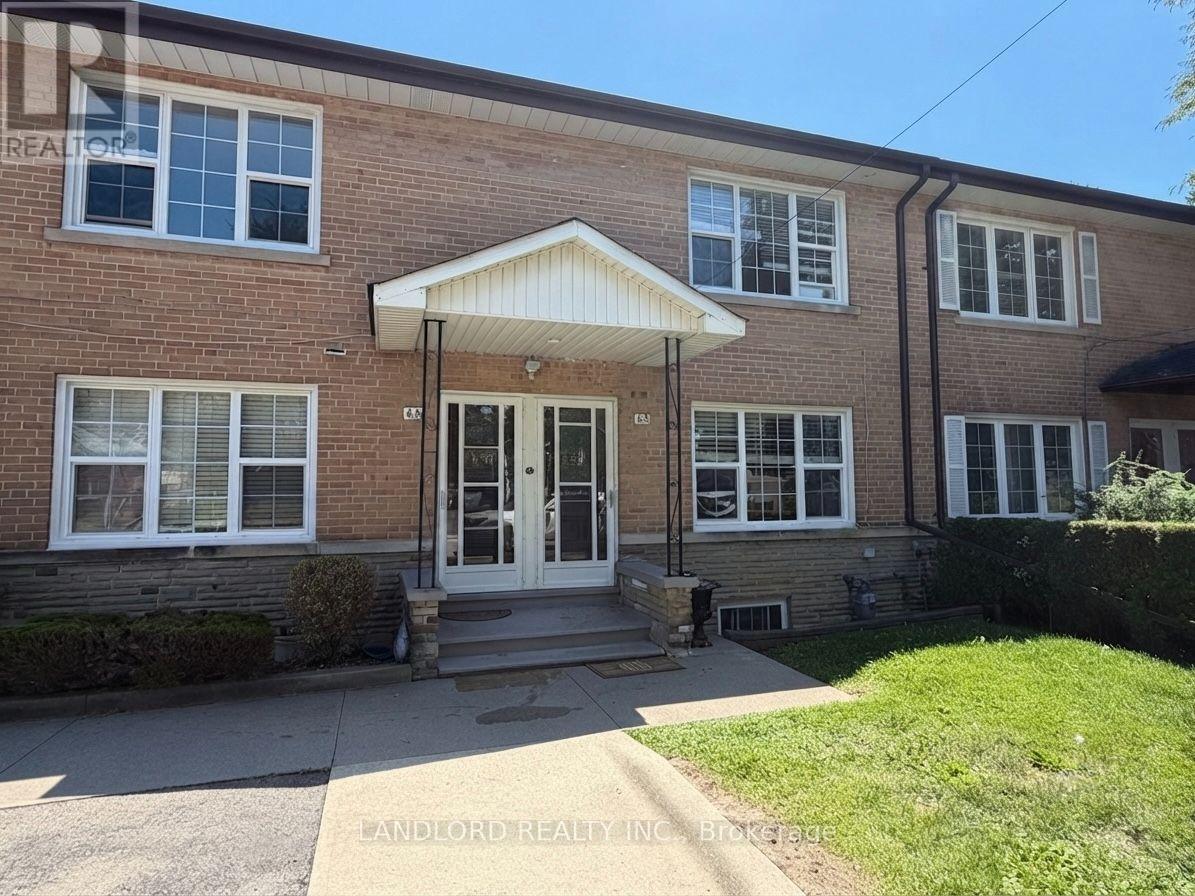
A - 65 Fairfield Avenue Toronto (Long Branch), Ontario M8W 1R6


$2,450 Monthly
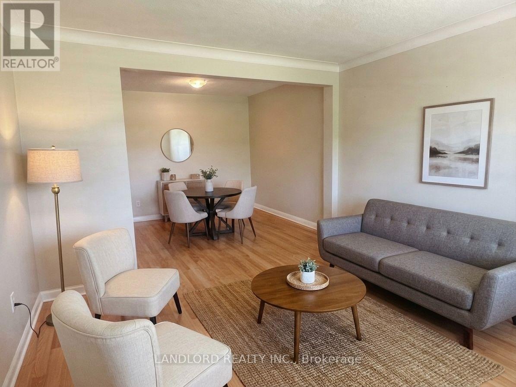
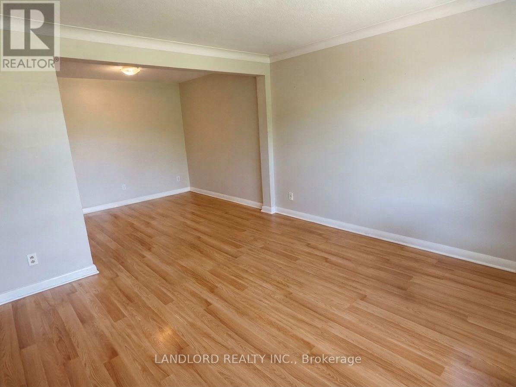
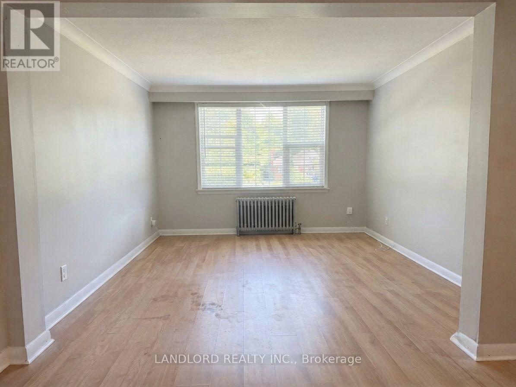
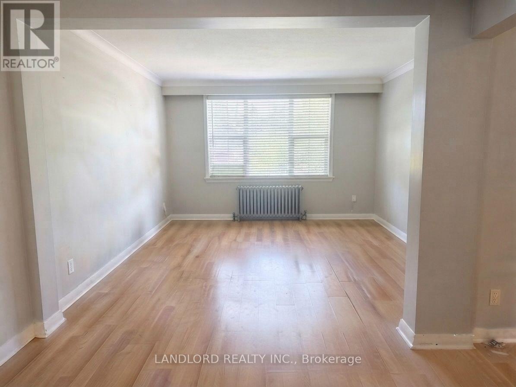
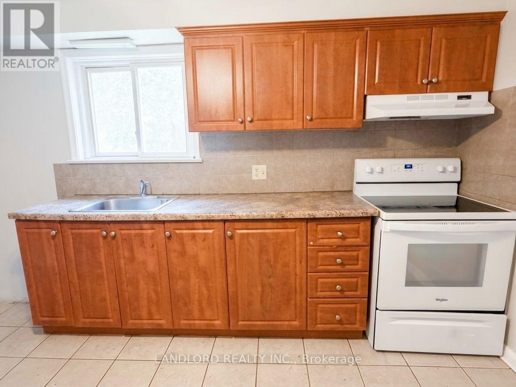
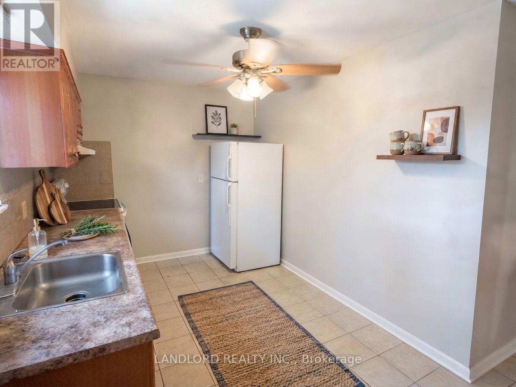
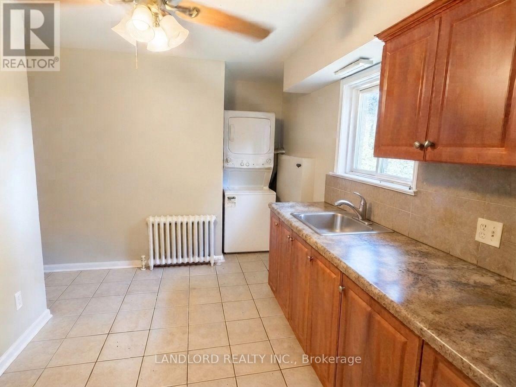
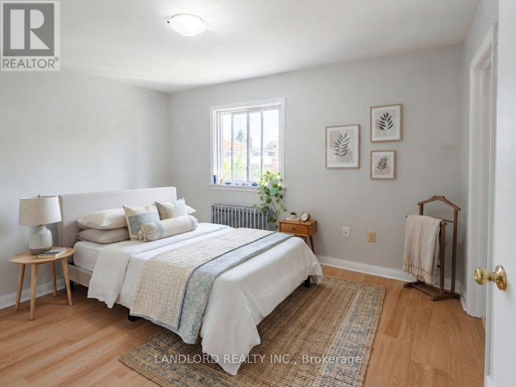
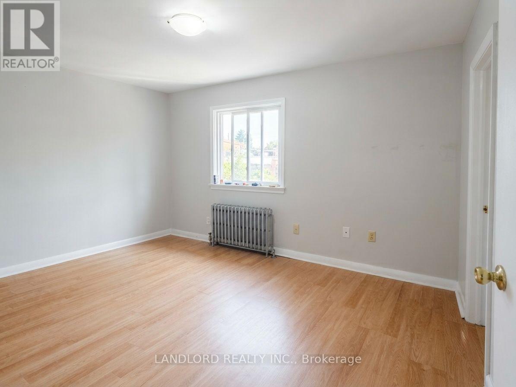
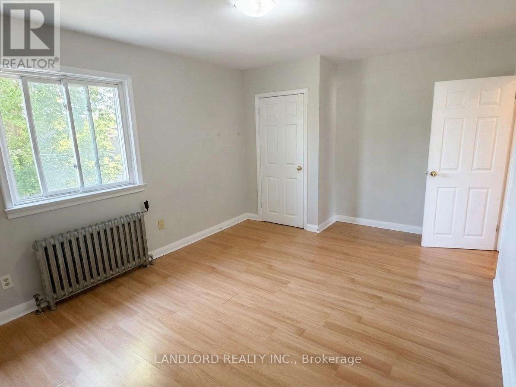
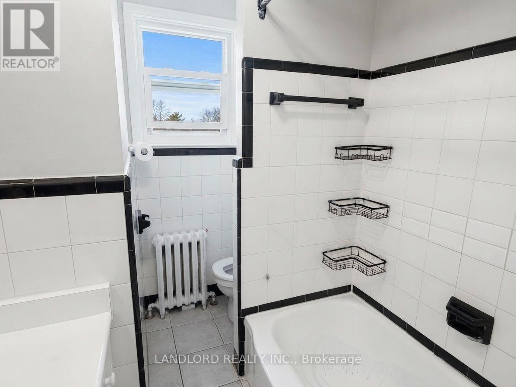
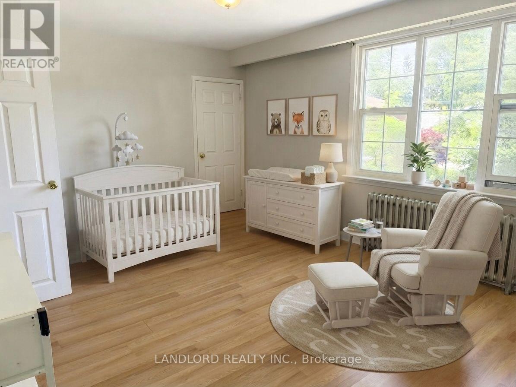
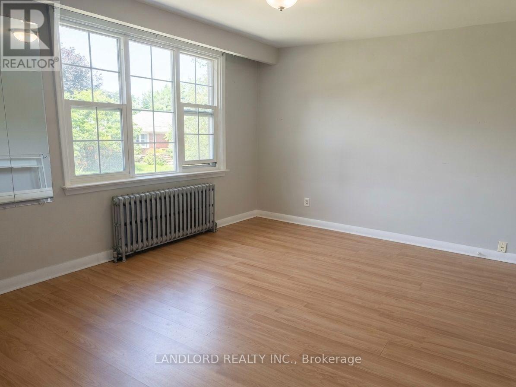
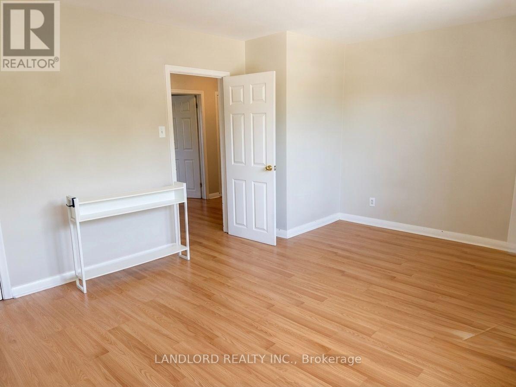
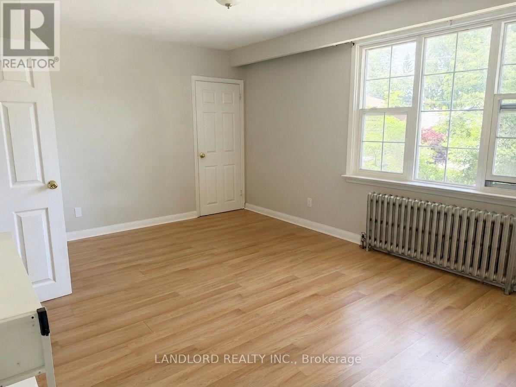
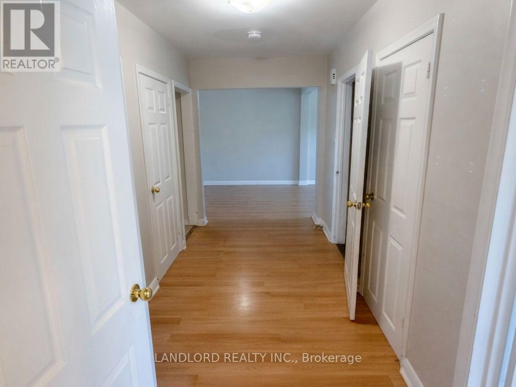
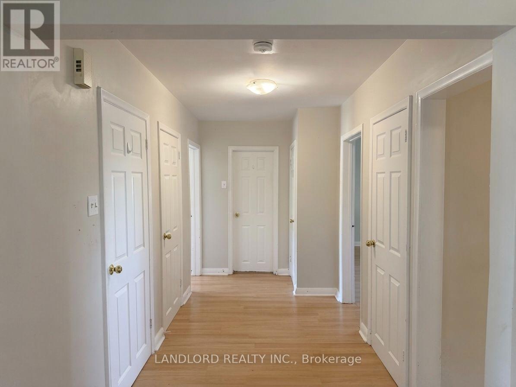
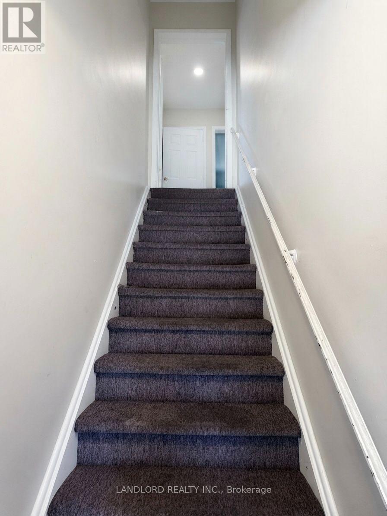
Professionally Managed 2 Bed, 1 Bath Upper-Level Suite Featuring A Spacious Kitchen With Full-Size Appliances, A Bright And Inviting Living Room With A Large Window Providing Abundant Natural Light, A Separate Dining Area, And Two Generously Sized Bedrooms. Enjoy The Convenience Of In-Suite Laundry And Access To A Shared Backyard For Outdoor Enjoyment. Ideally Located In Toronto's Desirable Long Branch Neighbourhood With An Impressive Walk Score Of 91/100, This Home Is Just Steps From Everyday Essentials, Parks, Lakeside Trails, Restaurants, And Cafés, With Easy Access To Long Branch GO Station, TTC, Quick Connections To Downtown Toronto, And The Beautiful Lake Ontario Waterfront. A Must See **Appliances: Fridge, Stove, Stacked Washer and Dryer **Utilities: Hydro Extra, Heat & Water Included **Parking: 1 Spot Included (id:43681)
房源概要
| MLS® Number | W13647638 |
| 房源类型 | Multi-family |
| 社区名字 | Long Branch |
| 特征 | 无地毯 |
| 总车位 | 1 |
详 情
| 浴室 | 1 |
| 地上卧房 | 2 |
| 总卧房 | 2 |
| 地下室类型 | 没有 |
| 空调 | 没有 |
| 外墙 | 砖 |
| Flooring Type | Laminate, Tile |
| 地基类型 | Unknown |
| 供暖方式 | 天然气 |
| 供暖类型 | 地暖 |
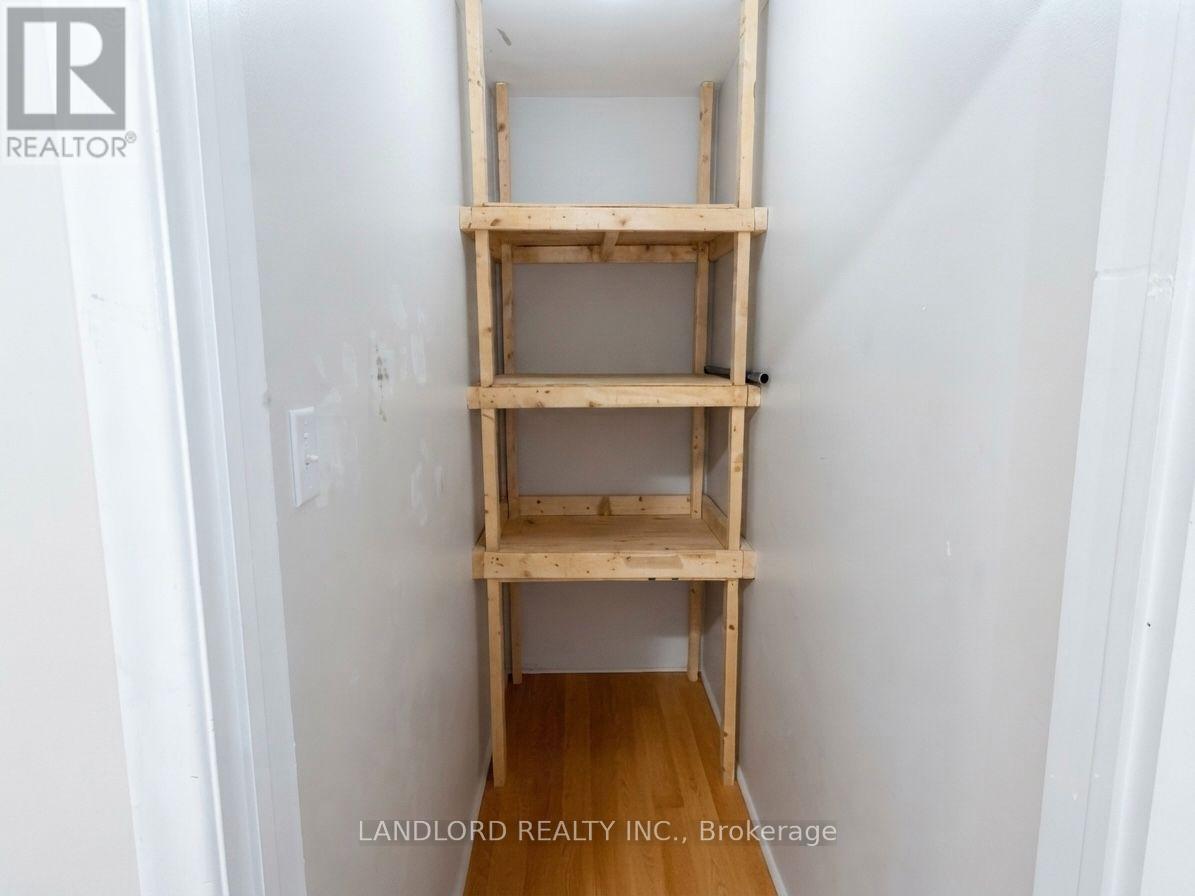
| 储存空间 | 2 |
| 内部尺寸 | 700 - 1100 Sqft |
| 类型 | Triplex |
| 设备间 | 市政供水 |
车 位
| Detached Garage | |
| Garage |
土地
| 英亩数 | 无 |
| 污水道 | Sanitary Sewer |
| 土地深度 | 87 Ft |
| 土地宽度 | 45 Ft |
| 不规则大小 | 45 X 87 Ft |
房 间
| 楼 层 | 类 型 | 长 度 | 宽 度 | 面 积 |
|---|---|---|---|---|
| 二楼 | 客厅 | 3.73 m | 3.66 m | 3.73 m x 3.66 m |
| 二楼 | 餐厅 | 3.05 m | 2.62 m | 3.05 m x 2.62 m |
| 二楼 | 厨房 | 4.04 m | 2.59 m | 4.04 m x 2.59 m |
| 二楼 | 主卧 | 4.93 m | 3.71 m | 4.93 m x 3.71 m |
| 二楼 | 第二卧房 | 4.78 m | 4.11 m | 4.78 m x 4.11 m |
https://www.realtor.ca/real-estate/30125459/a-65-fairfield-avenue-toronto-long-branch-long-branch

The trademarks REALTOR®, REALTORS®, and the REALTOR® logo are controlled by The Canadian Real Estate Association (CREA) and identify real estate professionals who are members of CREA. The trademarks MLS®, Multiple Listing Service® and the associated logos are owned by The Canadian Real Estate Association (CREA) and identify the quality of services provided by real estate professionals who are members of CREA. The trademark DDF® is owned by The Canadian Real Estate Association (CREA) and identifies CREA's Data Distribution Facility (DDF®)
Toronto Real Estate Board
Landlord Realty Inc.
August 06 2026 11:06:42
