
A - 45 Arlington Avenue Toronto (Wychwood), Ontario M6G 3K9


$2,900 Monthly
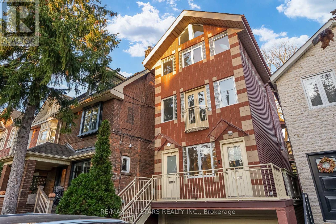
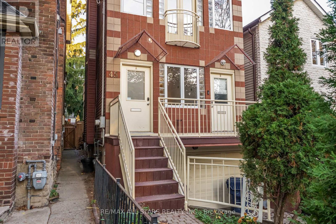
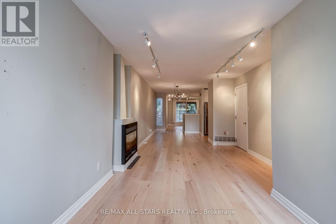
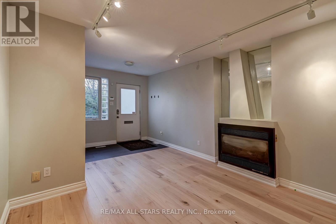
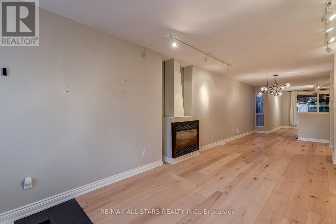
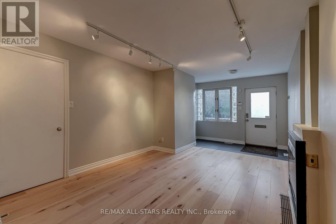
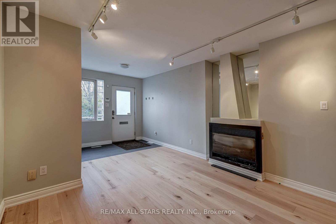
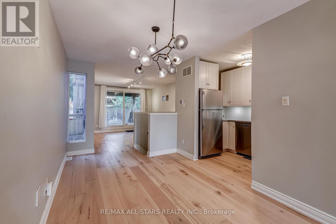
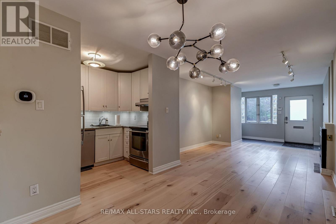
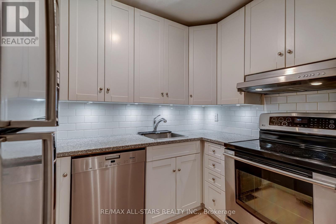
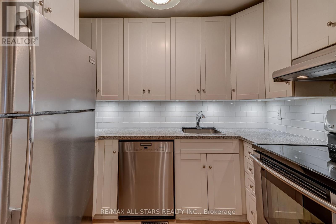
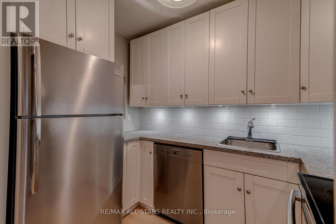
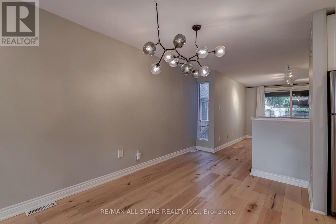
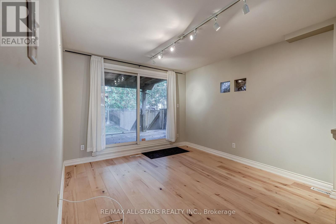
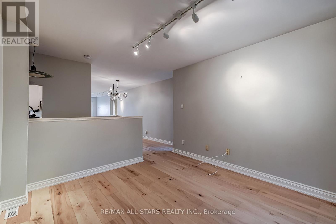
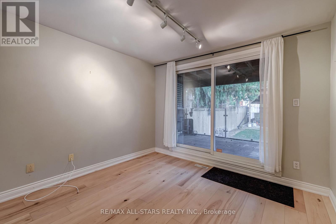
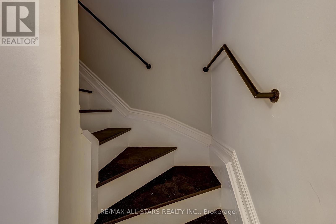
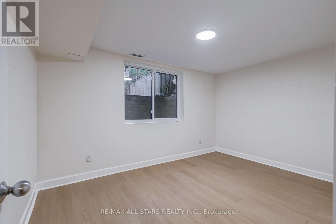
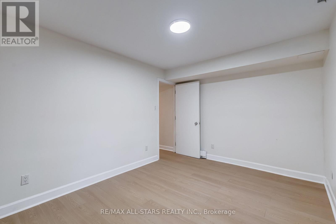
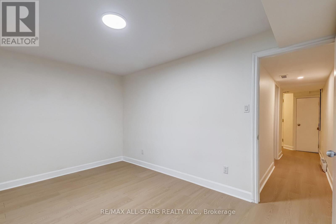
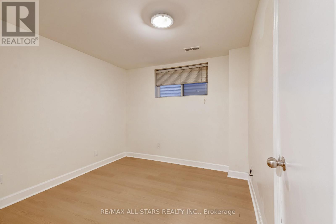
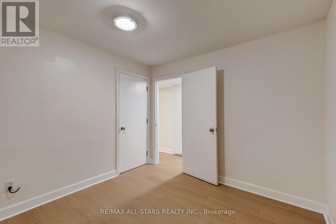
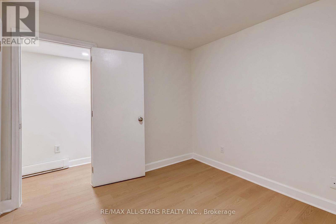
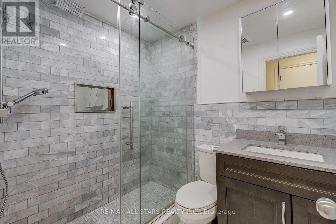
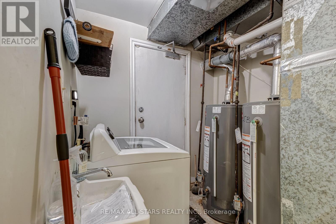
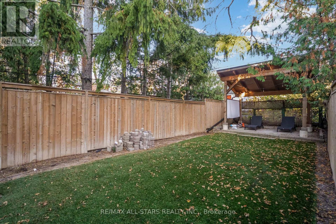
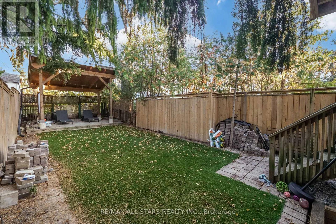
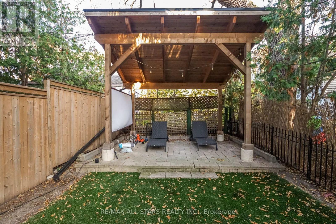
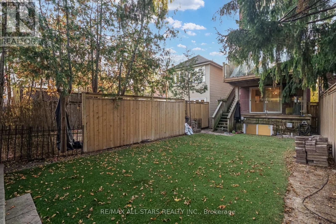
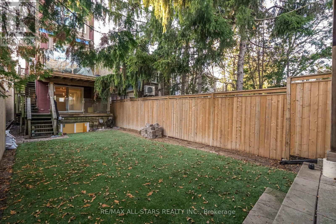
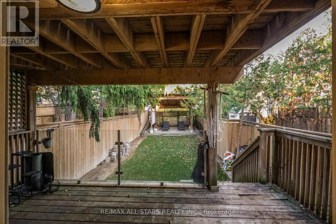
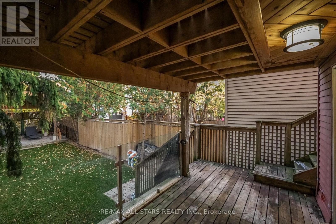
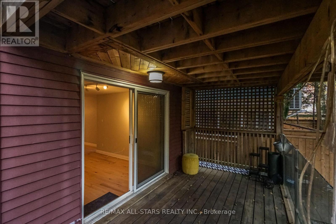
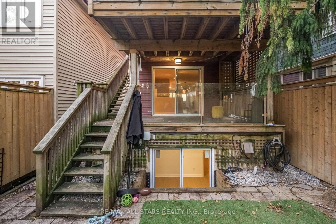
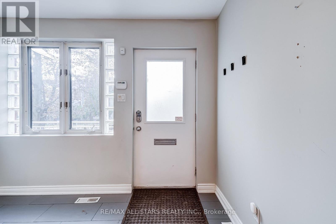
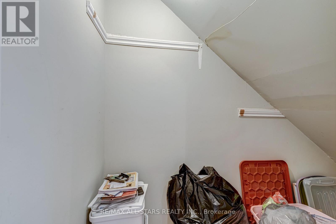
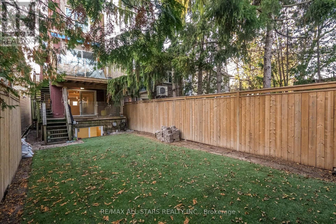
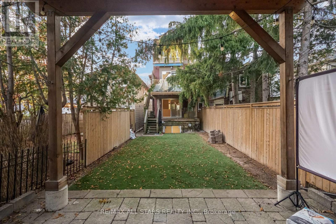
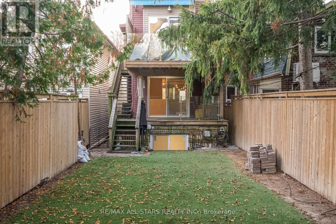
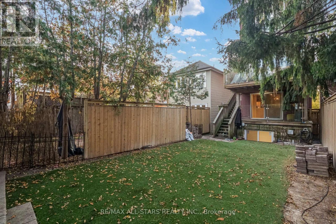
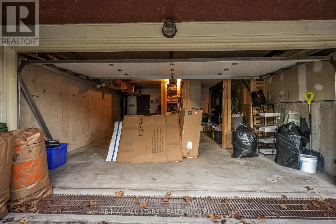
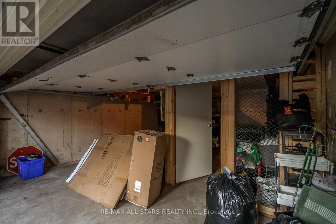
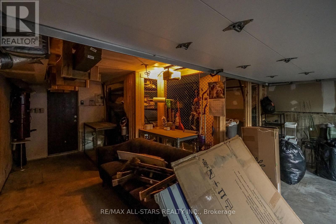
Space, style & an incredible private backyard in the heart of Wychwood! This huge, house-sized 2-level rental suite in a well-maintained executive duplex offers approx 1,500 sq ft of living space, including over 1,000 sq ft on the bright, open-concept main floor. Hardwood floors flow through the spacious living & dining areas, kitchen & family room, with a walkout to a covered deck overlooking an exceptional backyard reserved exclusively for your use! And what a backyard it is: Enjoy outdoor dining on the deck, plenty of grassy space to relax, garden or play, plus a second covered lounge area tucked away at the rear of the property. A rare find for a Toronto rental! The finished lower level offers approx 500 additional sq ft with 2 bedrooms, a renovated 3pc bathroom with walk-in shower & the convenience of an in-suite washing machine (no dryer). Nicely updated throughout & in move-in condition, this home offers the space & outdoor lifestyle that's so hard to find in the city. Located on a quiet, tree-lined street in one of Toronto's most charming neighbourhoods, just steps to St. Clair's shops, cafes & restaurants, the beloved Wychwood Barns farmers' market, parks, schools & dedicated streetcar service to the subway for an easy downtown commute. Enjoy the best of neighbourhood living, from weekend coffee runs to evenings spent relaxing in your own backyard oasis. Minimum 1-year lease. Tenant pays hydro & gas. Water & hot water tank rental included in rent. Gas fireplace is non-operational. Some storage space in garage available for tenant. (id:43681)
房源概要
| MLS® Number | C14154788 |
| 房源类型 | Multi-family |
| 社区名字 | Wychwood |
| 附近的便利设施 | 公园, 公共交通, 学校 |
| 社区特征 | 社区活动中心 |
详 情
| 浴室 | 1 |
| 地上卧房 | 2 |
| 总卧房 | 2 |
| 家电类 | 洗碗机, 烘干机, 炉子, 洗衣机, 冰箱 |
| 地下室进展 | 已装修 |
| 地下室类型 | N/a (finished) |
| 空调 | 中央空调 |
| 外墙 | 砖 |
| Flooring Type | Tile, Hardwood, Vinyl |
| 地基类型 | 水泥 |
| 供暖方式 | 天然气 |
| 供暖类型 | 压力热风 |
| 储存空间 | 3 |
| 内部尺寸 | 1100 - 1500 Sqft |
| 类型 | Duplex |
| 设备间 | 市政供水 |
车 位
| Garage |
土地
| 英亩数 | 无 |
| 土地便利设施 | 公园, 公共交通, 学校 |
| 污水道 | Sanitary Sewer |
| 土地深度 | 123 Ft ,4 In |
| 土地宽度 | 20 Ft |
| 不规则大小 | 20 X 123.4 Ft |
房 间
| 楼 层 | 类 型 | 长 度 | 宽 度 | 面 积 |
|---|---|---|---|---|
| Lower Level | 卧室 | 2.94 m | 4.18 m | 2.94 m x 4.18 m |
| Lower Level | 第二卧房 | 2.91 m | 3.15 m | 2.91 m x 3.15 m |
| 一楼 | 厨房 | 2.78 m | 1.779 m | 2.78 m x 1.779 m |
| 一楼 | 客厅 | 3.26 m | 3.37 m | 3.26 m x 3.37 m |
| 一楼 | 餐厅 | 4 m | 2.59 m | 4 m x 2.59 m |
| 一楼 | 家庭房 | 3.64 m | 3.31 m | 3.64 m x 3.31 m |
https://www.realtor.ca/real-estate/30485390/a-45-arlington-avenue-toronto-wychwood-wychwood

The trademarks REALTOR®, REALTORS®, and the REALTOR® logo are controlled by The Canadian Real Estate Association (CREA) and identify real estate professionals who are members of CREA. The trademarks MLS®, Multiple Listing Service® and the associated logos are owned by The Canadian Real Estate Association (CREA) and identify the quality of services provided by real estate professionals who are members of CREA. The trademark DDF® is owned by The Canadian Real Estate Association (CREA) and identifies CREA's Data Distribution Facility (DDF®)
Toronto Real Estate Board
RE/MAX All-Stars Realty Inc.
November 05 2026 10:01:34
