
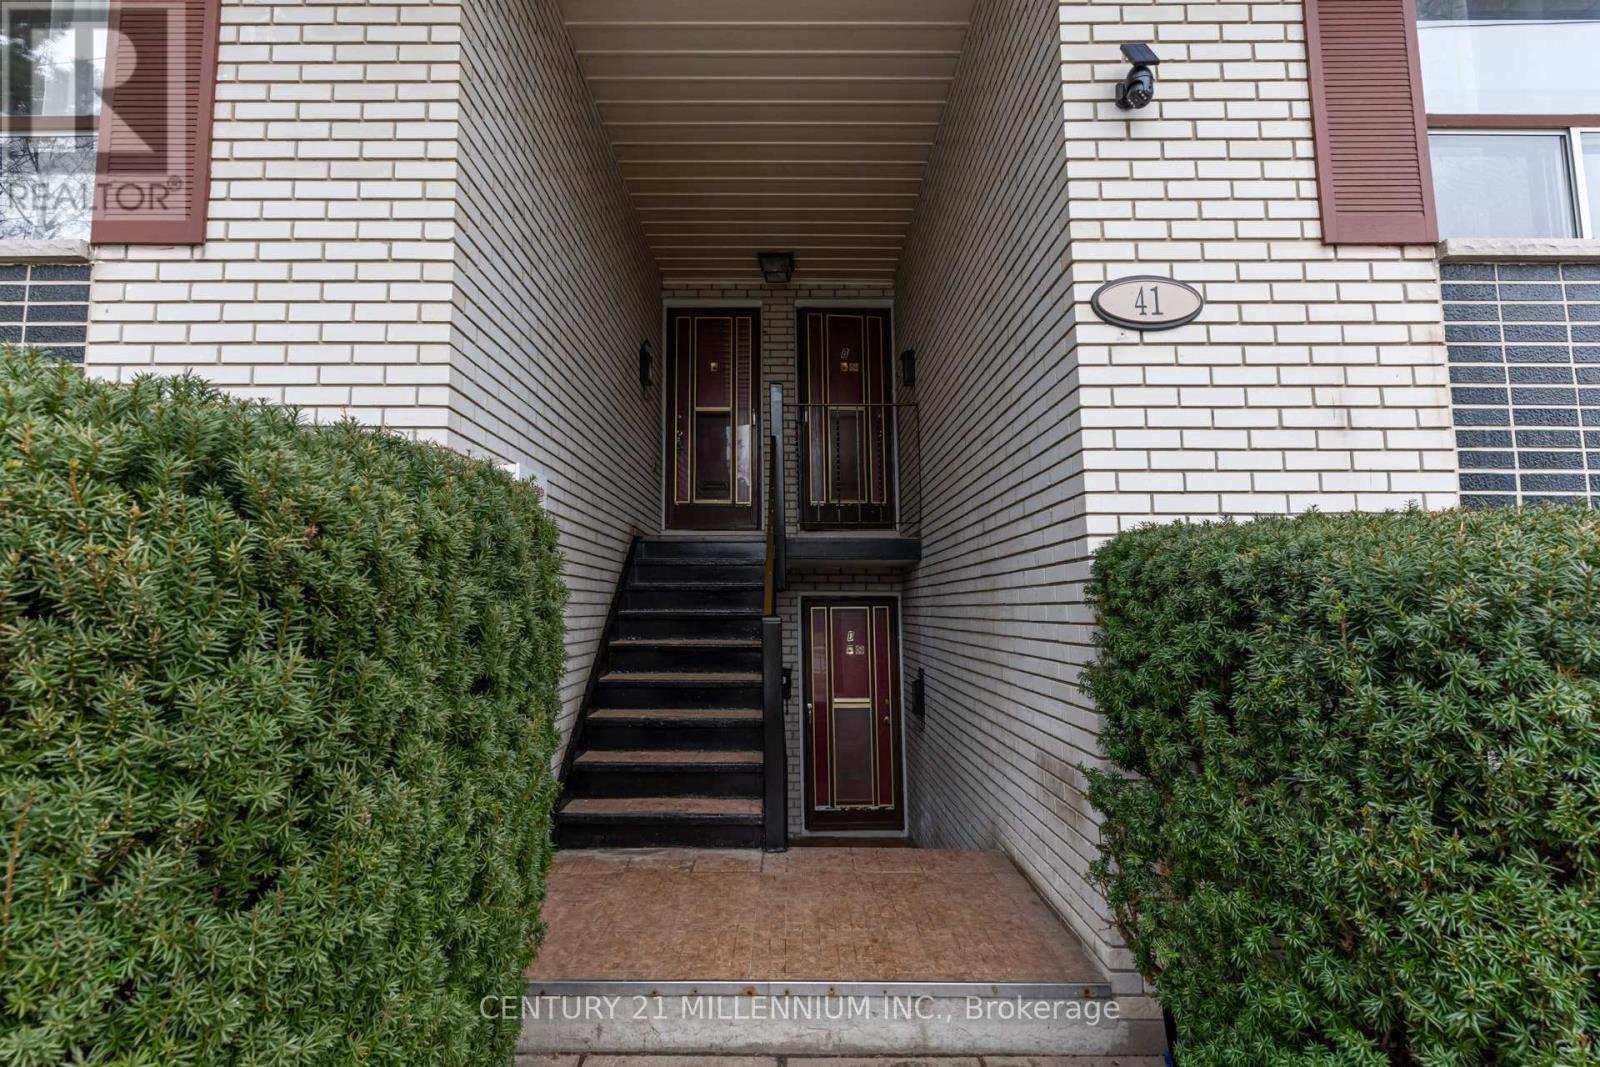
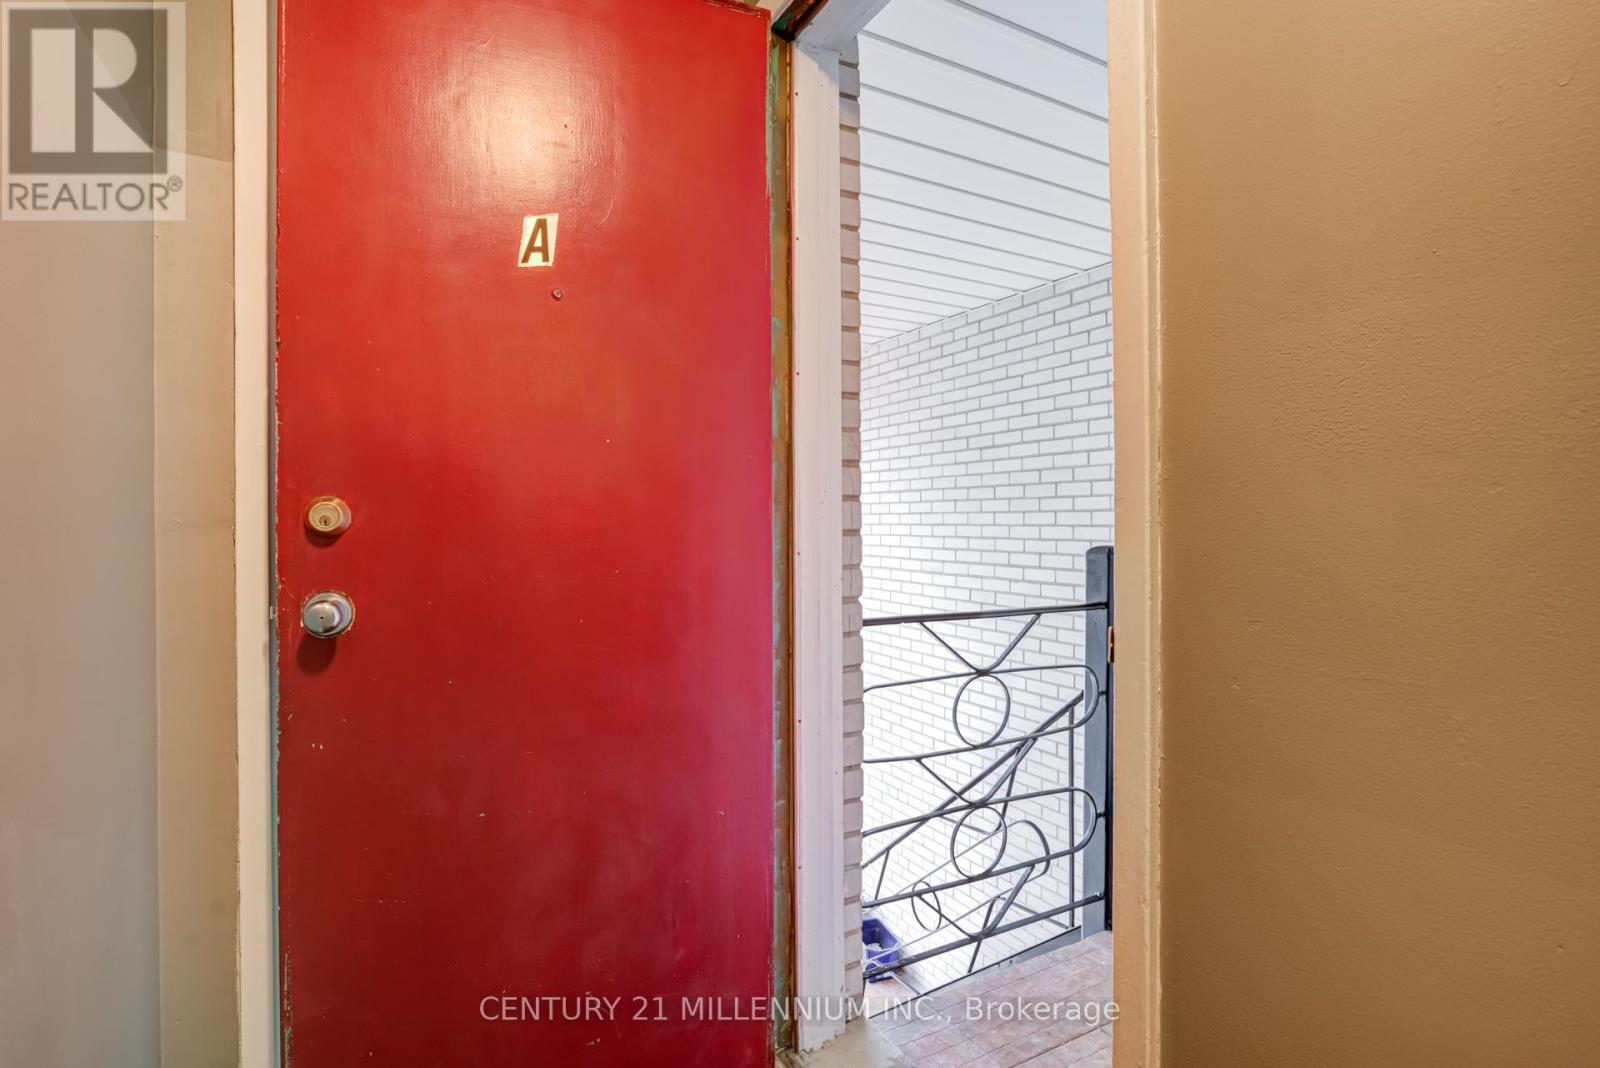
A - 41 English Street Brampton (Brampton West), Ontario L6X 1L5


$2,500 Monthly
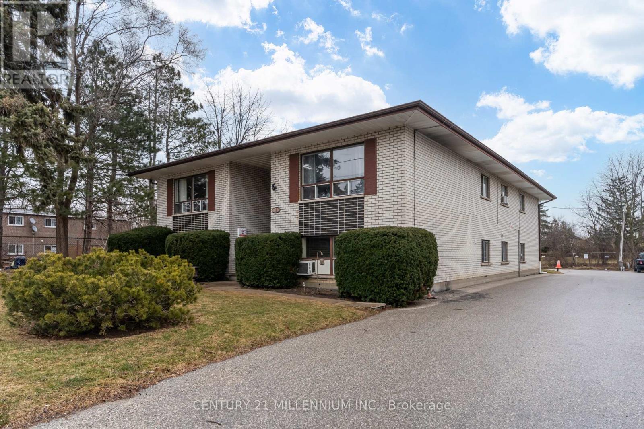
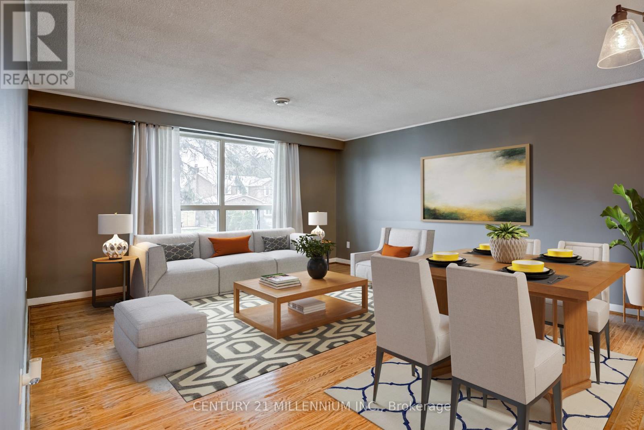
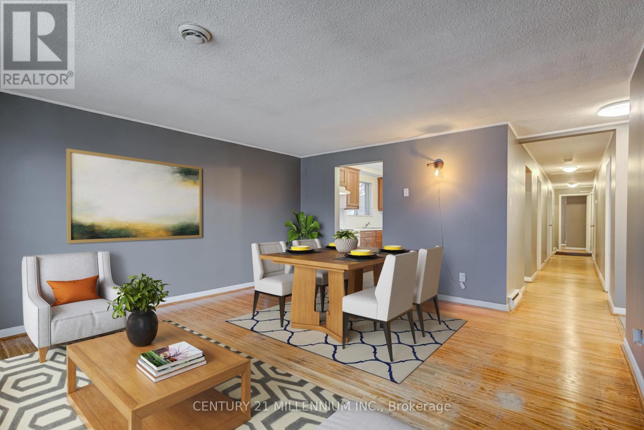
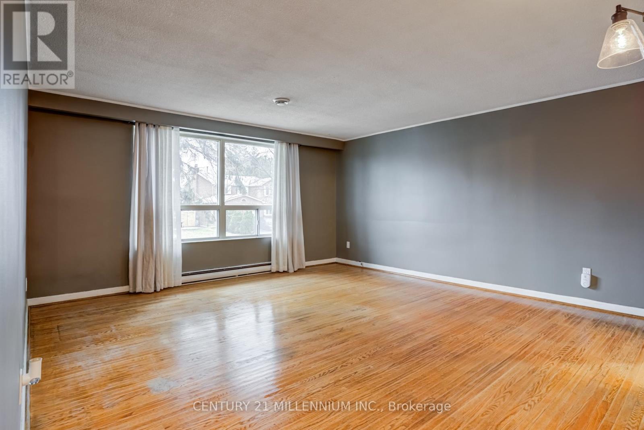
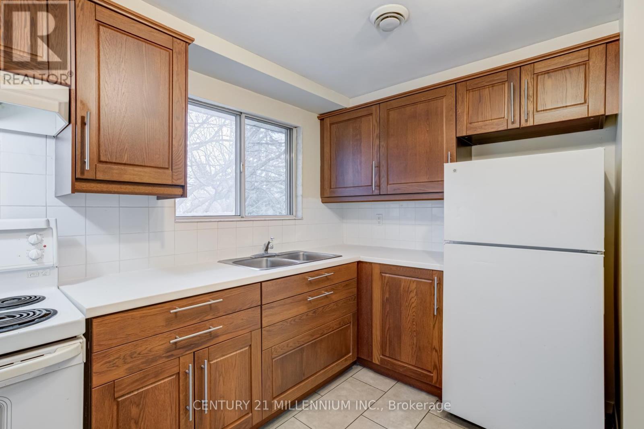
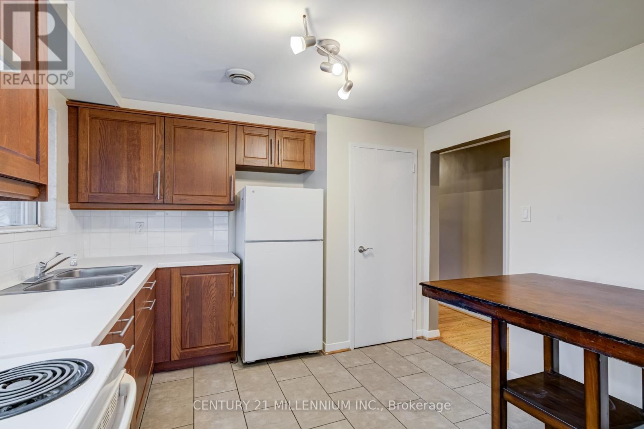
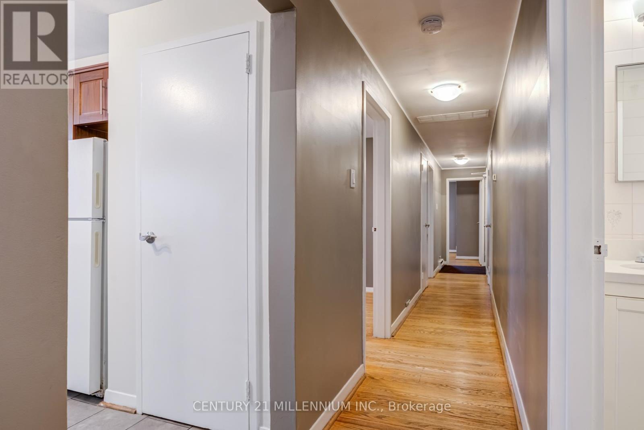
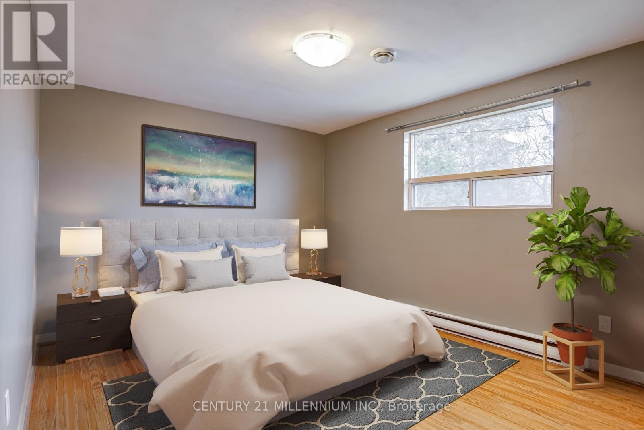
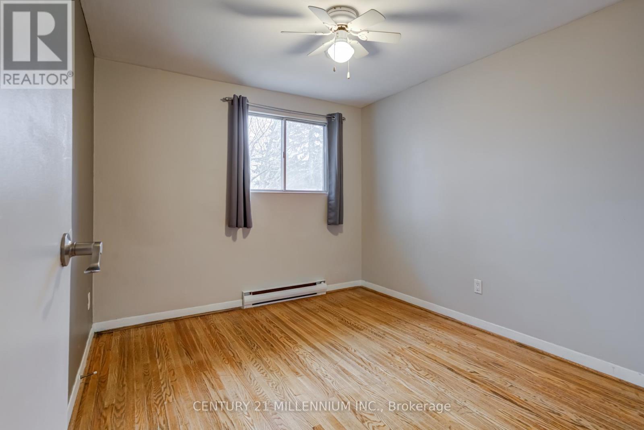
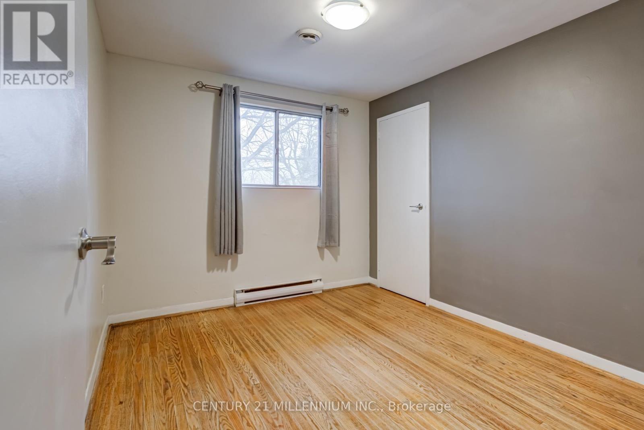
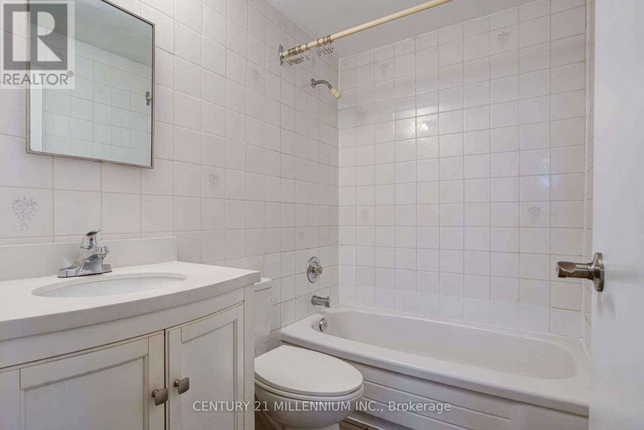
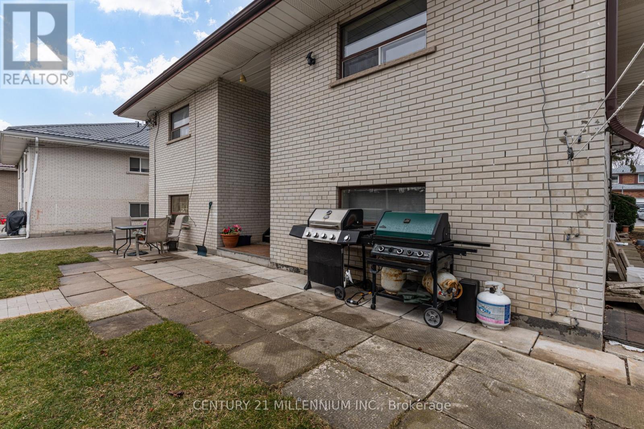
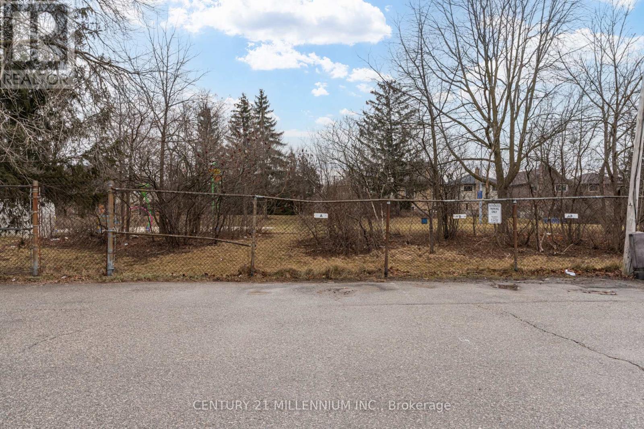
Fantastic Fourplex, private lifestyle featuring approximately 900 sqft of living space with a well designed floor plan. Three bedrooms, spacious, primary bedroom, with double closet, renovated eat-in kitchen with ample cabinetry and counter space, bright window over double sinks, track lighting, neutral Foyer ceramic tile flooring. Extra large living room with sun filled picture window (can accommodate liv/din room combination). Ceramic tile floor with coat closet. Complete 4 PC bath is well equipped with upgraded white vanity with under mount oval sink, neutral ceramic tiled walls, ceramic tiled flooring, and soaker tub. Storage room in unit. Large hallway leads from front to back of unit with a convenient back door exit allowing for easy access to parking spaces. Coin laundry on site. 2 parking space included. 1/4 cost of hot water/heat rental approx $50.00/monthly. Tenant pays for the cost of heating and hydro. Upgraded forced air gas heating. Brand new state of the art central air conditioning units. Refinished strip hardwood throughout (id:43681)
房源概要
| MLS® Number | W14098596 |
| 房源类型 | Multi-family |
| 社区名字 | Brampton West |
| 附近的便利设施 | 公园, 公共交通, 学校 |
| 特征 | Level Lot, 无地毯, Laundry- Coin Operated |
| 总车位 | 2 |
详 情
| 浴室 | 1 |
| 地上卧房 | 3 |
| 总卧房 | 3 |
| 公寓设施 | Separate 电ity Meters |
| 地下室类型 | 没有 |
| 外墙 | 砖 |
| Flooring Type | Hardwood, Ceramic |
| 地基类型 | 混凝土浇筑 |
| 供暖方式 | 天然气 |
| 供暖类型 | 压力热风 |
| 内部尺寸 | 700 - 1100 Sqft |
| 类型 | Fourplex |
| 设备间 | 市政供水 |
车 位
| 没有车库 |
土地
| 英亩数 | 无 |
| 土地便利设施 | 公园, 公共交通, 学校 |
| 污水道 | Sanitary Sewer |
| 不规则大小 | . |
房 间
| 楼 层 | 类 型 | 长 度 | 宽 度 | 面 积 |
|---|---|---|---|---|
| Flat | 客厅 | 5 m | 4.4 m | 5 m x 4.4 m |
| Flat | 厨房 | 3.3 m | 3.3 m | 3.3 m x 3.3 m |
| Flat | 主卧 | 4.4 m | 3.1 m | 4.4 m x 3.1 m |
| Flat | 第二卧房 | 3.3 m | 2.8 m | 3.3 m x 2.8 m |
| Flat | 第三卧房 | 3.2 m | 2.7 m | 3.2 m x 2.7 m |
| Flat | 浴室 | 2.1 m | 1.5 m | 2.1 m x 1.5 m |
https://www.realtor.ca/real-estate/30423583/a-41-english-street-brampton-brampton-west-brampton-west

The trademarks REALTOR®, REALTORS®, and the REALTOR® logo are controlled by The Canadian Real Estate Association (CREA) and identify real estate professionals who are members of CREA. The trademarks MLS®, Multiple Listing Service® and the associated logos are owned by The Canadian Real Estate Association (CREA) and identify the quality of services provided by real estate professionals who are members of CREA. The trademark DDF® is owned by The Canadian Real Estate Association (CREA) and identifies CREA's Data Distribution Facility (DDF®)
Toronto Real Estate Board
Century 21 Millennium Inc.
November 09 2026 09:06:24
