
999 Caledonia Road Toronto, Ontario M6B 3Y9


$1,589,000
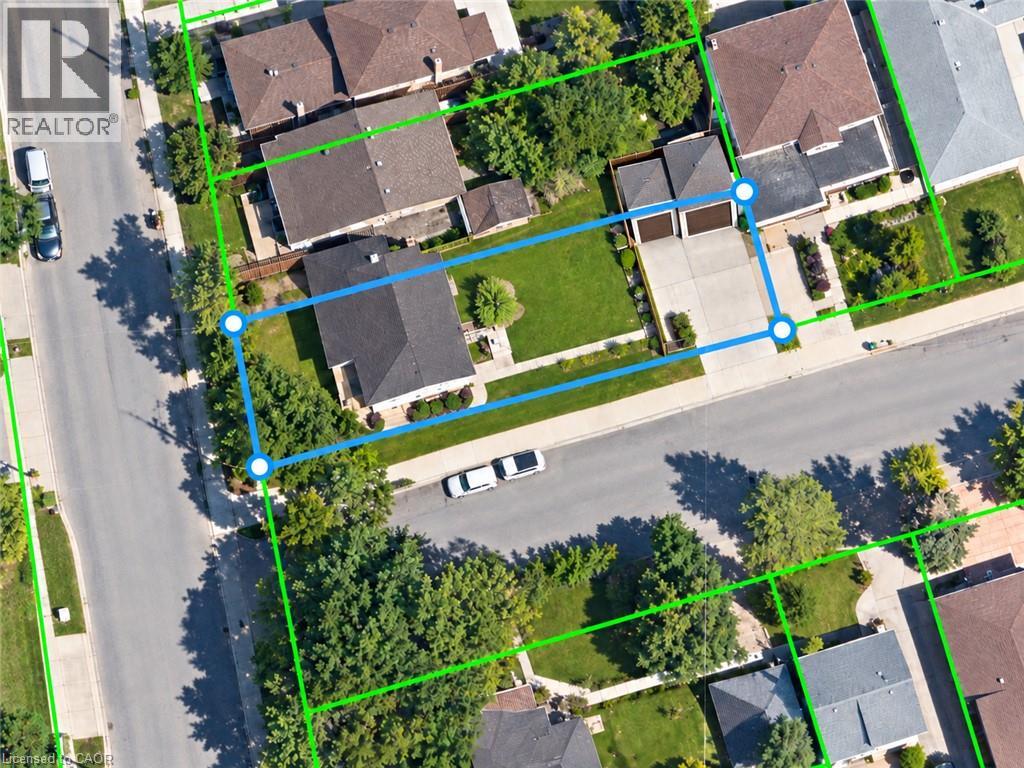
OPPORTUNITY MEETS POTENTIAL AT 999 CALEDONIA ROAD! An exceptional offering for investors, builders, developers & visionary purchasers seeking opportunity in Toronto's established Yorkdale-Glen Park neighbourhood. Prominently positioned at Caledonia Road & Joyce Parkway, this detached residence occupies a generous corner parcel of approximately 6,060 sq. ft., offering impressive street exposure & intriguing possibilities for the future. Currently configured as three separate residential units, the property features a vacant main-floor accommodation & two tenant-occupied units, presenting flexibility for purchasers exploring investment, renovation or longer-term redevelopment opportunities. Additional highlights include two garages, a finished basement with separate entrance & an on-demand tankless hot water system. Zoned as RD(f12;a370), providing an interesting starting point for purchasers considering the property's future potential. Whether envisioning continued residential use, a thoughtful transformation or an entirely new development concept, this property's location, lot characteristics & existing configuration invite exploration. Conveniently situated near neighbourhood parks, schools, transit & everyday amenities. All uses, existing unit status, development possibilities & required approvals are subject to independent verification with the appropriate authorities. A PROPERTY OF POSSIBILITIES - BRING YOUR VISION! (id:43681)
房源概要
| MLS® Number | 40872801 |
| 房源类型 | 民宅 |
| 附近的便利设施 | 医院, 公园, 礼拜场所, 游乐场, 公共交通, 学校, 购物 |
| 社区特征 | 社区活动中心 |
| 特征 | Corner Site, 自动车库门 |
| 总车位 | 8 |
详 情
| 浴室 | 3 |
| 地上卧房 | 4 |
| 地下卧室 | 2 |
| 总卧房 | 6 |
| 家电类 | 洗碗机, 烘干机, Freezer, 冰箱, 炉子, 洗衣机, Garage Door Opener |
| 建筑风格 | Other |
| 地下室进展 | 已装修 |
| 地下室类型 | 全完工 |
| 施工日期 | 1955 |
| 施工种类 | 独立屋 |
| 空调 | 没有 |
| 外墙 | 灰泥 |
| Fire Protection | Smoke Detectors |
| 固定装置 | 吊扇 |
| 地基类型 | 水泥 |
| 供暖方式 | 天然气 |
| 供暖类型 | Forced Air, Hot Water Radiator Heat |
| 储存空间 | 2 |
| 内部尺寸 | 2080 Sqft |
| 类型 | 独立屋 |
| 设备间 | 市政供水 |
车 位
| Detached Garage |
土地
| 入口类型 | Road Access, Highway Access |
| 英亩数 | 无 |
| 土地便利设施 | 医院, 公园, 宗教场所, 游乐场, 公共交通, 学校, 购物 |
| 污水道 | Septic System |
| 土地深度 | 147 Ft |
| 土地宽度 | 41 Ft |
| 规划描述 | Rd(f12;a370) |
房 间
| 楼 层 | 类 型 | 长 度 | 宽 度 | 面 积 |
|---|---|---|---|---|
| 二楼 | 厨房 | 10'0'' x 6'0'' | ||
| 二楼 | 四件套浴室 | 8'0'' x 5'0'' | ||
| 二楼 | 主卧 | 23'0'' x 18'0'' | ||
| 二楼 | 卧室 | 13'0'' x 11'0'' | ||
| 地下室 | 设备间 | 10'0'' x 9'0'' | ||
| 地下室 | 厨房 | 20'0'' x 14'0'' | ||
| 地下室 | 四件套浴室 | 5'0'' x 6'0'' | ||
| 地下室 | 卧室 | 9'0'' x 10'0'' | ||
| 地下室 | 卧室 | 9'0'' x 10'0'' | ||
| 一楼 | 厨房 | 20'0'' x 10'0'' | ||
| 一楼 | 客厅 | 18'0'' x 15'0'' | ||
| 一楼 | 四件套浴室 | 8'0'' x 5'0'' | ||
| 一楼 | 主卧 | 13'0'' x 15'0'' | ||
| 一楼 | 卧室 | 10'0'' x 12'0'' |
https://www.realtor.ca/real-estate/30428055/999-caledonia-road-toronto

The trademarks REALTOR®, REALTORS®, and the REALTOR® logo are controlled by The Canadian Real Estate Association (CREA) and identify real estate professionals who are members of CREA. The trademarks MLS®, Multiple Listing Service® and the associated logos are owned by The Canadian Real Estate Association (CREA) and identify the quality of services provided by real estate professionals who are members of CREA. The trademark DDF® is owned by The Canadian Real Estate Association (CREA) and identifies CREA's Data Distribution Facility (DDF®)
REALTORS® Association of Hamilton-Burlington
RE/MAX Escarpment Realty Inc.
November 12 2026 04:29:57
