
9985 Niagara River Parkway Niagara Falls (Lyons Creek), Ontario L2G 0P1


$1,099,000
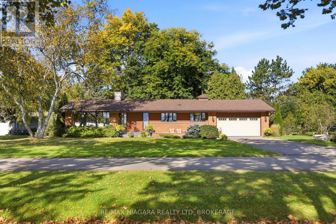
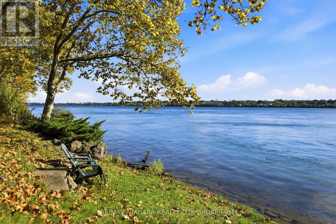
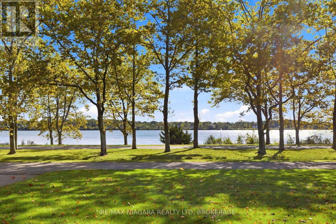
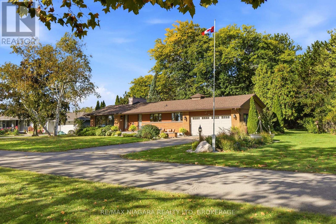
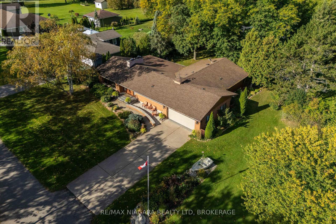
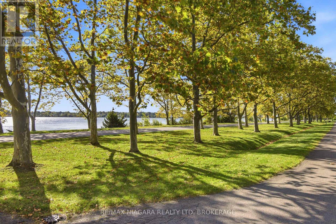
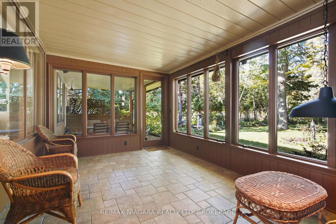
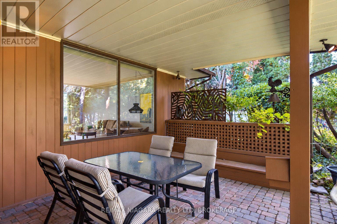
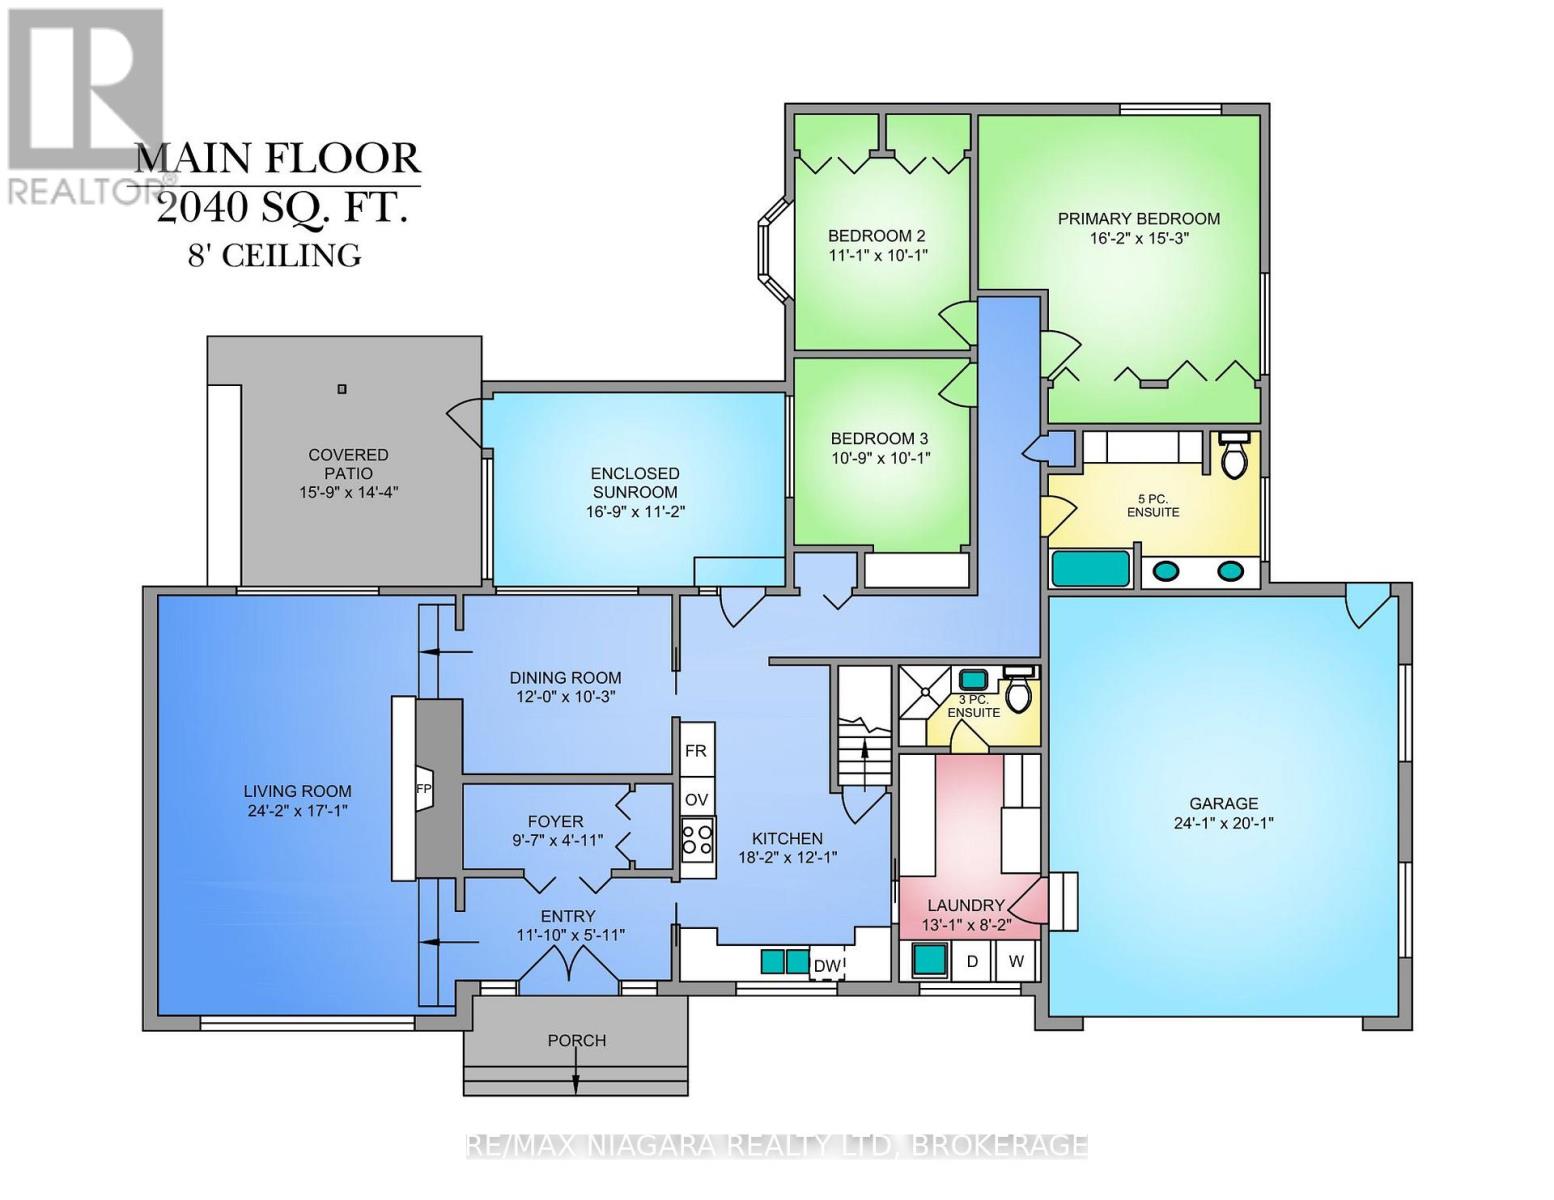
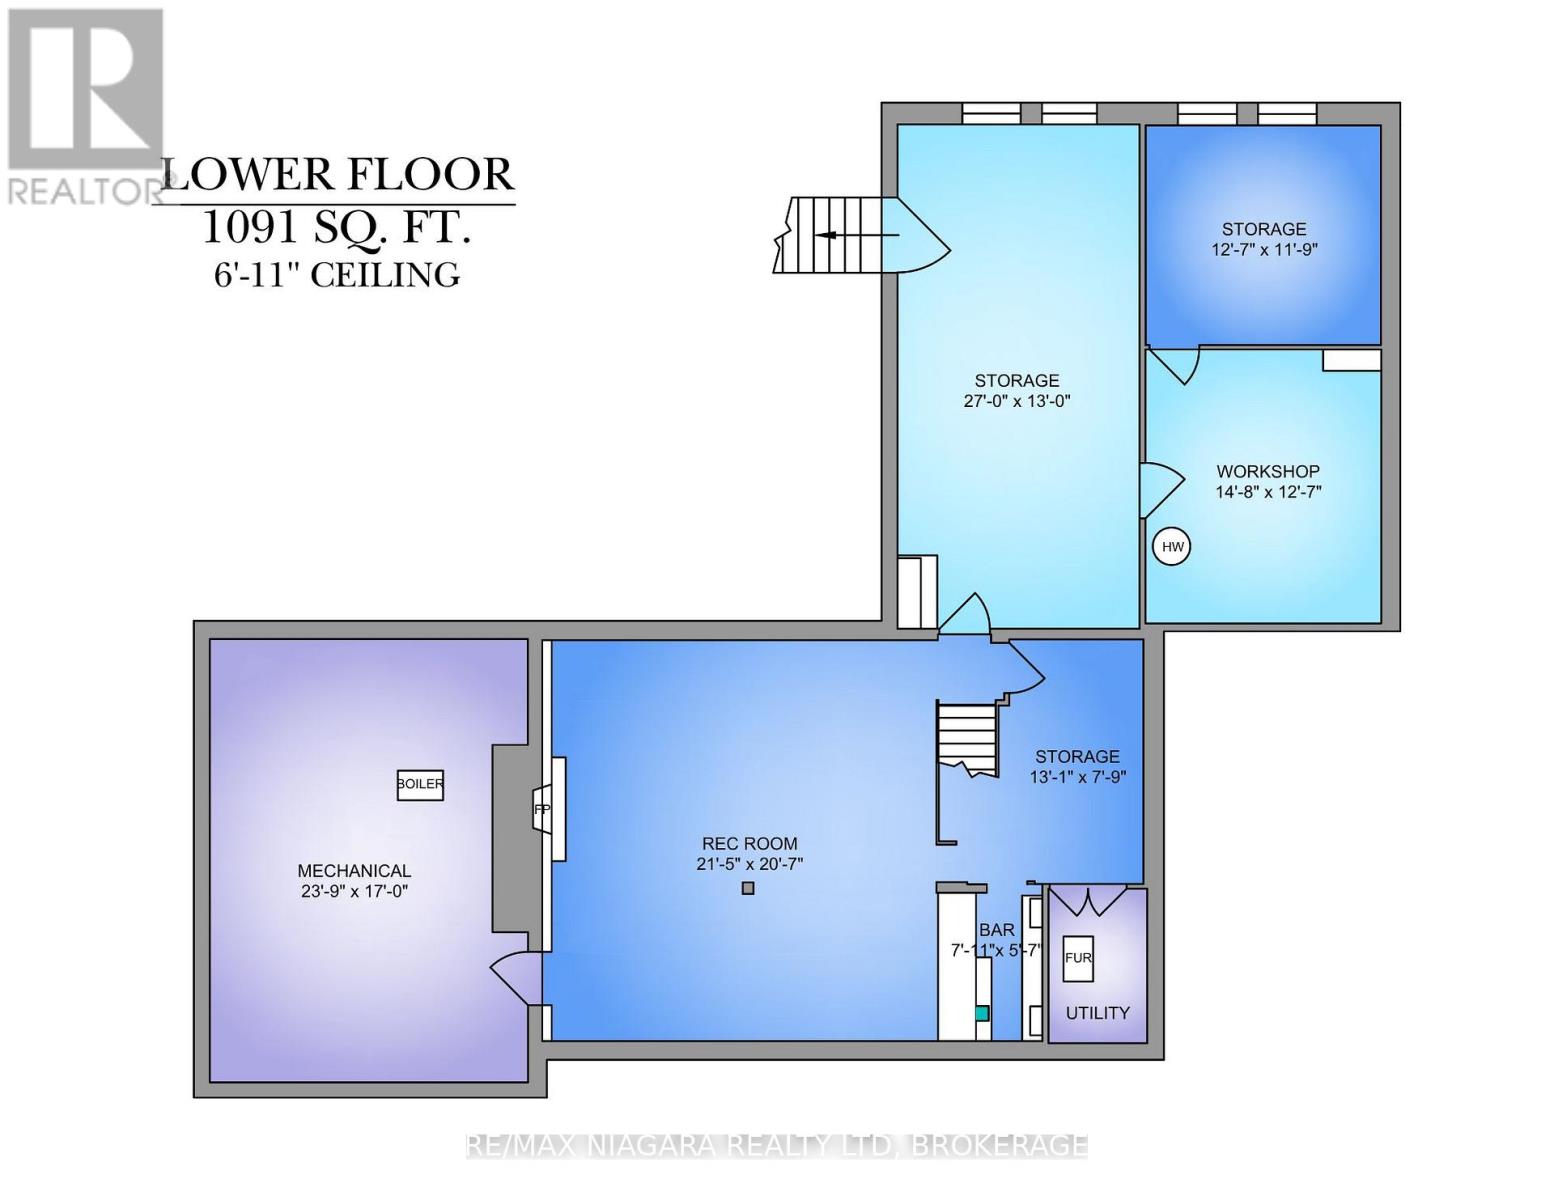
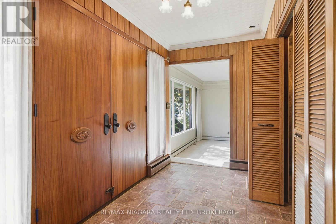
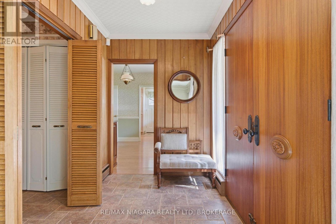
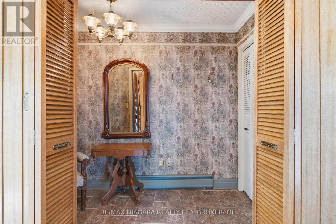
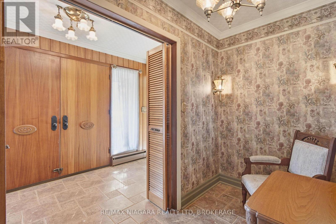
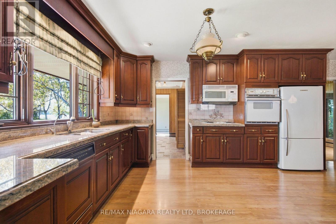
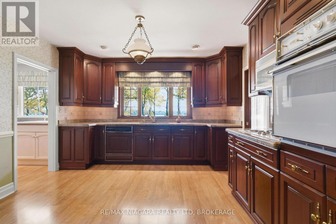
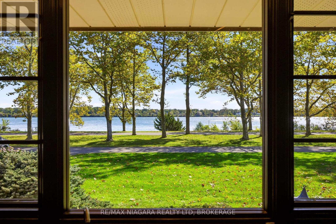
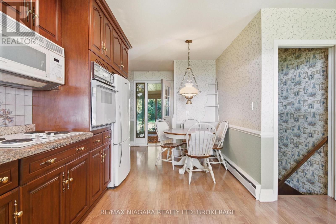
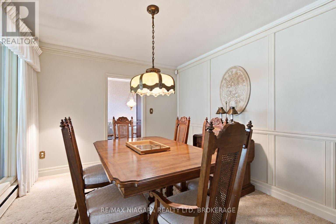
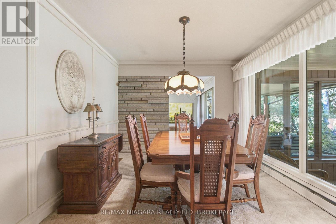
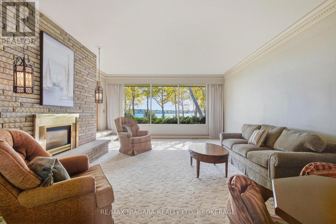
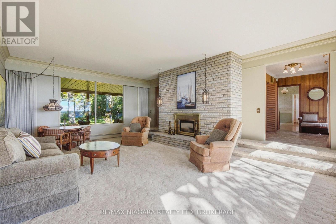
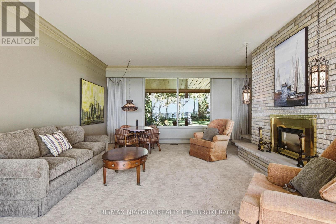
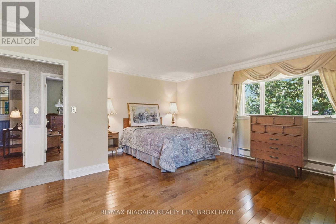
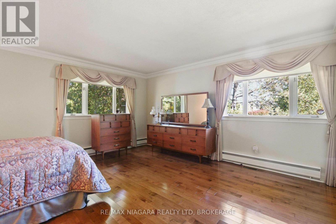
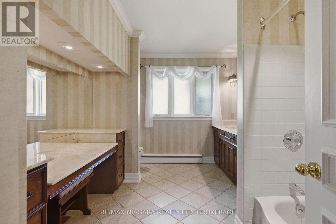
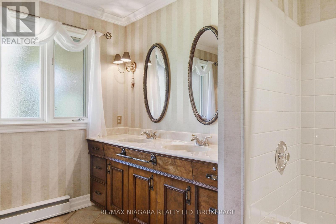
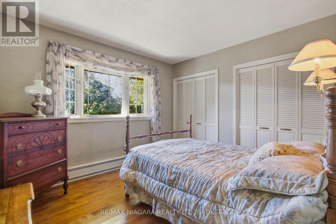
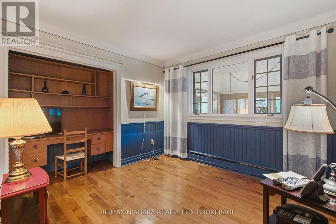
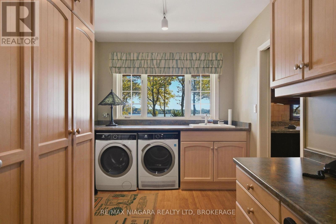
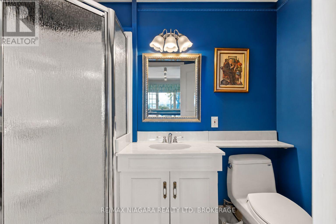
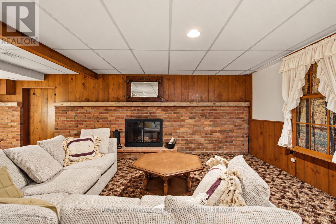
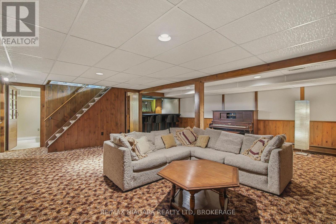
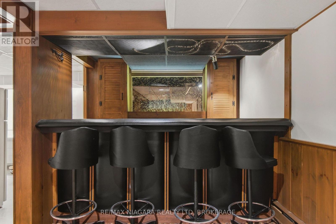
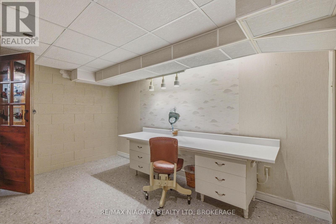
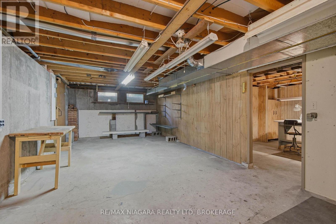
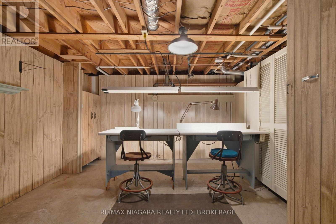
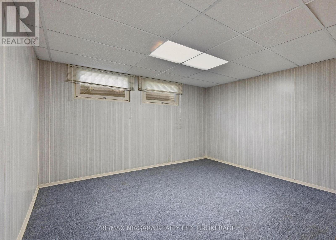
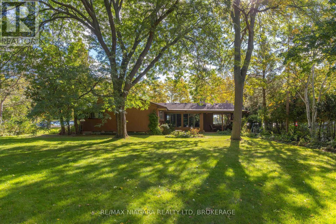
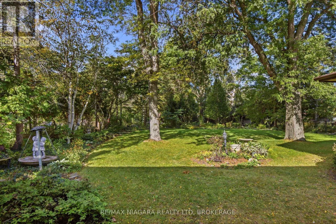
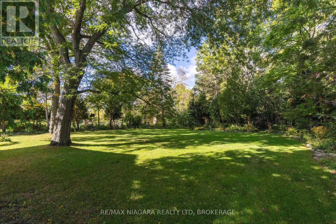
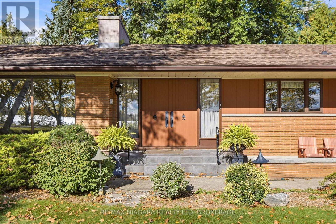
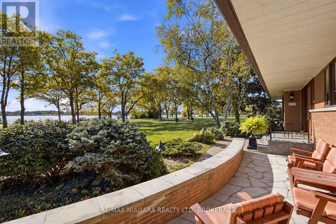
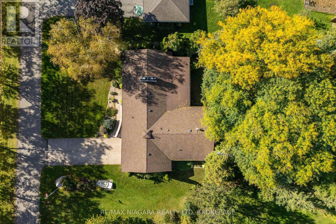
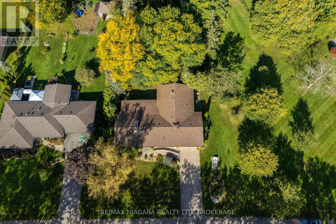
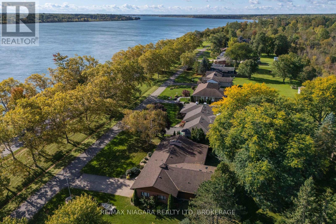
Niagara River Parkway - More Than an Address, It's a Lifestyle. Beautifully situated along the Niagara River Parkway, this bungalow offers captivating views of the Niagara River, an exceptional private setting and a wonderful opportunity to enjoy one of Niagara's most desirable locations. With the river just across the Parkway and the potential for private boat docking, this property offers a lifestyle that is truly special. Lovingly maintained by its original owners, the home features a spacious and inviting floor plan with a bright living room highlighted by a striking stone fireplace and large windows overlooking the river and gardens. A formal dining room and comfortable eat-in kitchen, complete with picturesque river views from the window above the sink, provide wonderful spaces for everyday living. Three bedrooms, a generous main bathroom, convenient mudroom and laundry area with an additional 3-piece bath complete the main level, along with an attached double garage. A particularly charming feature is the three-season enclosed back porch, offering a peaceful and private retreat overlooking the beautifully manicured backyard. Surrounded by mature trees, carefully tended gardens and expansive lawns, this is the perfect place to enjoy morning coffee, entertain friends or simply relax and appreciate the natural beauty of the surroundings. The exceptional backyard offers remarkable space and privacy, with established perennial gardens, a covered brick patio, generous lawn areas and a wooded backdrop with no rear neighbours. At the front, attractive landscaping and a stone patio provide yet another opportunity to enjoy the beautiful Niagara River views. The lower level features an expansive recreation room with a brick fireplace and retro bar, along with generous workshop, utility and storage areas. Additional features include reverse osmosis and UV water purification systems. (id:43681)
房源概要
| MLS® Number | X13881802 |
| 房源类型 | 民宅 |
| 社区名字 | 224 - Lyons Creek |
| 附近的便利设施 | 近高尔夫球场 |
| 设备类型 | 没有 |
| 特征 | 树木繁茂的地区 |
| 总车位 | 6 |
| 租赁设备类型 | 没有 |
| 结构 | Patio(s), 棚 |
| View Type | River View, Direct Water View |
| Water Front Name | Niagara River |
| 湖景类型 | 湖景房 |
详 情
| 浴室 | 2 |
| 地上卧房 | 3 |
| 总卧房 | 3 |
| 公寓设施 | Fireplace(s) |
| 家电类 | Garage Door Opener Remote(s), Water Heater, Water Purifier, Central Vacuum, 洗碗机, 烘干机, Freezer, Garage Door Opener, 微波炉, 烤箱, 炉子, 洗衣机, 冰箱 |
| 建筑风格 | 平房 |
| 地下室进展 | 部分完成 |
| 地下室类型 | 全部完成 |
| 施工种类 | 独立屋 |
| 空调 | 中央空调 |
| 外墙 | 砖 Veneer |
| Fire Protection | Alarm System |
| 壁炉 | 有 |
| Fireplace Total | 2 |
| 地基类型 | 混凝土浇筑 |
| 供暖方式 | 天然气 |
| 供暖类型 | Baseboard Heaters, Forced Air |
| 储存空间 | 1 |
| 内部尺寸 | 2000 - 2500 Sqft |
| 类型 | 独立屋 |
| 设备间 | Lake/river Water Intake |
车 位
| 附加车库 | |
| Garage |
土地
| 入口类型 | Year-round Access, Private Docking |
| 英亩数 | 无 |
| 围栏类型 | 部分围栏 |
| 土地便利设施 | 近高尔夫球场 |
| Landscape Features | Landscaped |
| 污水道 | Septic System |
| 土地深度 | 220 Ft |
| 土地宽度 | 100 Ft |
| 不规则大小 | 100 X 220 Ft |
| 地表水 | River/stream |
| 规划描述 | Niagara River 公园way-r* |
房 间
| 楼 层 | 类 型 | 长 度 | 宽 度 | 面 积 |
|---|---|---|---|---|
| Lower Level | 娱乐,游戏房 | 6.27 m | 5.92 m | 6.27 m x 5.92 m |
| Lower Level | 其它 | 3.94 m | 1.91 m | 3.94 m x 1.91 m |
| Lower Level | 其它 | 8.23 m | 3.96 m | 8.23 m x 3.96 m |
| Lower Level | Workshop | 4.06 m | 3.48 m | 4.06 m x 3.48 m |
| Lower Level | 其它 | 3.48 m | 3.12 m | 3.48 m x 3.12 m |
| 一楼 | 其它 | 3.1 m | 1.25 m | 3.1 m x 1.25 m |
| 一楼 | 设备间 | 6.78 m | 5.18 m | 6.78 m x 5.18 m |
| 一楼 | 门厅 | 2.57 m | 0.94 m | 2.57 m x 0.94 m |
| 一楼 | 厨房 | 5.44 m | 3.63 m | 5.44 m x 3.63 m |
| 一楼 | 餐厅 | 3.66 m | 2.97 m | 3.66 m x 2.97 m |
| 一楼 | 客厅 | 7.26 m | 5.16 m | 7.26 m x 5.16 m |
| 一楼 | 洗衣房 | 3.94 m | 2.39 m | 3.94 m x 2.39 m |
| 一楼 | 主卧 | 4.83 m | 4.5 m | 4.83 m x 4.5 m |
| 一楼 | 第二卧房 | 3.33 m | 3.02 m | 3.33 m x 3.02 m |
| 一楼 | 第三卧房 | 2.82 m | 3.02 m | 2.82 m x 3.02 m |
| 一楼 | Sunroom | 4.65 m | 3.3 m | 4.65 m x 3.3 m |

The trademarks REALTOR®, REALTORS®, and the REALTOR® logo are controlled by The Canadian Real Estate Association (CREA) and identify real estate professionals who are members of CREA. The trademarks MLS®, Multiple Listing Service® and the associated logos are owned by The Canadian Real Estate Association (CREA) and identify the quality of services provided by real estate professionals who are members of CREA. The trademark DDF® is owned by The Canadian Real Estate Association (CREA) and identifies CREA's Data Distribution Facility (DDF®)
Niagara Association of REALTORS®
RE/MAX Niagara Realty Ltd, Brokerage
November 12 2026 04:53:05
