
996 Scotland Street Centre Wellington (Fergus), Ontario N1M 2W5


$8,500,000
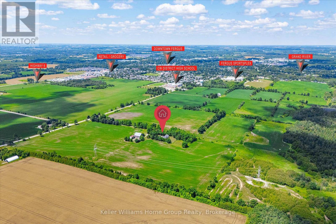
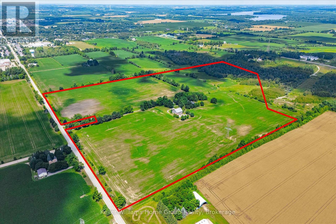
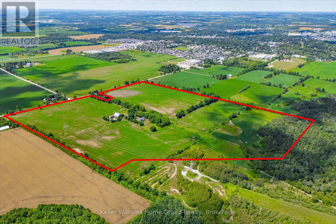
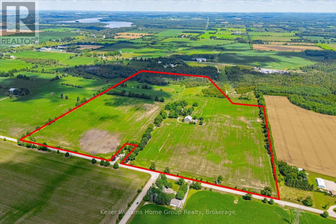
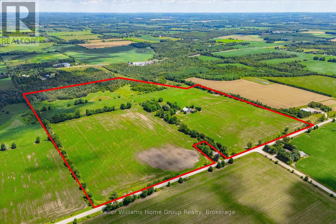
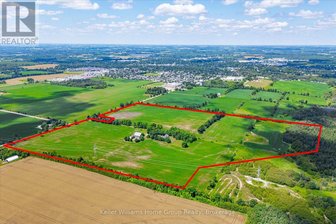
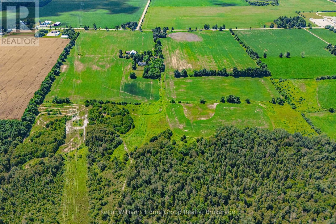
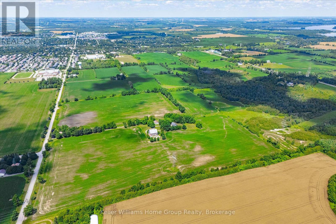
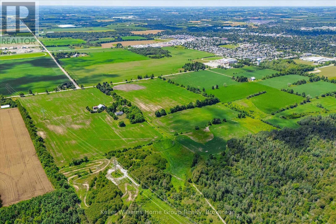
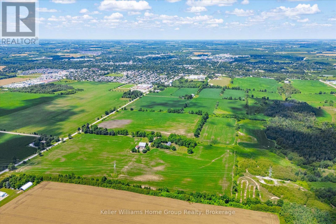
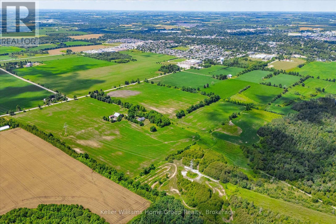
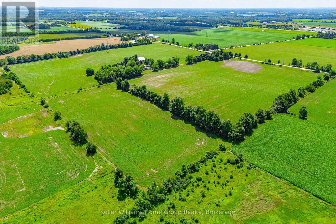
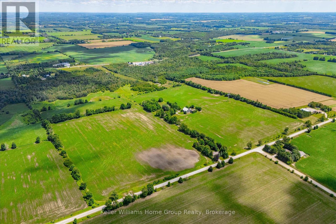
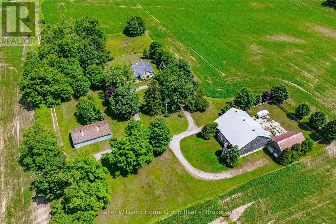
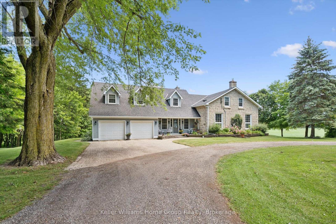
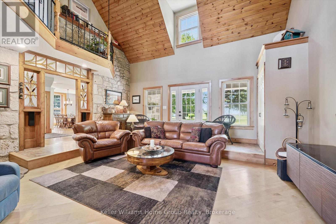
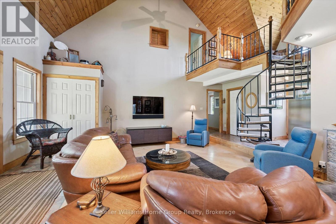
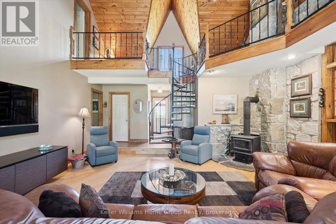
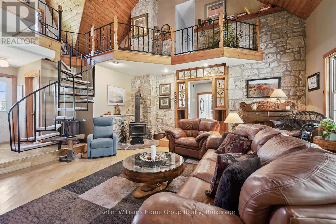
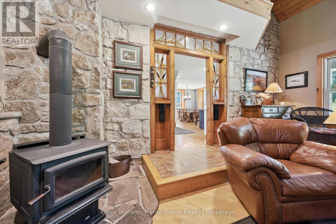
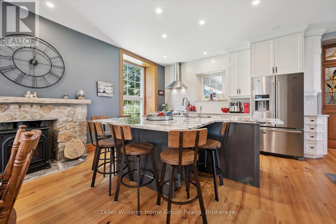
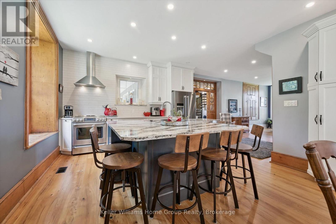
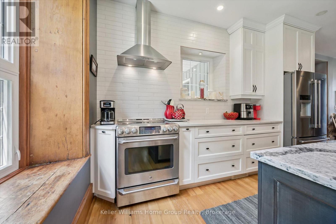
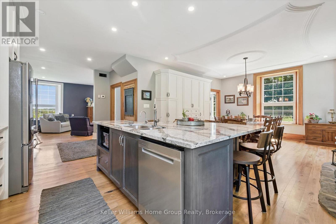
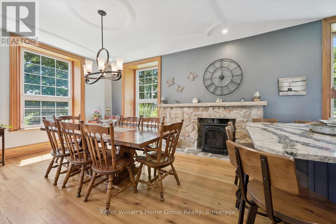
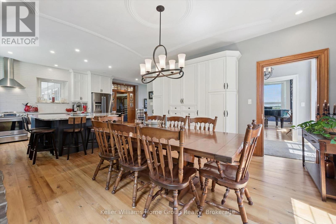
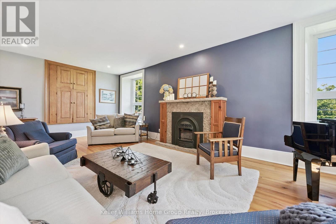
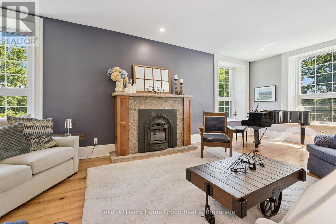
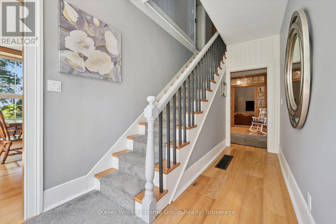
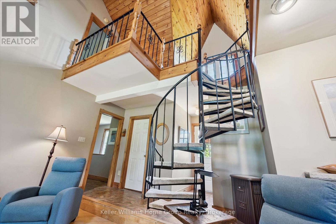
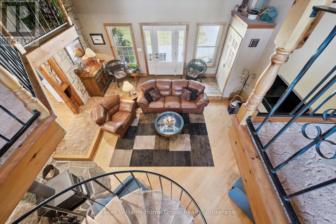
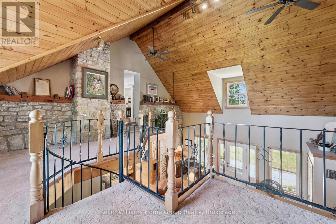
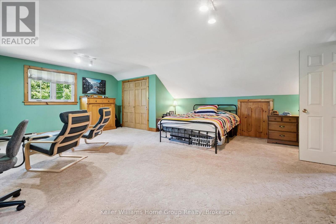
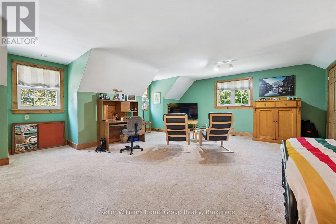
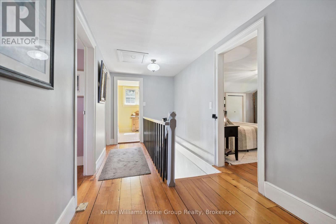
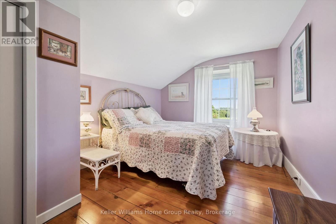
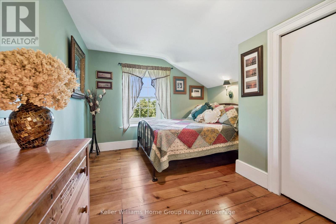
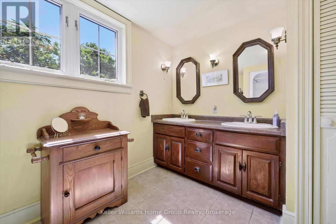
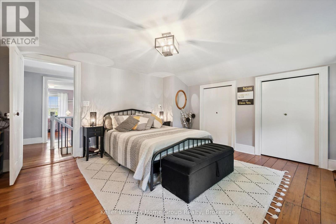
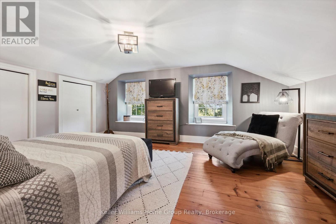
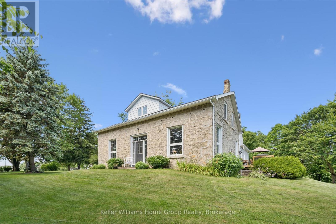
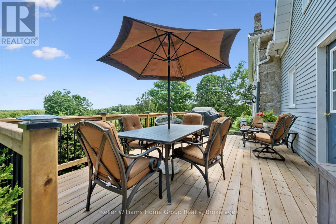
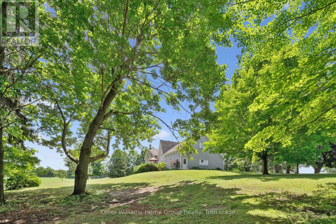
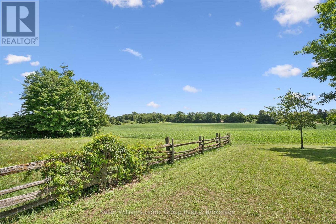
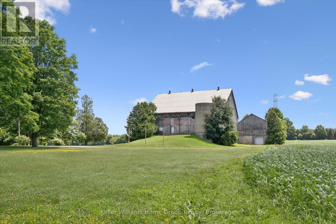
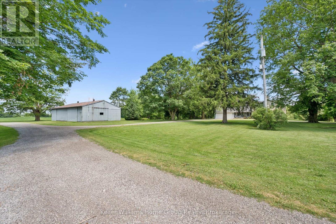
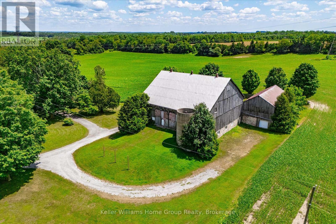
A rare opportunity to secure one of Centre Wellington's most significant strategic landholdings.Encompassing approximately 107 acres, including 75 workable acres, this exceptional property isimmediately adjacent to the Centre Wellington Settlement Area Boundary, placing it in a highly desirablelocation where future growth and development are anticipated. As Centre Wellington continues toexperience strong residential and commercial expansion, the demand for additional lands to accommodate long-term growth is expected to continue. With existing neighbourhoods located nearby and municipalinfrastructure advancing toward the south end of Fergus, this property is exceptionally positioned as apotential future expansion area. Properties bordering an established settlement boundary are increasinglyscarce, making this an outstanding opportunity to invest in a substantial landholding with significant longtermupside. In the meantime, the property offers an exceptional rural lifestyle and productive agriculturaloperation. The beautifully restored 3,810 sq. ft. stone home has been thoughtfully updated whilepreserving its historic character and features 4 bedrooms, 2 bathrooms, spacious living areas, and qualitycraftsmanship throughout. Complementing the residence is a remarkable early 1900s bank barn, largedrive shed, and mature wood lot. Whether your vision is to enjoy a distinguished country estate, continuefarming, or acquire a premier investment property with exceptional future potential, this offeringrepresents a unique opportunity to own a landmark farm in one of Wellington County's most sought-aftergrowth corridors. Large, contiguous land parcels in this location rarely become available, making this alegacy investment for today and the generations ahead. (id:43681)
房源概要
| MLS® Number | X14176404 |
| 房源类型 | 民宅 |
| 社区名字 | Fergus |
| 附近的便利设施 | 医院, 公园, 学校 |
| 社区特征 | 社区活动中心 |
| 设备类型 | Propane Tank |
| 特征 | Irregular Lot Size, Conservation/green Belt |
| 总车位 | 20 |
| 租赁设备类型 | Propane Tank |
| 结构 | Deck, Porch, Barn, Drive 棚 |
详 情
| 浴室 | 2 |
| 地上卧房 | 4 |
| 总卧房 | 4 |
| Age | 100+ Years |
| 公寓设施 | Fireplace(s) |
| 家电类 | Garage Door Opener Remote(s), Water Heater, Water Softener |
| 地下室进展 | 部分完成 |
| 地下室类型 | 全部完成 |
| 施工种类 | 独立屋 |
| 空调 | 中央空调 |
| 外墙 | 石, 木头 |
| 壁炉 | 有 |
| Fireplace Total | 3 |
| 壁炉类型 | 木头stove |
| 地基类型 | 混凝土浇筑, 石 |
| 供暖方式 | Propane |
| 供暖类型 | 压力热风 |
| 储存空间 | 2 |
| 内部尺寸 | 3500 - 5000 Sqft |
| 类型 | 独立屋 |
车 位
| 附加车库 | |
| Garage |
土地
| 入口类型 | Public Road |
| 英亩数 | 有 |
| 土地便利设施 | 医院, 公园, 学校 |
| Landscape Features | Landscaped |
| 污水道 | Septic System |
| 土地深度 | 1880 Ft |
| 土地宽度 | 862 Ft |
| 不规则大小 | 862 X 1880 Ft |
| 规划描述 | Ag |
房 间
| 楼 层 | 类 型 | 长 度 | 宽 度 | 面 积 |
|---|---|---|---|---|
| 二楼 | 卧室 | 4.41 m | 3.04 m | 4.41 m x 3.04 m |
| 二楼 | 主卧 | 7.3 m | 7.16 m | 7.3 m x 7.16 m |
| 二楼 | 浴室 | 3.39 m | 2.41 m | 3.39 m x 2.41 m |
| 二楼 | 卧室 | 4.26 m | 5.33 m | 4.26 m x 5.33 m |
| 二楼 | 卧室 | 4.4 m | 2.93 m | 4.4 m x 2.93 m |
| 地下室 | Cold Room | 1.07 m | 5.51 m | 1.07 m x 5.51 m |
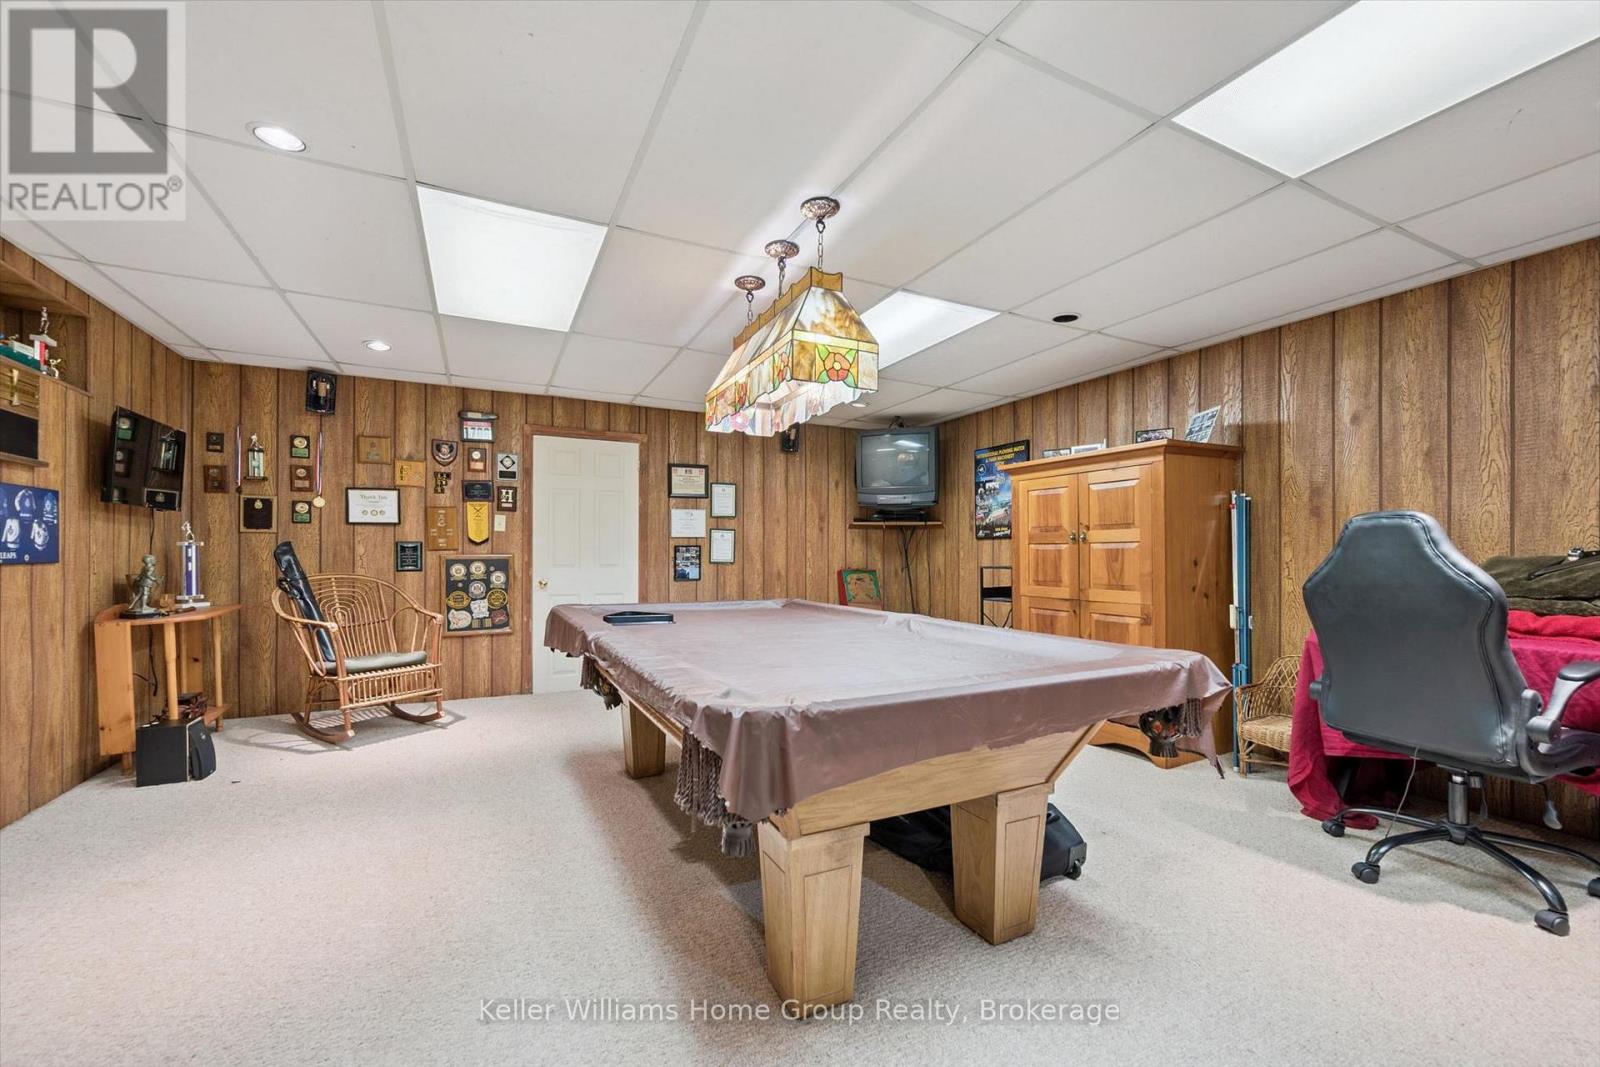
| 地下室 | 娱乐,游戏房 | 5.54 m | 5.29 m | 5.54 m x 5.29 m |
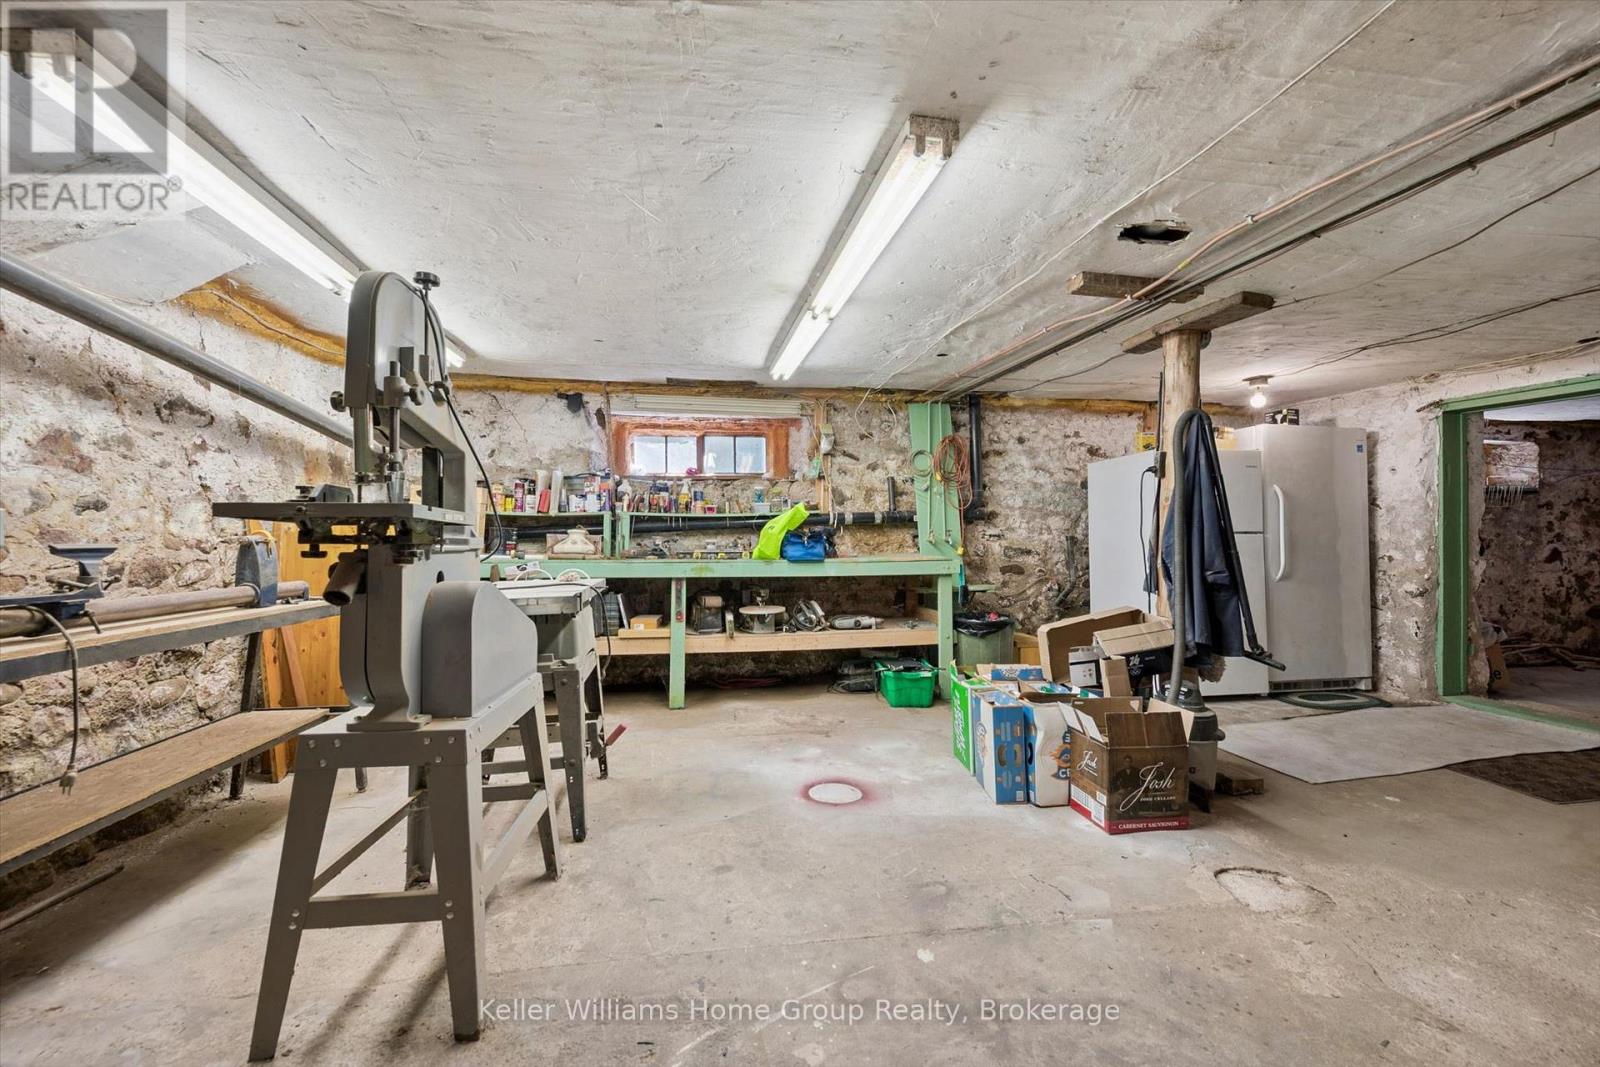
| 地下室 | 设备间 | 6.82 m | 8.49 m | 6.82 m x 8.49 m |
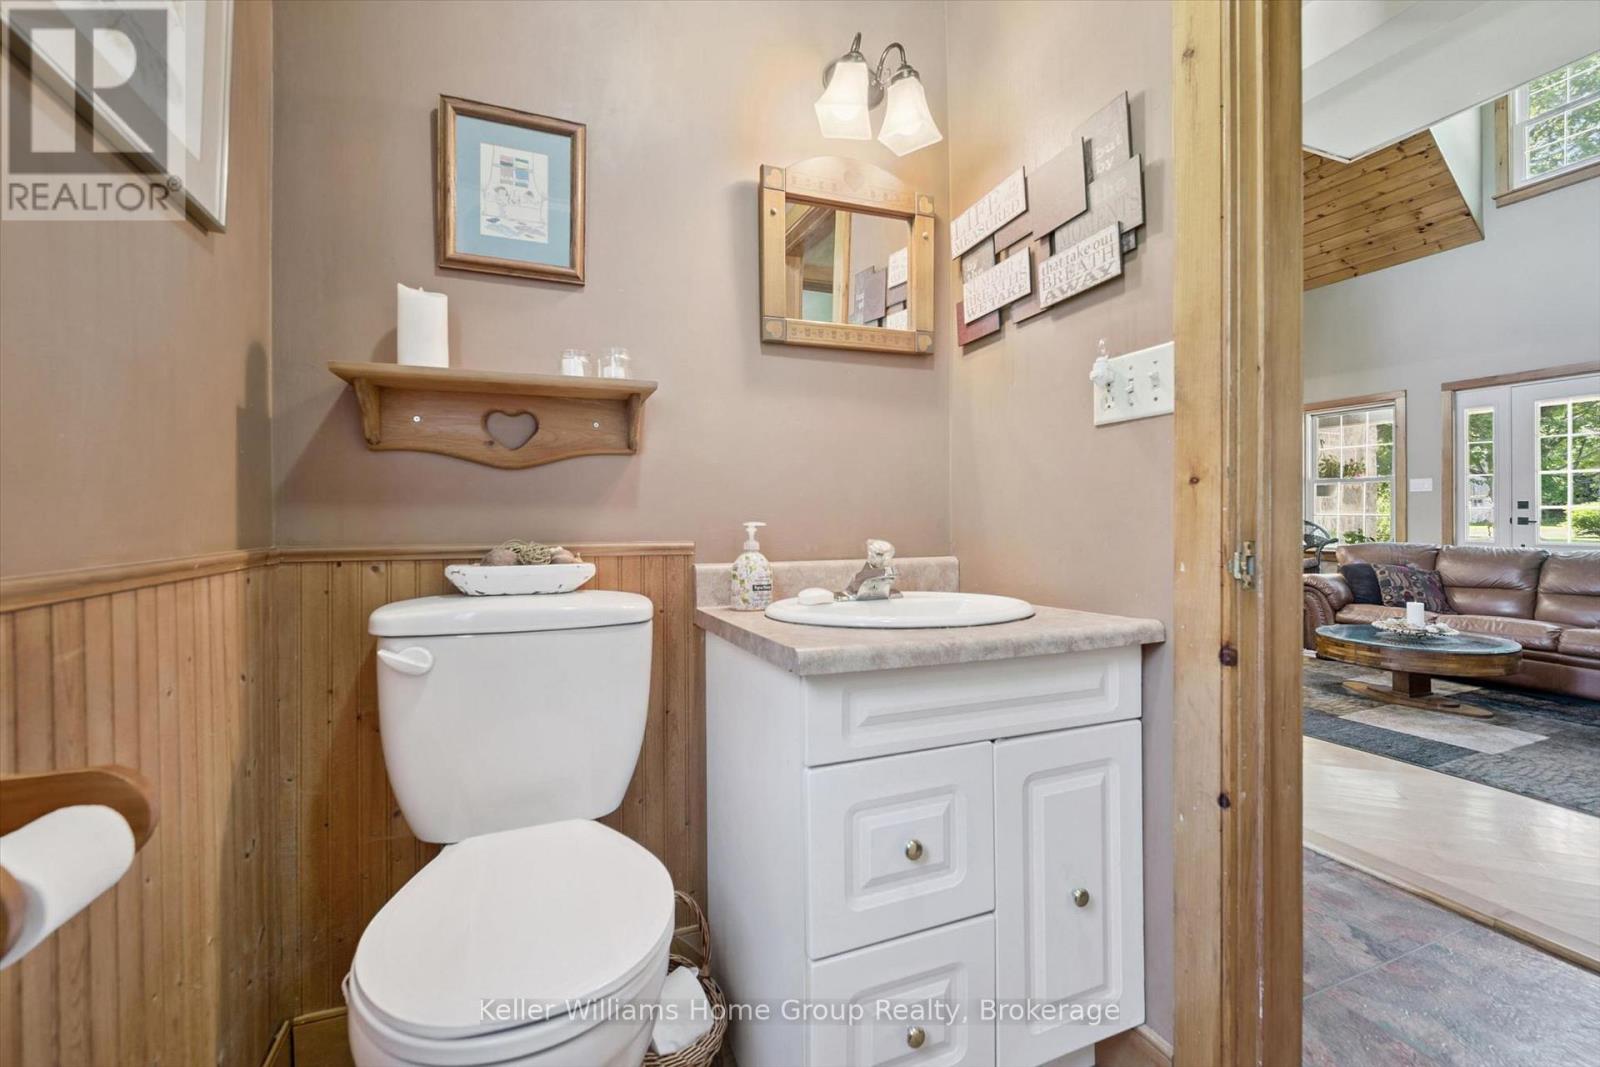
| 一楼 | 浴室 | 1.41 m | 2.85 m | 1.41 m x 2.85 m |
| 一楼 | 餐厅 | 4.3 m | 3.8 m | 4.3 m x 3.8 m |
| 一楼 | 家庭房 | 6.9 m | 6.03 m | 6.9 m x 6.03 m |
| 一楼 | 厨房 | 4.24 m | 4.39 m | 4.24 m x 4.39 m |
| 一楼 | 洗衣房 | 2.5 m | 2.94 m | 2.5 m x 2.94 m |
| 一楼 | 客厅 | 6.73 m | 8.56 m | 6.73 m x 8.56 m |
| 一楼 | Mud Room | 2.54 m | 4.47 m | 2.54 m x 4.47 m |
https://www.realtor.ca/real-estate/30508693/996-scotland-street-centre-wellington-fergus-fergus

The trademarks REALTOR®, REALTORS®, and the REALTOR® logo are controlled by The Canadian Real Estate Association (CREA) and identify real estate professionals who are members of CREA. The trademarks MLS®, Multiple Listing Service® and the associated logos are owned by The Canadian Real Estate Association (CREA) and identify the quality of services provided by real estate professionals who are members of CREA. The trademark DDF® is owned by The Canadian Real Estate Association (CREA) and identifies CREA's Data Distribution Facility (DDF®)
Muskoka Haliburton Orillia – The Lakelands Association of REALTORS®
Keller Williams Home Group Realty
November 12 2026 10:59:22
