
996 Cresthampton Lane Mississauga (Lorne Park), Ontario L5H 2X1


$2,299,999
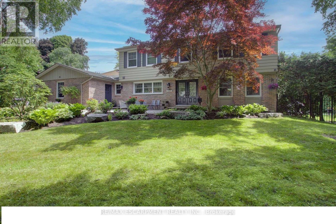
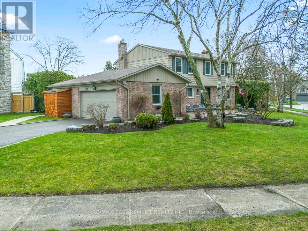
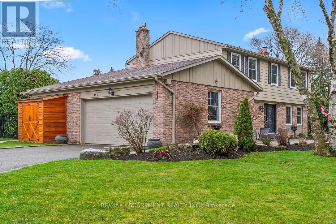
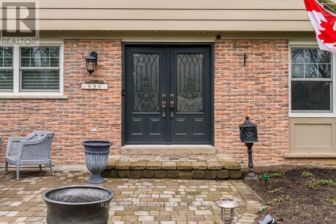
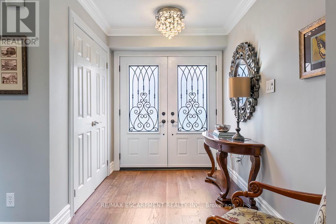
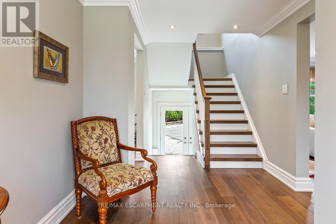
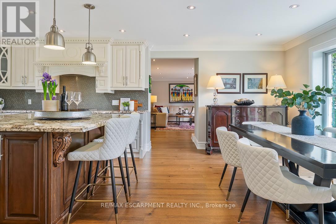
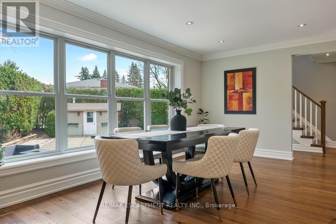
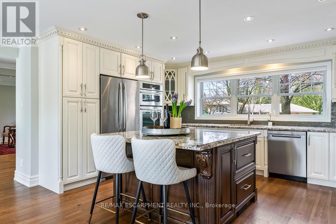
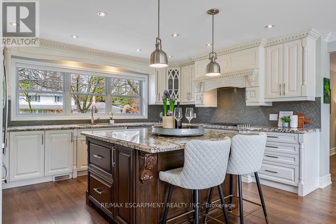
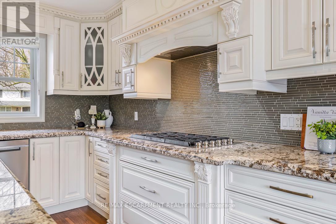
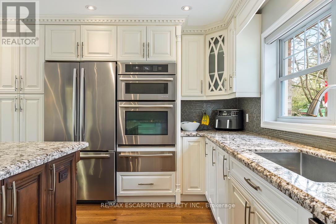
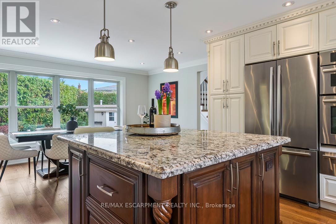
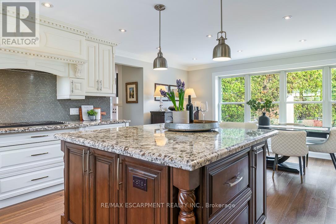
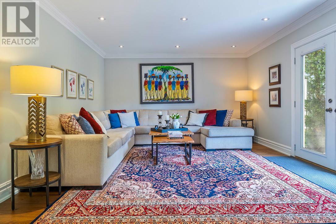
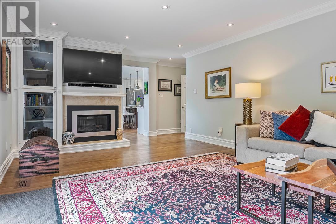
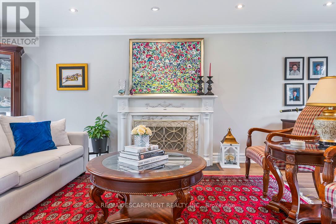
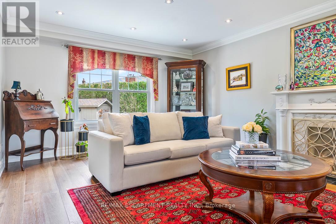
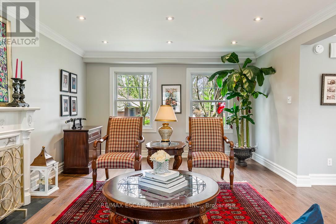
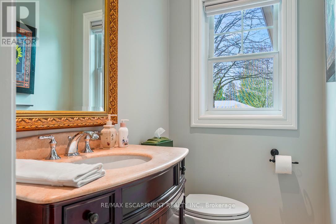
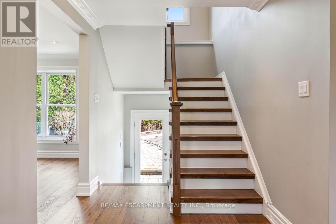
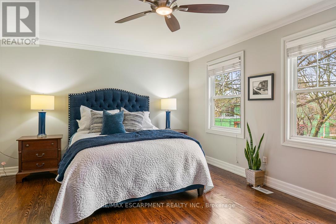
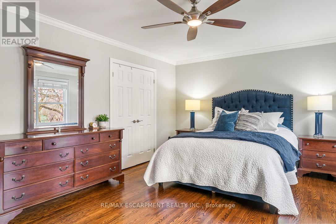
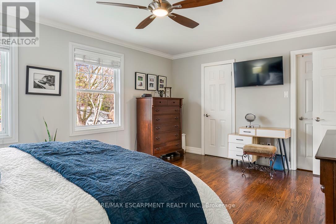
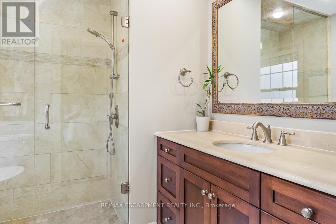
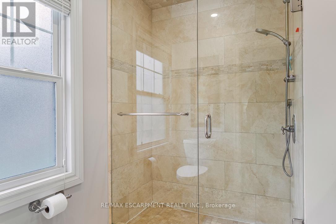
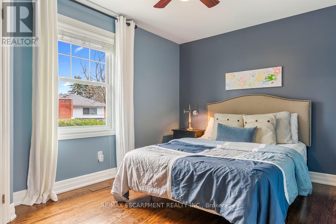
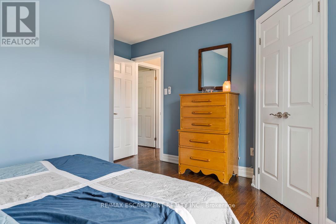
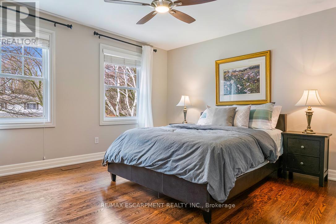
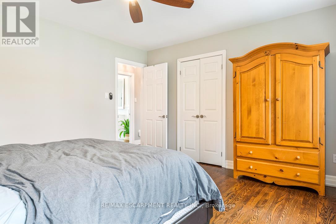
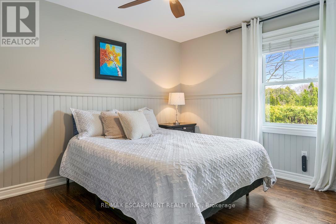
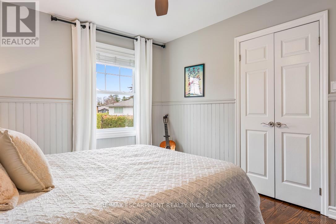
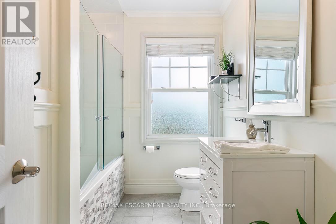
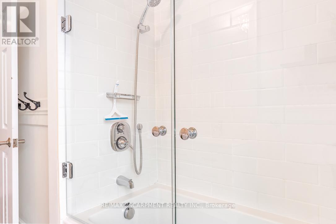
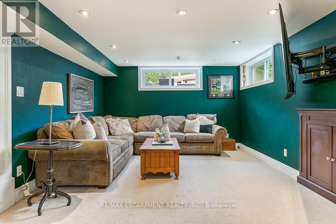
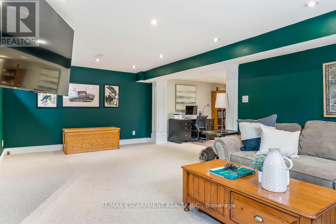
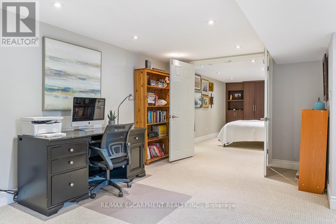
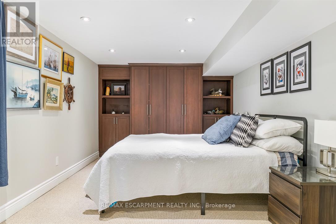
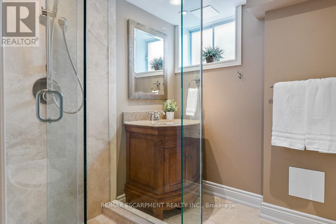
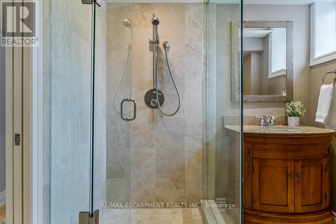
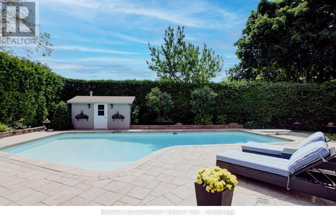
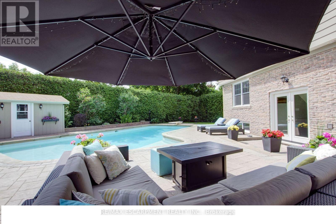
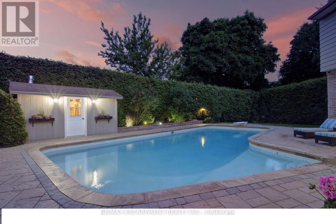
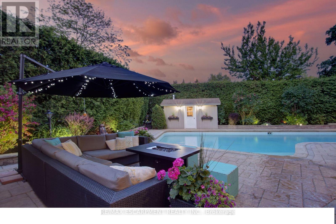
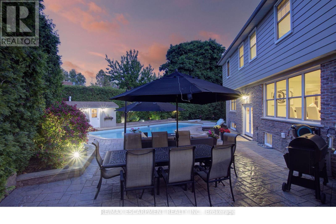
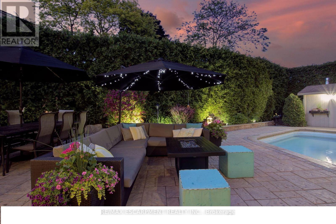
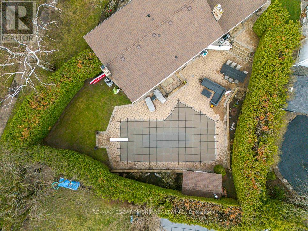
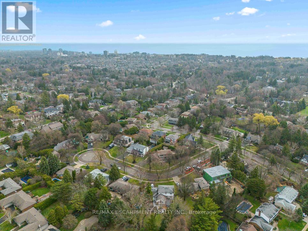
Welcome to 996 Cresthampton Lane, an exceptional family home nestled on a quiet cul-de-sac in prestigious Lorne Park, one of Mississauga's most coveted communities. Set on a sprawling corner lot, this beautifully maintained residence offers over 3,500 sq. ft. of living space, with 4+1 bedrooms and 4 bathrooms, providing the space, comfort and flexibility for a growing family to settle in and thrive for years to come.The home blends timeless elegance with everyday functionality, featuring tasteful hardwood flooring, two gas fireplaces, a custom kitchen and updated bathrooms. Generous principal rooms and sun-filled interiors create a warm, inviting atmosphere, ideal for family gatherings, entertaining friends and enjoying everyday moments together. With ample room to grow, work, relax and host overnight guests, this home adapts effortlessly to the changing needs of a busy family.The finished basement extends the living space with a large bedroom featuring oversized windows, a full bathroom, abundant storage and plenty of room for recreation, hobbies or a teen retreat.Step outside to a private backyard oasis designed for unforgettable summers. An impressive in-ground concrete pool, expansive stone patio and lush landscaping framed by mature trees create the perfect setting for poolside afternoons, outdoor dining and entertaining in complete comfort.Lorne Park is renowned for its prestigious homes, mature tree-lined streets, welcoming community atmosphere and excellent schools. Surrounded by parks, green spaces and recreational amenities, with the waterfront and convenient shopping and commuter routes nearby, this sought-after neighbourhood offers an exceptional setting for family life. A rare opportunity to secure a substantial home on a desirable lot in a premier pocket of Mississauga, 996 Cresthampton Lane is the ideal place to put down roots, make lasting memories and grow into the home you have always envisioned. (id:43681)
房源概要
| MLS® Number | W14105946 |
| 房源类型 | 民宅 |
| 社区名字 | Lorne Park |
| 特征 | Irregular Lot Size, Lighting |
| 总车位 | 7 |
| 泳池类型 | Inground Pool |
| 结构 | Patio(s), Deck, 棚 |
详 情
| 浴室 | 4 |
| 地上卧房 | 4 |
| 地下卧室 | 1 |
| 总卧房 | 5 |
| Age | 51 To 99 Years |
| 公寓设施 | Fireplace(s) |
| 家电类 | 烤箱 - Built-in, Central Vacuum |
| 地下室进展 | 已装修 |
| 地下室功能 | Walk-up |
| 地下室类型 | Full, N/a (finished), N/a |
| 施工种类 | 独立屋 |
| 空调 | 中央空调 |
| 外墙 | 砖, 乙烯基壁板 |
| Fire Protection | Smoke Detectors |
| 壁炉 | 有 |
| Fireplace Total | 2 |
| 地基类型 | 水泥 |
| 客人卫生间(不包含洗浴) | 1 |
| 供暖方式 | 天然气 |
| 供暖类型 | 压力热风 |
| 储存空间 | 2 |
| 内部尺寸 | 2500 - 3000 Sqft |
| 类型 | 独立屋 |
| 设备间 | 市政供水 |
车 位
| 附加车库 | |
| Garage |
土地
| 英亩数 | 无 |
| 围栏类型 | Fenced Yard |
| Landscape Features | Landscaped, Lawn Sprinkler |
| 污水道 | Sanitary Sewer |
| 土地深度 | 140 Ft ,6 In |
| 土地宽度 | 110 Ft ,4 In |
| 不规则大小 | 110.4 X 140.5 Ft ; 140.73 Ft X 51.5 Ft X 9.83 Ft X 9.83 Ft |
房 间
| 楼 层 | 类 型 | 长 度 | 宽 度 | 面 积 |
|---|---|---|---|---|
| 二楼 | 主卧 | 5.23 m | 3.84 m | 5.23 m x 3.84 m |
| 二楼 | 第二卧房 | 4.27 m | 3.84 m | 4.27 m x 3.84 m |
| 二楼 | 第三卧房 | 3.86 m | 3.18 m | 3.86 m x 3.18 m |
| 二楼 | Bedroom 4 | 4.17 m | 2.77 m | 4.17 m x 2.77 m |
| Lower Level | Bedroom 5 | 4.8 m | 3.07 m | 4.8 m x 3.07 m |
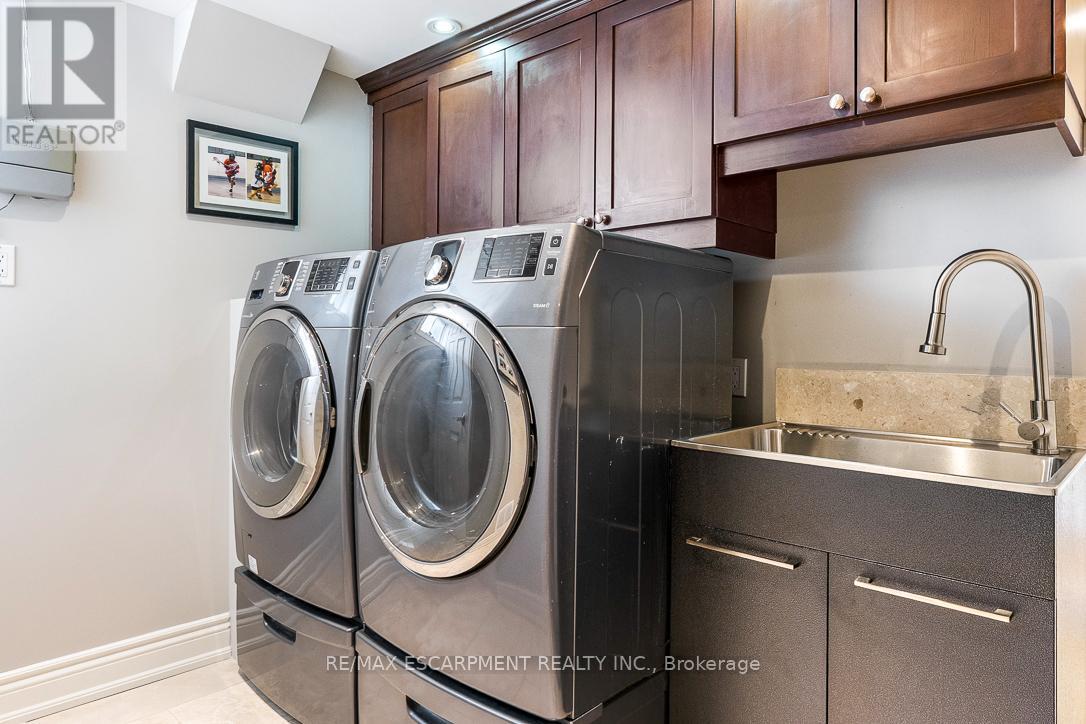
| Lower Level | 洗衣房 | 2.24 m | 1.88 m | 2.24 m x 1.88 m |
| Lower Level | 其它 | 6.17 m | 3.96 m | 6.17 m x 3.96 m |
| Lower Level | 娱乐,游戏房 | 6.81 m | 3.66 m | 6.81 m x 3.66 m |
| 一楼 | 厨房 | 4.67 m | 3.53 m | 4.67 m x 3.53 m |
| 一楼 | 客厅 | 6.99 m | 3.99 m | 6.99 m x 3.99 m |
| 一楼 | 餐厅 | 5.46 m | 3.18 m | 5.46 m x 3.18 m |
| 一楼 | 家庭房 | 5.94 m | 3.89 m | 5.94 m x 3.89 m |
| 一楼 | Mud Room | 2.51 m | 2.44 m | 2.51 m x 2.44 m |
https://www.realtor.ca/real-estate/30432008/996-cresthampton-lane-mississauga-lorne-park-lorne-park

The trademarks REALTOR®, REALTORS®, and the REALTOR® logo are controlled by The Canadian Real Estate Association (CREA) and identify real estate professionals who are members of CREA. The trademarks MLS®, Multiple Listing Service® and the associated logos are owned by The Canadian Real Estate Association (CREA) and identify the quality of services provided by real estate professionals who are members of CREA. The trademark DDF® is owned by The Canadian Real Estate Association (CREA) and identifies CREA's Data Distribution Facility (DDF®)
Toronto Real Estate Board
RE/MAX Escarpment Realty Inc.
October 22 2026 06:01:21
