
996 Booth Avenue Innisfil (Alcona), Ontario L9S 0A4


$999,999
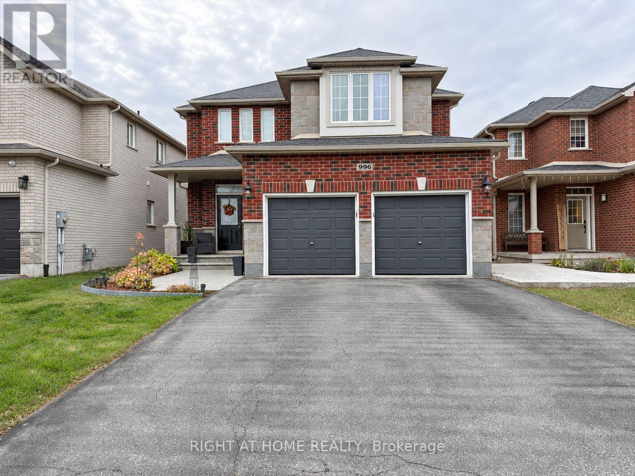
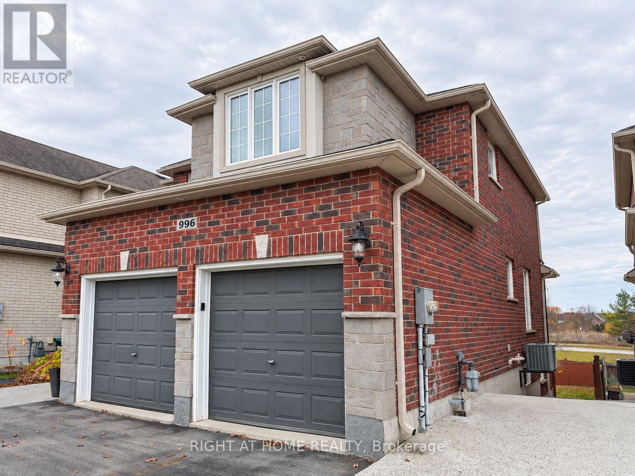
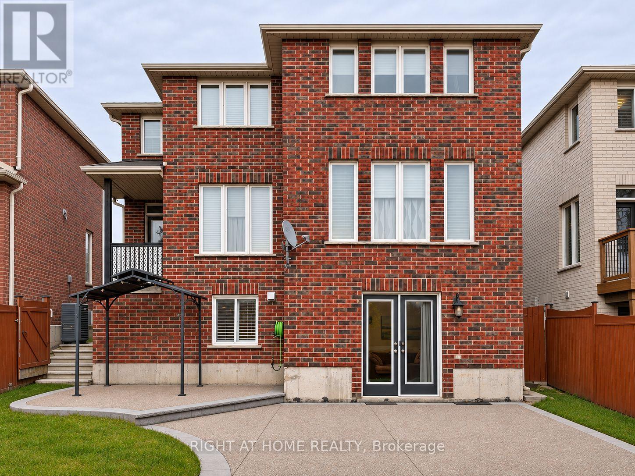
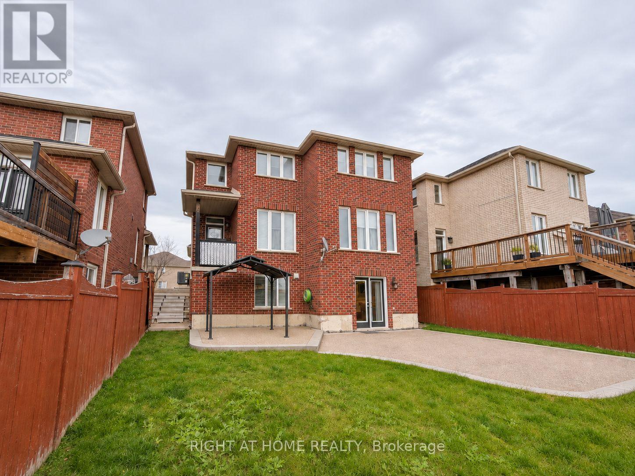
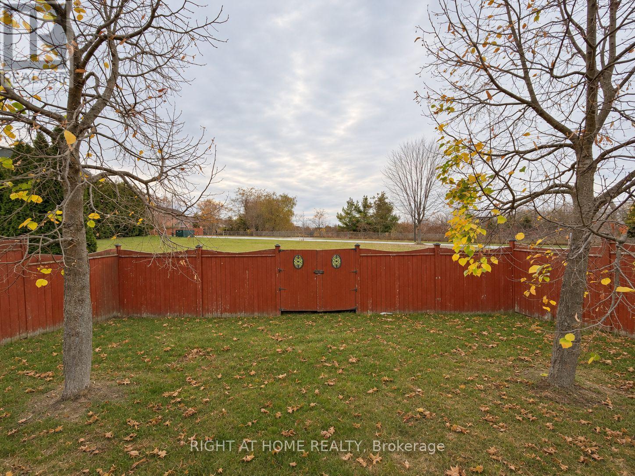
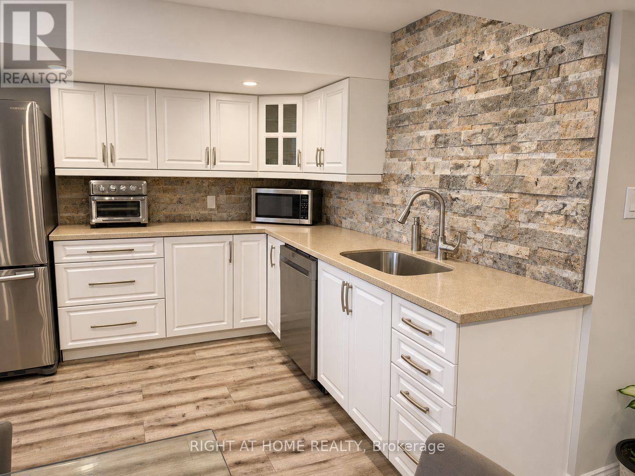
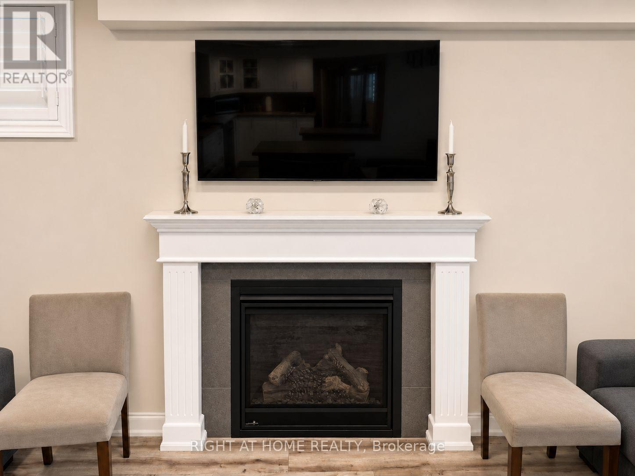
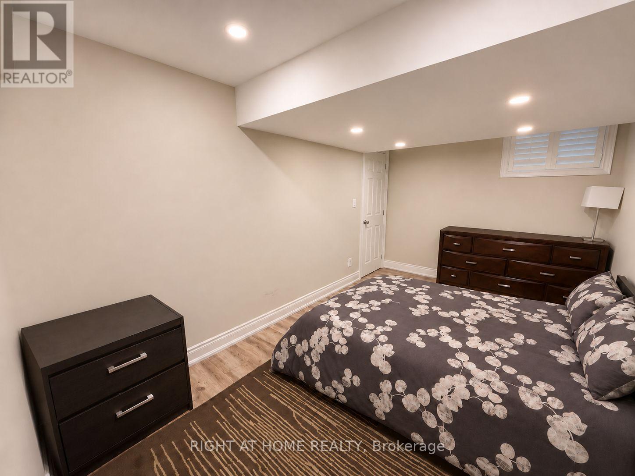
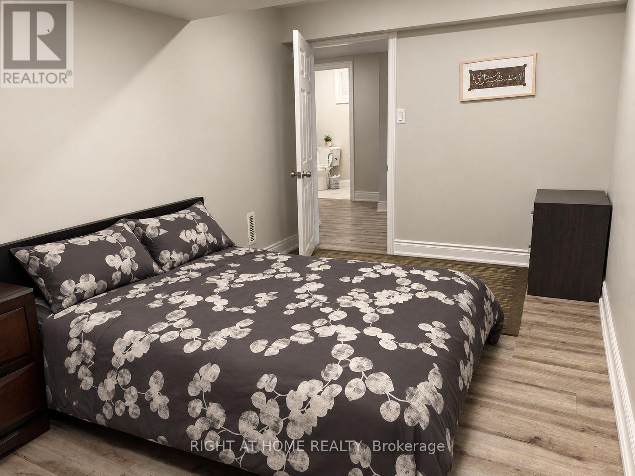
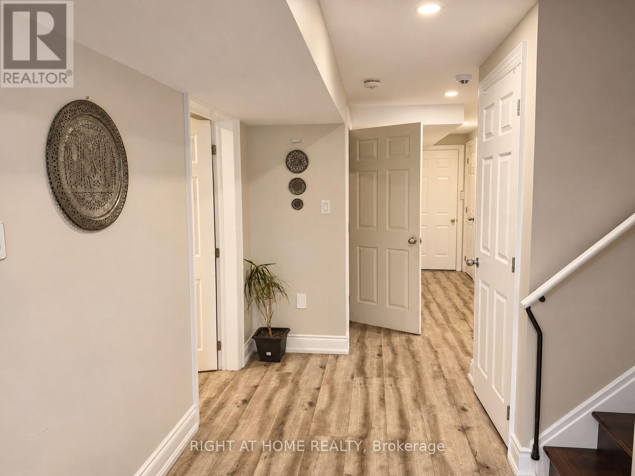
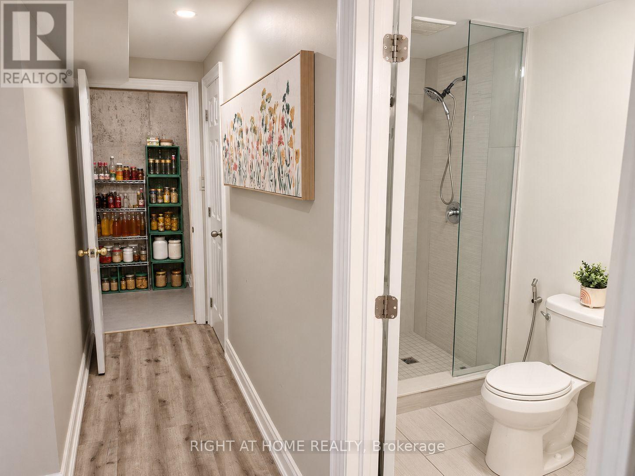
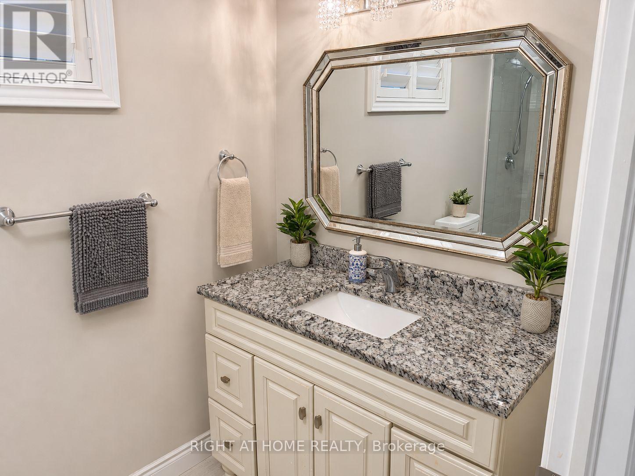
Room to grow on a 39 x 131 ft lot with no rear neighbours! This 2011 Grandview Homes detached in Alcona offers 4+1 bedrooms, 4 baths, a double built-in garage and parking for 6. The main floor has 9 ft ceilings, crown moulding, 6-inch baseboards, upgraded light fixtures and hardwood in the dining and great rooms, where a gas fireplace anchors the open-concept layout. The kitchen comes with quartz counters, a pantry and a bright breakfast area that walks out to a balcony overlooking the yard. Main-floor laundry with direct garage access makes busy days easier. Upstairs, the oversized primary bedroom (approx. 17 x 17 ft) has a walk-in closet and a 5-piece ensuite with soaker tub and separate glass shower, plus three more good-sized bedrooms. The professionally finished walkout lower level adds a second kitchen with quartz counters, a family room with its own gas fireplace, a bedroom, a 3-piece bath and wide doorways. Ideal for families, multi-generational households, or savvy investors seeking added living space and future flexibility. Fully fenced backyard with patio, gas heat and central air. Close to parks, schools and shopping, minutes to Lake Simcoe, with easy access to Barrie and Hwy 400. (id:43681)
房源概要
| MLS® Number | N14182686 |
| 房源类型 | 民宅 |
| 社区名字 | Alcona |
| 附近的便利设施 | 公园, 学校 |
| 设备类型 | 热水器 |
| 总车位 | 6 |
| 租赁设备类型 | 热水器 |
| 结构 | Deck, Patio(s) |
详 情
| 浴室 | 4 |
| 地上卧房 | 4 |
| 地下卧室 | 1 |
| 总卧房 | 5 |
| Age | 6 To 15 Years |
| 公寓设施 | Fireplace(s) |
| 家电类 | Central Vacuum, 洗碗机, 烘干机, 微波炉, Hood 电扇, Range, 洗衣机, 冰箱 |
| 地下室进展 | 已装修 |
| 地下室功能 | Walk Out, Separate Entrance, Apartment In Basement |
| 地下室类型 | N/a (finished), Full, N/a, N/a |
| 施工种类 | 独立屋 |
| 空调 | 中央空调 |
| 外墙 | 砖, 石 |
| 壁炉 | 有 |
| Fireplace Total | 2 |
| Flooring Type | Laminate, Hardwood |
| 地基类型 | 混凝土浇筑 |
| 客人卫生间(不包含洗浴) | 1 |
| 供暖方式 | 天然气 |
| 供暖类型 | 压力热风 |
| 储存空间 | 2 |
| 内部尺寸 | 2000 - 2500 Sqft |
| 类型 | 独立屋 |
| 设备间 | 市政供水 |
车 位
| Garage |
土地
| 入口类型 | Year-round Access |
| 英亩数 | 无 |
| 围栏类型 | Fully Fenced, Fenced Yard |
| 土地便利设施 | 公园, 学校 |
| 污水道 | Sanitary Sewer |
| 土地深度 | 131 Ft |
| 土地宽度 | 39 Ft ,4 In |
| 不规则大小 | 39.4 X 131 Ft |
房 间
| 楼 层 | 类 型 | 长 度 | 宽 度 | 面 积 |
|---|---|---|---|---|
| 二楼 | 主卧 | 5.31 m | 5.28 m | 5.31 m x 5.28 m |
| 二楼 | 第二卧房 | 5.21 m | 4.27 m | 5.21 m x 4.27 m |
| 二楼 | 第三卧房 | 4.37 m | 3.71 m | 4.37 m x 3.71 m |
| 二楼 | Bedroom 4 | 3.63 m | 3.35 m | 3.63 m x 3.35 m |
| 地下室 | 家庭房 | 5.13 m | 4.24 m | 5.13 m x 4.24 m |
| 地下室 | 卧室 | 4.44 m | 2.67 m | 4.44 m x 2.67 m |
| 地下室 | 厨房 | 3.02 m | 2.92 m | 3.02 m x 2.92 m |
| 一楼 | 厨房 | 4.8 m | 3.68 m | 4.8 m x 3.68 m |
| 一楼 | Eating Area | 4.06 m | 2.31 m | 4.06 m x 2.31 m |
| 一楼 | 餐厅 | 3.45 m | 3.07 m | 3.45 m x 3.07 m |
| 一楼 | 大型活动室 | 5.26 m | 4.27 m | 5.26 m x 4.27 m |
| 一楼 | 洗衣房 | 2.44 m | 2.24 m | 2.44 m x 2.24 m |
设备间
| 配电箱 | 已安装 |
| 污水道 | 已安装 |
https://www.realtor.ca/real-estate/30515375/996-booth-avenue-innisfil-alcona-alcona

The trademarks REALTOR®, REALTORS®, and the REALTOR® logo are controlled by The Canadian Real Estate Association (CREA) and identify real estate professionals who are members of CREA. The trademarks MLS®, Multiple Listing Service® and the associated logos are owned by The Canadian Real Estate Association (CREA) and identify the quality of services provided by real estate professionals who are members of CREA. The trademark DDF® is owned by The Canadian Real Estate Association (CREA) and identifies CREA's Data Distribution Facility (DDF®)
Toronto Real Estate Board
Housesigma Inc.
November 16 2026 12:58:34
