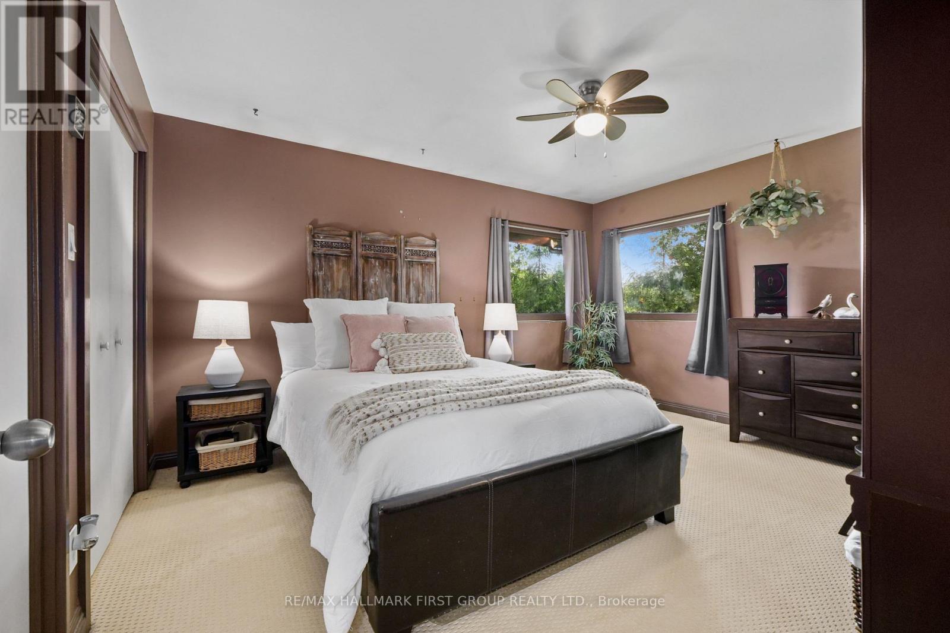
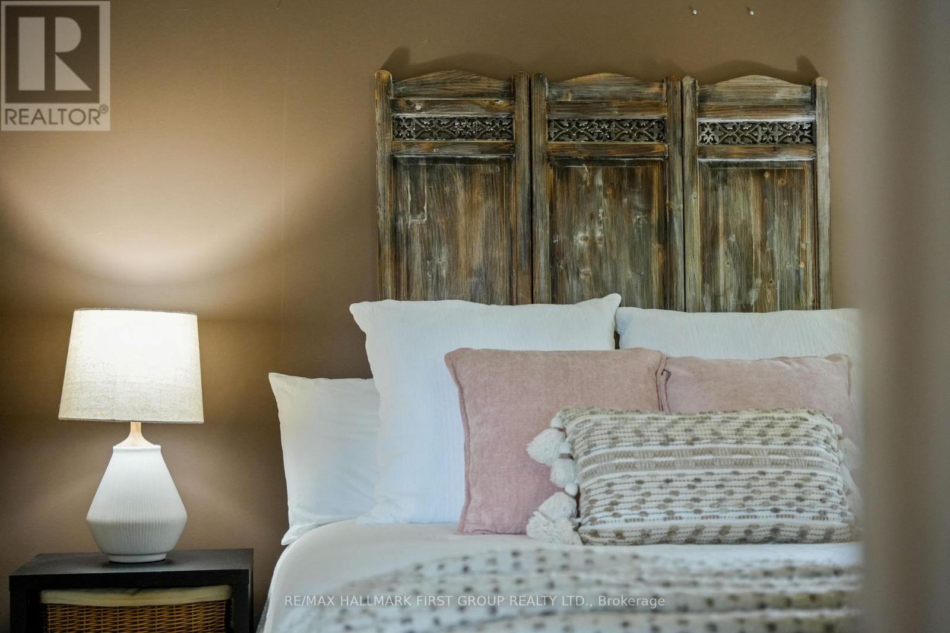
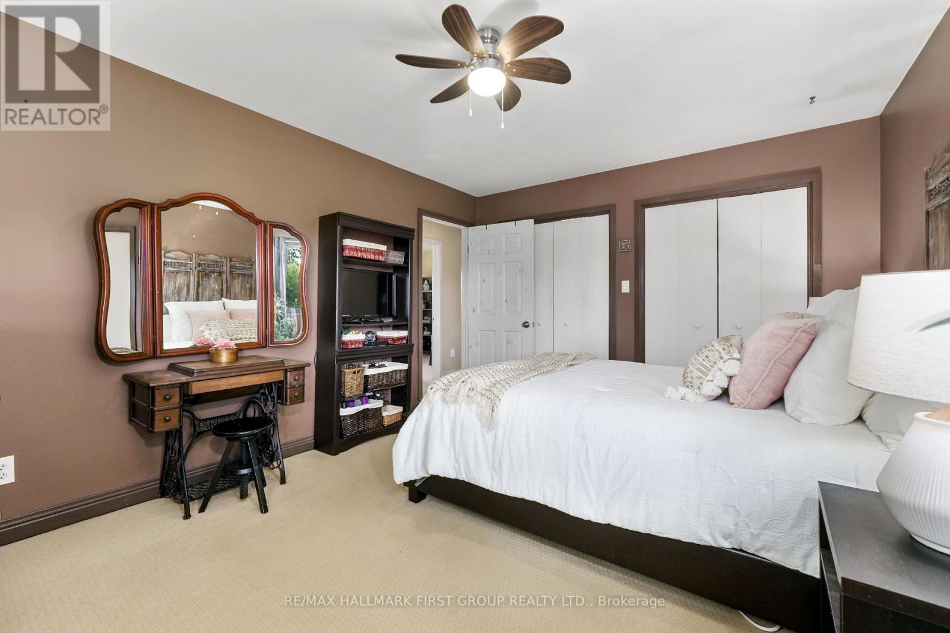
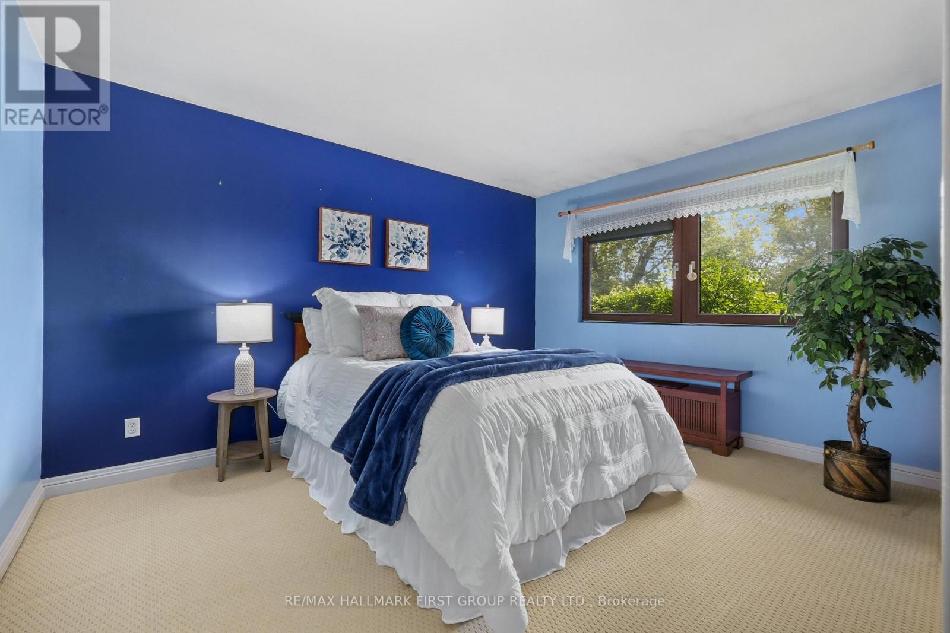
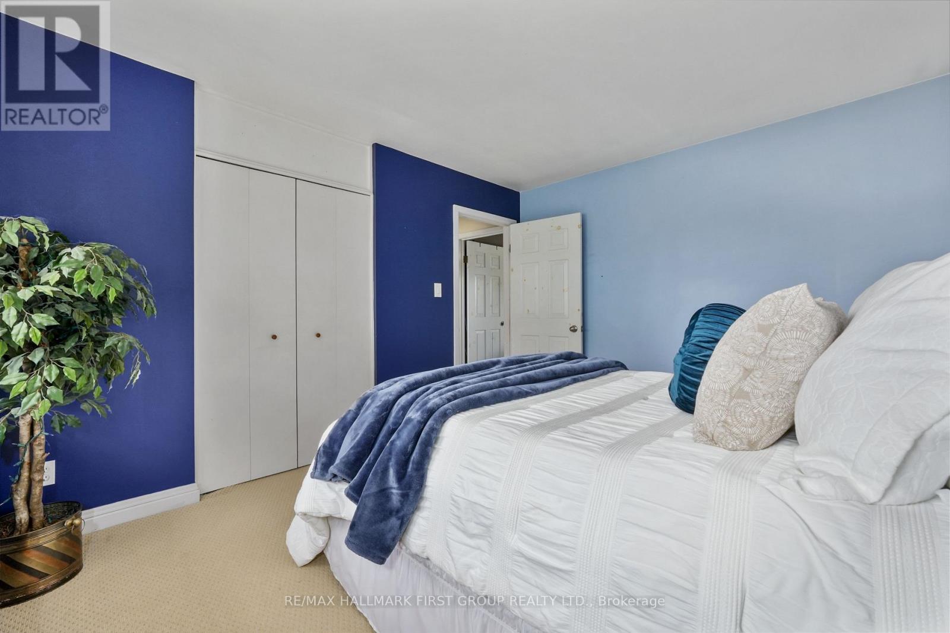
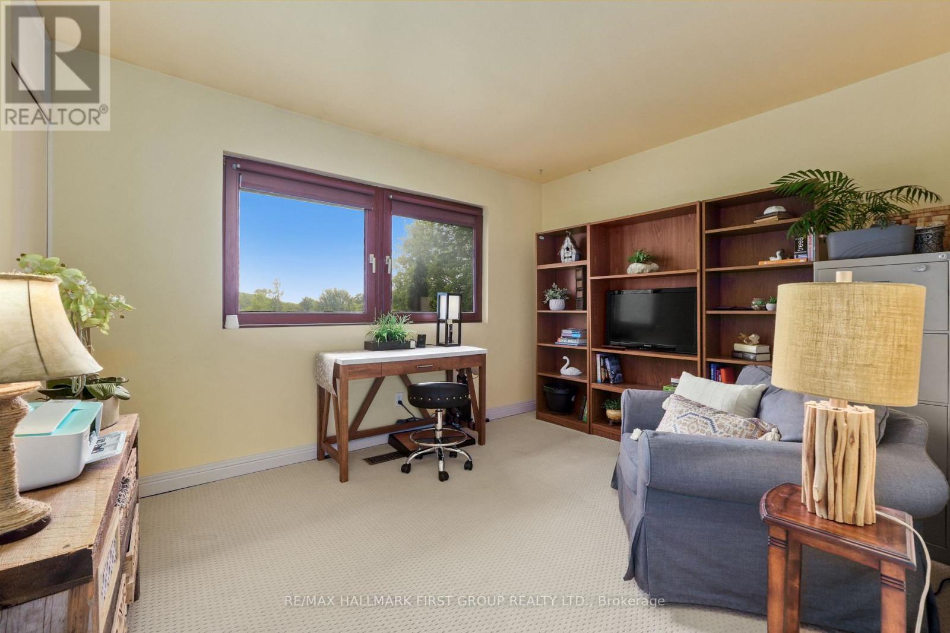
4 卧室
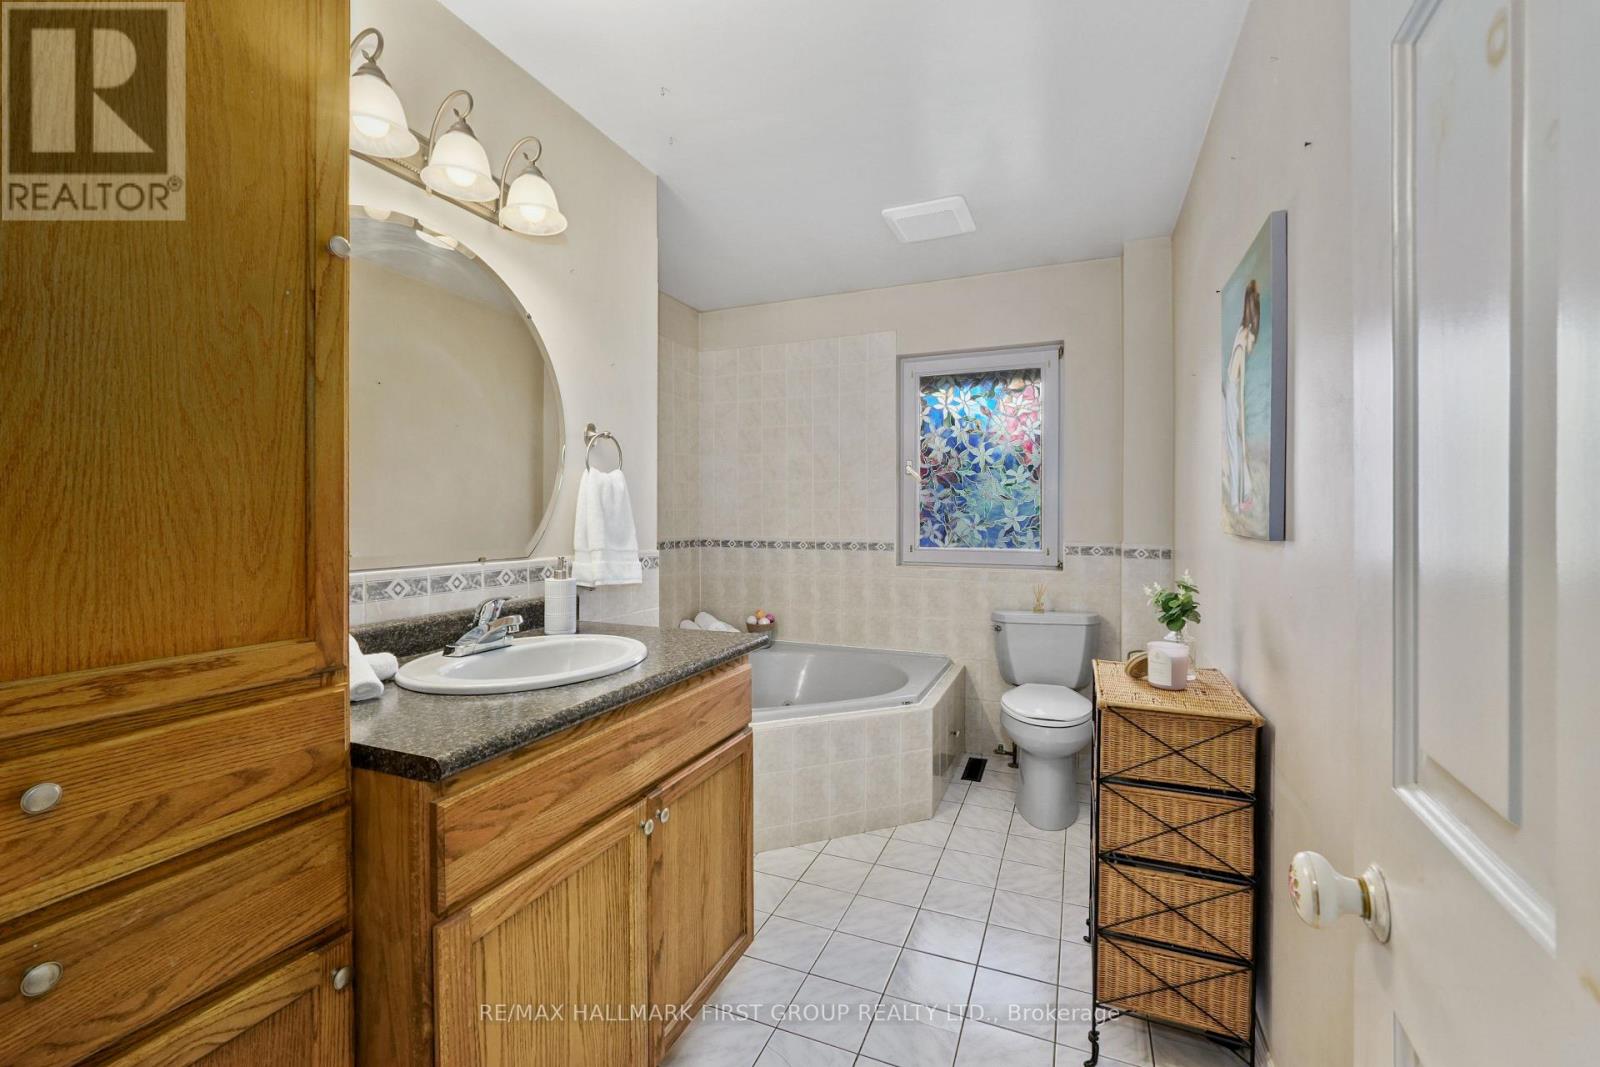
2 浴室
1100 - 1500 sqft
平房
壁炉
中央空调
Heat Pump
$679,900
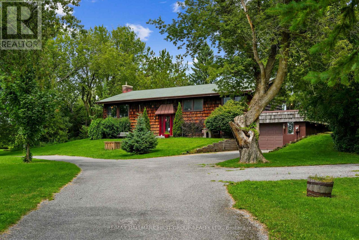
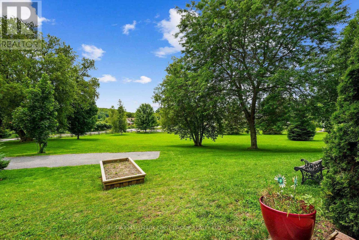
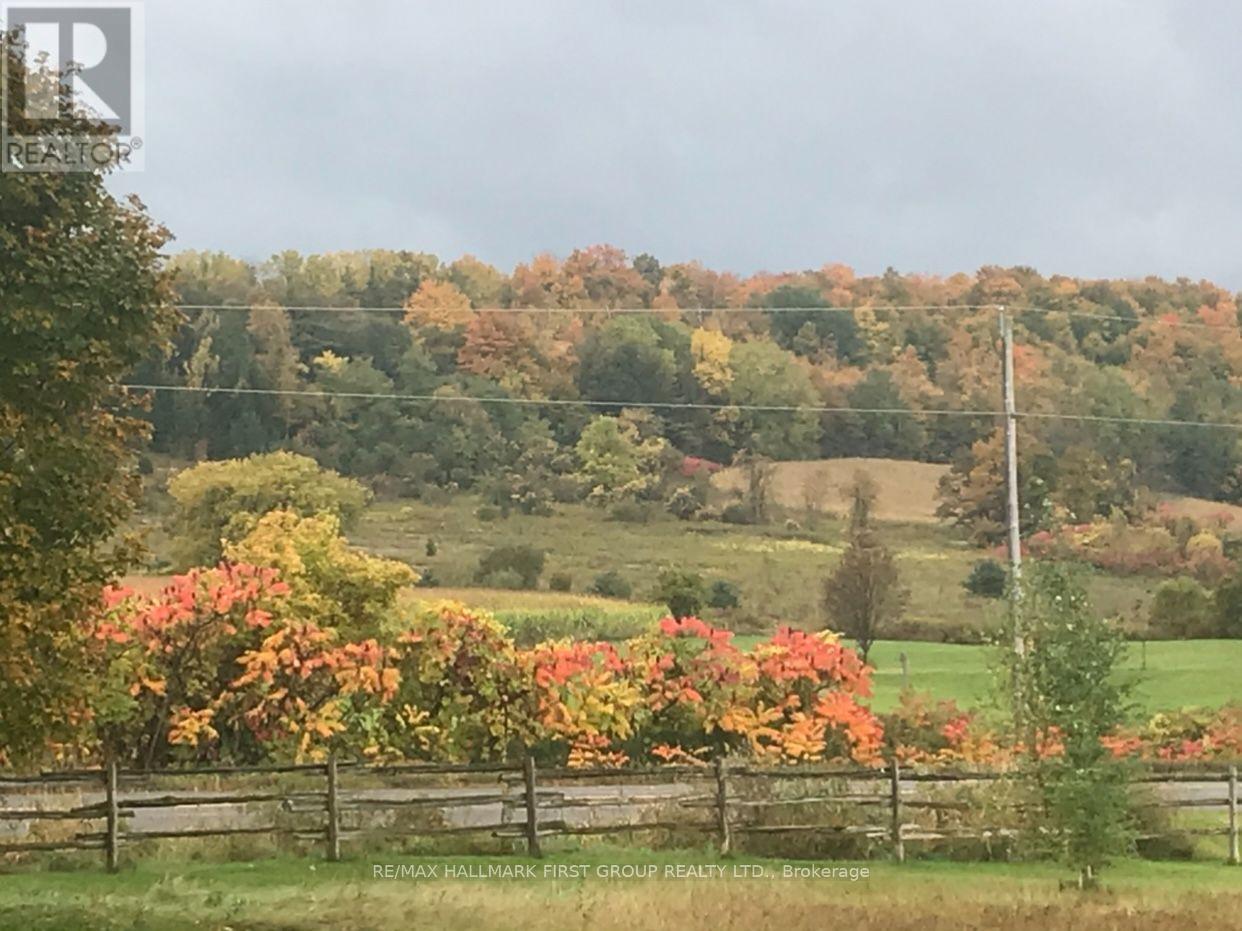
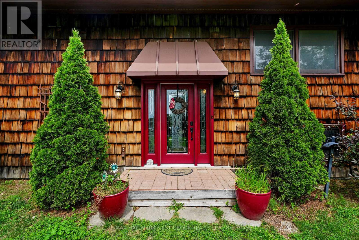
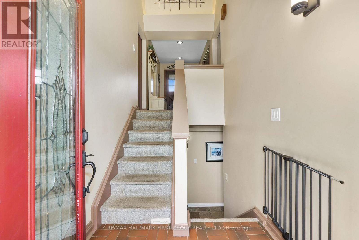
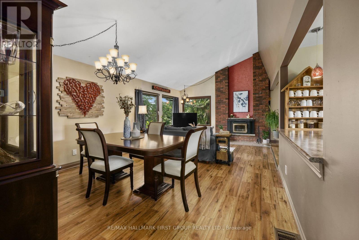
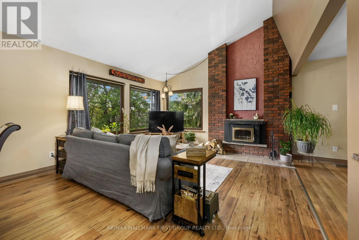
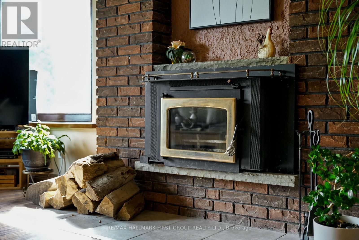
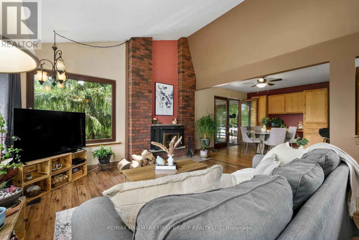
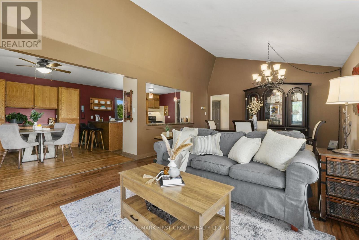
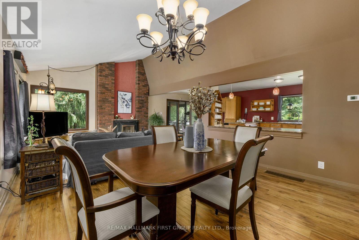
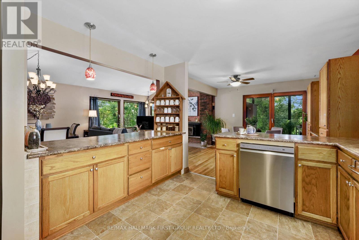
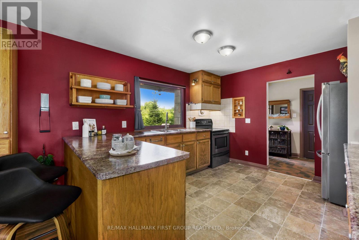
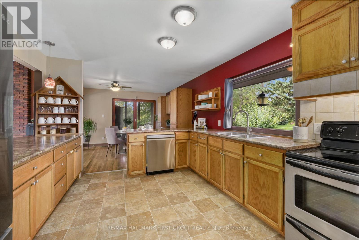
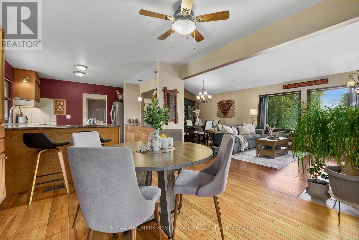
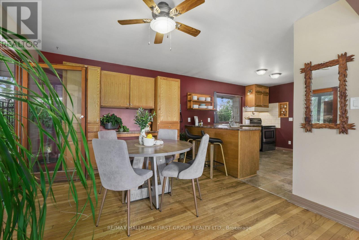
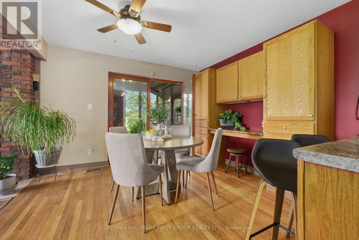
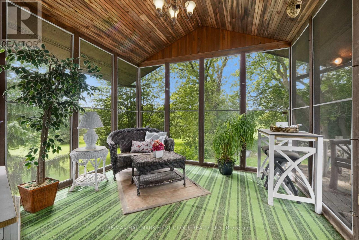
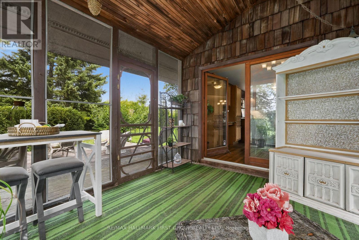
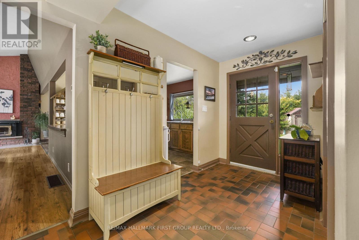
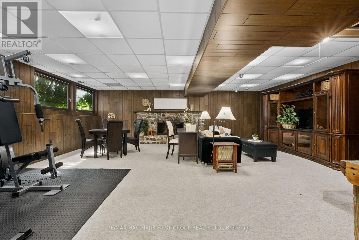
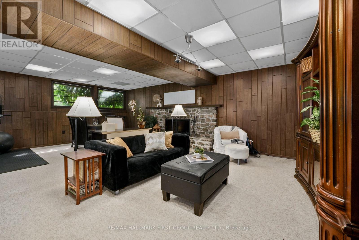
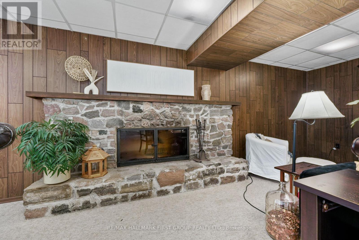
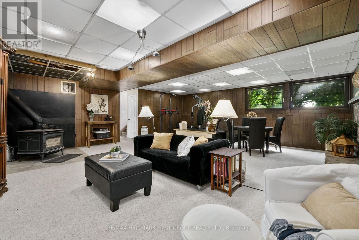
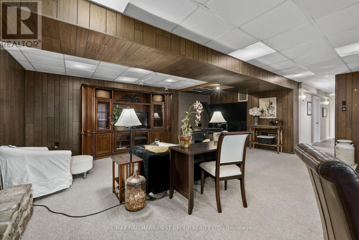
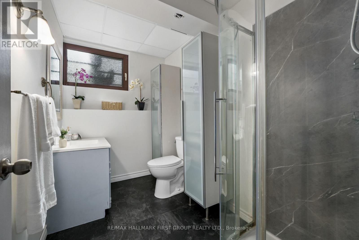
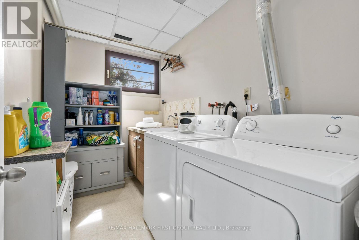
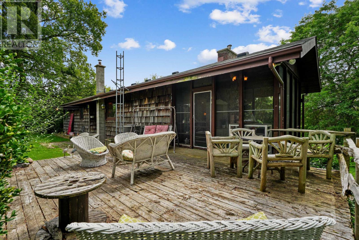
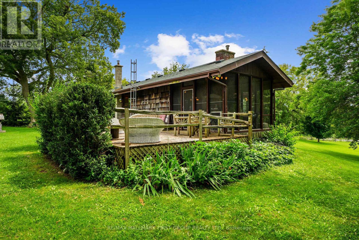
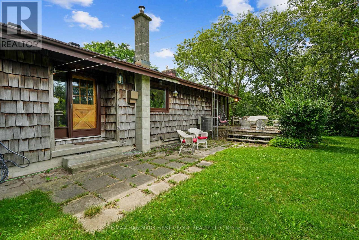
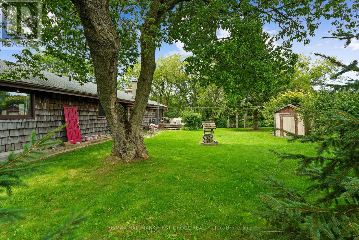
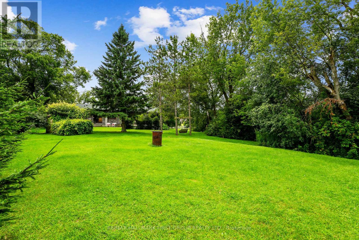
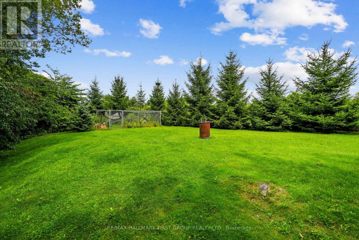
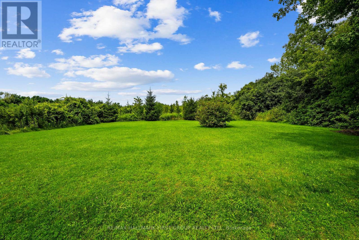
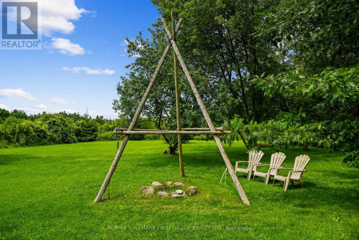
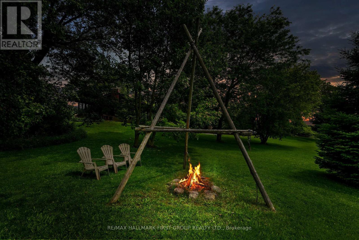
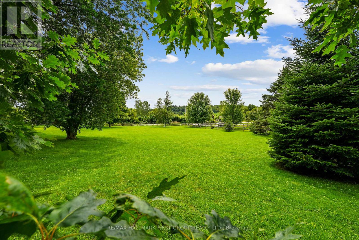
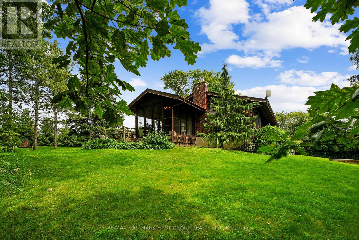
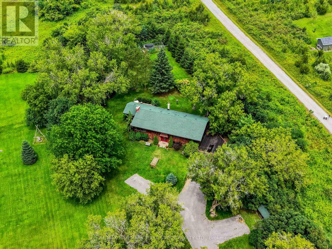
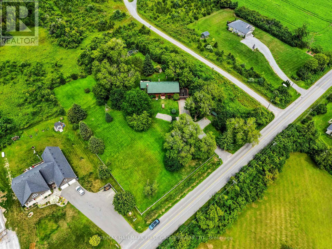
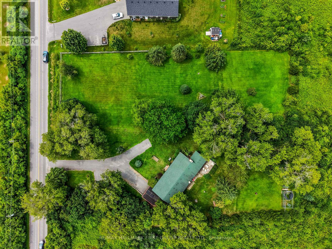
Situated on a beautiful property just shy of two acres in Cobourg, this character-filled shingle-style home offers outstanding curb appeal, a screened porch, and a finished basement providing additional family living space. The open principal living space features a vaulted ceiling and carpet-free layout. The bright living area showcases three large picture windows overlooking stunning views, along with a fireplace framed by a striking brick surround extending to the ceiling. The dining area offers ample space for family dinners and entertaining. The inviting eat-in kitchen provides plenty of counter and cabinet space, stainless steel appliances, a breakfast bar, and a built-in desk area in the breakfast room, along with a walkout to the screened porch, ideal for enjoying your morning coffee. The main floor offers three well-appointed bedrooms and a bathroom. The lower level features a bright and spacious recreation room, bedroom, three-piece bathroom, and convenient laundry room. Outside, enjoy the deck and patio area overlooking the property, where mature trees provide abundant privacy and picturesque views. A fire pit area offers the perfect spot for gathering with family and friends, while a fenced dog area provides a convenient space for four-legged family members. All of this is just moments from in-town amenities and offers direct access to Highway 401. (id:43681)
房源概要
|
MLS® Number
|
X13620890 |
|
房源类型
|
民宅 |
|
社区名字
|
Rural Alnwick/Haldimand |
|
设备类型
|
没有 |
|
特征
|
树木繁茂的地区 |
|
总车位
|
8 |
|
租赁设备类型
|
没有 |
|
结构
|
Deck |
详 情
|
浴室
|
2 |
|
地上卧房
|
3 |
|
地下卧室
|
1 |
|
总卧房
|
4 |
|
公寓设施
|
Fireplace(s) |
|
家电类
|
Water Heater, Central Vacuum, 洗碗机, 烘干机, 微波炉, 炉子, 洗衣机, 窗帘, 冰箱 |
|
建筑风格
|
平房 |
|
地下室进展
|
已装修 |
|
地下室类型
|
全完工 |
|
施工种类
|
独立屋 |
|
空调
|
中央空调 |
|
外墙
|
Shingles, 木头 |
|
壁炉
|
有 |
|
Fireplace Total
|
3 |
|
壁炉类型
|
木头stove |
|
地基类型
|
水泥 |
|
供暖方式
|
电 |
|
供暖类型
|
Heat Pump |
|
储存空间
|
1 |
|
内部尺寸
|
1100 - 1500 Sqft |
|
类型
|
独立屋 |
车 位
土地
|
英亩数
|
无 |
|
污水道
|
Septic System |
|
土地深度
|
201 Ft ,4 In |
|
土地宽度
|
202 Ft ,4 In |
|
不规则大小
|
202.4 X 201.4 Ft |
|
规划描述
|
Ru |
房 间
| 楼 层 |
类 型 |
长 度 |
宽 度 |
面 积 |
|
Lower Level |
Bedroom 4 |
3.88 m |
3.98 m |
3.88 m x 3.98 m |
|
Lower Level |
洗衣房 |
1.67 m |
2.82 m |
1.67 m x 2.82 m |
|
Lower Level |
浴室 |
1.84 m |
2.71 m |
1.84 m x 2.71 m |
|
Lower Level |
娱乐,游戏房 |
6.9 m |
7.56 m |
6.9 m x 7.56 m |
|
Lower Level |
其它 |
9.55 m |
3.47 m |
9.55 m x 3.47 m |
|
一楼 |
客厅 |
7.13 m |
3.98 m |
7.13 m x 3.98 m |
|
一楼 |
餐厅 |
3.38 m |
3.58 m |
3.38 m x 3.58 m |
|
一楼 |
厨房 |
3.75 m |
3.58 m |
3.75 m x 3.58 m |
|
一楼 |
Sunroom |
3.33 m |
3.43 m |
3.33 m x 3.43 m |
|
一楼 |
主卧 |
4.4 m |
3.48 m |
4.4 m x 3.48 m |
|
一楼 |
浴室 |
2.51 m |
3.48 m |
2.51 m x 3.48 m |
|
一楼 |
第二卧房 |
3.21 m |
3.98 m |
3.21 m x 3.98 m |
|
一楼 |
第三卧房 |
3.61 m |
2.82 m |
3.61 m x 2.82 m |
设备间
https://www.realtor.ca/real-estate/30095921/9950-danforth-road-e-alnwickhaldimand-rural-alnwickhaldimand