
99 Westcliff Way Cambridge, Ontario N1S 5A7


$859,000
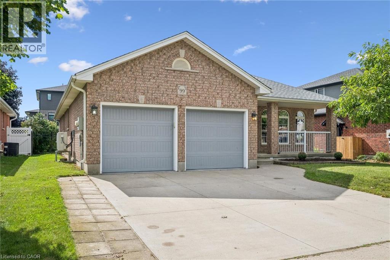
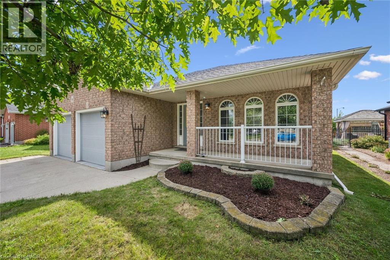
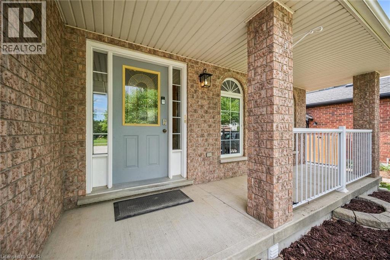
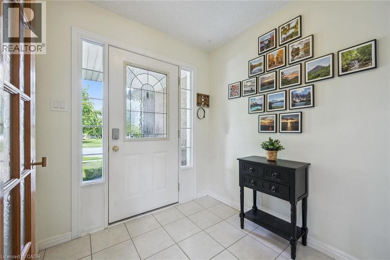
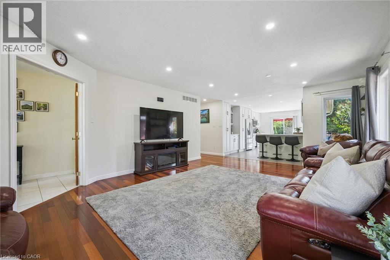
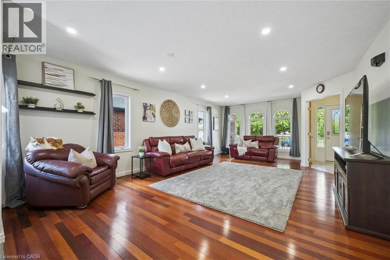
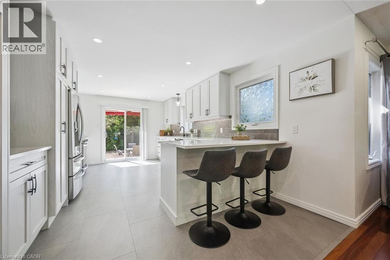
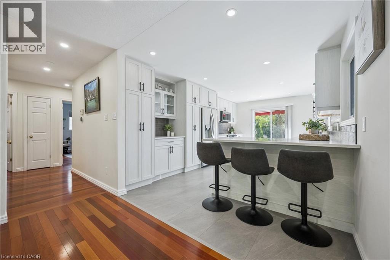
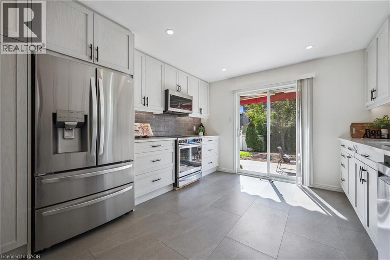
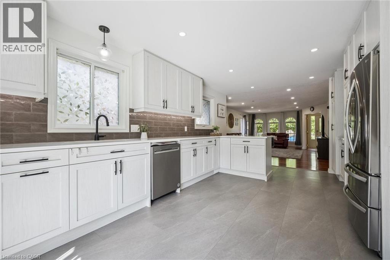
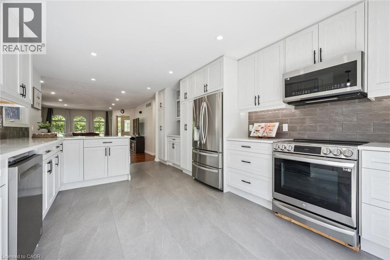
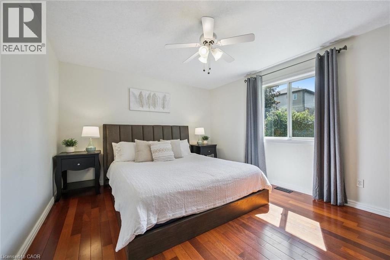
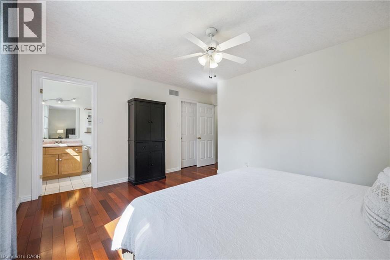
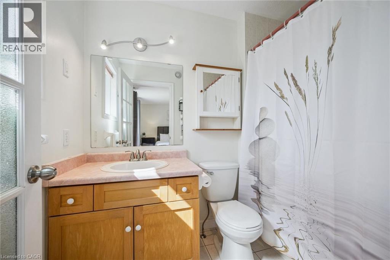
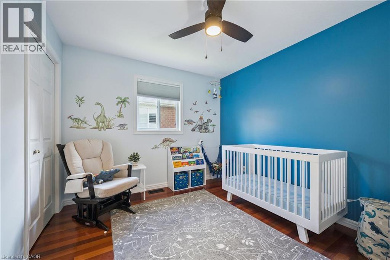
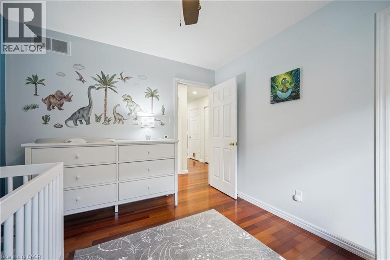
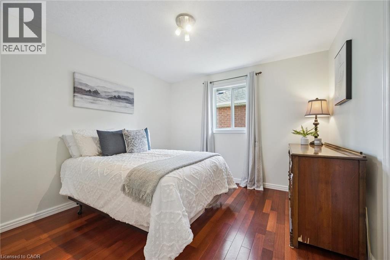
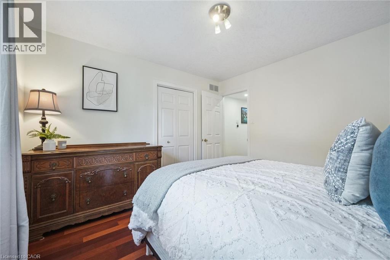
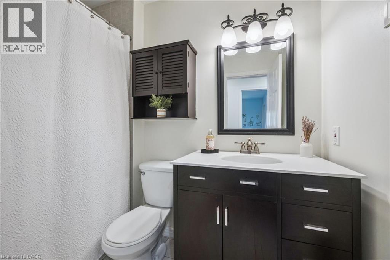
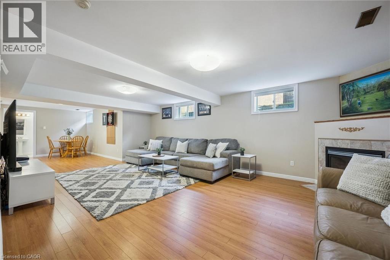
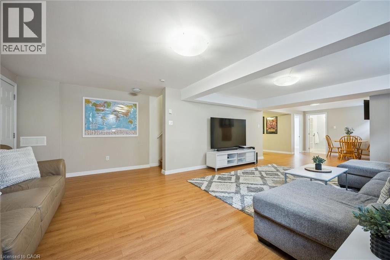
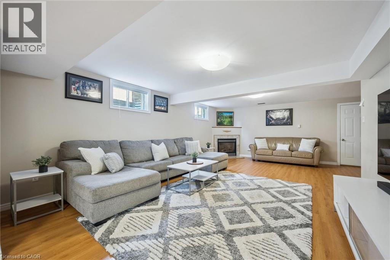
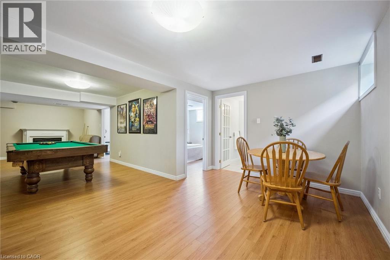
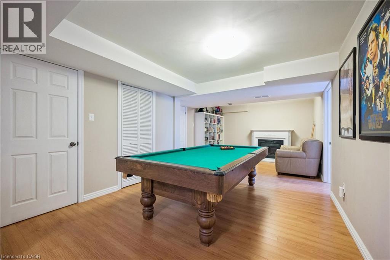
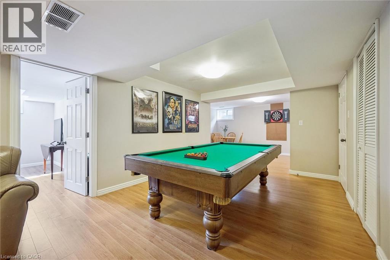
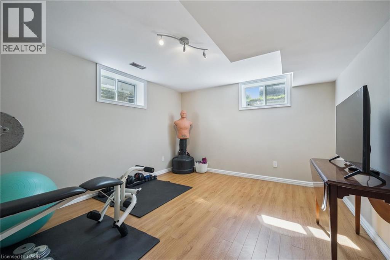
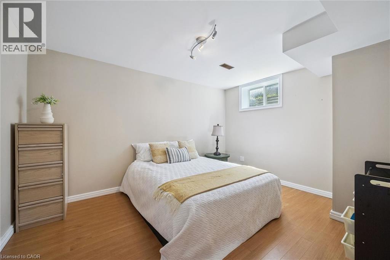
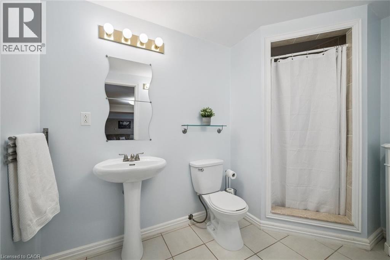
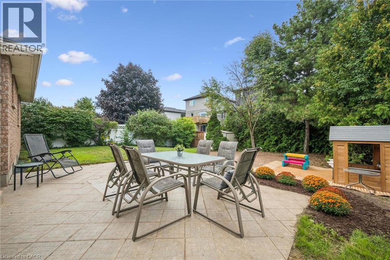
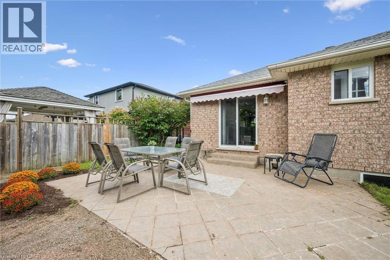
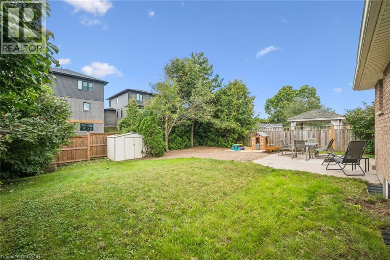
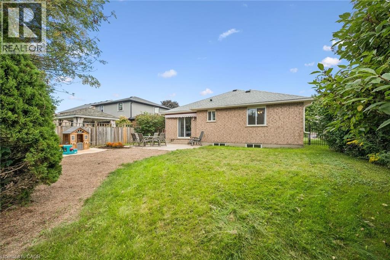
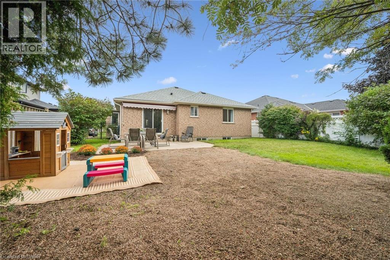
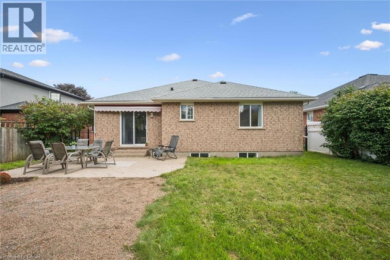
Welcome to 99 Westcliff Way, a spacious bungalow in desirable West Galt, offering over 3,000 finished sq. ft. of comfortable living space and an ideal layout for families of all sizes. The main floor features three generously sized bedrooms, including a primary suite with ensuite bath, plus a second full bathroom and convenient main-floor laundry. Enjoy a large great room open onto a massive kitchen, fully remodeled in 2023 offering abundant cabinetry, generous workspace and plenty of room to gather with family and friends. Sliding doors provide a seamless connection to the fully fenced backyard, creating an inviting space for outdoor entertaining, children and pets. The finished basement provides incredible additional living space, featuring two large recreation areas, one with a gas fireplace and the other with an electric fireplace. Two additional bedrooms and a three-piece bathroom make the lower level ideal for family time, older children or income potential. With its impressive finished square footage, thoughtful floor plan, extensive updates and sought-after West Galt location, 99 Westcliff Way offers the space and flexibility you've been looking for — inside and out. (id:43681)
房源概要
| MLS® Number | 40860630 |
| 房源类型 | 民宅 |
| 附近的便利设施 | 公园, 游乐场, 公共交通, 学校, 购物 |
| 社区特征 | 安静的区域, School Bus |
| 特征 | 自动车库门 |
| 总车位 | 4 |
| 结构 | 棚, Porch |
详 情
| 浴室 | 3 |
| 地上卧房 | 3 |
| 地下卧室 | 2 |
| 总卧房 | 5 |
| 家电类 | 洗碗机, 烘干机, 微波炉, 冰箱, 炉子, Water Softener, 洗衣机 |
| 建筑风格 | 平房 |
| 地下室进展 | 已装修 |
| 地下室类型 | 全完工 |
| 施工日期 | 1999 |
| 施工种类 | 独立屋 |
| 空调 | 中央空调 |
| 外墙 | 砖 |
| Fire Protection | 没有 |
| 壁炉 | 有 |
| Fireplace Total | 1 |
| 供暖方式 | 天然气 |
| 供暖类型 | 压力热风 |
| 储存空间 | 1 |
| 内部尺寸 | 3028 Sqft |
| 类型 | 独立屋 |
| 设备间 | 市政供水 |
车 位
| 附加车库 |
土地
| 入口类型 | Highway Access |
| 英亩数 | 无 |
| 土地便利设施 | 公园, 游乐场, 公共交通, 学校, 购物 |
| 污水道 | 城市污水处理系统 |
| 土地深度 | 121 Ft |
| 土地宽度 | 51 Ft |
| 规划描述 | R4 |
房 间
| 楼 层 | 类 型 | 长 度 | 宽 度 | 面 积 |
|---|---|---|---|---|
| 地下室 | Storage | 5'2'' x 9'9'' | ||
| 地下室 | 设备间 | 12'9'' x 10'4'' | ||
| 地下室 | 娱乐室 | 14'2'' x 36'2'' | ||
| 地下室 | 娱乐室 | 22'9'' x 12'7'' | ||
| 地下室 | 卧室 | 11'7'' x 12'10'' | ||
| 地下室 | 卧室 | 10'4'' x 12'10'' | ||
| 地下室 | 三件套卫生间 | 9'11'' x 5'9'' | ||
| 一楼 | 主卧 | 15'3'' x 14'11'' | ||
| 一楼 | 洗衣房 | 7'1'' x 7'0'' | ||
| 一楼 | 厨房 | 11'11'' x 19'2'' | ||
| 一楼 | 客厅 | 14'11'' x 24'0'' | ||
| 一楼 | 卧室 | 11'5'' x 10'11'' | ||
| 一楼 | 卧室 | 11'5'' x 9'11'' | ||
| 一楼 | 四件套主卧浴室 | 5'5'' x 7'10'' | ||
| 一楼 | 四件套浴室 | 5'4'' x 7'11'' |
https://www.realtor.ca/real-estate/30243049/99-westcliff-way-cambridge

The trademarks REALTOR®, REALTORS®, and the REALTOR® logo are controlled by The Canadian Real Estate Association (CREA) and identify real estate professionals who are members of CREA. The trademarks MLS®, Multiple Listing Service® and the associated logos are owned by The Canadian Real Estate Association (CREA) and identify the quality of services provided by real estate professionals who are members of CREA. The trademark DDF® is owned by The Canadian Real Estate Association (CREA) and identifies CREA's Data Distribution Facility (DDF®)
REALTORS® Association of Hamilton-Burlington
Royal LePage Wolle Realty
September 12 2026 08:29:13
