
99 Welland Street N Thorold (Thorold Downtown), Ontario L2V 2C3


$524,900
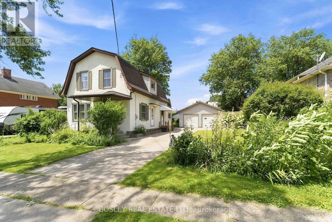
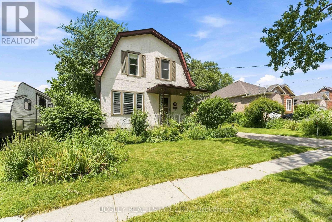
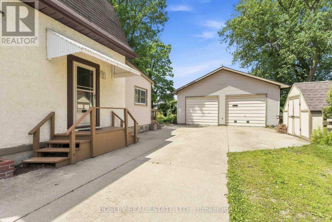
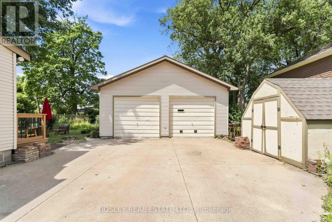
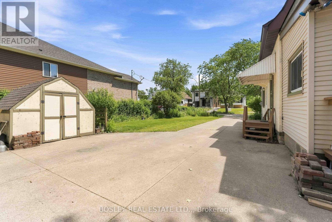
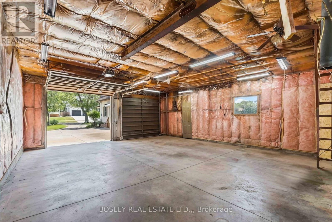
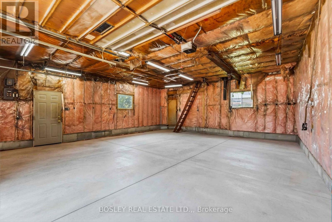
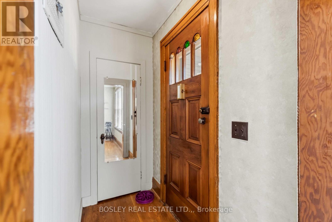
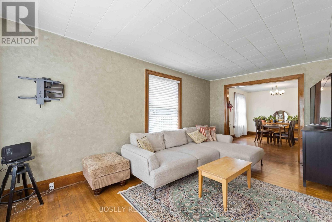
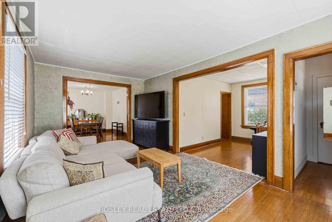
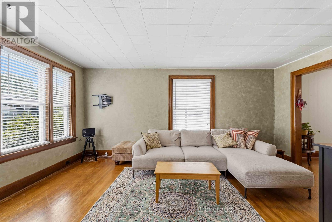
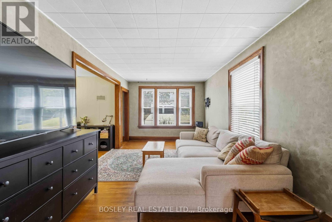
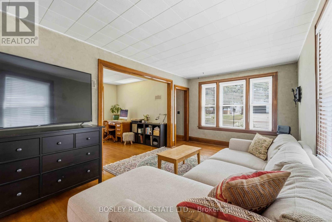
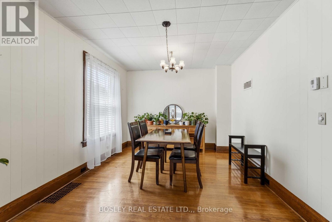
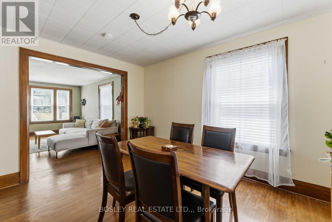
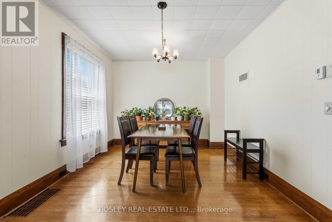
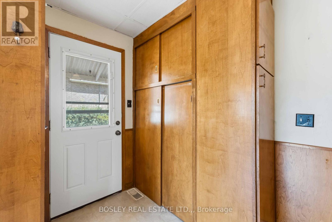
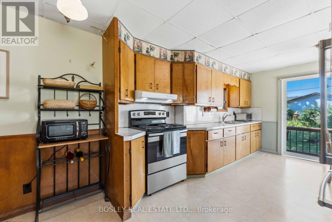
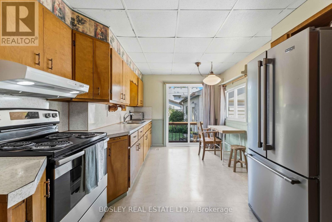
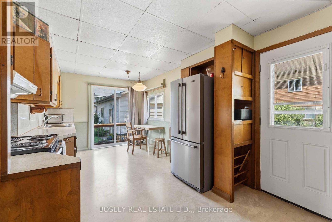
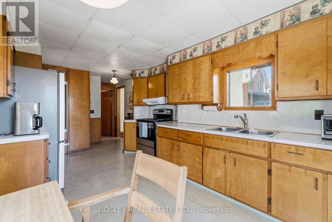
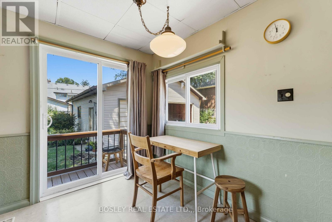
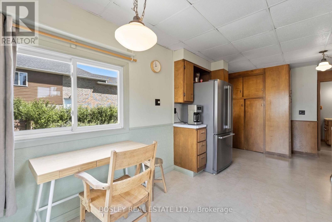
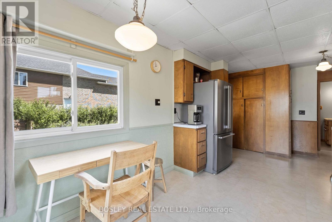
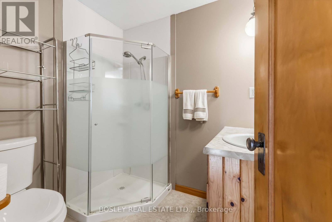
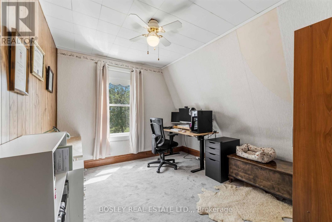
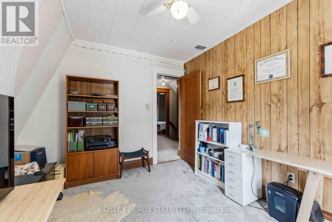
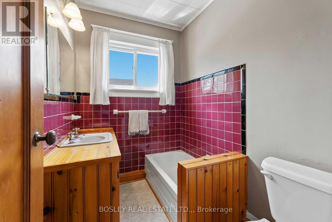
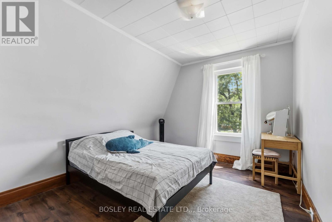
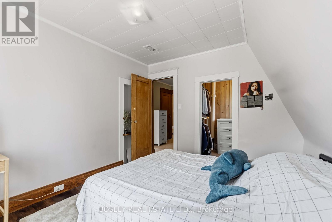
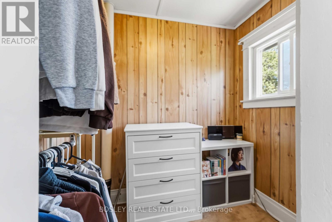
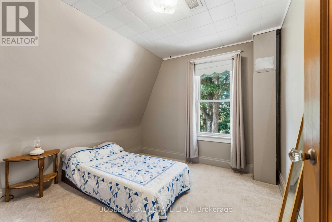
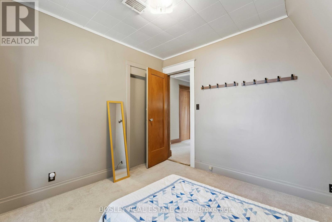
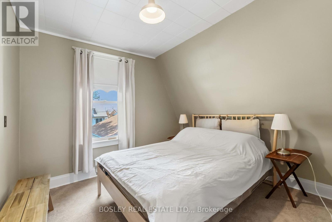
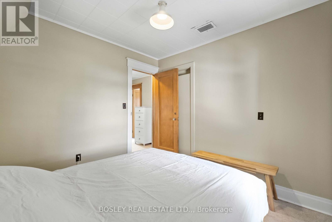
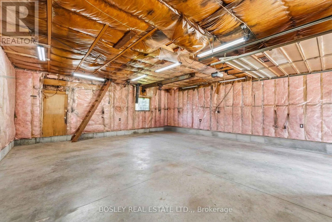
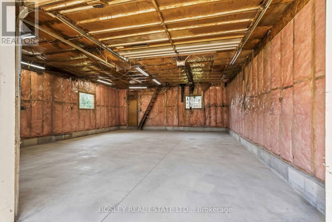
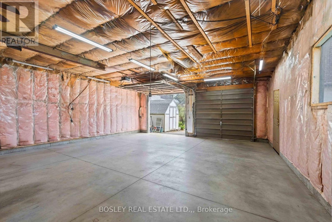
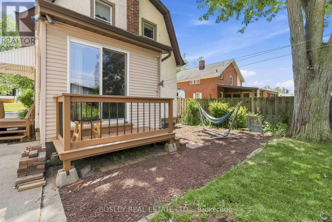
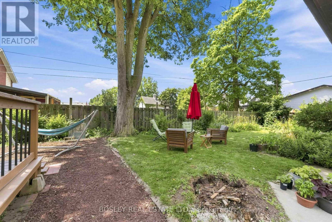
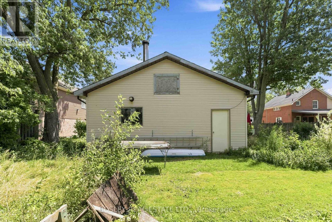
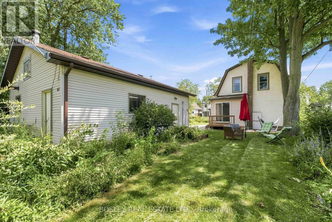
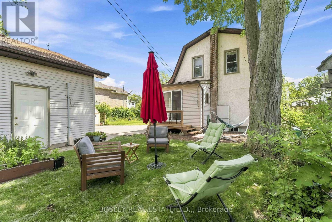
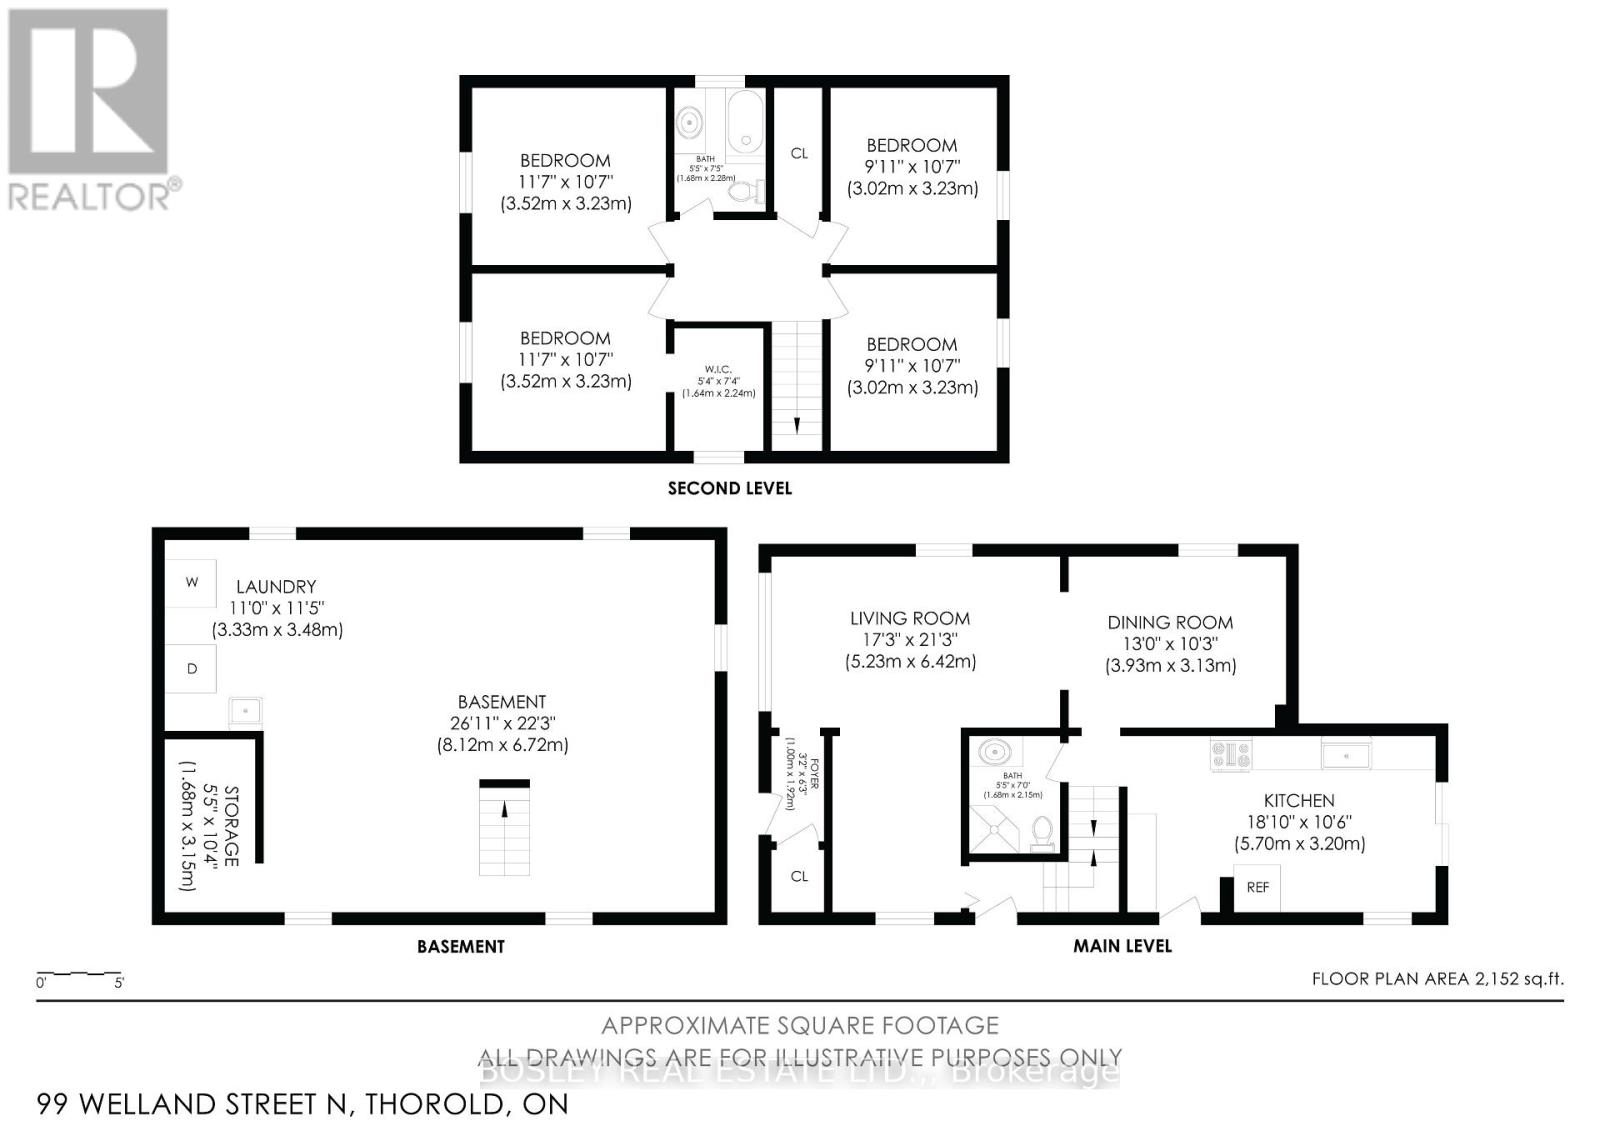
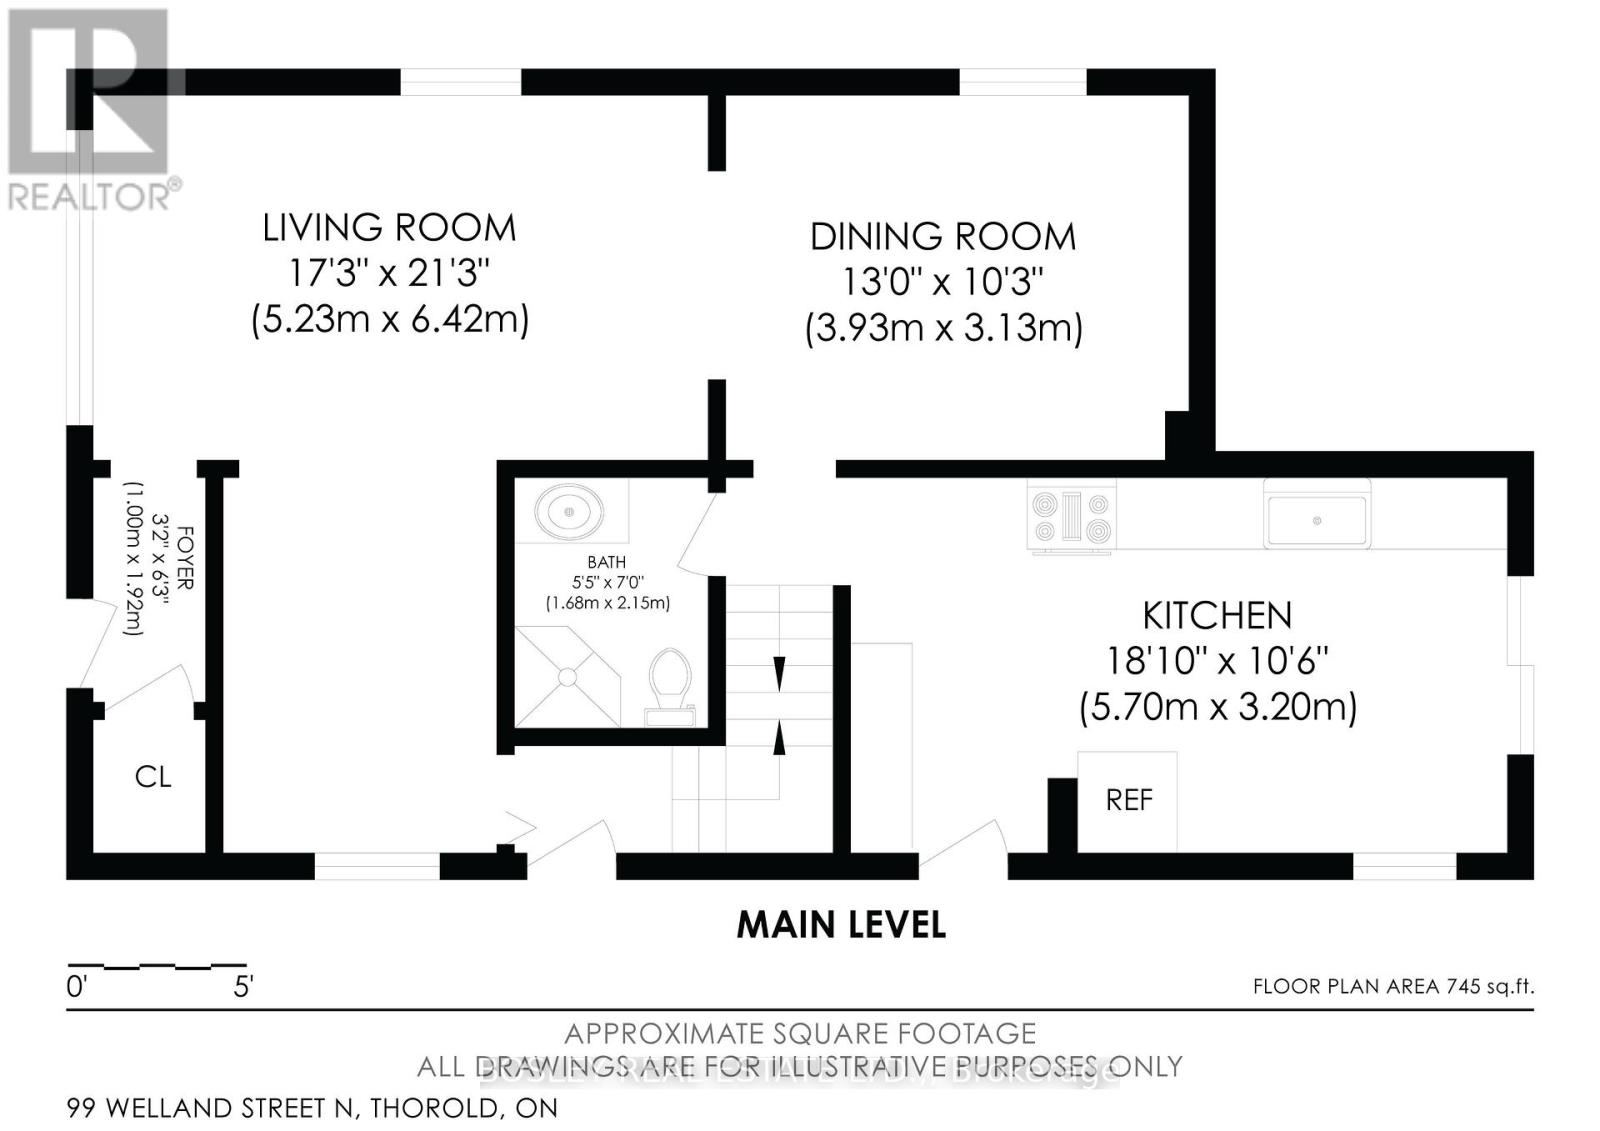
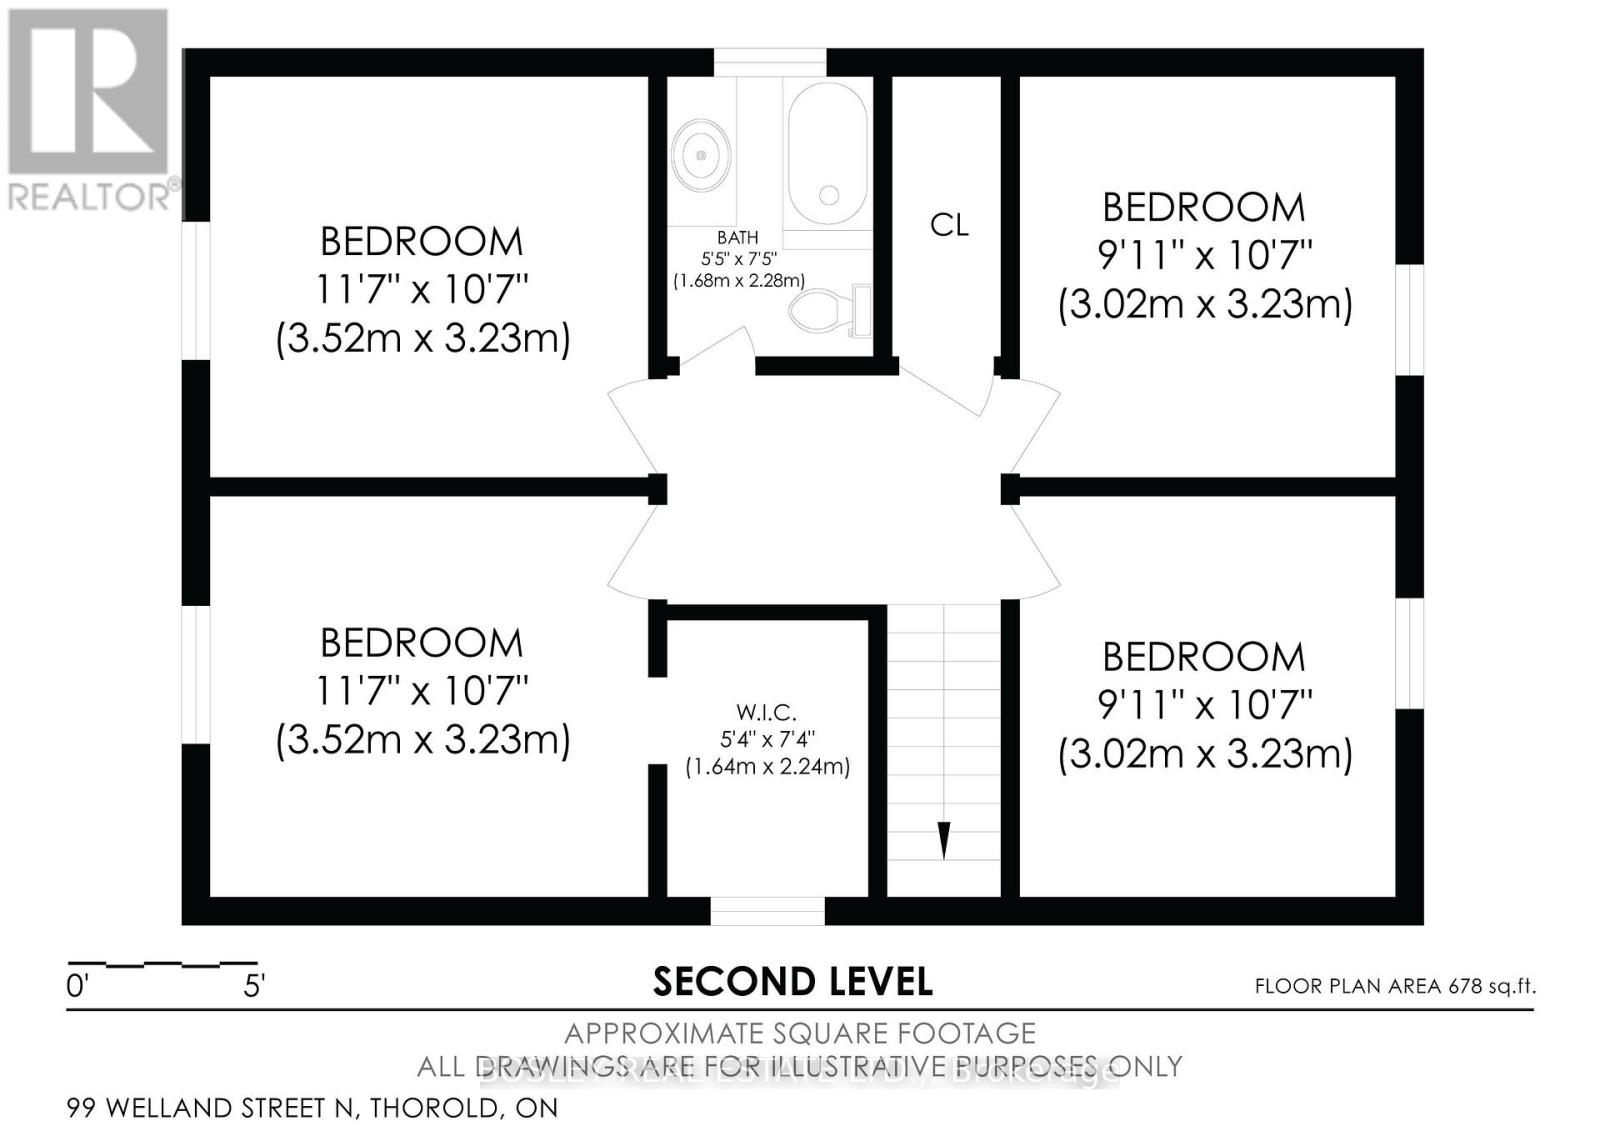
Welcome to this beautifully maintained 1,423 sq. ft. two storey home, perfectly situated on an oversized, beautifully landscaped lot offering exceptional space, privacy, and endless possibilities. Featuring four bedrooms and two full bathrooms, this charming property is ideal for growing families, multigenerational living, or savvy investors .Step inside to a bright and inviting layout with spacious living and dining areas designed for comfortable everyday living. The main floor showcases hardwood flooring, vintage trim, and original baseboards that add warmth, character, and timeless appeal throughout. The kitchen offers direct access to the expansive backyard through patio doors, creating a seamless connection between indoor and outdoor living. Whether you enjoy entertaining, gardening, or simply relaxing outdoors, this private space is sure to impress. The impressive double lot provides ample room for recreation, outdoor enjoyment, or future enhancements. A standout feature is the 672 sq. ft. detached double car garage with hydro, offering exceptional flexibility. Perfect for car enthusiasts, hobbyists, or anyone in need of a dedicated workshop or recreation space, it also presents excellent potential for conversion into an Accessory Dwelling Unit, subject to municipal approvals, providing an opportunity for multigenerational living or additional rental income. An attic above the garage adds valuable storage space. Located in a mature neighbourhood experiencing exciting rejuvenation, this home is surrounded by new build homes and beautifully updated properties, reflecting the area's continued growth and investment while preserving its established charm. Close to schools, parks, shopping, Brock University, Niagara College, and everyday amenities, the location offers convenience and lasting appeal. Blending timeless character with everyday functionality, this home offers space, versatility, and exceptional future potential. Book your private showing today. (id:43681)
Open House
现在这个房屋大家可以去Open House参观了!
2:00 pm
结束于:4:00 pm
房源概要
| MLS® Number | X13570780 |
| 房源类型 | 民宅 |
| 社区名字 | 557 - Thorold Downtown |
| 附近的便利设施 | 公园, 学校, 近高尔夫球场 |
| 特征 | Conservation/green Belt |
| 总车位 | 6 |
| 结构 | 棚 |
详 情
| 浴室 | 2 |
| 地上卧房 | 4 |
| 总卧房 | 4 |
| Age | 100+ Years |
| 家电类 | Water Heater, 烘干机, 炉子, 洗衣机, 冰箱 |
| 地下室进展 | 已完成 |
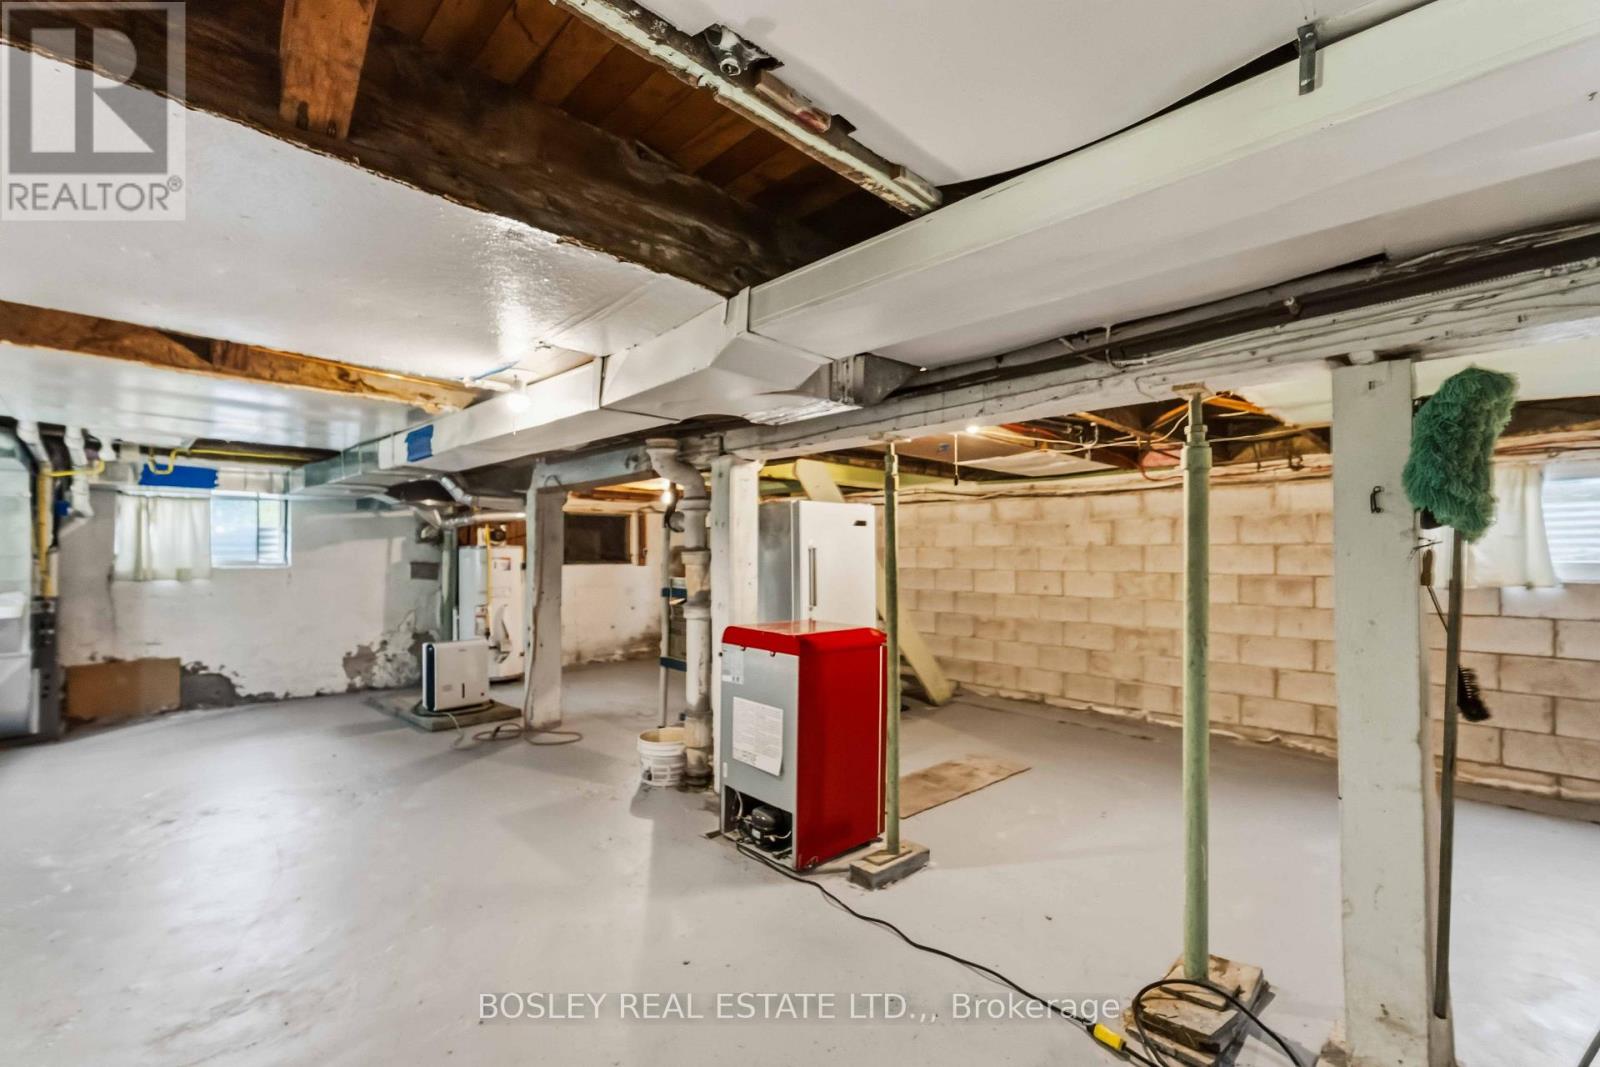
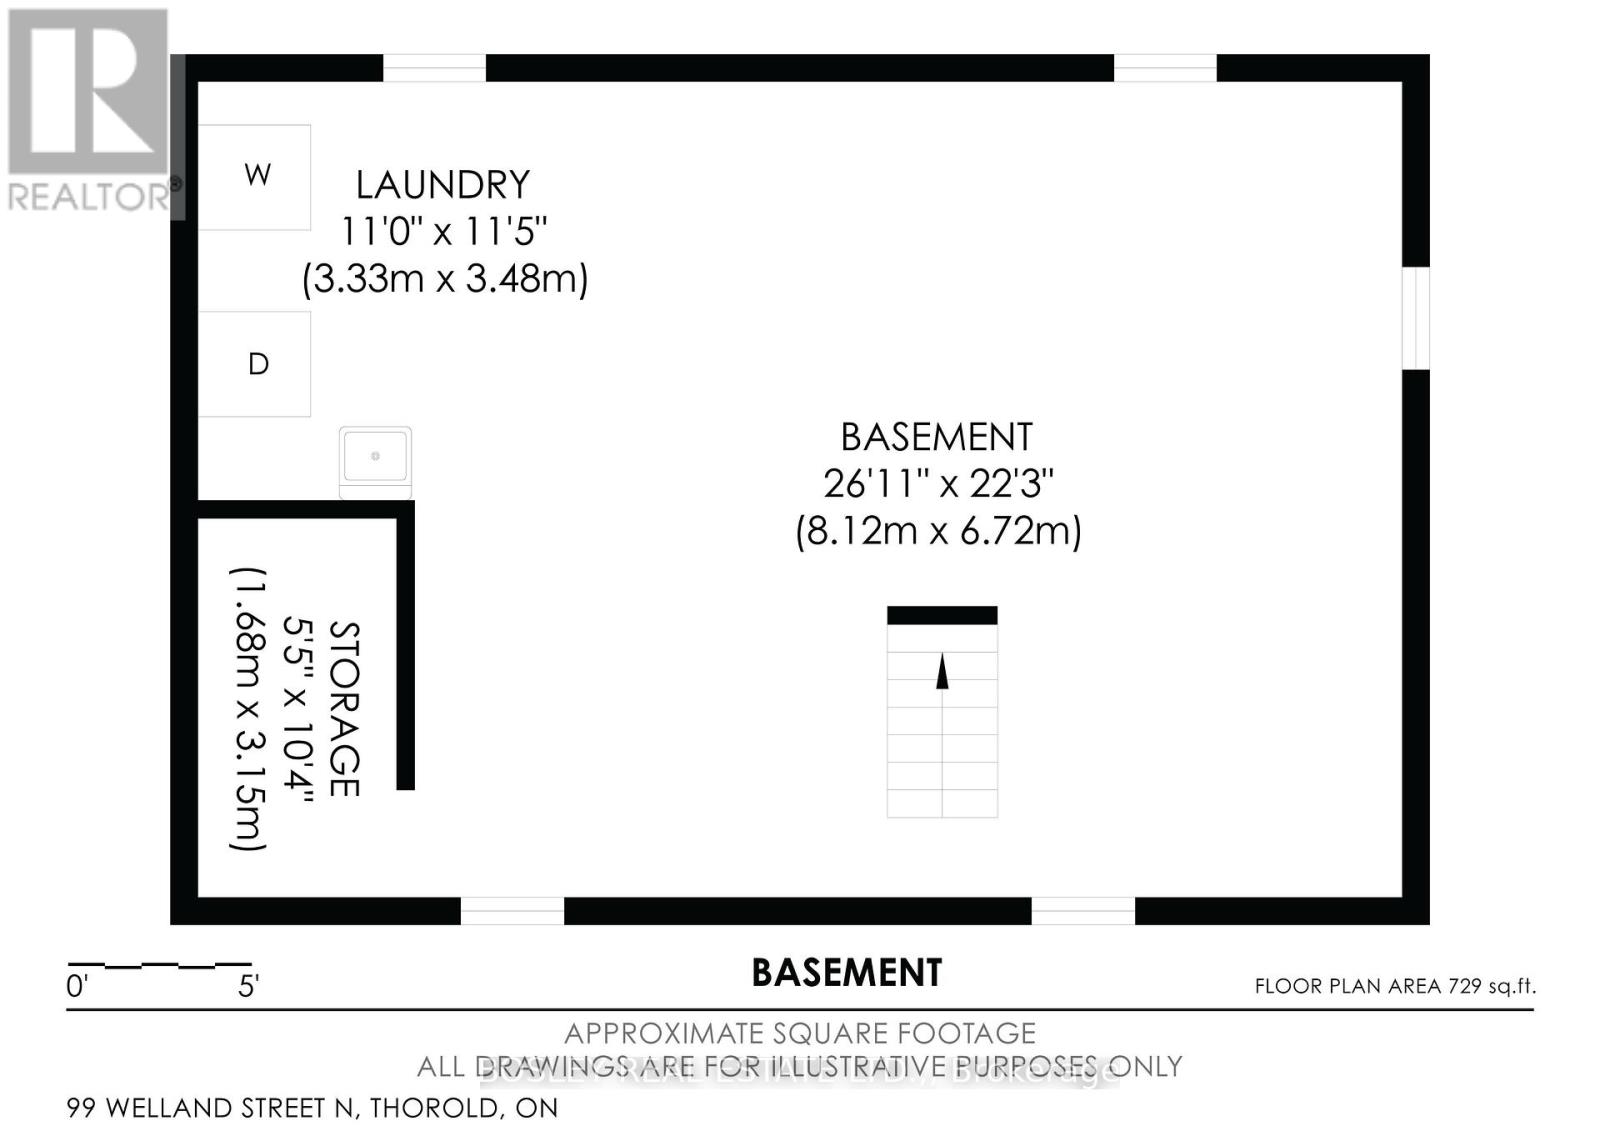
| 地下室类型 | Full (unfinished) |
| 施工种类 | 独立屋 |
| 空调 | 中央空调 |
| 外墙 | 灰泥, 乙烯基壁板 |
| 地基类型 | 水泥 |
| 供暖方式 | 天然气 |
| 供暖类型 | 压力热风 |
| 储存空间 | 2 |
| 内部尺寸 | 1100 - 1500 Sqft |
| 类型 | 独立屋 |
| 设备间 | 市政供水 |
车 位
| Detached Garage | |
| Garage |
土地
| 英亩数 | 无 |
| 围栏类型 | 部分围栏 |
| 土地便利设施 | 公园, 学校, 近高尔夫球场 |
| Landscape Features | Landscaped |
| 污水道 | Sanitary Sewer |
| 土地深度 | 132 Ft |
| 土地宽度 | 66 Ft |
| 不规则大小 | 66 X 132 Ft |
| 规划描述 | R3 |
房 间
| 楼 层 | 类 型 | 长 度 | 宽 度 | 面 积 |
|---|---|---|---|---|
| 地下室 | 其它 | 6.45 m | 9.33 m | 6.45 m x 9.33 m |
| 地下室 | 其它 | 2.97 m | 1.61 m | 2.97 m x 1.61 m |
| 一楼 | 门厅 | 1.92 m | 1 m | 1.92 m x 1 m |
| 一楼 | 客厅 | 3.16 m | 5.35 m | 3.16 m x 5.35 m |
| 一楼 | Study | 3.14 m | 2.07 m | 3.14 m x 2.07 m |
| 一楼 | 餐厅 | 3.15 m | 4.05 m | 3.15 m x 4.05 m |
| 一楼 | 厨房 | 3.17 m | 5.72 m | 3.17 m x 5.72 m |
| 一楼 | 其它 | 1.57 m | 0.5 m | 1.57 m x 0.5 m |
| 一楼 | 浴室 | 2.18 m | 1.73 m | 2.18 m x 1.73 m |
| Upper Level | 第三卧房 | 3.17 m | 3.08 m | 3.17 m x 3.08 m |
| Upper Level | Bedroom 4 | 3.21 m | 3.12 m | 3.21 m x 3.12 m |
| Upper Level | 主卧 | 3.15 m | 3.57 m | 3.15 m x 3.57 m |
| Upper Level | 第二卧房 | 3.18 m | 3.55 m | 3.18 m x 3.55 m |
设备间
| 有线电视 | 可用 |
| 配电箱 | 已安装 |
| 污水道 | 已安装 |

The trademarks REALTOR®, REALTORS®, and the REALTOR® logo are controlled by The Canadian Real Estate Association (CREA) and identify real estate professionals who are members of CREA. The trademarks MLS®, Multiple Listing Service® and the associated logos are owned by The Canadian Real Estate Association (CREA) and identify the quality of services provided by real estate professionals who are members of CREA. The trademark DDF® is owned by The Canadian Real Estate Association (CREA) and identifies CREA's Data Distribution Facility (DDF®)
Niagara Association of REALTORS®
Bosley Real Estate Ltd.,
July 16 2026 03:25:42
