
99 Upper Mercer Street Kitchener, Ontario N2A 4N1


$3,000 Monthly
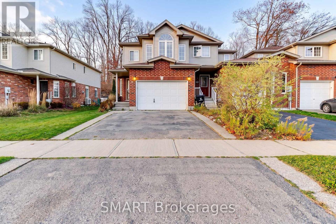
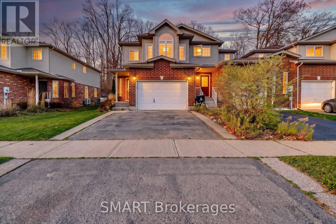
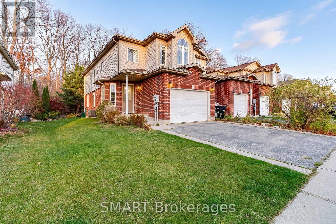
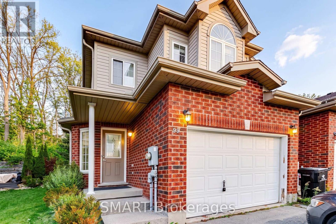
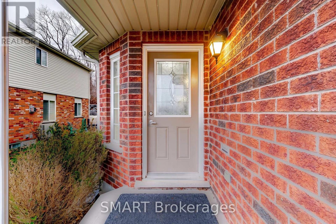
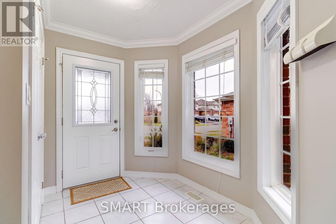
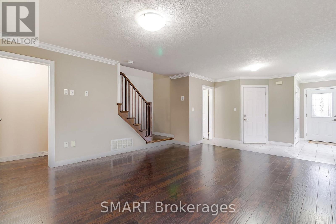
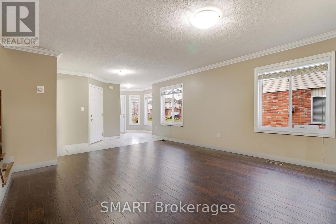
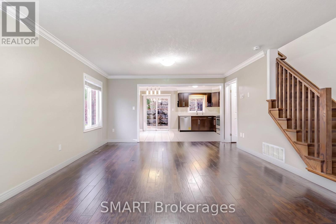
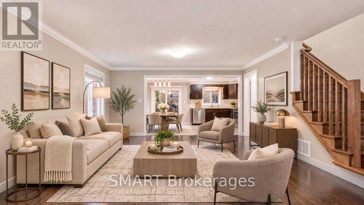
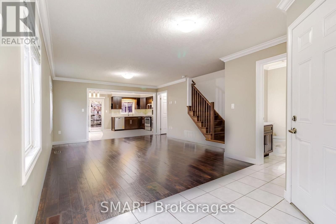
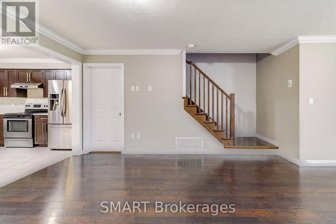
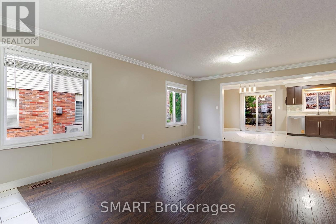
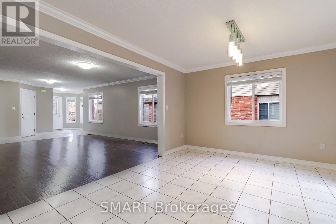
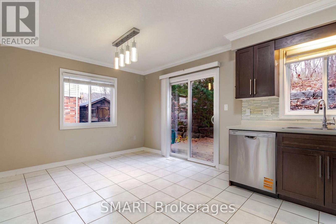
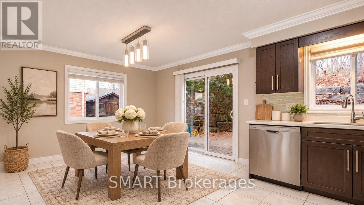
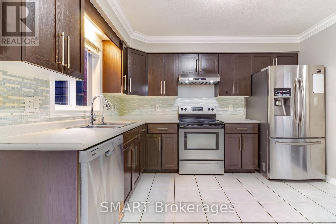
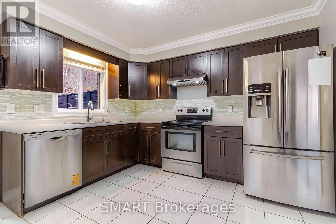
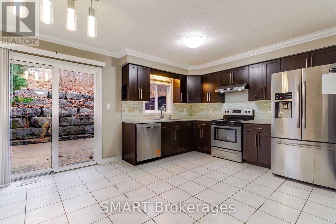
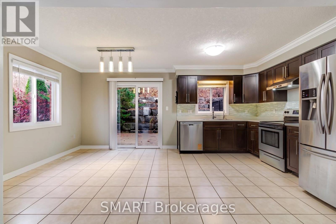
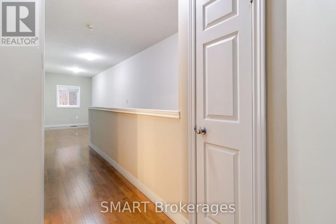
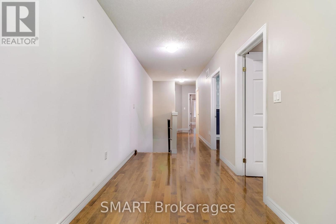
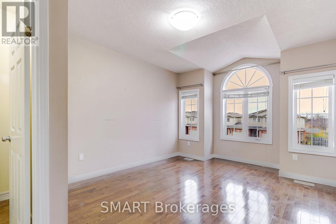
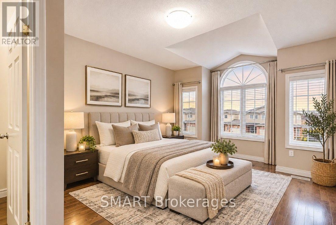
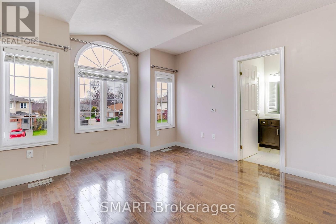
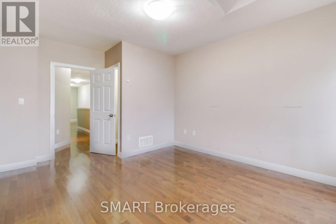
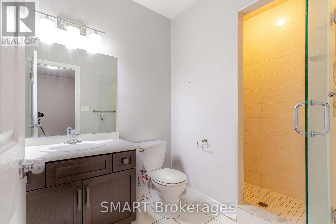
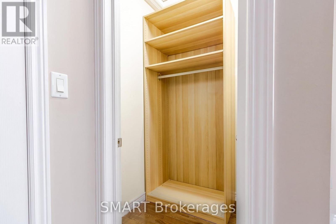
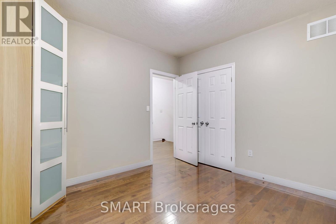
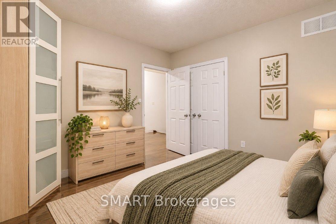
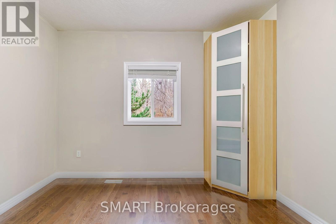
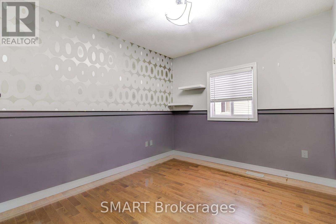
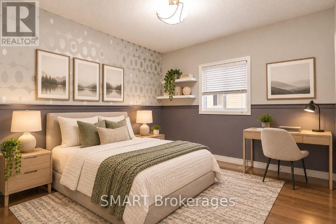
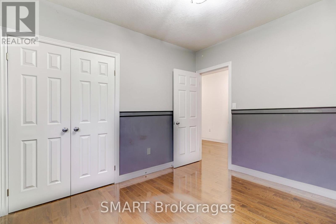
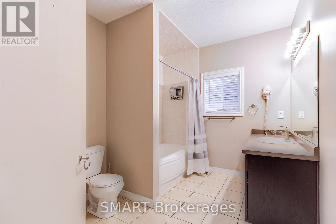
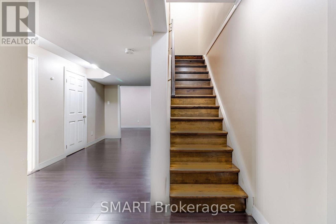
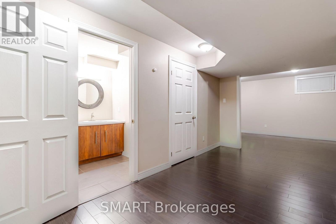
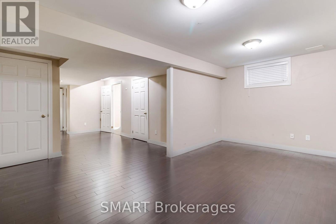
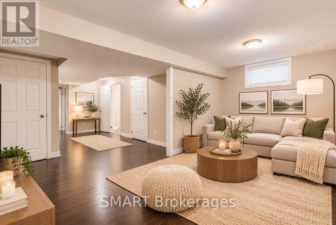
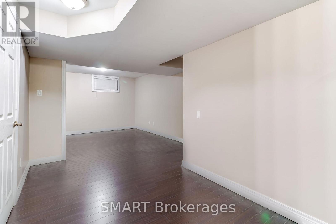
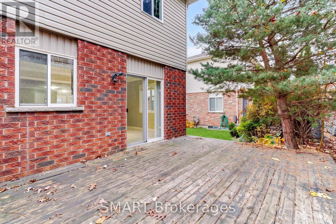
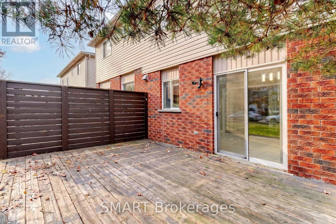
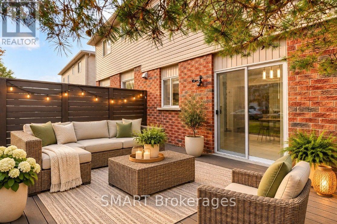
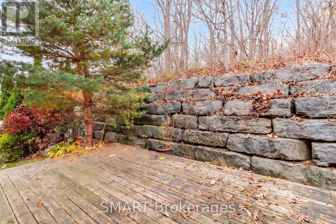
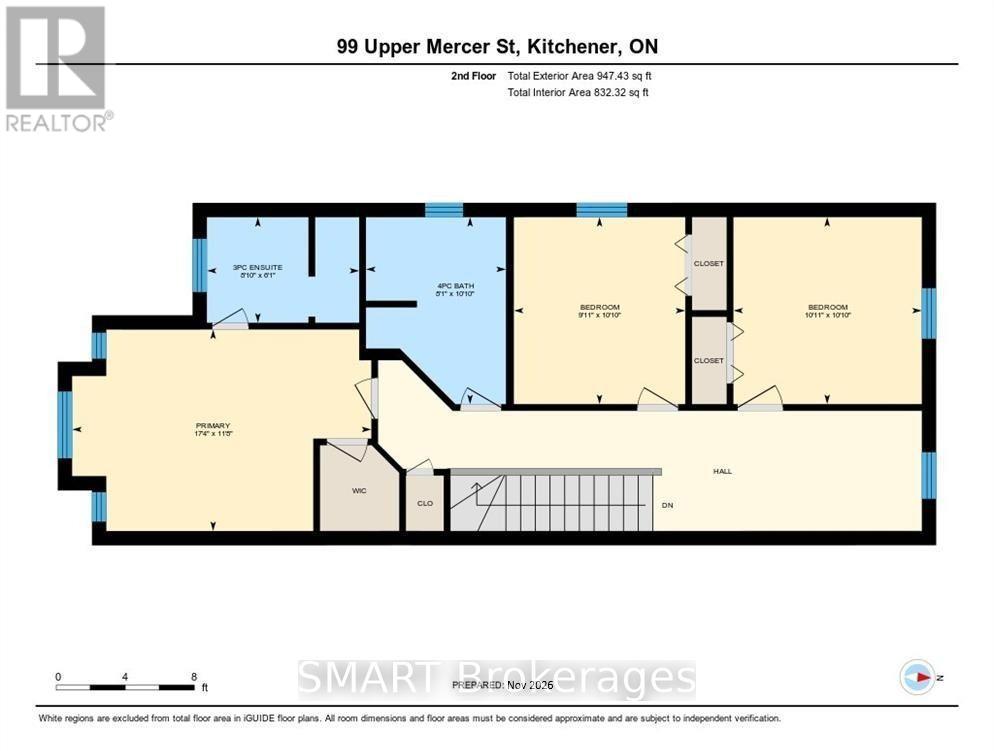
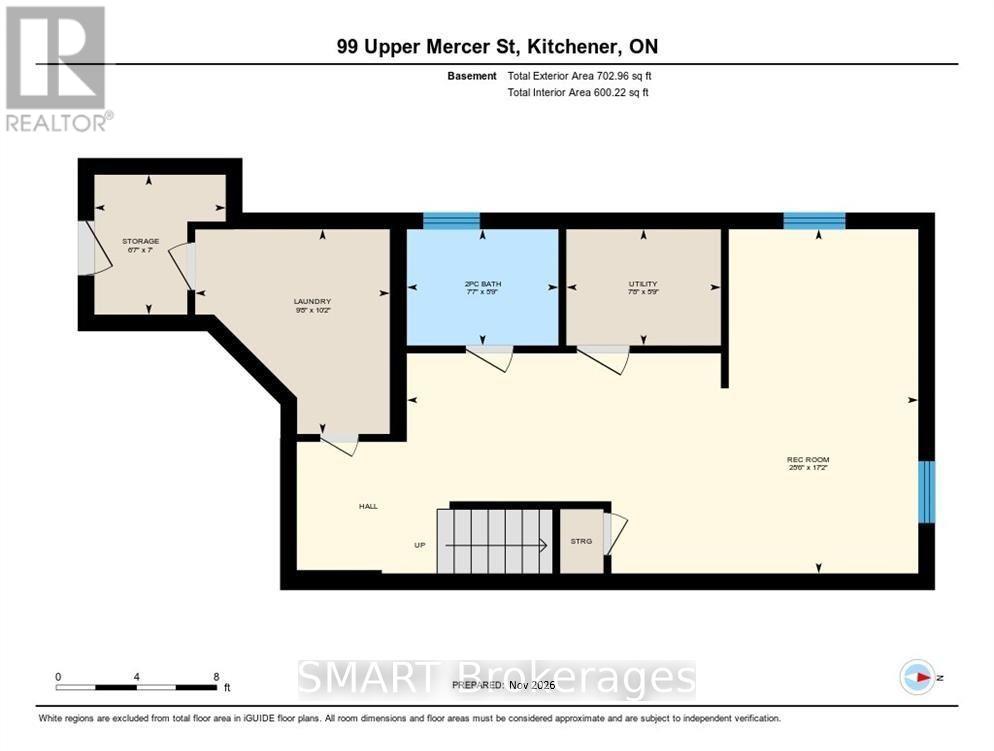
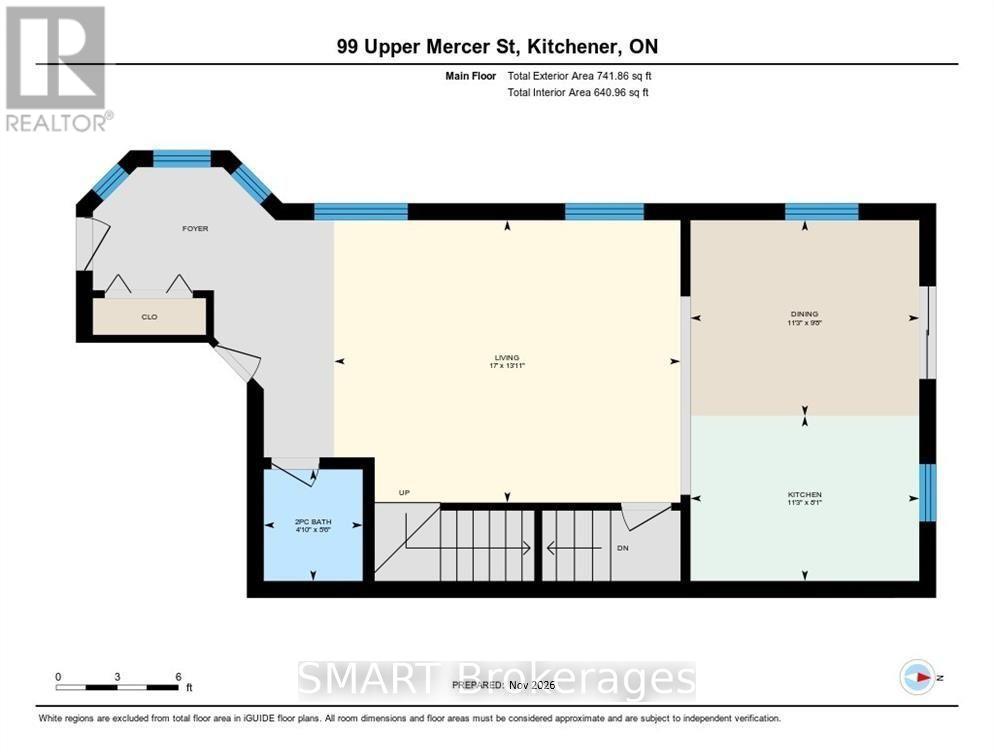
Imagine a home where everyone has room to come together-and space to enjoy a little independence. Welcome to 99 Upper Mercer Street, a beautifully designed end-unit townhome in Kitchener's sought-after Lackner Woods neighbourhood, offering over 2,280 sq. ft. of finished living space across three levels. The bright, open-concept main floor is made for the rhythm of family life: relaxed breakfasts before school, dinners around the table and evenings spent hosting friends without feeling crowded. Upstairs, three comfortable bedrooms include a spacious primary retreat with its own ensuite. A versatile loft gives the kids a place of their own for gaming, reading, homework or hanging out with friends-so the main living area can remain a welcoming space for conversation and entertaining. Need even more flexibility? The finished lower-level recreation room is ready for movie marathons, a playroom, fitness equipment or a second family lounge. With four bathrooms in total, busy mornings can run a little more smoothly. Outside, the private backyard backs onto a treed area with no rear neighbours. Enjoy coffee on the deck, summer barbecues or a quiet evening outdoors, without spending your weekends maintaining an oversized yard. An attached garage and double driveway add everyday convenience. The location works just as hard as the home does. Schools, shopping, trails, the Grand River and Chicopee Ski Hill are all close by, with easy access to Highway 8 and the 401 for commuting and weekend plans. This is more than square footage. It's a home that makes it easier to manage the busy days, enjoy the good ones and give everyone in the family a place to belong. (id:43681)
房源概要
| MLS® Number | X14188604 |
| 房源类型 | 民宅 |
| 附近的便利设施 | 公共交通, 学校, Ski Area, 公园, 礼拜场所 |
| 特征 | 树木繁茂的地区, Backs On Greenbelt |
| 总车位 | 3 |
| 结构 | Deck |
详 情
| 浴室 | 4 |
| 地上卧房 | 3 |
| 总卧房 | 3 |
| Age | 16 To 30 Years |
| 家电类 | Garage Door Opener Remote(s), Water Heater, Water Softener, 洗碗机, 烘干机, Garage Door Opener, 炉子, 洗衣机, 窗帘, 冰箱 |
| 地下室进展 | 已装修 |
| 地下室类型 | 全完工 |
| 施工种类 | 附加的 |
| 空调 | 中央空调 |
| 外墙 | 砖, 乙烯基壁板 |
| 地基类型 | 混凝土浇筑 |
| 客人卫生间(不包含洗浴) | 2 |
| 供暖方式 | 天然气 |
| 供暖类型 | 压力热风 |
| 储存空间 | 2 |
| 内部尺寸 | 1500 - 2000 Sqft |
| 类型 | 联排别墅 |
| 设备间 | 市政供水 |
车 位
| Garage |
土地
| 英亩数 | 无 |
| 土地便利设施 | 公共交通, 学校, Ski Area, 公园, 宗教场所 |
| 污水道 | Sanitary Sewer |
| 土地深度 | 110 Ft |
| 土地宽度 | 31 Ft ,1 In |
| 不规则大小 | 31.1 X 110 Ft |
房 间
| 楼 层 | 类 型 | 长 度 | 宽 度 | 面 积 |
|---|---|---|---|---|
| 二楼 | 家庭房 | 3.56 m | 3 m | 3.56 m x 3 m |
| 二楼 | 主卧 | 5.28 m | 3.56 m | 5.28 m x 3.56 m |
| 二楼 | 第二卧房 | 3.3 m | 3.02 m | 3.3 m x 3.02 m |
| 二楼 | 第三卧房 | 3.33 m | 3.3 m | 3.33 m x 3.3 m |
| 二楼 | 浴室 | 2.69 m | 1.85 m | 2.69 m x 1.85 m |
| 二楼 | 浴室 | 3.3 m | 2.46 m | 3.3 m x 2.46 m |
| 地下室 | 大型活动室 | 7.77 m | 5.23 m | 7.77 m x 5.23 m |
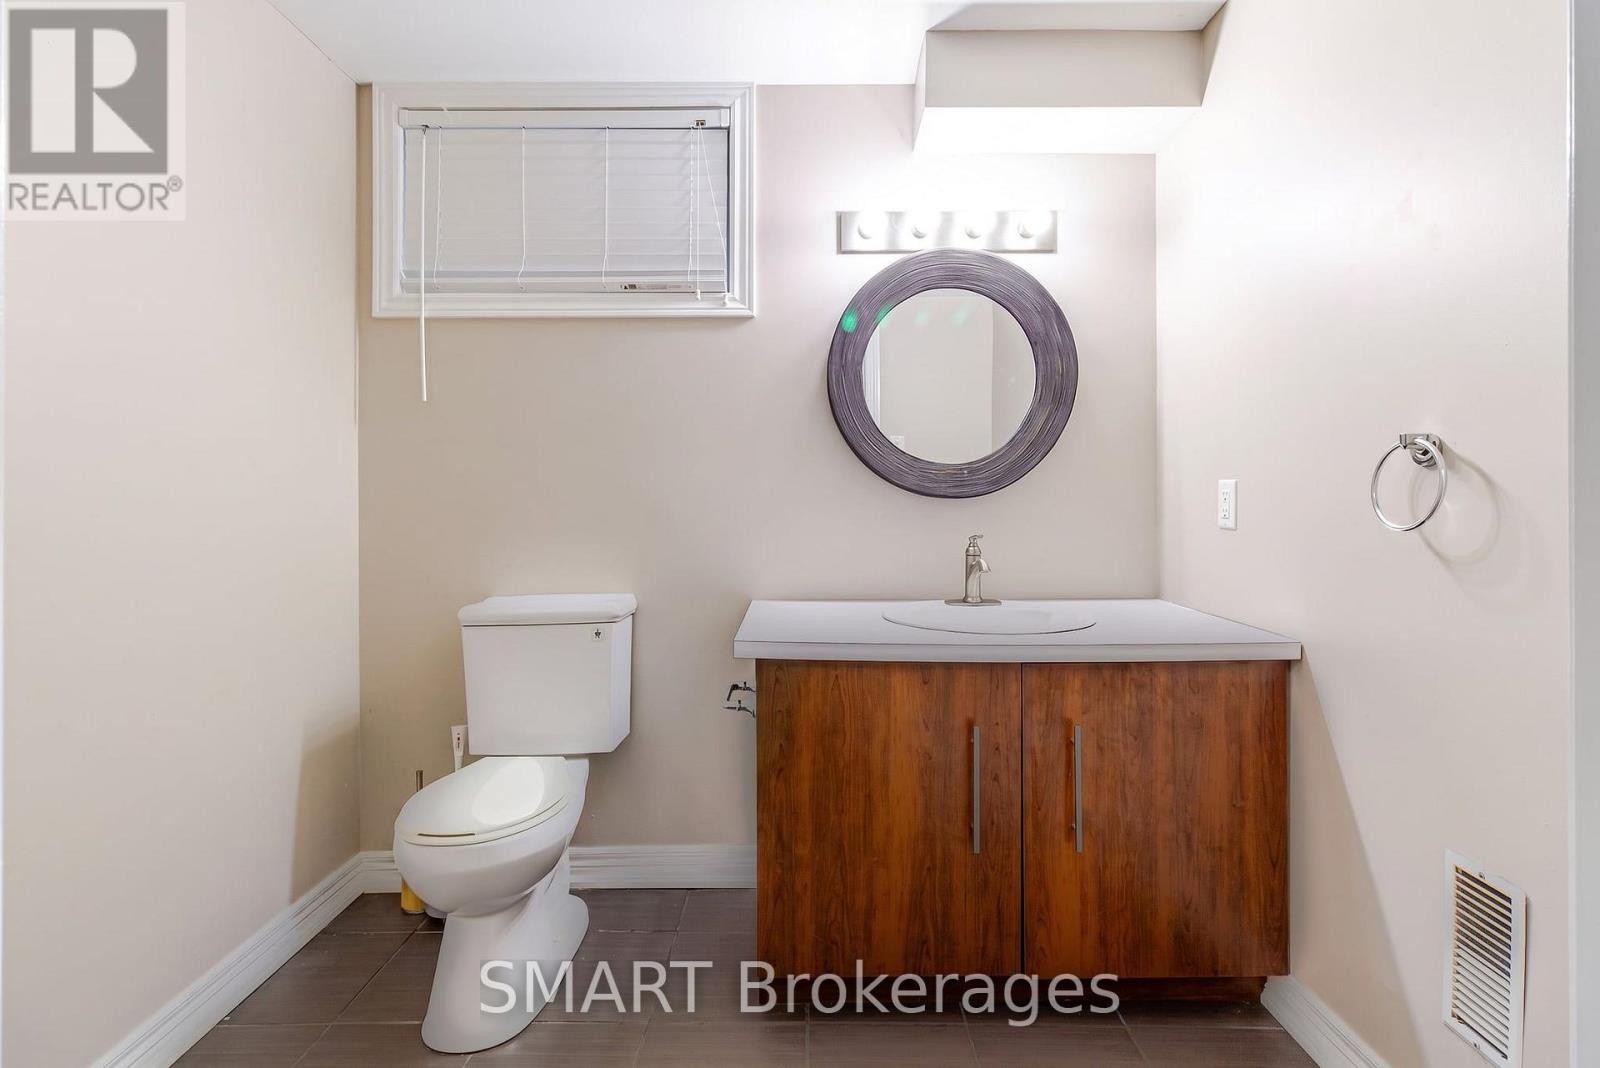
| 地下室 | 浴室 | 2.31 m | 1.75 m | 2.31 m x 1.75 m |
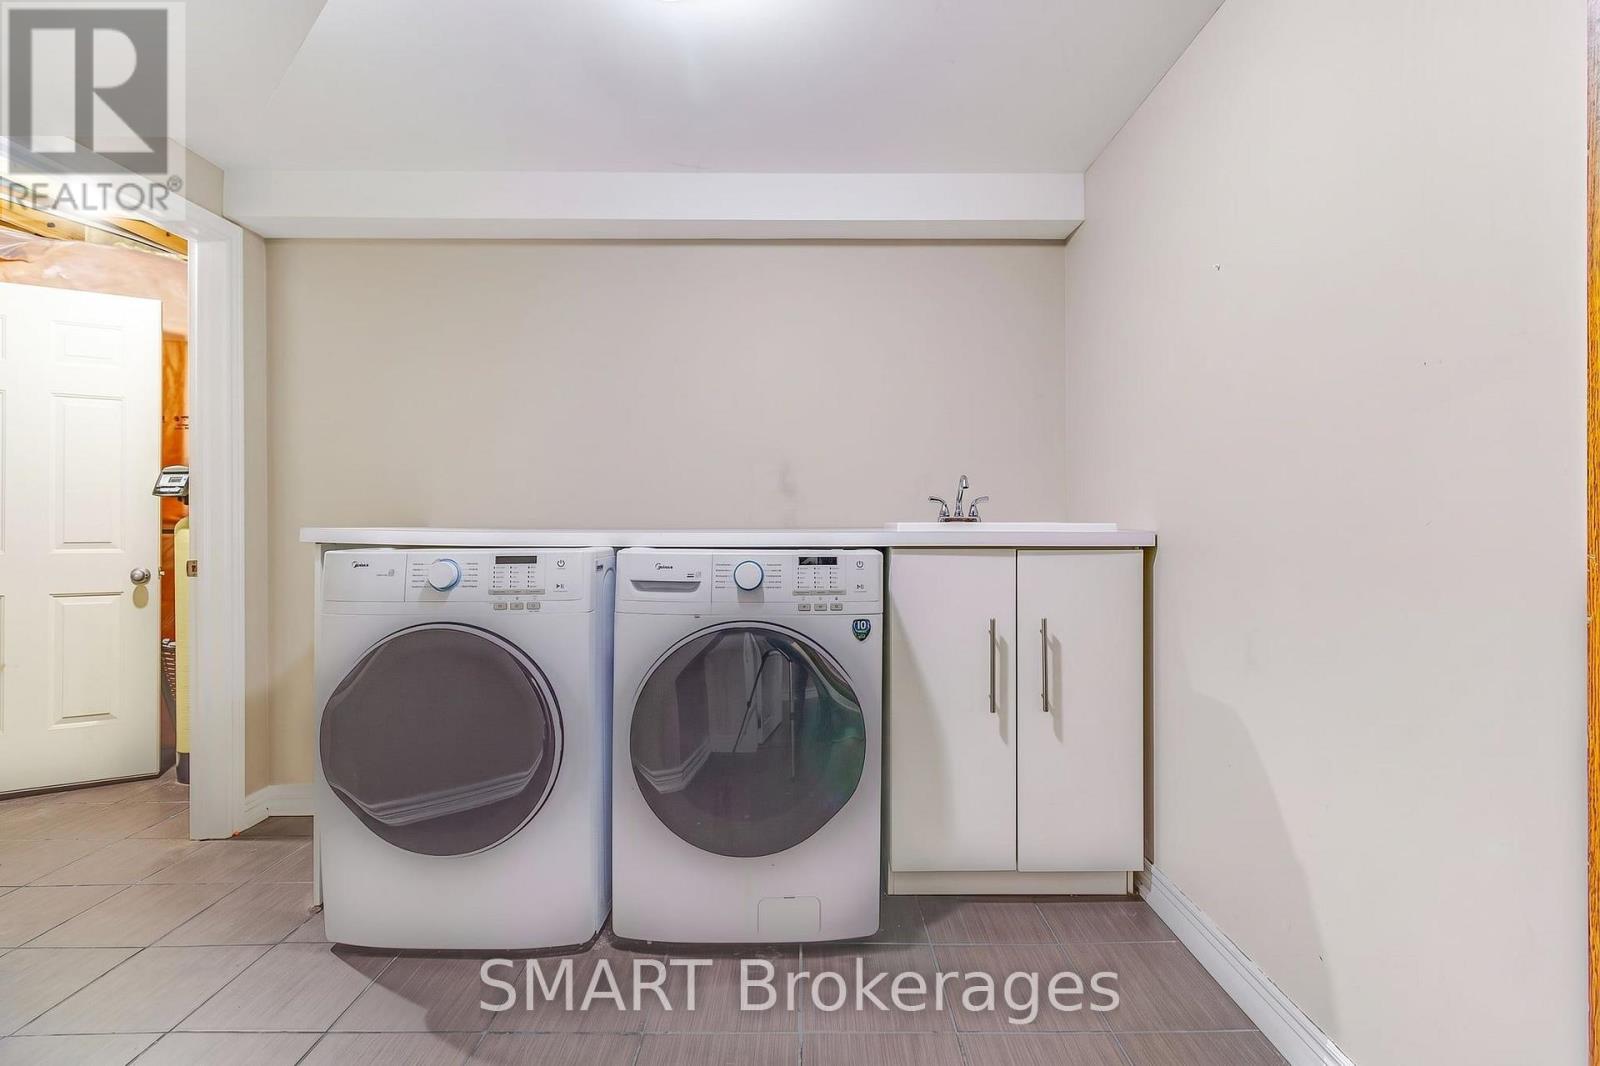
| 地下室 | 洗衣房 | 3.1 m | 2.95 m | 3.1 m x 2.95 m |
| 地下室 | 设备间 | 2.34 m | 1.75 m | 2.34 m x 1.75 m |
| 一楼 | 客厅 | 5.18 m | 4.24 m | 5.18 m x 4.24 m |
| 一楼 | 餐厅 | 3.43 m | 2.95 m | 3.43 m x 2.95 m |
| 一楼 | 厨房 | 3.43 m | 2.46 m | 3.43 m x 2.46 m |
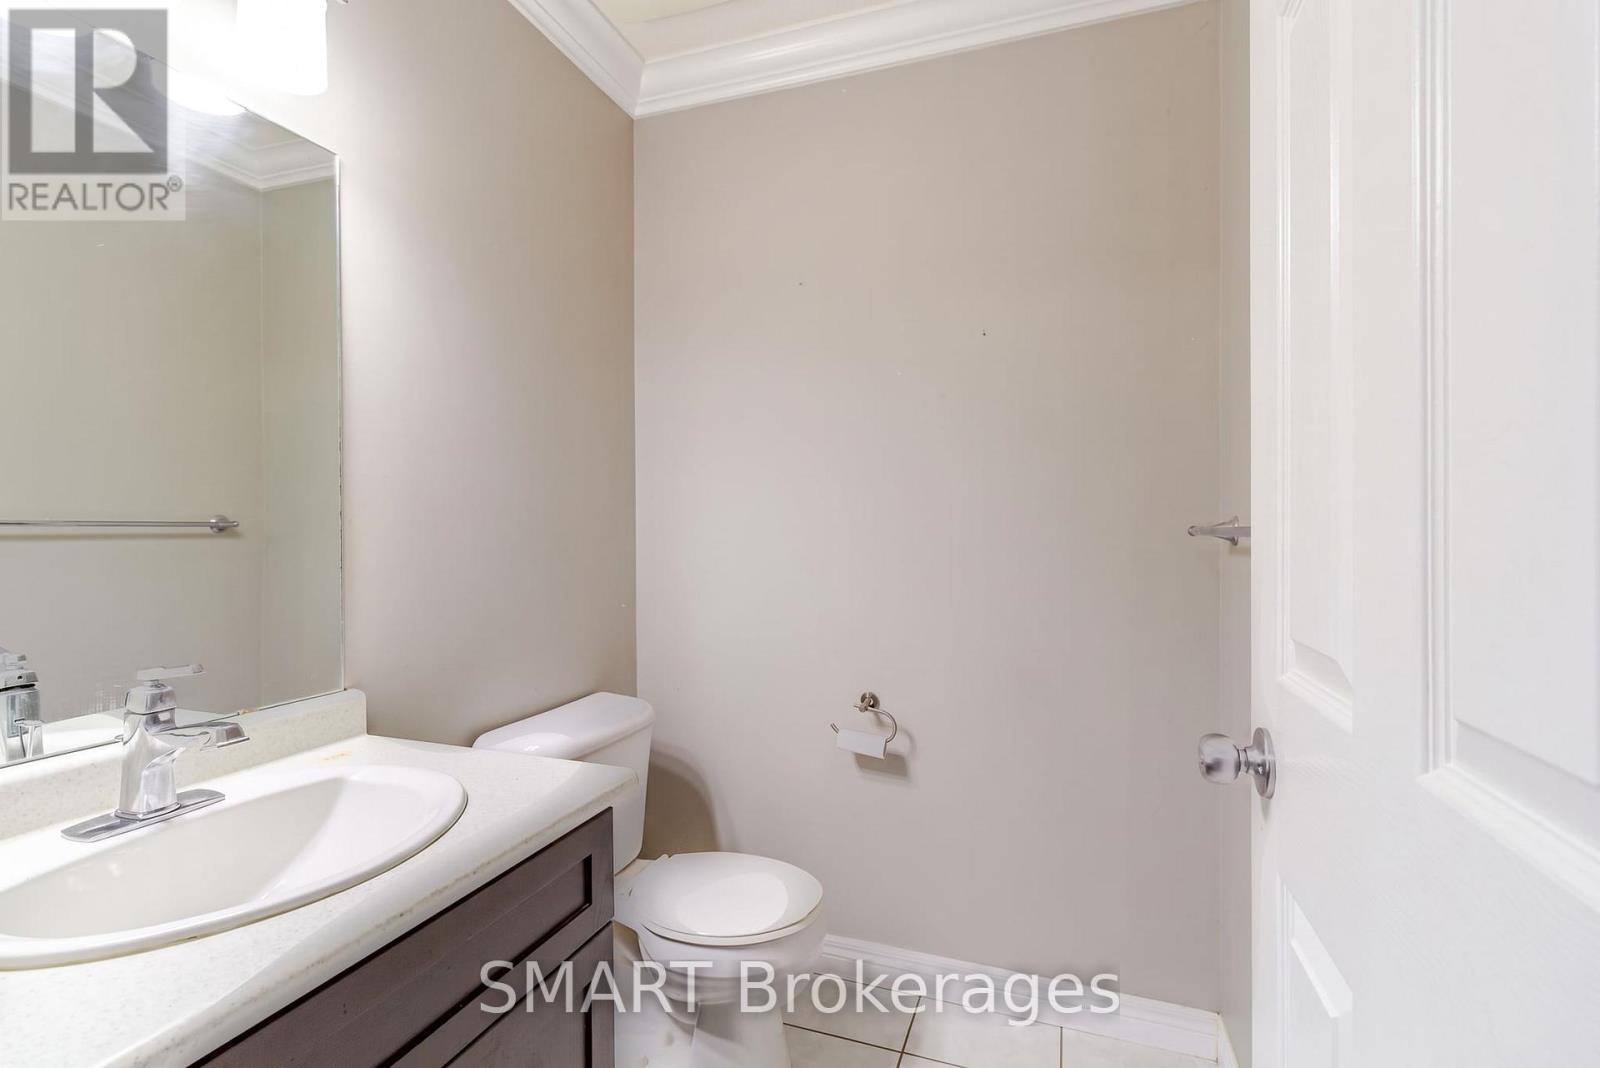
| 一楼 | 浴室 | 1.68 m | 1.47 m | 1.68 m x 1.47 m |
https://www.realtor.ca/real-estate/30521618/99-upper-mercer-street-kitchener

The trademarks REALTOR®, REALTORS®, and the REALTOR® logo are controlled by The Canadian Real Estate Association (CREA) and identify real estate professionals who are members of CREA. The trademarks MLS®, Multiple Listing Service® and the associated logos are owned by The Canadian Real Estate Association (CREA) and identify the quality of services provided by real estate professionals who are members of CREA. The trademark DDF® is owned by The Canadian Real Estate Association (CREA) and identifies CREA's Data Distribution Facility (DDF®)
Toronto Real Estate Board
Smart Brokerages
November 17 2026 07:03:12
