
99 Tuxedo Avenue S Hamilton, Ontario L8K 2R9


$704,000
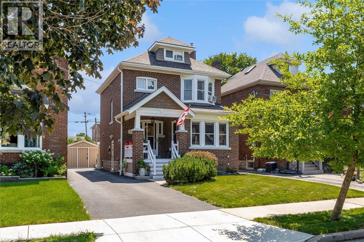
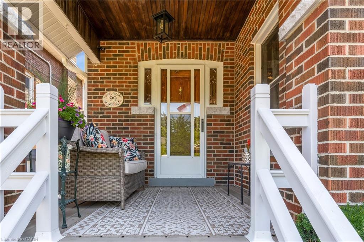
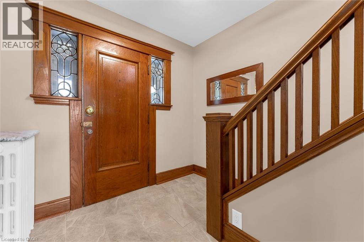
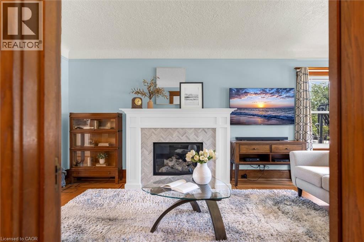
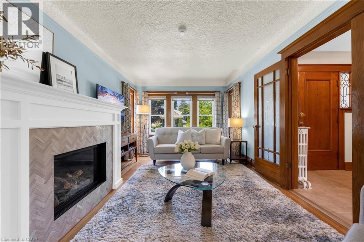
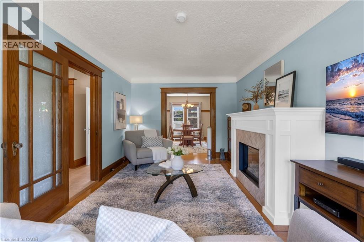
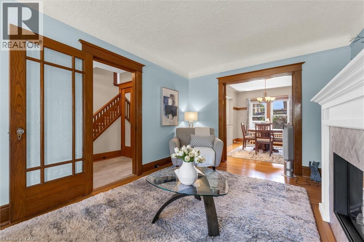
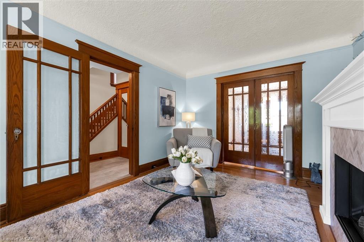
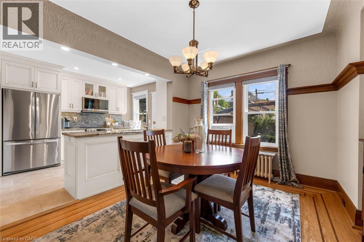
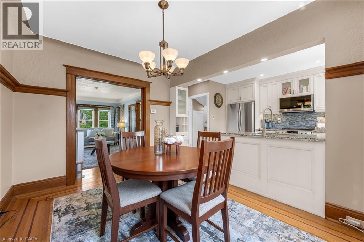
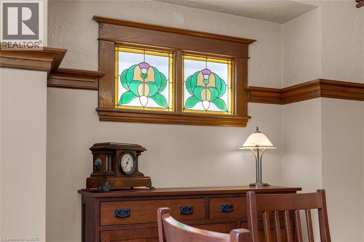
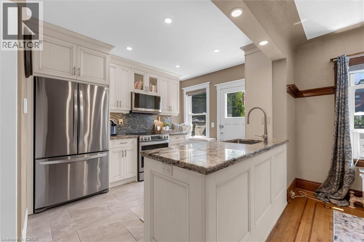
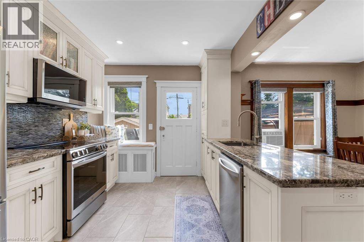
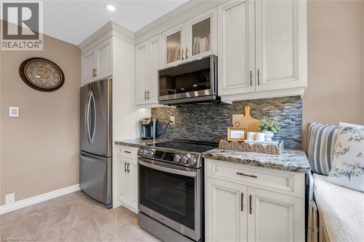
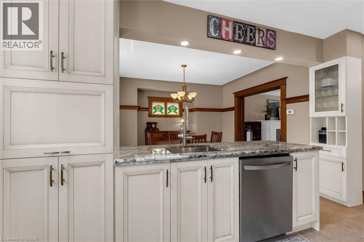
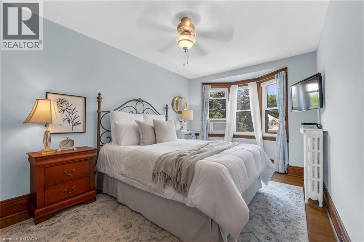
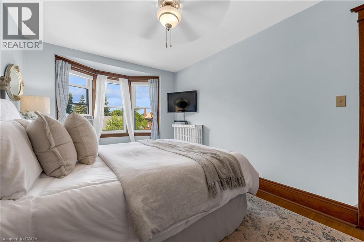
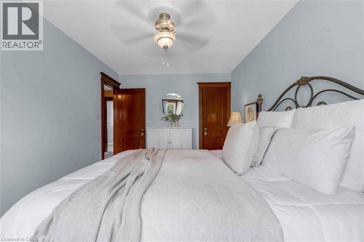
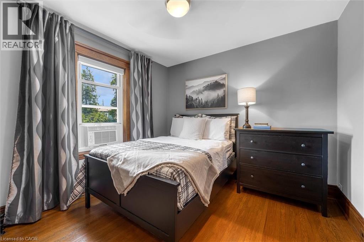
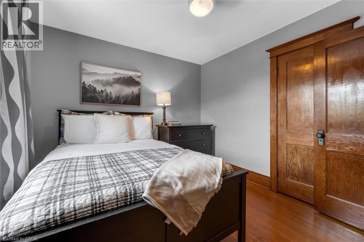
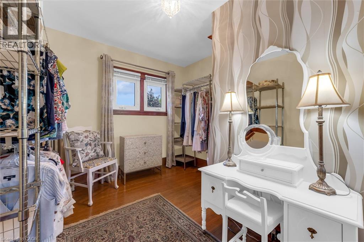
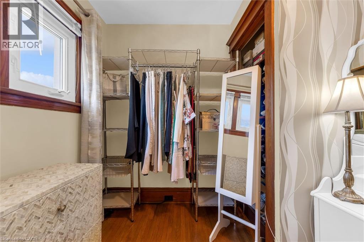
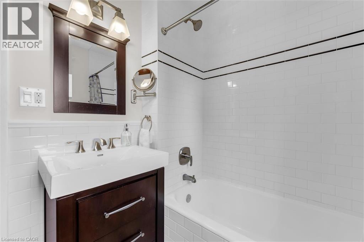
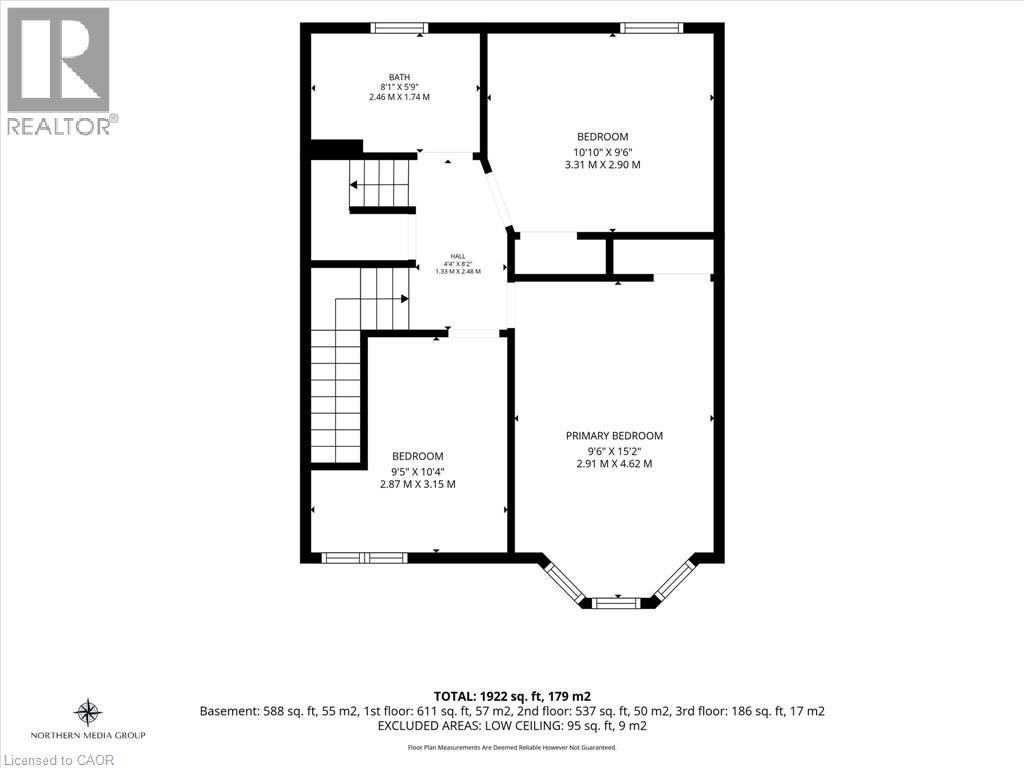
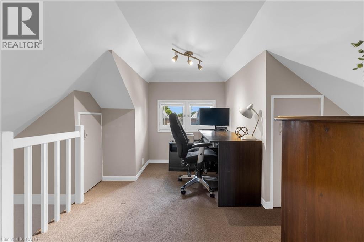
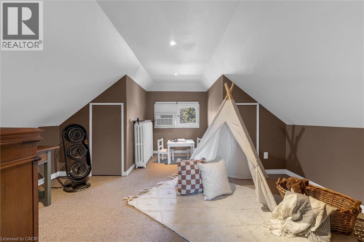
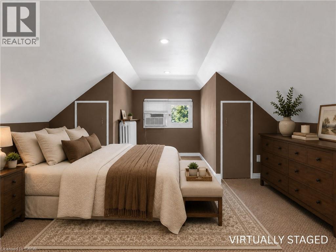
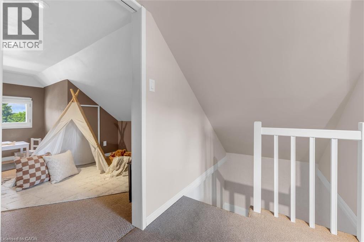
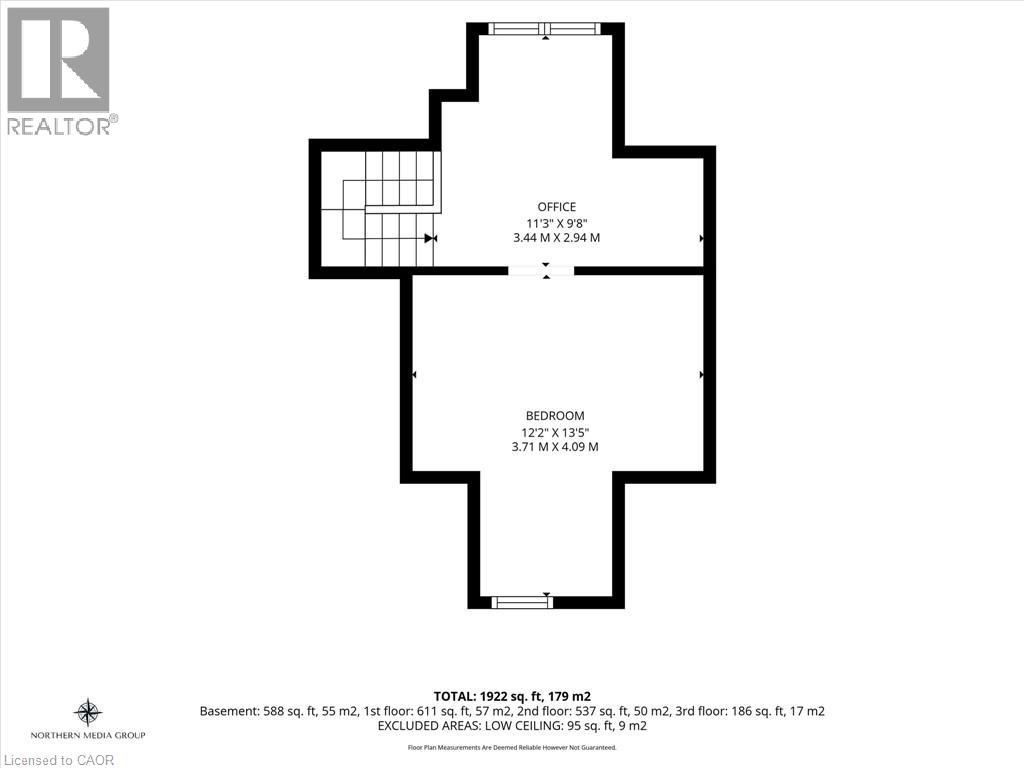
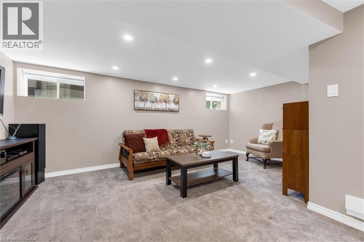
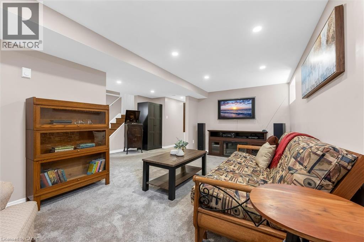
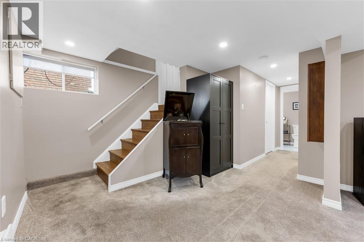
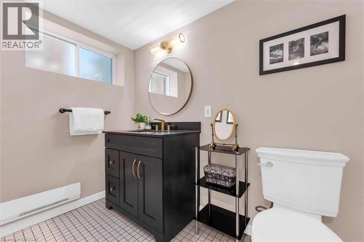
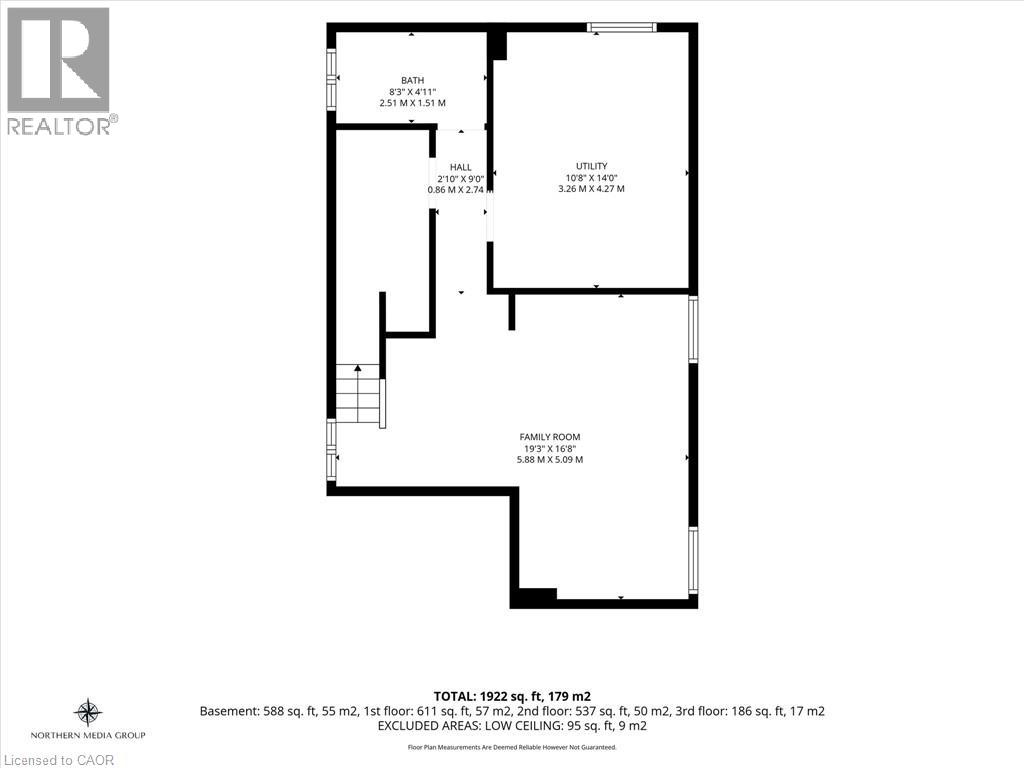
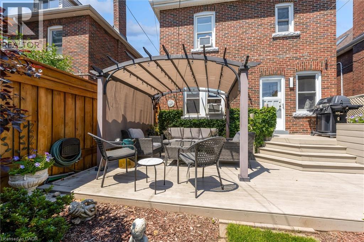
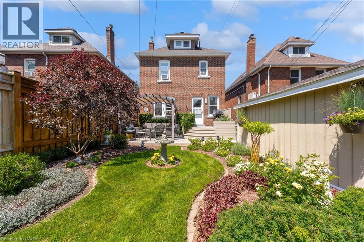
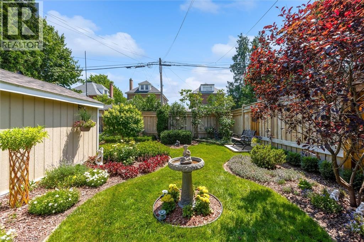
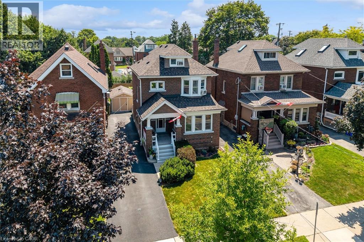
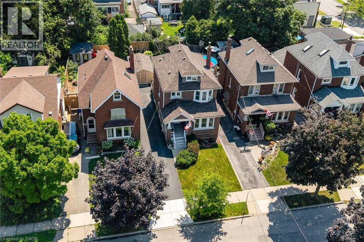
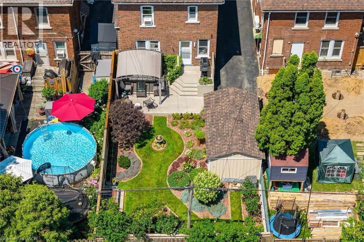
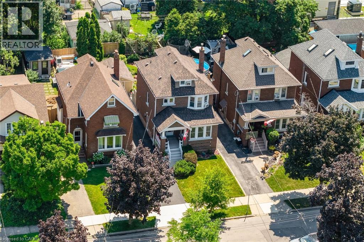
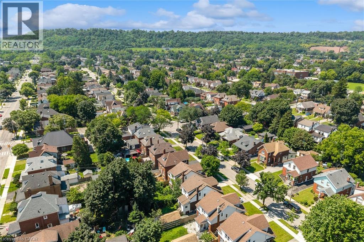
Welcome to this timeless 2.5-storey character home where historic charm meets thoughtful modern updates in one of Hamilton's established neighbourhoods. Offering 4 bedrooms, a den, 1.5 bathrooms and a fully finished basement with a separate entrance, this home provides exceptional space and flexibility for growing families, multi-generational living & those working from home. The updated kitchen features elegant antique white cabinetry, heated tile floors and an open-concept design flowing seamlessly into the dining room—perfect for entertaining. Rich in original character, the dining room showcases stunning inlaid hardwood floors, stained glass windows, original trim and beautiful pocket doors leading into the inviting living room. Here you'll find a cozy gas fireplace, charming bay window and timeless architectural details throughout. Upstairs, the spacious primary bedroom is filled with natural light from a beautiful bay window and features original hardwood flooring. Two additional bedrooms and a beautifully updated 4-piece bathroom with heated tile floors complete the second level. The third floor offers an expansive fourth bedroom plus a versatile den/office, creating the perfect space for a home office, playroom or guest retreat. The full-height finished basement features its own separate entrance and includes a comfortable recreation room, 2-piece bathroom, laundry area and ample storage. Outside, the meticulously landscaped gardens create a private backyard oasis complete with a spacious deck, covered entertaining area and a substantial storage shed built over the original garage footprint. A 4-car driveway provides plenty of parking. Blending original craftsmanship with modern comfort, it offers warmth, character and exceptional living space both inside and out. Ideally situated close to excellent schools, parks, shopping, restaurants, public transit and major highway access; this is a home where timeless charm meets everyday convenience. (id:43681)
Open House
现在这个房屋大家可以去Open House参观了!
2:00 pm
结束于:4:00 pm
房源概要
| MLS® Number | 40853444 |
| 房源类型 | 民宅 |
| 附近的便利设施 | Airport, 近高尔夫球场, 医院, 公园, 礼拜场所, 游乐场, 公共交通, 学校, 购物 |
| 社区特征 | 社区活动中心 |
| 总车位 | 4 |
| 结构 | 棚 |
详 情
| 浴室 | 2 |
| 地上卧房 | 4 |
| 总卧房 | 4 |
| 家电类 | 洗碗机, 烘干机, Freezer, 冰箱, 炉子, 洗衣机, 嵌入式微波炉, 窗帘 |
| 地下室进展 | 已装修 |
| 地下室类型 | 全完工 |
| 施工日期 | 1930 |
| 施工种类 | 独立屋 |
| 空调 | Window Air Conditioner |
| 外墙 | 砖 |
| 壁炉 | 有 |
| Fireplace Total | 1 |
| 客人卫生间(不包含洗浴) | 1 |
| 供暖类型 | 地暖 |
| 储存空间 | 3 |
| 内部尺寸 | 2203 Sqft |
| 类型 | 独立屋 |
| 设备间 | 市政供水 |
土地
| 入口类型 | Highway Access, Highway Nearby |
| 英亩数 | 无 |
| 土地便利设施 | Airport, 近高尔夫球场, 医院, 公园, 宗教场所, 游乐场, 公共交通, 学校, 购物 |
| 污水道 | 城市污水处理系统 |
| 土地深度 | 105 Ft |
| 土地宽度 | 31 Ft |
| 不规则大小 | 0.07 |
| Size Total | 0.07 Ac|under 1/2 Acre |
| 规划描述 | C |
房 间
| 楼 层 | 类 型 | 长 度 | 宽 度 | 面 积 |
|---|---|---|---|---|
| 二楼 | 四件套浴室 | 8'1'' x 5'9'' | ||
| 二楼 | 卧室 | 9'5'' x 10'4'' | ||
| 二楼 | 卧室 | 10'10'' x 9'6'' | ||
| 二楼 | 主卧 | 9'6'' x 15'2'' | ||
| 三楼 | 衣帽间 | 11'3'' x 9'8'' | ||
| 三楼 | 卧室 | 12'2'' x 13'5'' | ||
| 地下室 | Storage | Measurements not available | ||
| 地下室 | 洗衣房 | 10'8'' x 14'0'' | ||
| 地下室 | 两件套卫生间 | Measurements not available | ||
| 地下室 | 娱乐室 | 19'3'' x 16'8'' | ||
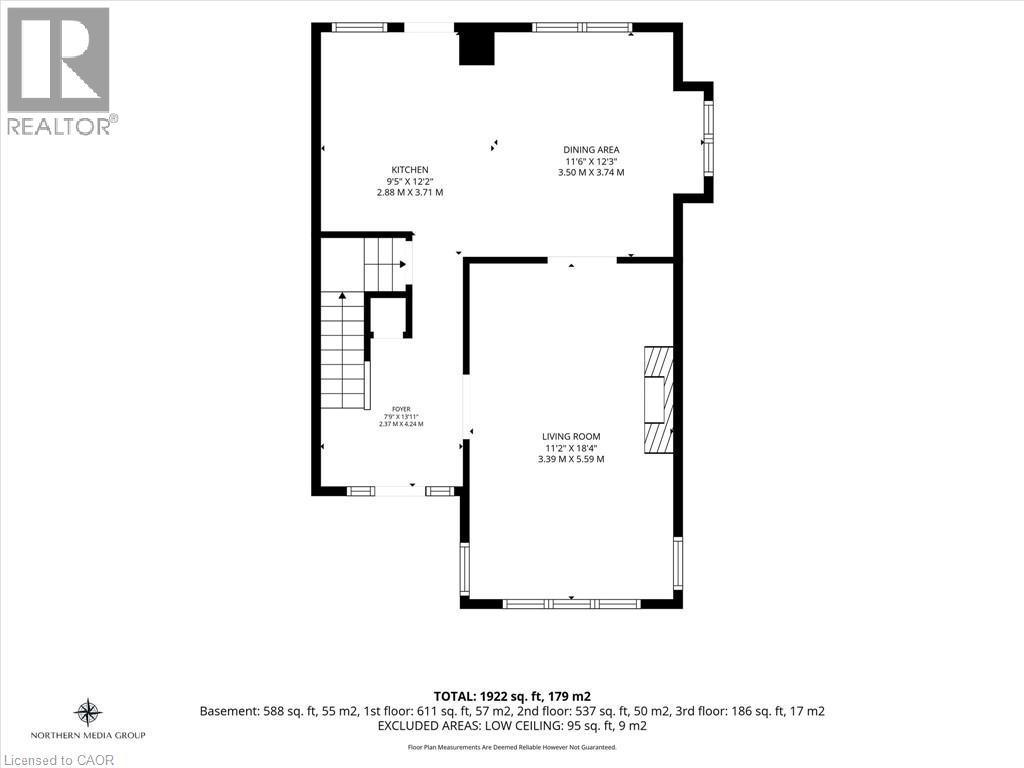
| 一楼 | 客厅 | 11'2'' x 18'4'' | ||
| 一楼 | 餐厅 | 11'6'' x 12'3'' | ||
| 一楼 | 厨房 | 9'5'' x 12'2'' |
https://www.realtor.ca/real-estate/30120992/99-tuxedo-avenue-s-hamilton

The trademarks REALTOR®, REALTORS®, and the REALTOR® logo are controlled by The Canadian Real Estate Association (CREA) and identify real estate professionals who are members of CREA. The trademarks MLS®, Multiple Listing Service® and the associated logos are owned by The Canadian Real Estate Association (CREA) and identify the quality of services provided by real estate professionals who are members of CREA. The trademark DDF® is owned by The Canadian Real Estate Association (CREA) and identifies CREA's Data Distribution Facility (DDF®)
REALTORS® Association of Hamilton-Burlington
Real Broker Ontario Ltd.
August 06 2026 02:29:28
