
99 Stiefelmeyer Crescent Wilmot, Ontario N3A 4K6


$794,900
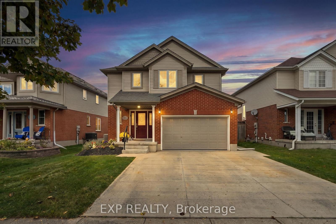
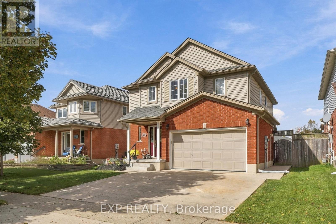
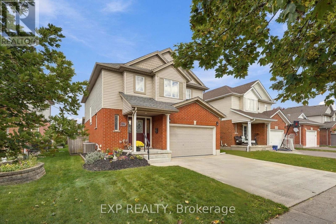
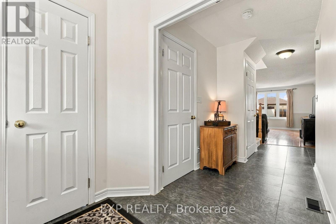
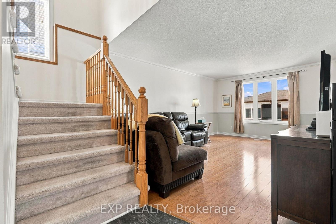
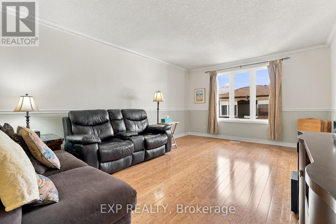
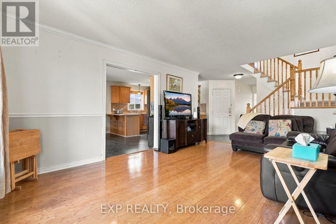
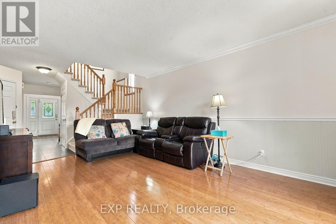
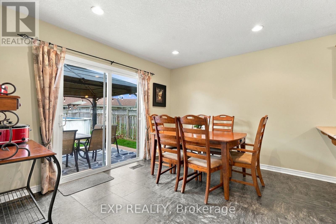
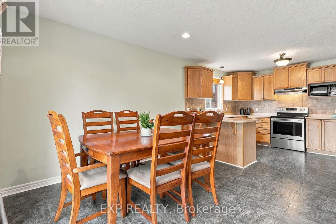
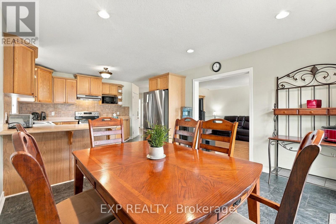
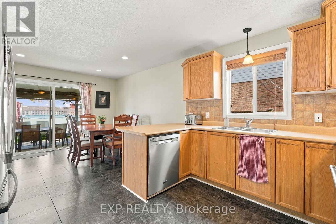
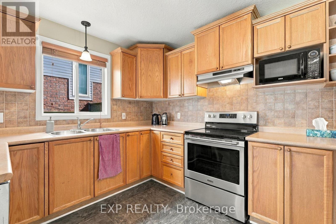
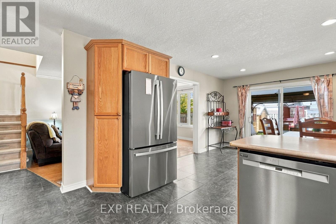
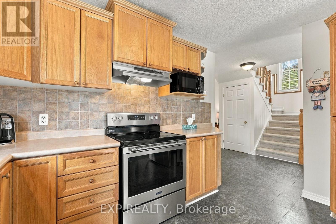
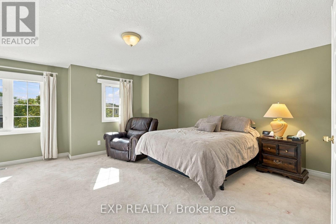
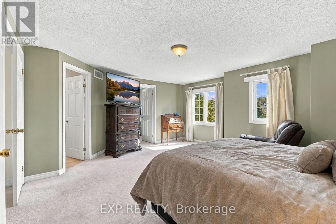
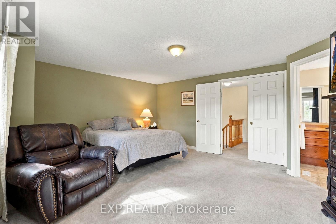
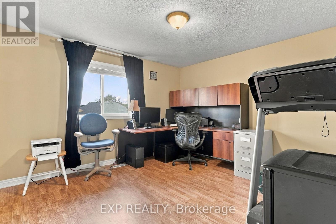
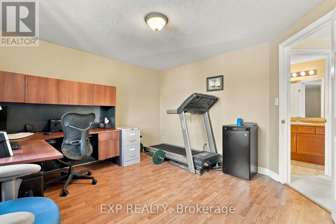
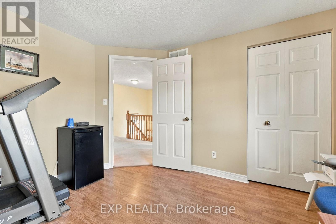
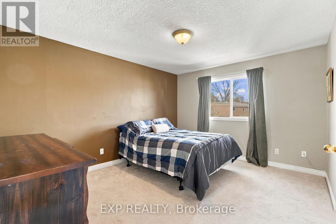
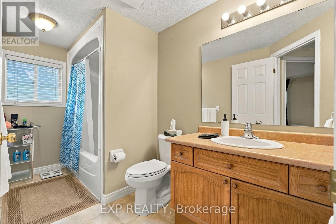
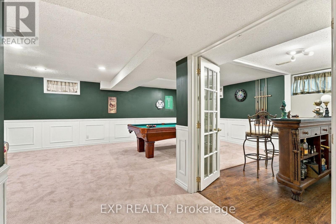
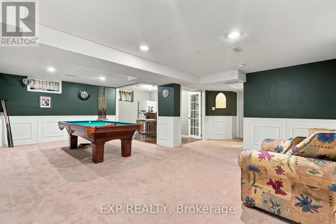
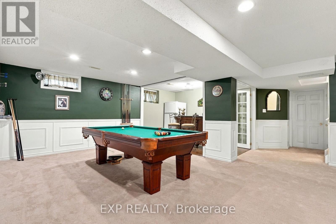
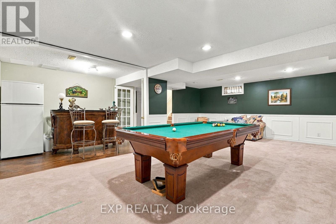
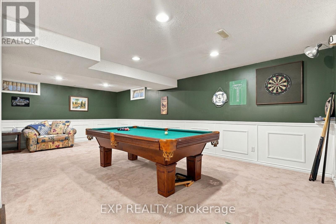
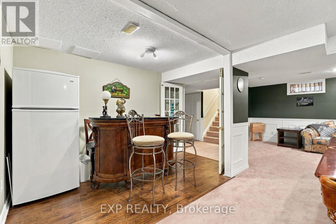
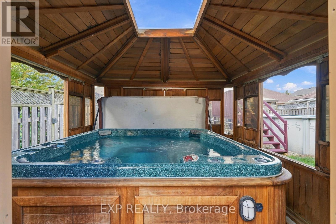
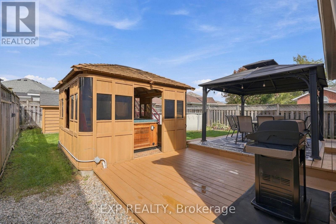
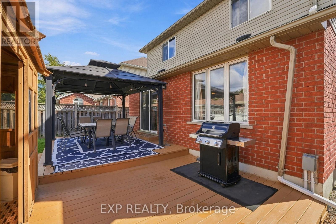
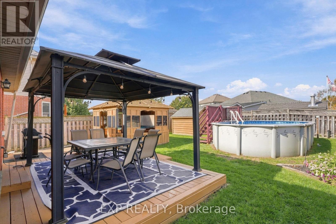
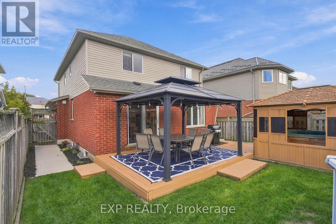
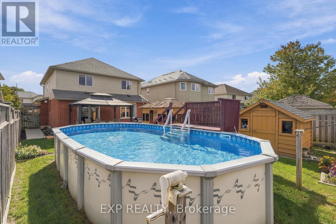
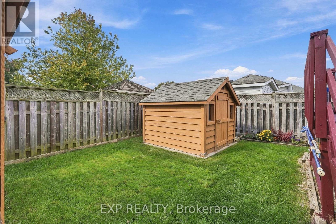
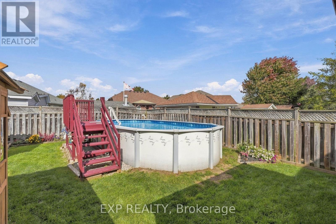
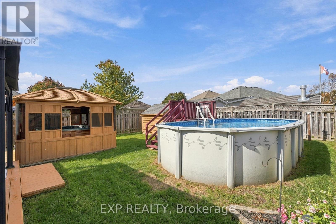
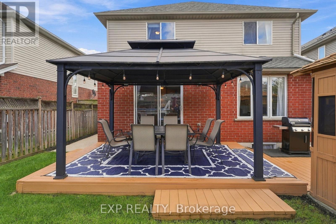
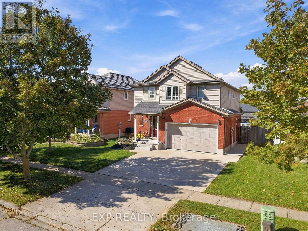
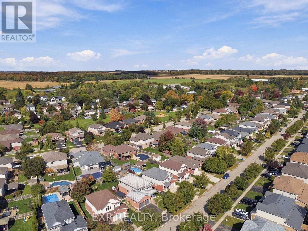
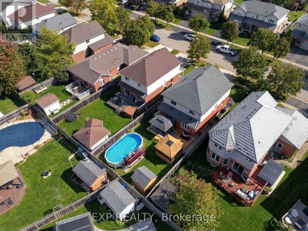
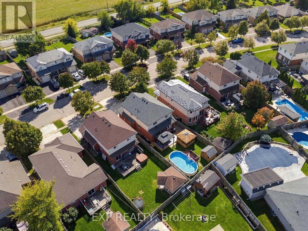
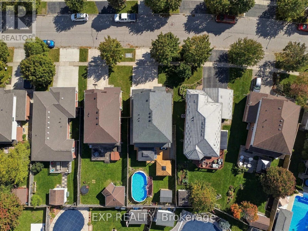
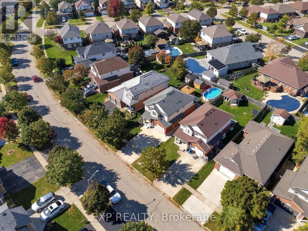
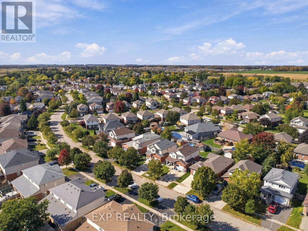
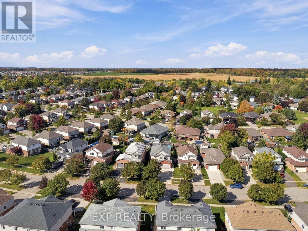
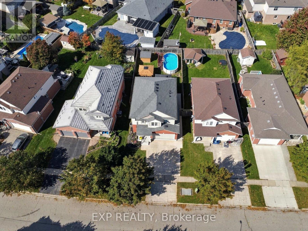
Welcome to 99 Stiefelmeyer Crescent, a 3-bedroom, 3-bathroom two-storey home in Baden with a backyard built for entertaining. The brick-and-siding exterior, covered front porch, double garage, and wide concrete driveway make a great first impression. Inside, a tiled foyer opens to a bright main floor, where the living room has warm hardwood-style flooring and large windows and flows into the dining area. The eat-in kitchen has wood cabinetry, a tile backsplash, stainless steel appliances, and a peninsula with extra counter space. Sliding doors lead from the dining area to the backyard. Out back you'll find a large deck, an above-ground pool, and a hot tub in its own pergola, all in a fenced yard. Upstairs, the primary bedroom is bright and roomy, and two more bedrooms are ready for kids, guests, or a home office. The finished basement adds 741 sq ft of living space, with a pool table area and a bar for game nights and hosting friends. Baden offers small-town charm with quick access to Kitchener-Waterloo and Highway 7/8. (id:43681)
房源概要
| MLS® Number | X14034696 |
| 房源类型 | 民宅 |
| 附近的便利设施 | 公园, 礼拜场所, 学校, 近高尔夫球场 |
| 社区特征 | School Bus |
| 特征 | Gazebo |
| 总车位 | 4 |
| 泳池类型 | Above Ground Pool |
| 结构 | Deck, 棚 |
详 情
| 浴室 | 3 |
| 地上卧房 | 3 |
| 总卧房 | 3 |
| Age | 16 To 30 Years |
| 家电类 | Hot Tub, Water Heater, Water Meter, 洗碗机, 烘干机, Garage Door Opener, Hood 电扇, 炉子, 洗衣机, 窗帘, 冰箱 |
| 地下室进展 | 已装修 |
| 地下室类型 | 全完工 |
| 施工种类 | 独立屋 |
| 空调 | 中央空调 |
| 外墙 | 乙烯基壁板, 木头 |
| Fire Protection | Smoke Detectors |
| 地基类型 | 混凝土浇筑 |
| 客人卫生间(不包含洗浴) | 1 |
| 供暖方式 | 天然气 |
| 供暖类型 | 压力热风 |
| 储存空间 | 2 |
| 内部尺寸 | 1500 - 2000 Sqft |
| 类型 | 独立屋 |
| 设备间 | 市政供水 |
车 位
| 附加车库 | |
| Garage |
土地
| 英亩数 | 无 |
| 围栏类型 | Fully Fenced |
| 土地便利设施 | 公园, 宗教场所, 学校, 近高尔夫球场 |
| 污水道 | Sanitary Sewer |
| 土地深度 | 113 Ft ,2 In |
| 土地宽度 | 38 Ft ,8 In |
| 不规则大小 | 38.7 X 113.2 Ft |
| 规划描述 | 2c |
房 间
| 楼 层 | 类 型 | 长 度 | 宽 度 | 面 积 |
|---|---|---|---|---|
| 二楼 | 主卧 | 5.31 m | 4.75 m | 5.31 m x 4.75 m |
| 二楼 | 卧室 | 3.73 m | 3.51 m | 3.73 m x 3.51 m |
| 二楼 | 第二卧房 | 3.28 m | 3.89 m | 3.28 m x 3.89 m |
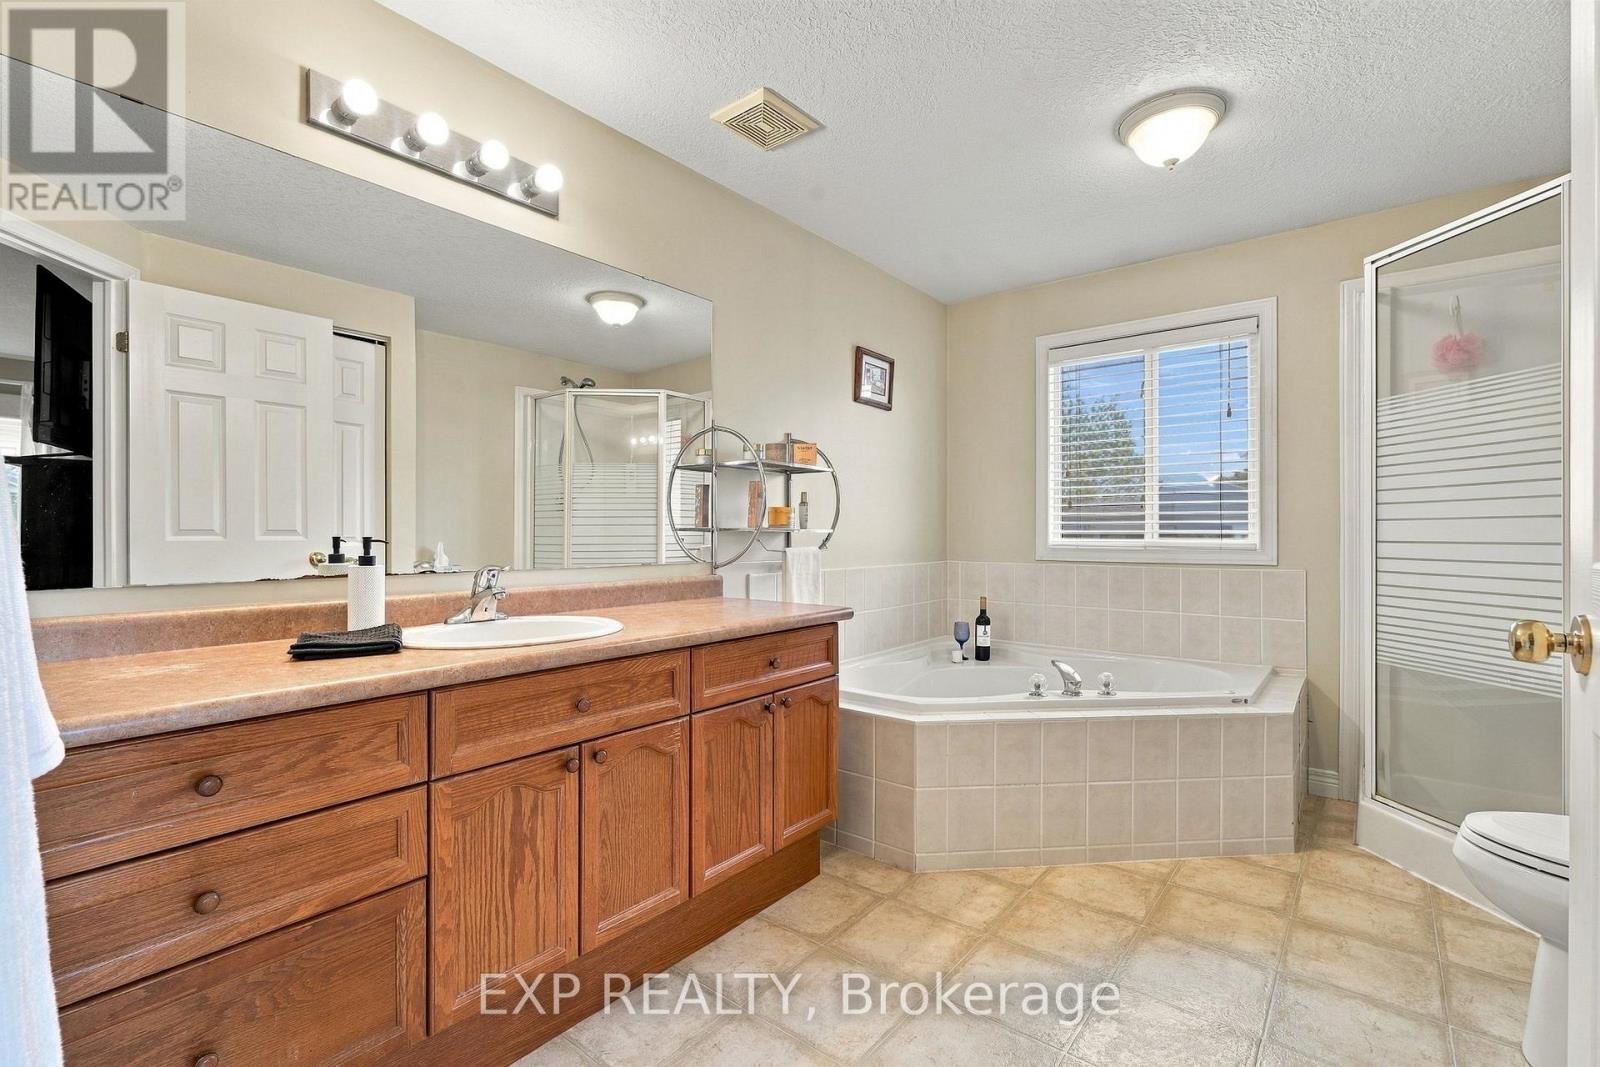
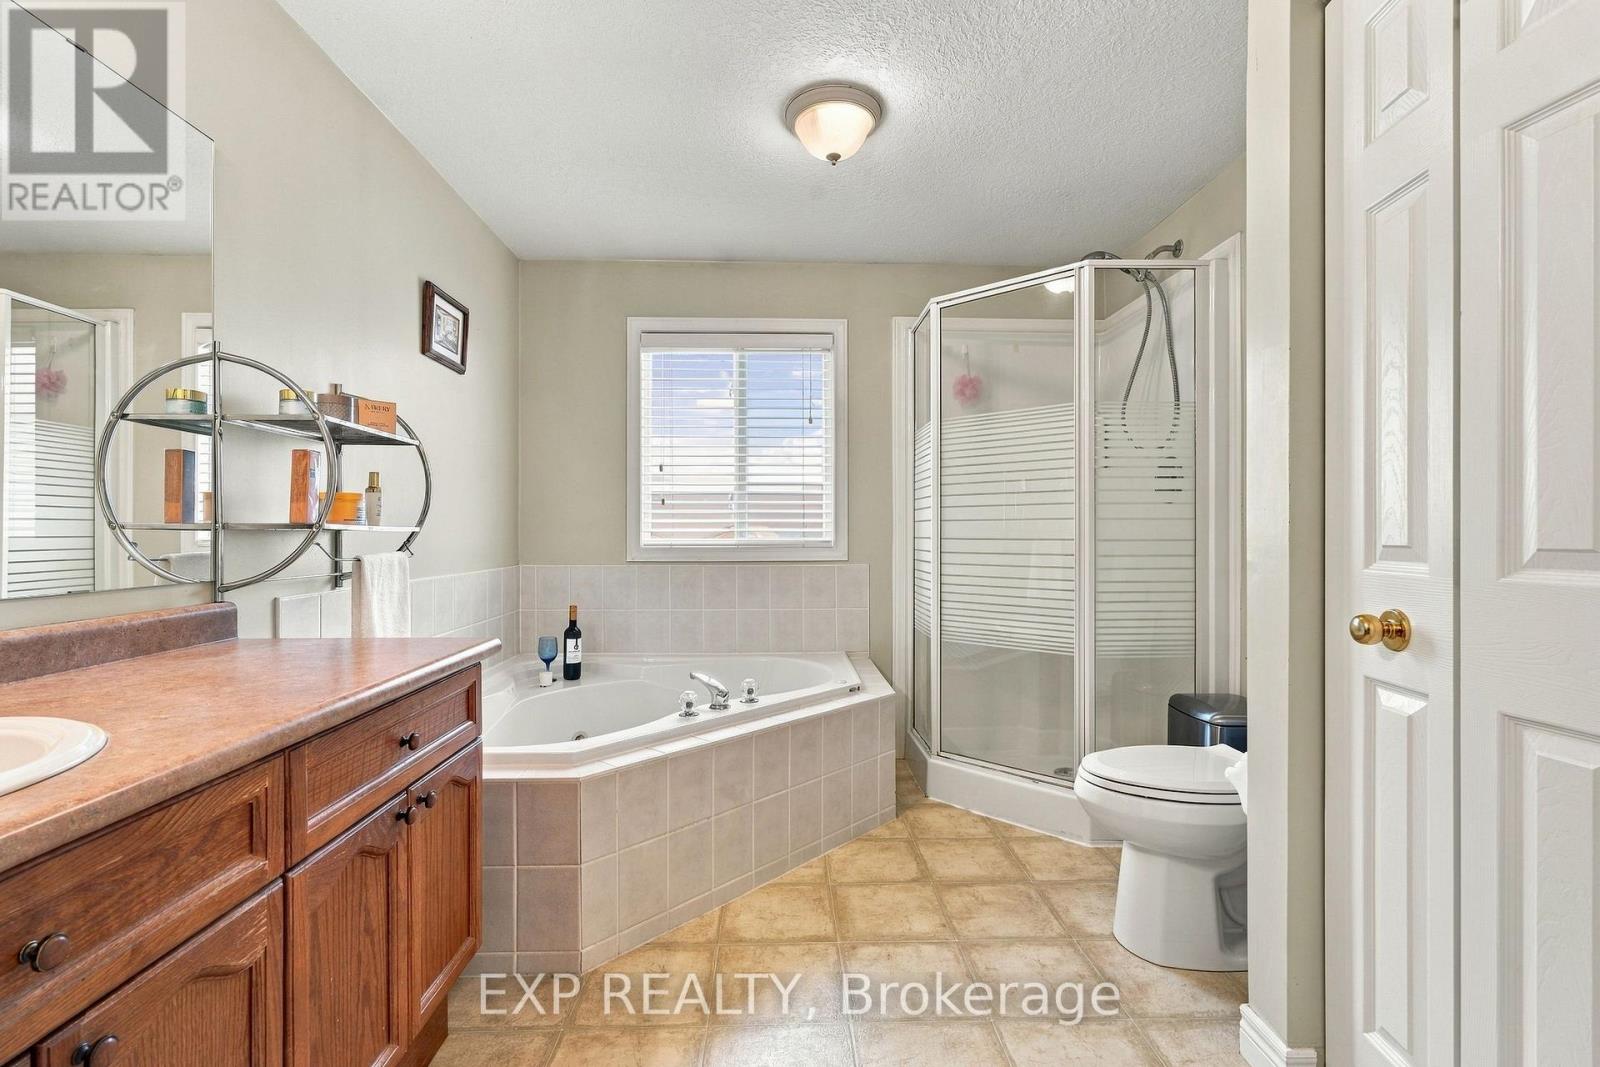
| 二楼 | 浴室 | 1.75 m | 3.63 m | 1.75 m x 3.63 m |
| 二楼 | 浴室 | 2.72 m | 3.66 m | 2.72 m x 3.66 m |
| 地下室 | 其它 | 3.58 m | 1.96 m | 3.58 m x 1.96 m |
| 地下室 | 娱乐,游戏房 | 7.39 m | 7.37 m | 7.39 m x 7.37 m |
| 一楼 | 客厅 | 3.71 m | 5.36 m | 3.71 m x 5.36 m |
| 一楼 | 厨房 | 3.71 m | 3.05 m | 3.71 m x 3.05 m |
| 一楼 | 浴室 | 2.41 m | 1.55 m | 2.41 m x 1.55 m |
https://www.realtor.ca/real-estate/30403611/99-stiefelmeyer-crescent-wilmot

The trademarks REALTOR®, REALTORS®, and the REALTOR® logo are controlled by The Canadian Real Estate Association (CREA) and identify real estate professionals who are members of CREA. The trademarks MLS®, Multiple Listing Service® and the associated logos are owned by The Canadian Real Estate Association (CREA) and identify the quality of services provided by real estate professionals who are members of CREA. The trademark DDF® is owned by The Canadian Real Estate Association (CREA) and identifies CREA's Data Distribution Facility (DDF®)
Toronto Real Estate Board
Exp Realty
November 10 2026 03:06:56
