
99 John Street W North Huron (Wingham), Ontario N0G 2W0


$619,900
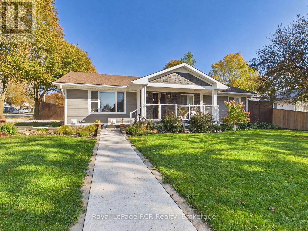
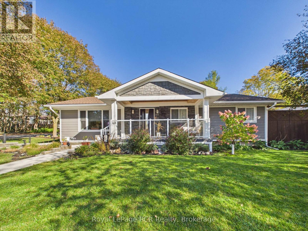
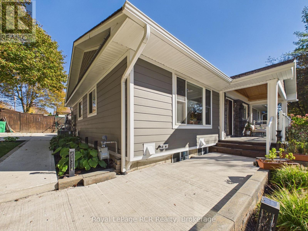
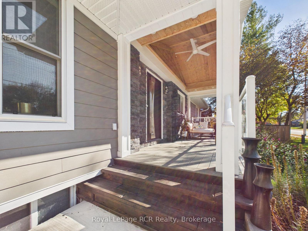
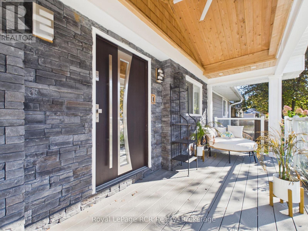
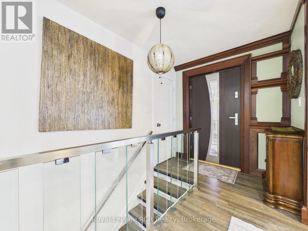
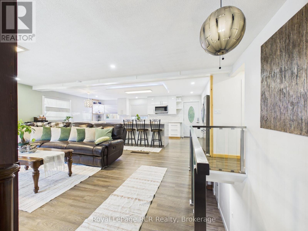
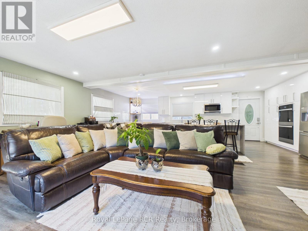
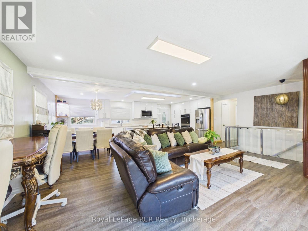
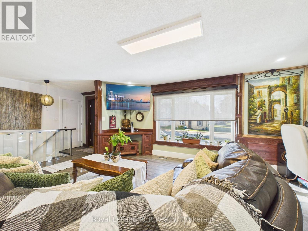
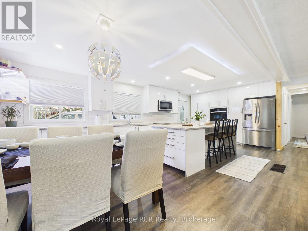
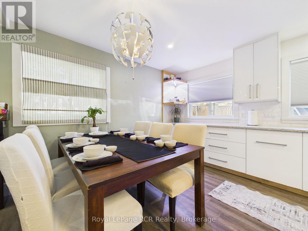
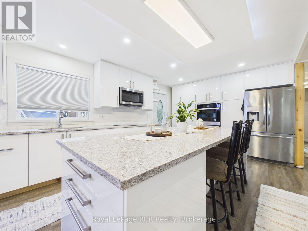
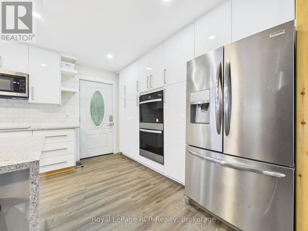
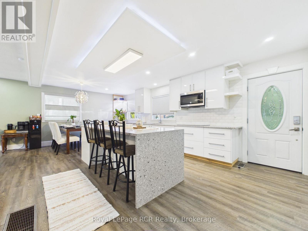
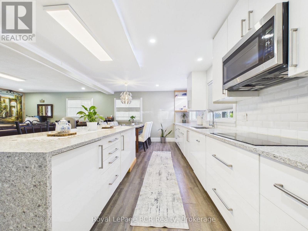
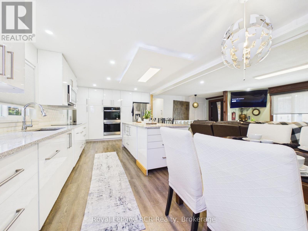
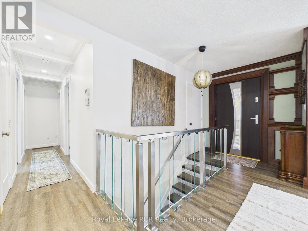
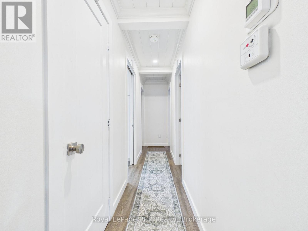
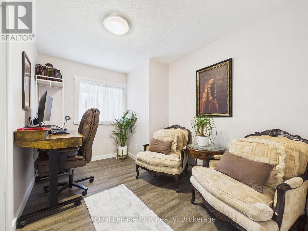
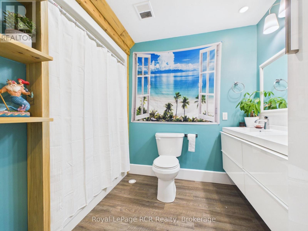
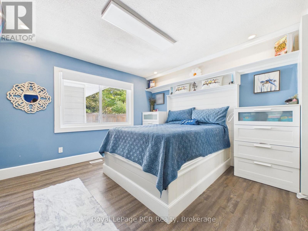
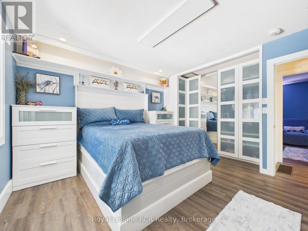
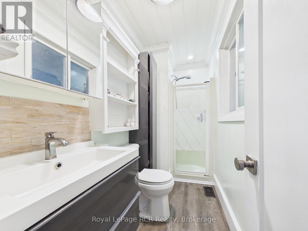
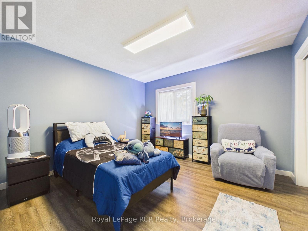
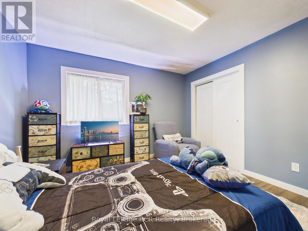
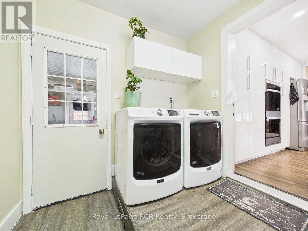
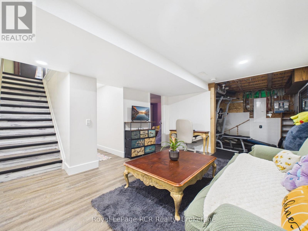
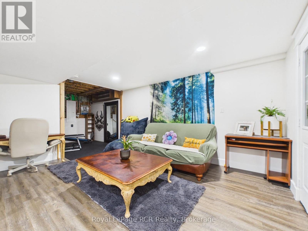
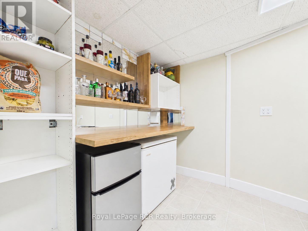
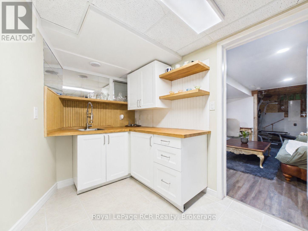
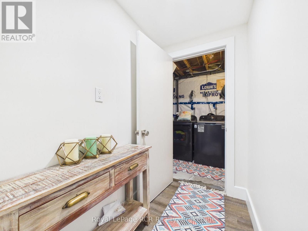
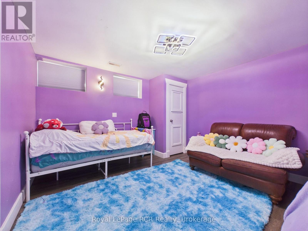
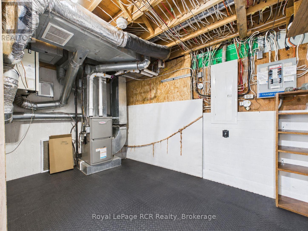
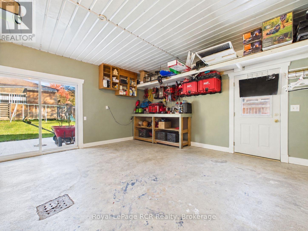
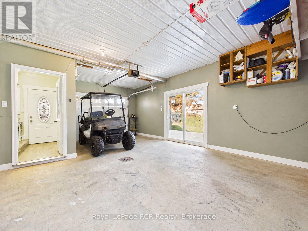
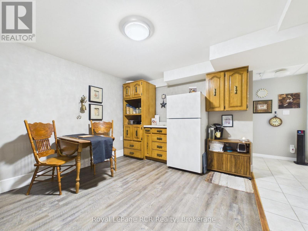
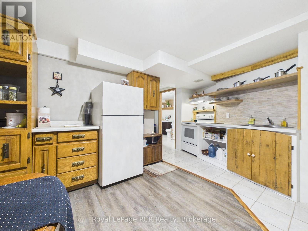
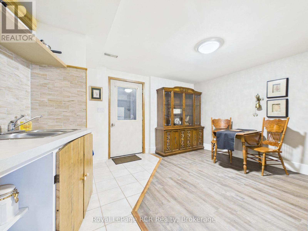
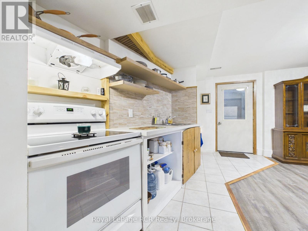
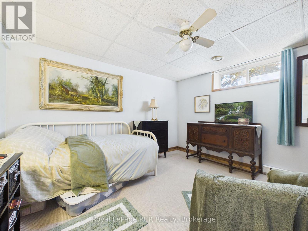
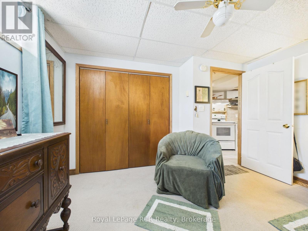
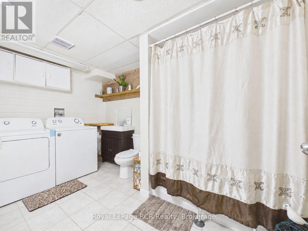
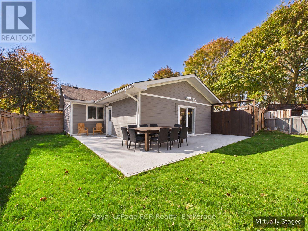
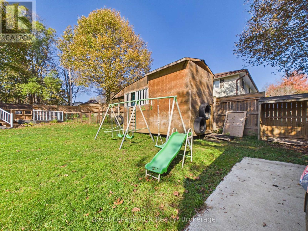
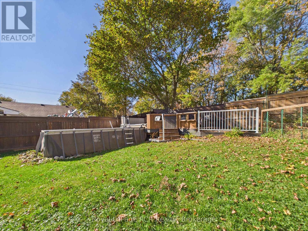
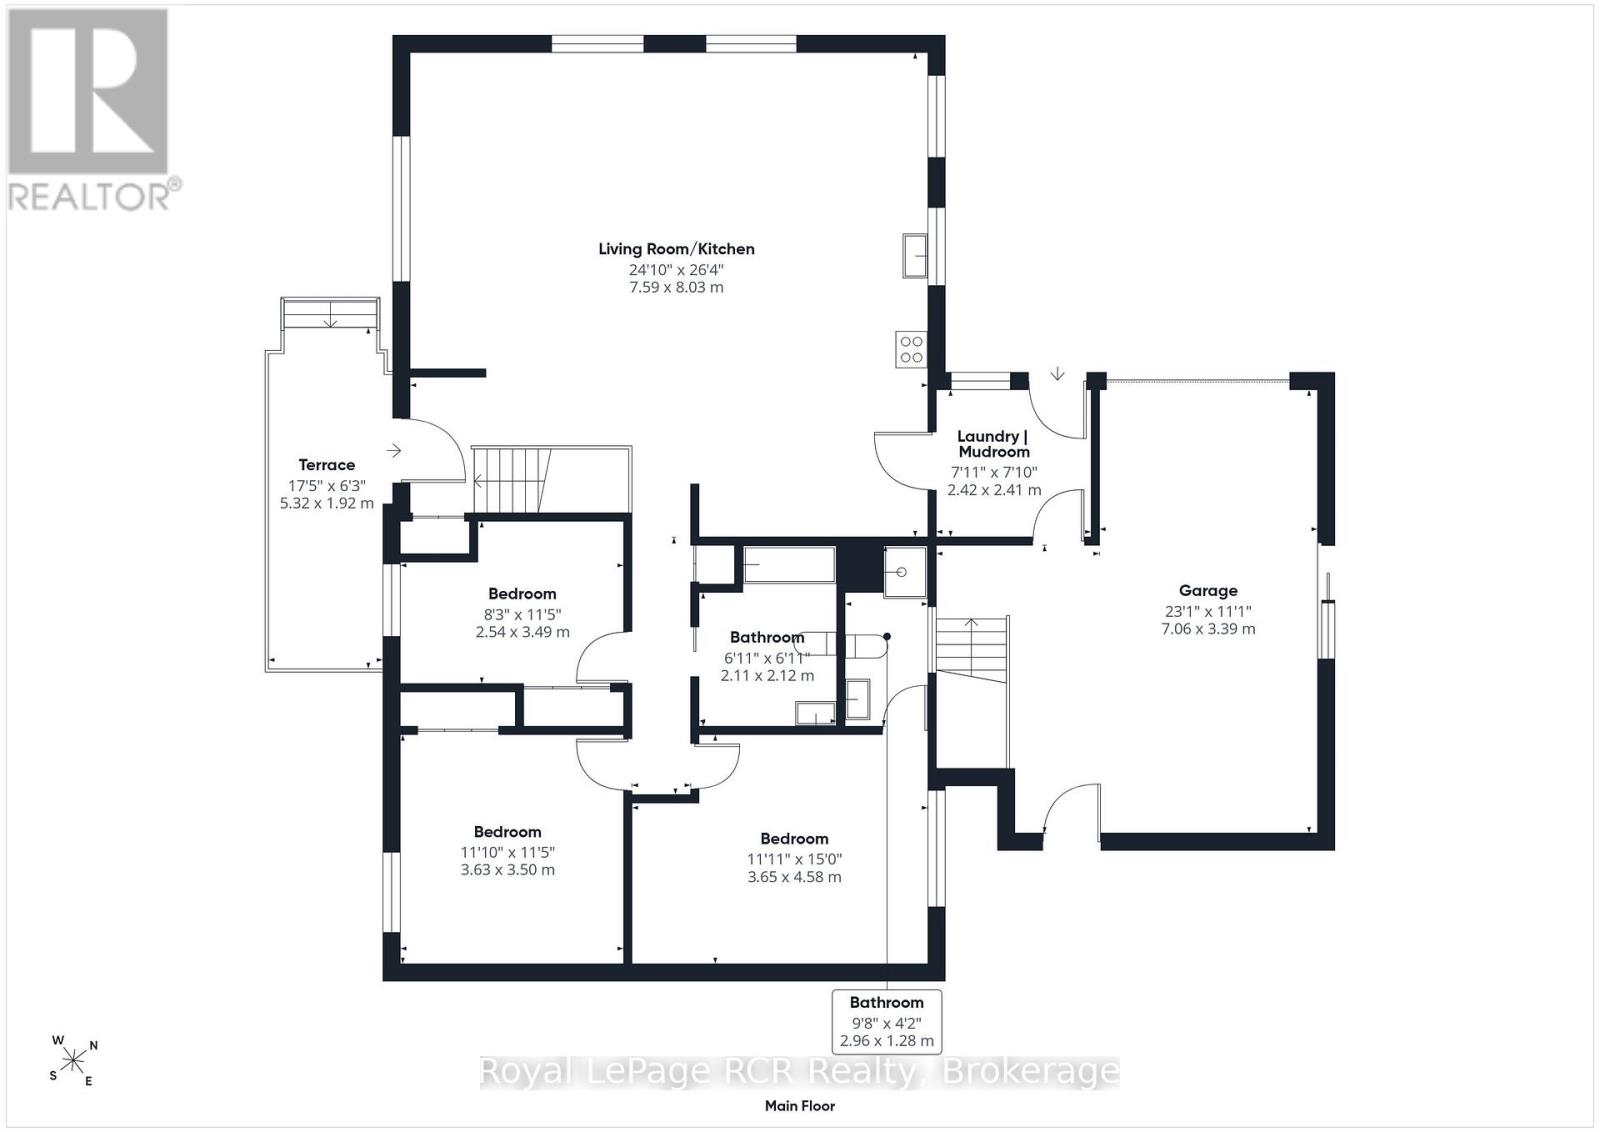
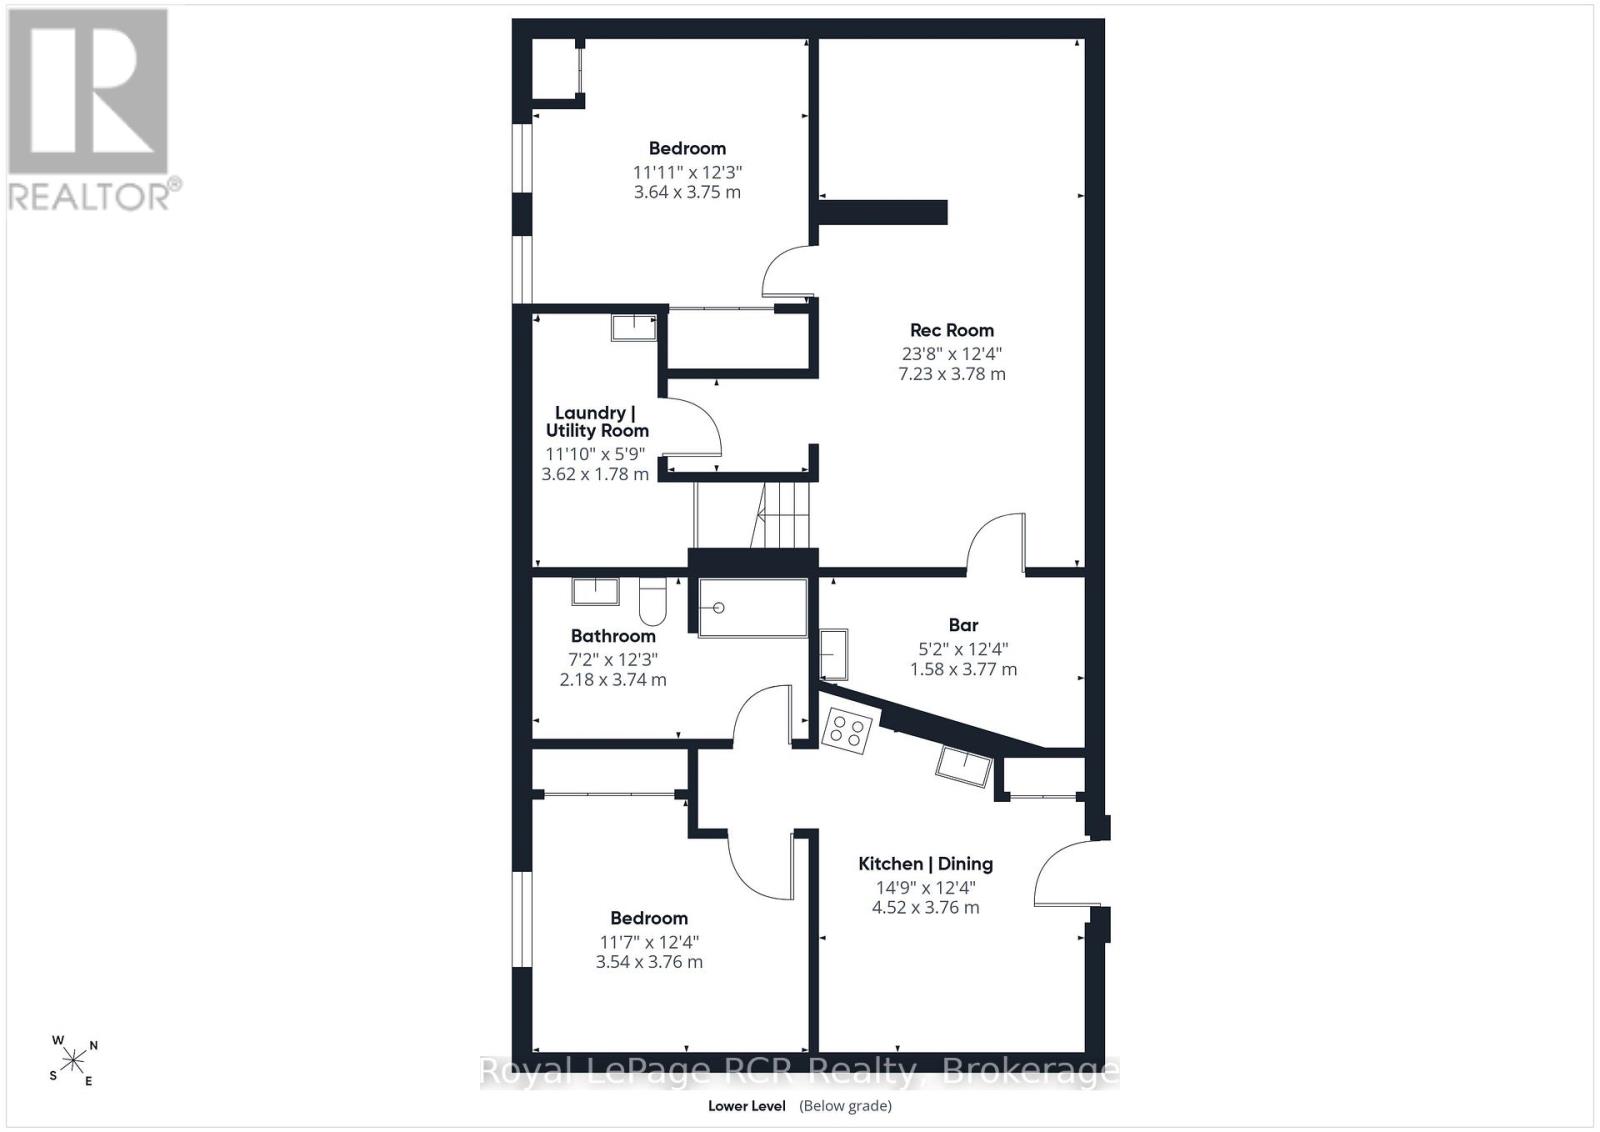
Welcome to 99 John Street West in Wingham! Extensively updated inside and out, this 3+2 bedroom, 3 bathroom bungalow offers custom finishes, comfortable main-floor living and a flexible lower level with room for extended family. Set on an 83.85 x 132 ft. lot, the home features 1,434 sq. ft. above grade plus 1,361 sq. ft. of finished space below. The curb appeal starts with Hardie board siding, Fusion Stone accents, cedar details and a covered front porch with a wood ceiling. A statement front door opens to a bright, redesigned living space where the kitchen, dining and living areas connect for everyday living and entertaining. The custom kitchen features abundant cabinetry, built-in appliances and a quartz waterfall island with seating. Three main-floor bedrooms include a primary with a 3-piece ensuite, while a second full bathroom and main-floor laundry add convenience. Downstairs, the finished lower level offers two more bedrooms, a full bathroom with laundry and an additional home bar area. One section has its own private entrance, kitchen, living space and laundry, creating excellent in-law potential. Additional finished space offers options for guests, a home office, gym or recreation room. Outside, enjoy mature landscaping, perennial gardens, a two-tiered deck and a playhouse with storage underneath. Maibec board fencing adds privacy, while the oversized concrete driveway with built-in drainage and attached single garage provide parking for eight vehicles in total. The updates extend beyond the finishes, with a new high-efficiency gas furnace (2026), 200-amp electrical service, generator transfer panel, extensive plumbing improvements and updated windows. Central air, an owned water heater, water softener and municipal water and sewer round out the package. A thoughtfully renovated home with space to spread out and flexibility for whatever comes next! (id:43681)
Open House
现在这个房屋大家可以去Open House参观了!
1:00 pm
结束于:3:00 pm
房源概要
| MLS® Number | X14120774 |
| 房源类型 | 民宅 |
| 社区名字 | Wingham |
| 特征 | Guest Suite, 亲戚套间 |
| 总车位 | 7 |
| 泳池类型 | On Ground Pool |
详 情
| 浴室 | 3 |
| 地上卧房 | 3 |
| 地下卧室 | 2 |
| 总卧房 | 5 |
| Age | 31 To 50 Years |
| 家电类 | Garage Door Opener Remote(s), Water Heater |
| 建筑风格 | 平房 |
| 地下室进展 | 已装修 |
| 地下室类型 | 全完工 |
| 施工种类 | 独立屋 |
| 空调 | 中央空调 |
| 外墙 | Cedar Siding |
| 地基类型 | 混凝土浇筑 |
| 供暖方式 | 天然气 |
| 供暖类型 | 压力热风 |
| 储存空间 | 1 |
| 内部尺寸 | 1100 - 1500 Sqft |
| 类型 | 独立屋 |
| 设备间 | 市政供水 |
车 位
| 附加车库 | |
| Garage |
土地
| 英亩数 | 无 |
| 污水道 | Sanitary Sewer |
| 土地深度 | 132 Ft |
| 土地宽度 | 83 Ft ,10 In |
| 不规则大小 | 83.9 X 132 Ft |
| 规划描述 | R2 |
房 间
| 楼 层 | 类 型 | 长 度 | 宽 度 | 面 积 |
|---|---|---|---|---|
| 地下室 | 设备间 | 3.62 m | 1.78 m | 3.62 m x 1.78 m |
| 地下室 | Bedroom 5 | 3.54 m | 3.76 m | 3.54 m x 3.76 m |
| 地下室 | 厨房 | 4.52 m | 3.76 m | 4.52 m x 3.76 m |
| 地下室 | 卧室 | 2.18 m | 3.74 m | 2.18 m x 3.74 m |
| 地下室 | Bedroom 4 | 3.64 m | 3.75 m | 3.64 m x 3.75 m |
| 地下室 | 娱乐,游戏房 | 7.23 m | 3.78 m | 7.23 m x 3.78 m |
| 地下室 | 其它 | 1.58 m | 3.77 m | 1.58 m x 3.77 m |
| 一楼 | 厨房 | 7.59 m | 8.03 m | 7.59 m x 8.03 m |
| 一楼 | Mud Room | 2.42 m | 2.41 m | 2.42 m x 2.41 m |
| 一楼 | 第二卧房 | 2.54 m | 3.49 m | 2.54 m x 3.49 m |
| 一楼 | 第三卧房 | 3.63 m | 3.5 m | 3.63 m x 3.5 m |
| 一楼 | 浴室 | 2.11 m | 2.12 m | 2.11 m x 2.12 m |
| 一楼 | 主卧 | 3.65 m | 4.58 m | 3.65 m x 4.58 m |
| 一楼 | 浴室 | 2.96 m | 1.28 m | 2.96 m x 1.28 m |
https://www.realtor.ca/real-estate/30448088/99-john-street-w-north-huron-wingham-wingham

The trademarks REALTOR®, REALTORS®, and the REALTOR® logo are controlled by The Canadian Real Estate Association (CREA) and identify real estate professionals who are members of CREA. The trademarks MLS®, Multiple Listing Service® and the associated logos are owned by The Canadian Real Estate Association (CREA) and identify the quality of services provided by real estate professionals who are members of CREA. The trademark DDF® is owned by The Canadian Real Estate Association (CREA) and identifies CREA's Data Distribution Facility (DDF®)
Muskoka Haliburton Orillia – The Lakelands Association of REALTORS®
Royal LePage Rcr Realty
November 05 2026 02:59:44
