
99 Dundurn Crescent Vaughan (Uplands), Ontario L4J 6Z4


$1,649,900
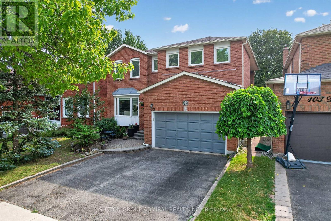
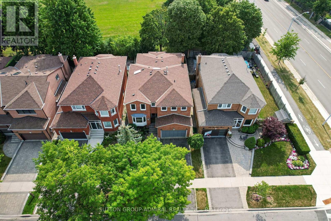
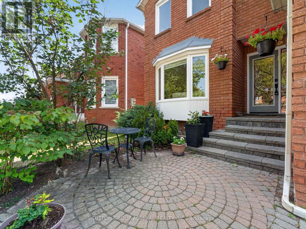
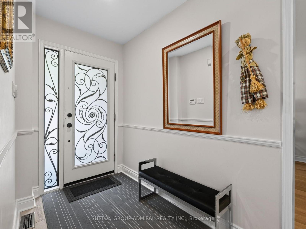
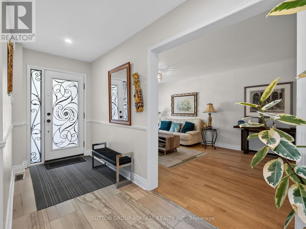
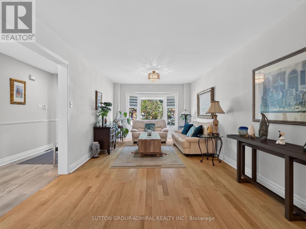
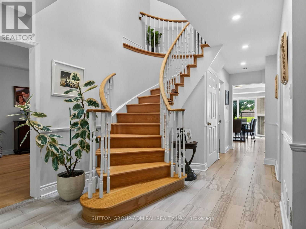
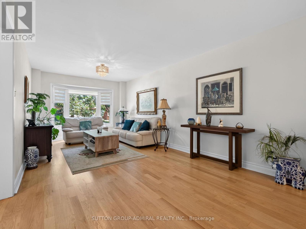
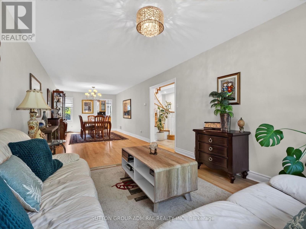
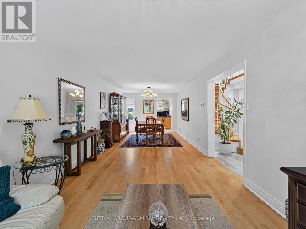
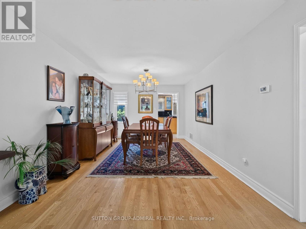
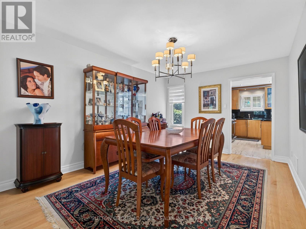
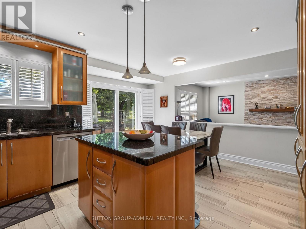
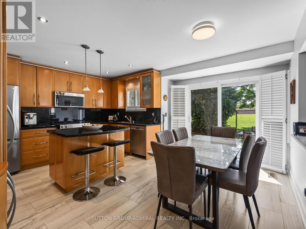
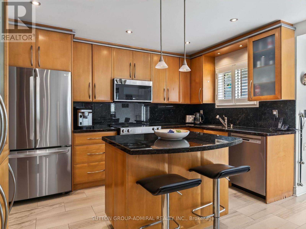
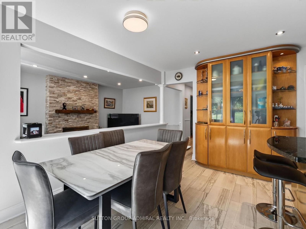
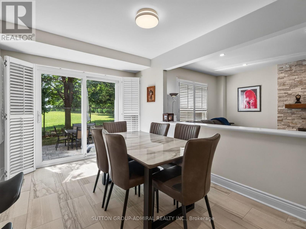
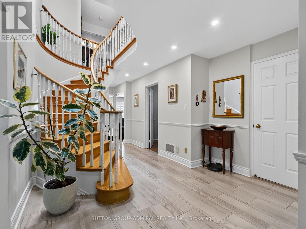
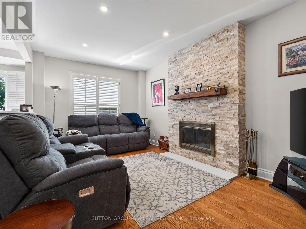
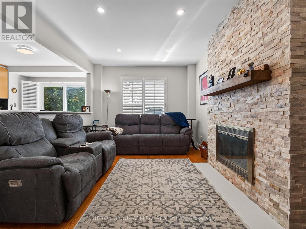
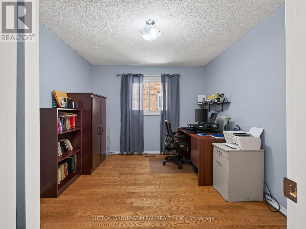
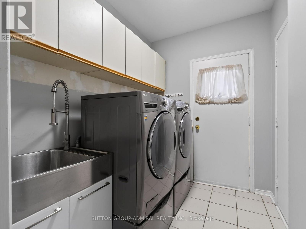
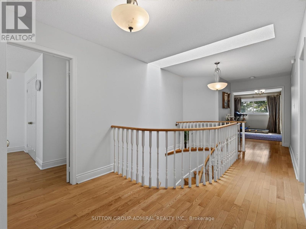
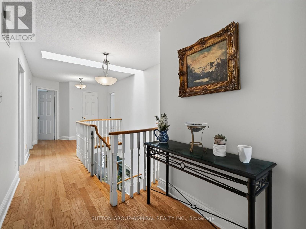
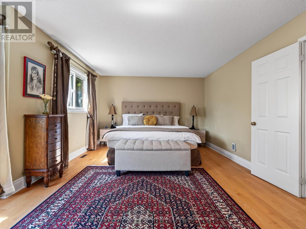
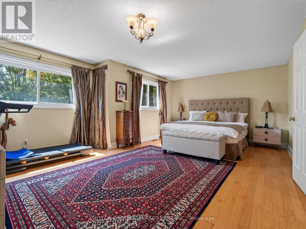
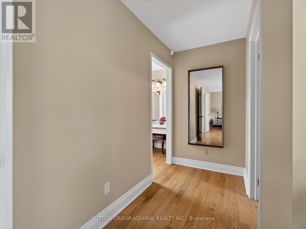
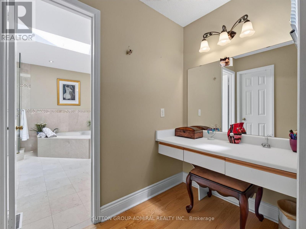
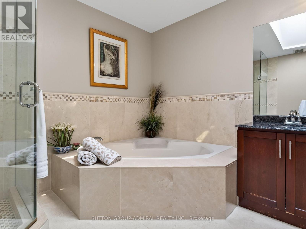
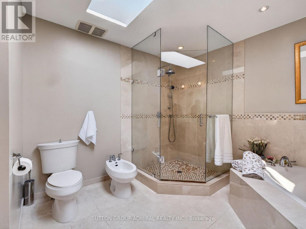
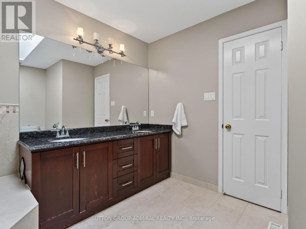
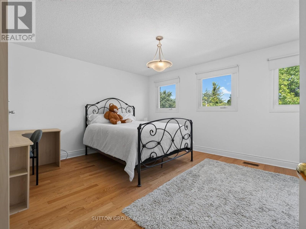
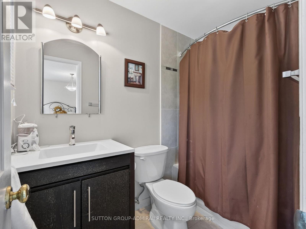
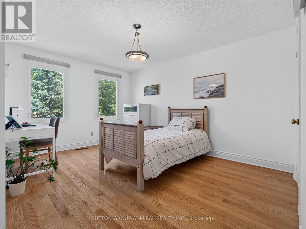
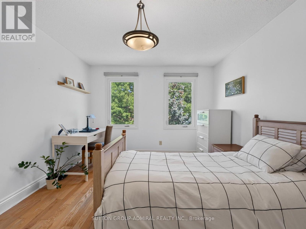
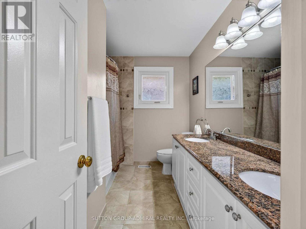
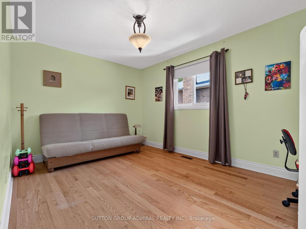
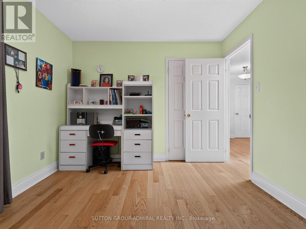
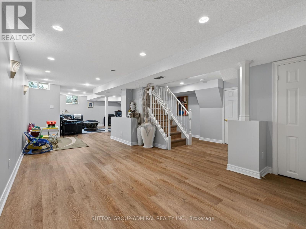
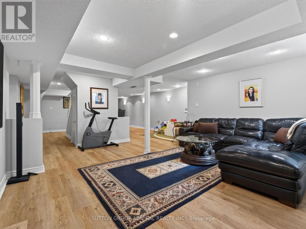
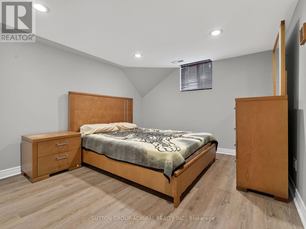
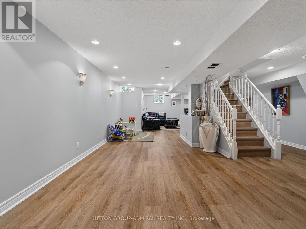
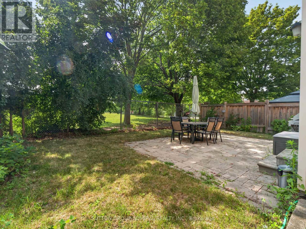
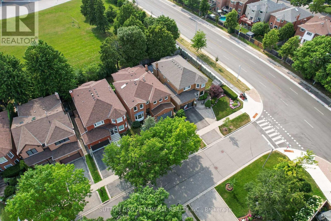
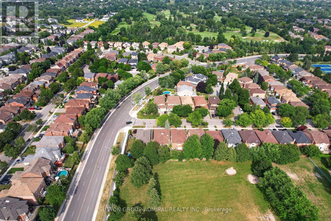
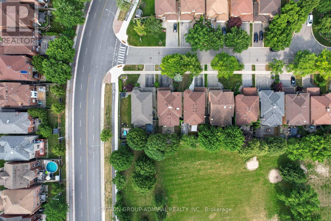
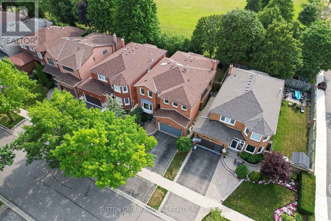
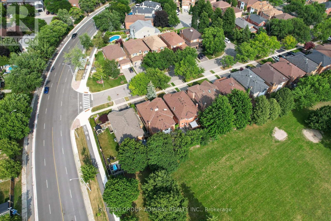
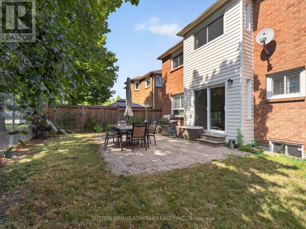
Welcome to 99 Dundurn Crescent, a beautifully maintained detached home situated on a premium west-facing lot backing directly onto Rosedale Heights Park, offering exceptional privacy, picturesque green views, and no rear neighbours. Located in one of Thornhill's most desirable family neighbourhoods, this elegant residence offers 2,918 sqft. above grade, plus a professionally finished basement, with an exceptional layout designed for comfortable family living and entertaining. Featuring 4+1 bedrooms and 5 bathrooms, this sun-filled home showcases outstanding curb appeal and pride of ownership throughout.Hardwood flooring extends throughout the entire home. The main floor features spacious formal living and dining rooms, a warm and inviting family room with a fireplace, a private office, and a convenient laundry room with direct garage access. The updated kitchen is designed for both everyday living and entertaining, offering granite countertops & backsplash, a centre island, pantry, stainless steel appliances, and a bright eat-in breakfast area overlooking the beautifully backyard backs onto park.The second level is enhanced by a skylight, filling the upper hallway with natural light. The impressive primary retreat overlooks the park and features two walk-in closets, a dedicated makeup vanity, and a luxurious 6-piece ensuite. The additional bedrooms are all generously sized. The professionally finished basement offers a spacious recreation room, an additional bedroom, and a full bathroom, ideal for extended family, guests, or additional living space. Ideally located within walking distance to Westmount Collegiate Institute, Rosedale Heights Public School numerous synagogues, Rosedale Park, Community Centre (id:43681)
房源概要
| MLS® Number | N13590062 |
| 房源类型 | 民宅 |
| 社区名字 | Uplands |
| 总车位 | 4 |
详 情
| 浴室 | 5 |
| 地上卧房 | 4 |
| 地下卧室 | 1 |
| 总卧房 | 5 |
| 家电类 | Garage Door Opener Remote(s), Water Heater |
| 地下室进展 | 已装修 |
| 地下室类型 | N/a (finished) |
| 施工种类 | 独立屋 |
| 空调 | 中央空调 |
| 外墙 | 砖 |
| 壁炉 | 有 |
| Flooring Type | Hardwood, Ceramic |
| 地基类型 | 混凝土 |
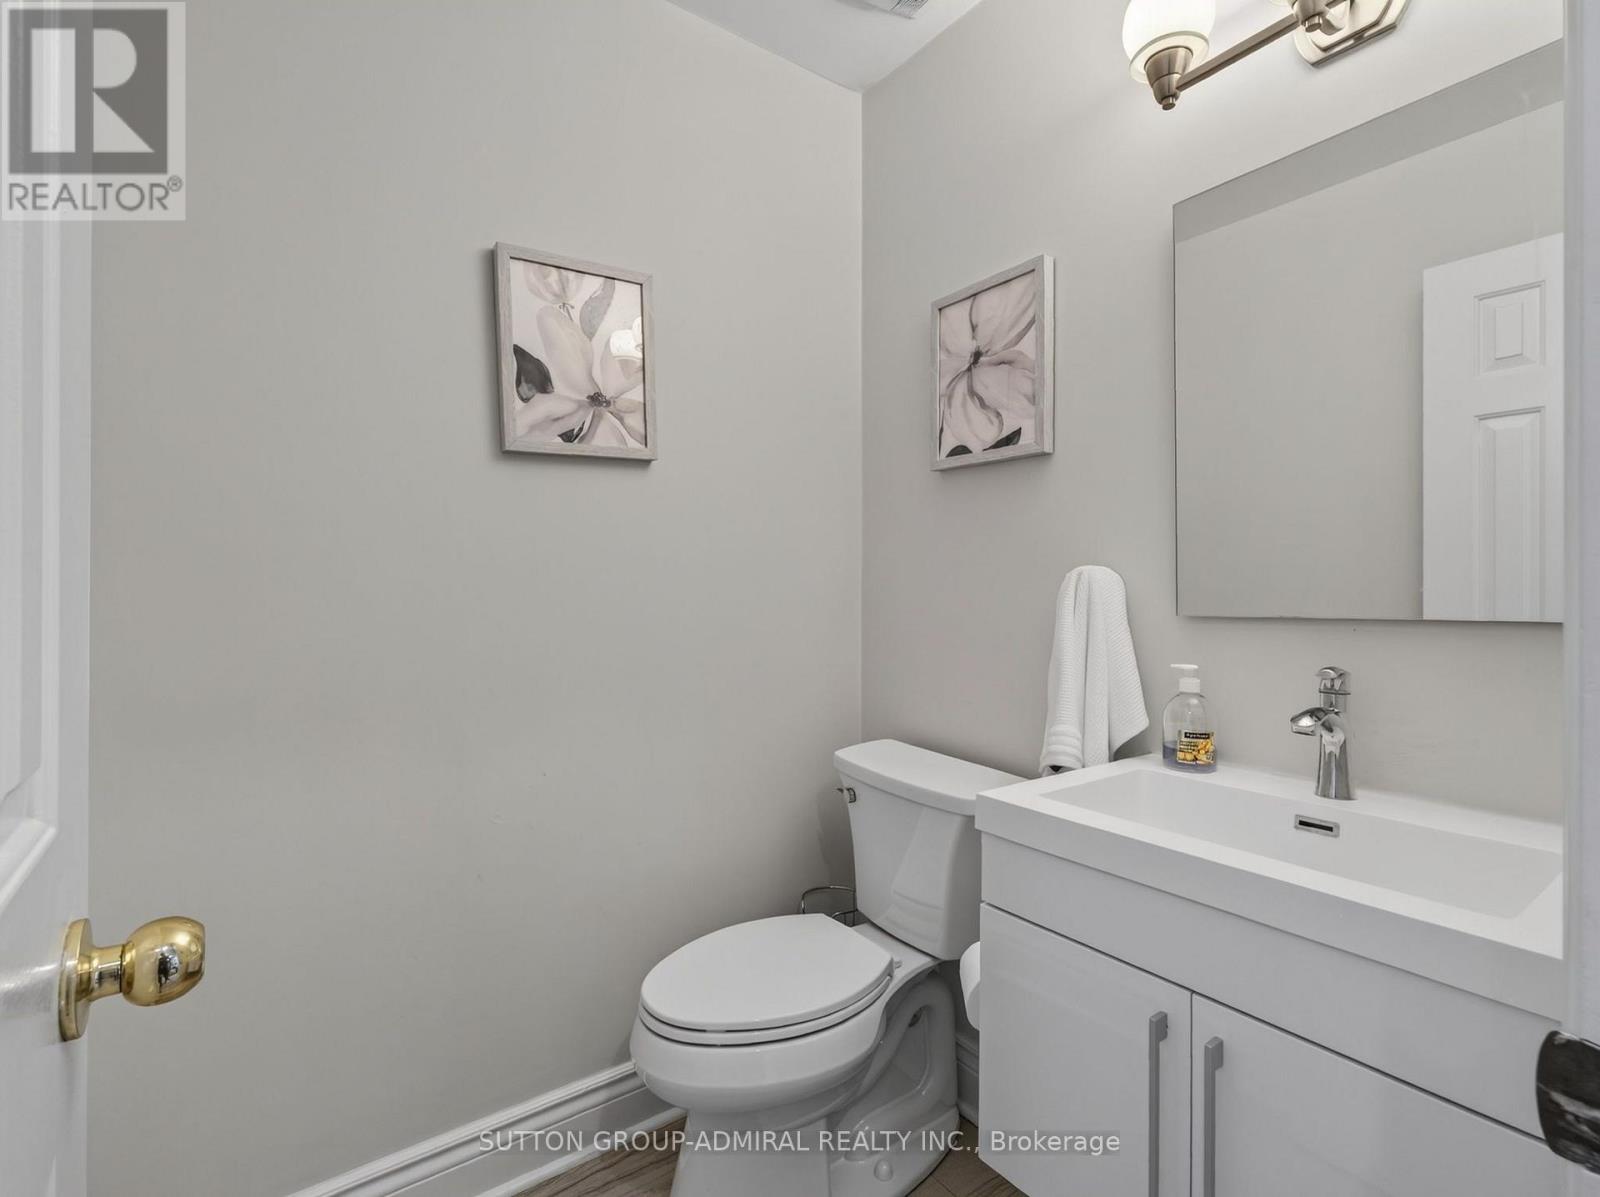
| 客人卫生间(不包含洗浴) | 1 |
| 供暖方式 | 天然气 |
| 供暖类型 | 压力热风 |
| 储存空间 | 2 |
| 内部尺寸 | 2500 - 3000 Sqft |
| 类型 | 独立屋 |
| 设备间 | 市政供水 |
车 位
| 附加车库 | |
| Garage |
土地
| 英亩数 | 无 |
| 污水道 | Sanitary Sewer |
| 土地深度 | 101 Ft ,8 In |
| 土地宽度 | 39 Ft ,4 In |
| 不规则大小 | 39.4 X 101.7 Ft |
| 规划描述 | 住宅 |
房 间
| 楼 层 | 类 型 | 长 度 | 宽 度 | 面 积 |
|---|---|---|---|---|
| 二楼 | 主卧 | 4.73 m | 8.39 m | 4.73 m x 8.39 m |
| 二楼 | 第二卧房 | 4.14 m | 3.16 m | 4.14 m x 3.16 m |
| 二楼 | 第三卧房 | 5.15 m | 3.29 m | 5.15 m x 3.29 m |
| 二楼 | Bedroom 4 | 4.24 m | 4.96 m | 4.24 m x 4.96 m |
| 地下室 | 家庭房 | 3.95 m | 4.81 m | 3.95 m x 4.81 m |
| 地下室 | 卧室 | 3.95 m | 3.45 m | 3.95 m x 3.45 m |
| 地下室 | 娱乐,游戏房 | 9.99 m | 7.25 m | 9.99 m x 7.25 m |
| 一楼 | 客厅 | 5.87 m | 3.29 m | 5.87 m x 3.29 m |
| 一楼 | 餐厅 | 5.12 m | 3.29 m | 5.12 m x 3.29 m |
| 一楼 | 厨房 | 4.62 m | 4.97 m | 4.62 m x 4.97 m |
| 一楼 | 家庭房 | 5.18 m | 3.33 m | 5.18 m x 3.33 m |
| 一楼 | Office | 3.09 m | 3.76 m | 3.09 m x 3.76 m |
https://www.realtor.ca/real-estate/30062290/99-dundurn-crescent-vaughan-uplands-uplands

The trademarks REALTOR®, REALTORS®, and the REALTOR® logo are controlled by The Canadian Real Estate Association (CREA) and identify real estate professionals who are members of CREA. The trademarks MLS®, Multiple Listing Service® and the associated logos are owned by The Canadian Real Estate Association (CREA) and identify the quality of services provided by real estate professionals who are members of CREA. The trademark DDF® is owned by The Canadian Real Estate Association (CREA) and identifies CREA's Data Distribution Facility (DDF®)
Toronto Real Estate Board
Sutton Group-Admiral Realty Inc.
July 21 2026 08:34:40
