
99 Cumming Drive Barrie (Ardagh), Ontario L4N 0C6


$895,000
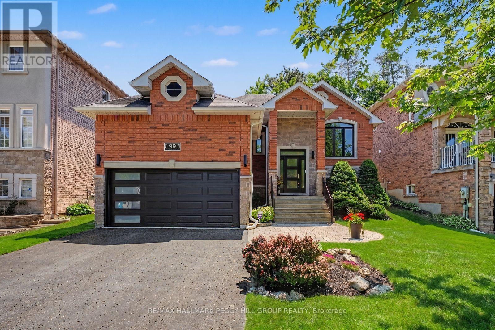
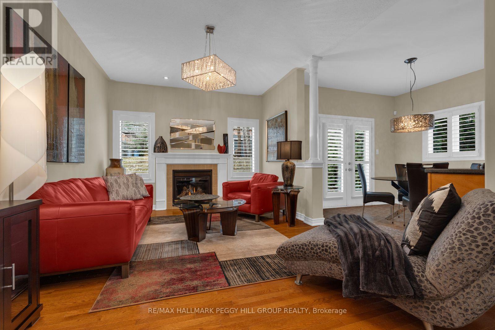
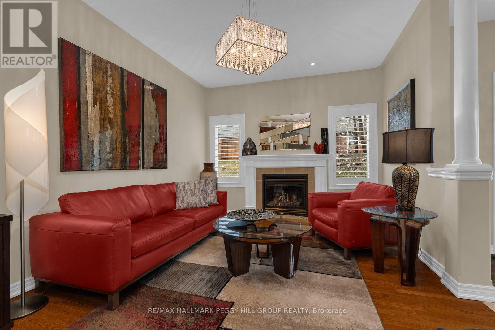
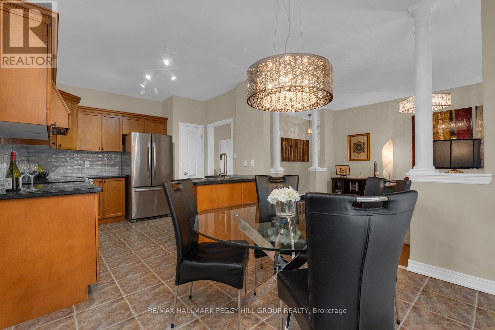
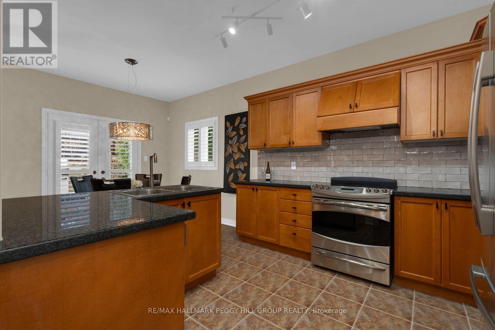
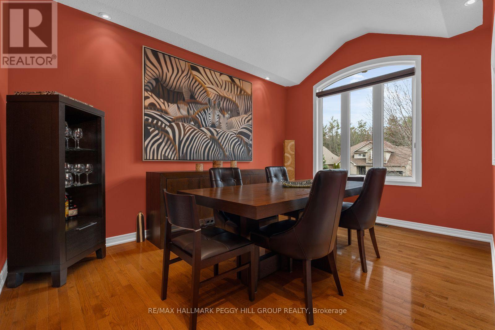
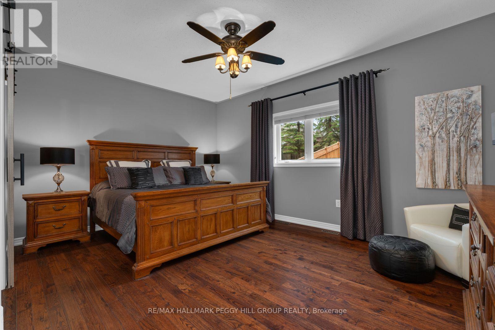
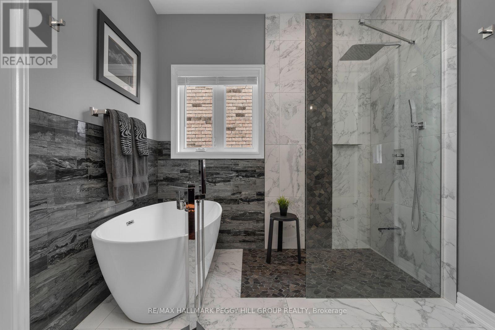
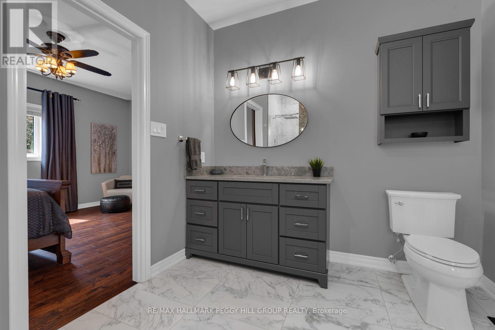
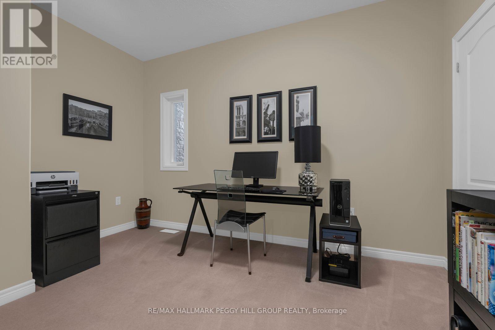
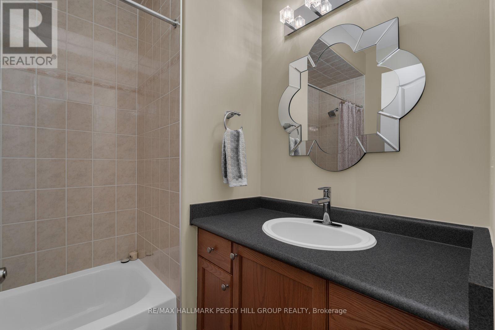
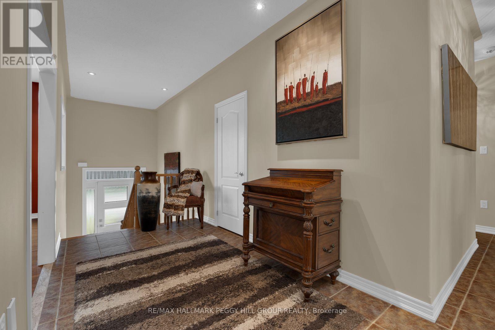
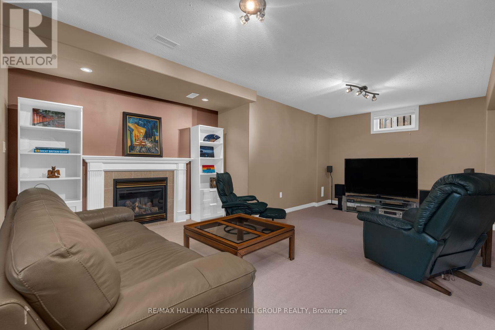
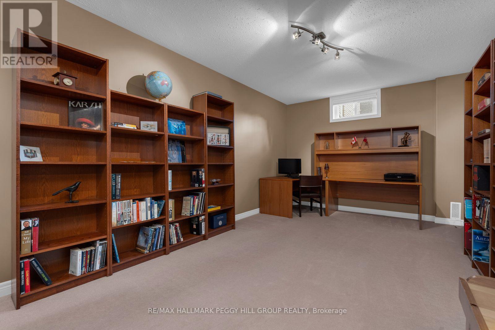
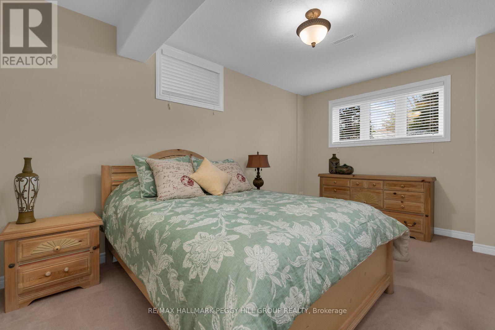
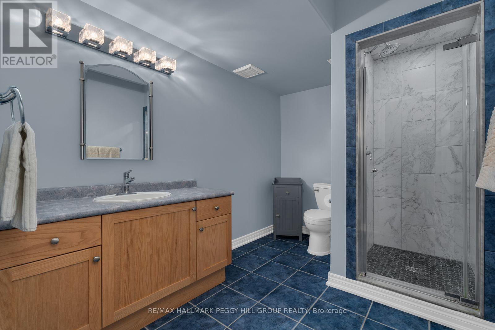
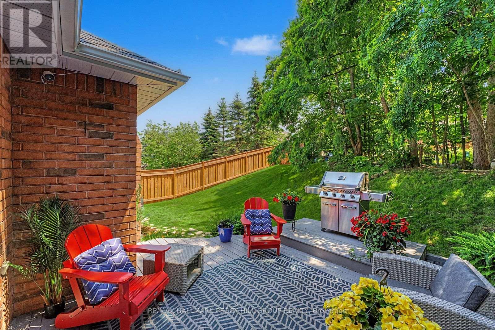
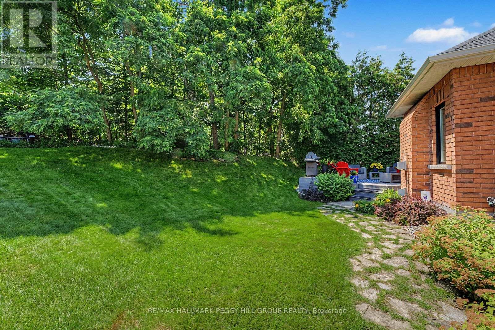
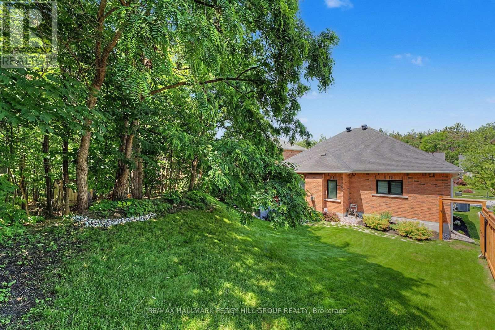
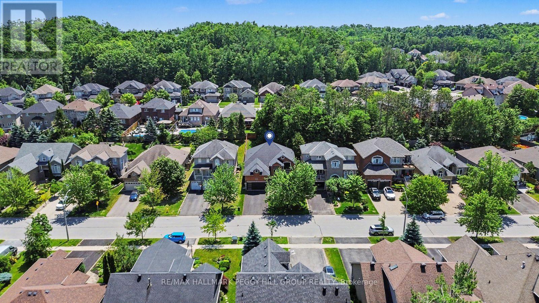
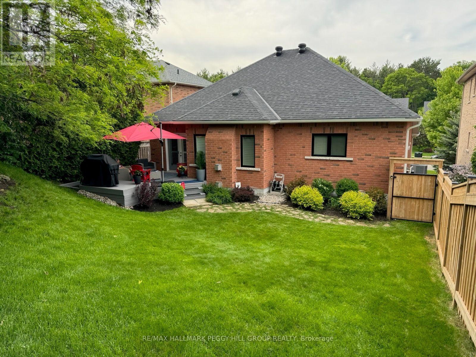
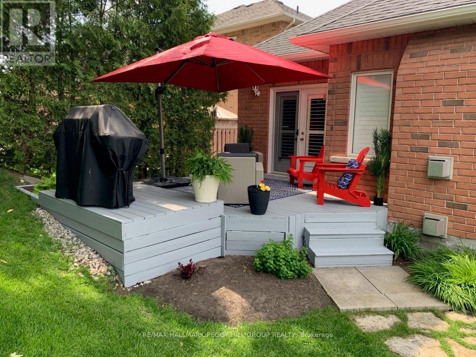
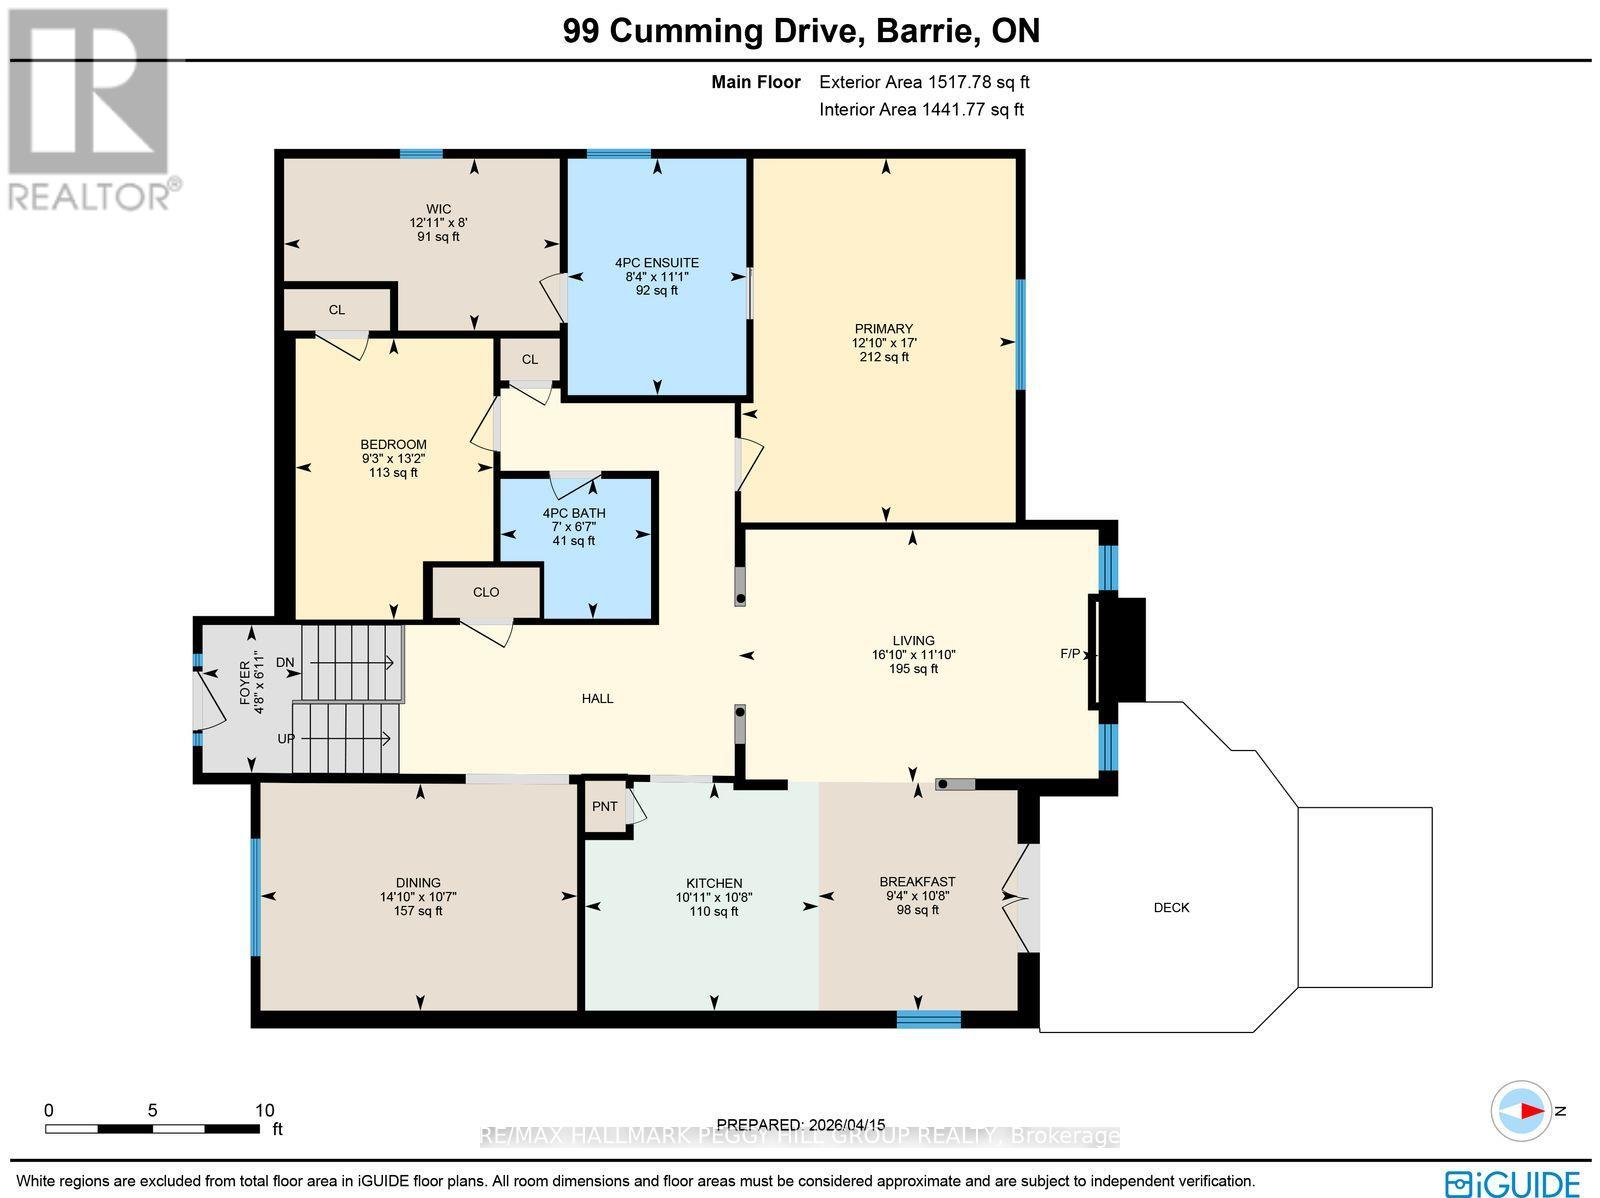
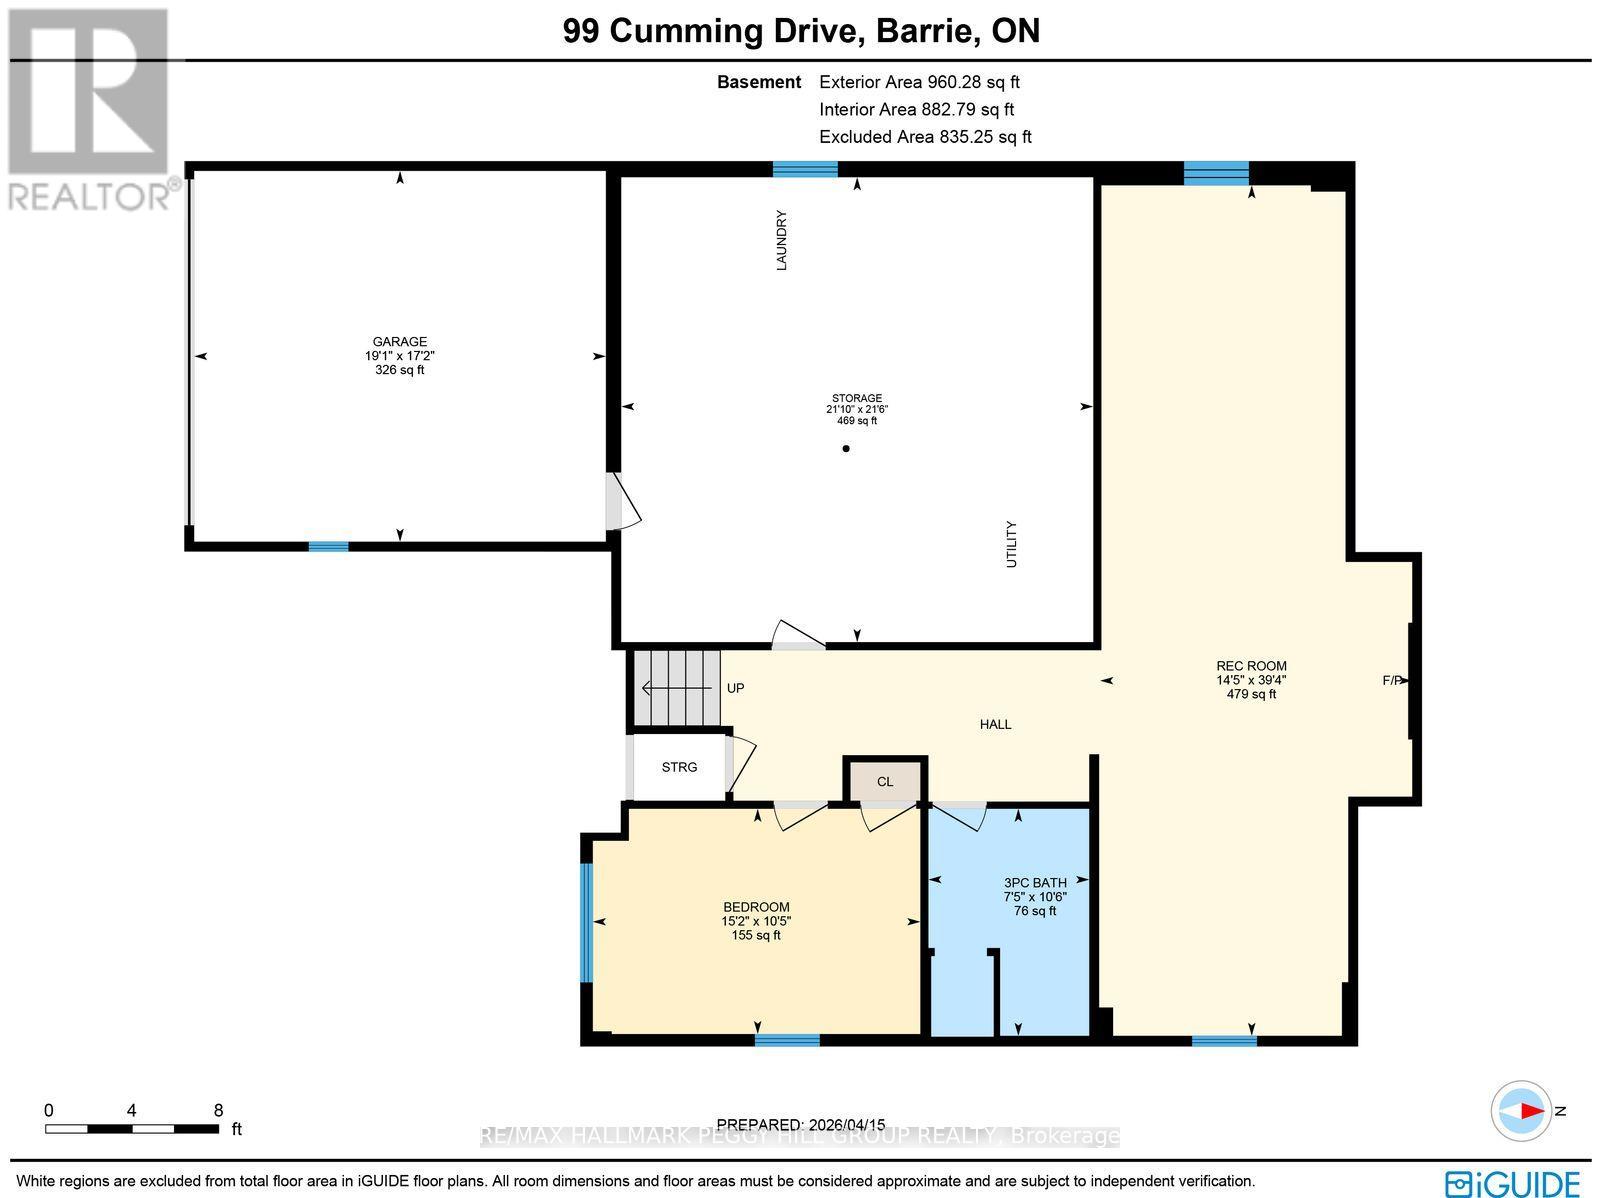
UPDATED BUNGALOW IN SOUGHT-AFTER ARDAGH PERFECT FOR DOWNSIZERS, RETIREES & YOUNG PROFESSIONALS! Beautifully maintained and set on a street buyers love, this Ardagh raised bungalow brings major improvements, eye-catching curb appeal, and a layout that feels like home right away. Big-ticket updates have already been tackled, including shingles (2019), eavestroughs and downpipes (2021), all newer windows and doors except the patio garden door (2021), plus a newer furnace and air conditioner (2022.) The brick exterior with stone accents, newer black front door framed by a transom and two sidelights, replaced garage door, updated front stair railing, and attached 2-car garage with drywall give the home a beautifully maintained look, while the private backyard offers updated fencing, in-ground irrigation, a deck, morning sun out back, and evening light at the front. Nearly 2,400 finished sq ft of interior living space includes open-concept principal rooms with a kitchen featuring stainless steel appliances, tile flooring, and a backsplash, a breakfast area with a garden door walkout, and a dining area with a tall vaulted ceiling and newer custom blinds. The living room is anchored by a gas fireplace, while custom lighting, California shutters in multiple rooms, and refreshed paint in select areas continue the list of thoughtful improvements. The primary bedroom features updated hardwood flooring, a fully remodelled 4-piece ensuite, and a spacious walk-in closet, with the former third bedroom converted to expand the closet and ensuite space. Downstairs, the finished basement adds a large rec room with a second gas fireplace, a third bedroom, and a full bathroom, giving you the flexibility for guests, older kids, or extended family. All of it comes together in Barrie's highly regarded Ardagh neighbourhood, close to the Ardagh Bluffs trail system, parks, schools, daily amenities, public transit, and Highway 400. (id:43681)
房源概要
| MLS® Number | S13533874 |
| 房源类型 | 民宅 |
| 社区名字 | Ardagh |
| 附近的便利设施 | 近高尔夫球场, 医院, 公园, 学校 |
| 社区特征 | 社区活动中心 |
| 设备类型 | 热水器 |
| 特征 | Sump Pump |
| 总车位 | 6 |
| 租赁设备类型 | 热水器 |
| 结构 | Deck |
详 情
| 浴室 | 3 |
| 地上卧房 | 2 |
| 地下卧室 | 1 |
| 总卧房 | 3 |
| Age | 16 To 30 Years |
| 公寓设施 | Fireplace(s) |
| 家电类 | Garage Door Opener Remote(s), Water Softener, Water Meter, Blinds, 洗碗机, 烘干机, 炉子, 洗衣机, 冰箱 |
| 建筑风格 | Raised Bungalow |
| 地下室进展 | 已装修 |
| 地下室类型 | N/a (finished) |
| 施工种类 | 独立屋 |
| 空调 | 中央空调 |
| 外墙 | 砖 |
| Fire Protection | Smoke Detectors |
| 壁炉 | 有 |
| Fireplace Total | 2 |
| Flooring Type | Tile |
| 地基类型 | 混凝土浇筑 |
| 供暖方式 | 天然气 |
| 供暖类型 | 压力热风 |
| 储存空间 | 1 |
| 内部尺寸 | 1500 - 2000 Sqft |
| 类型 | 独立屋 |
| 设备间 | 市政供水 |
车 位
| 附加车库 | |
| Garage |
土地
| 英亩数 | 无 |
| 围栏类型 | 部分围栏 |
| 土地便利设施 | 近高尔夫球场, 医院, 公园, 学校 |
| Landscape Features | Lawn Sprinkler |
| 污水道 | Sanitary Sewer |
| 土地深度 | 132 Ft ,10 In |
| 土地宽度 | 49 Ft ,2 In |
| 不规则大小 | 49.2 X 132.9 Ft |
| 规划描述 | R2 |
房 间
| 楼 层 | 类 型 | 长 度 | 宽 度 | 面 积 |
|---|---|---|---|---|
| 地下室 | 娱乐,游戏房 | 11.99 m | 4.4 m | 11.99 m x 4.4 m |
| 地下室 | 第三卧房 | 3.18 m | 4.62 m | 3.18 m x 4.62 m |
| 一楼 | 门厅 | 2.11 m | 1.42 m | 2.11 m x 1.42 m |
| 一楼 | 厨房 | 3.25 m | 3.33 m | 3.25 m x 3.33 m |
| 一楼 | Eating Area | 3.25 m | 2.84 m | 3.25 m x 2.84 m |
| 一楼 | 餐厅 | 3.24 m | 4.52 m | 3.24 m x 4.52 m |
| 一楼 | 客厅 | 3.6 m | 5.13 m | 3.6 m x 5.13 m |
| 一楼 | 主卧 | 5.19 m | 3.91 m | 5.19 m x 3.91 m |
| 一楼 | 第二卧房 | 4.01 m | 2.82 m | 4.01 m x 2.82 m |
https://www.realtor.ca/real-estate/30001089/99-cumming-drive-barrie-ardagh-ardagh

The trademarks REALTOR®, REALTORS®, and the REALTOR® logo are controlled by The Canadian Real Estate Association (CREA) and identify real estate professionals who are members of CREA. The trademarks MLS®, Multiple Listing Service® and the associated logos are owned by The Canadian Real Estate Association (CREA) and identify the quality of services provided by real estate professionals who are members of CREA. The trademark DDF® is owned by The Canadian Real Estate Association (CREA) and identifies CREA's Data Distribution Facility (DDF®)
Toronto Real Estate Board
RE/MAX Hallmark Peggy Hill Group Realty
July 13 2026 12:02:17
