
99 Cedar Street Cambridge, Ontario N1S 1V7


$529,900
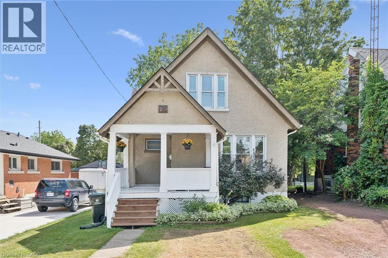
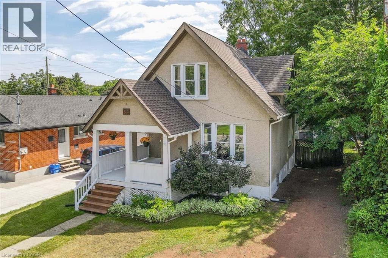
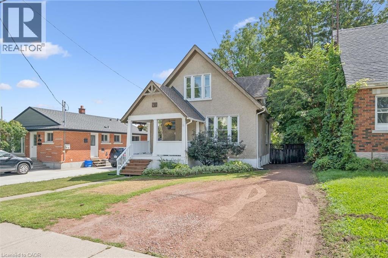
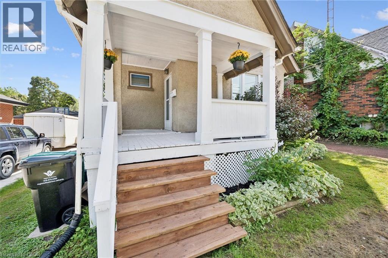
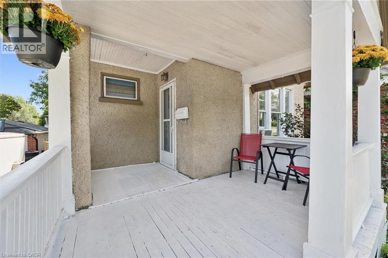
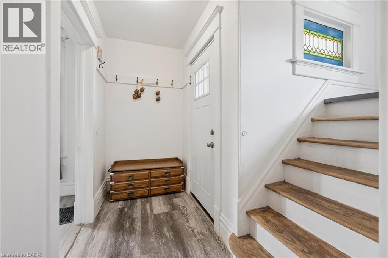
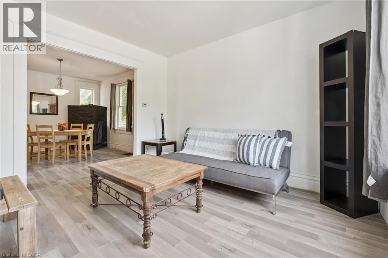
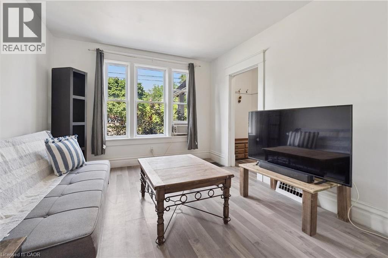
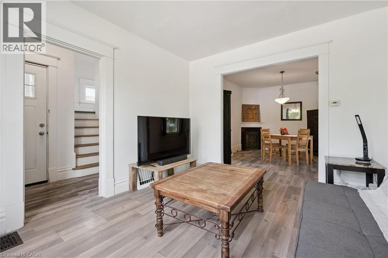
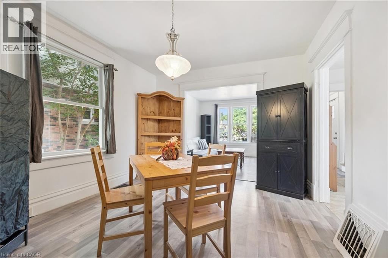
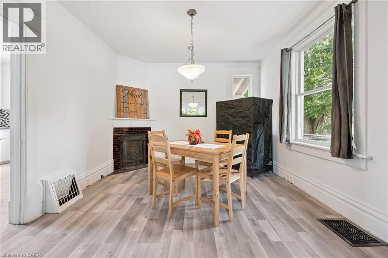
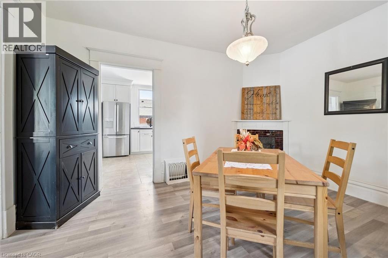
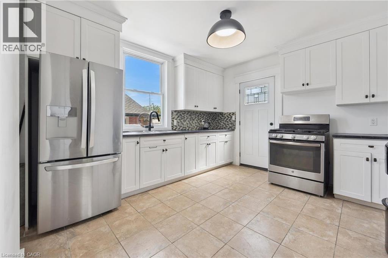
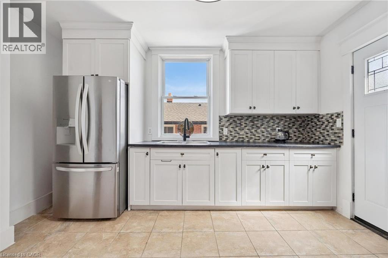
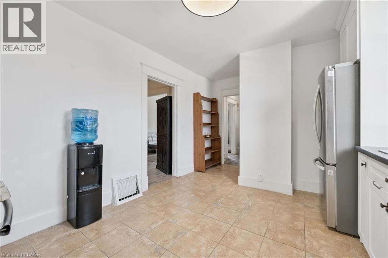
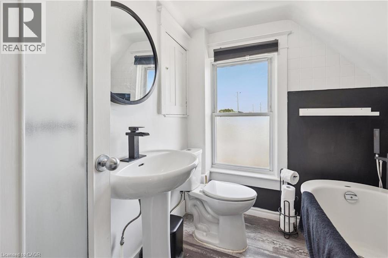
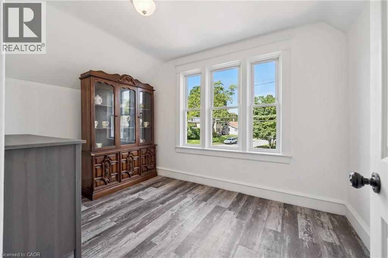
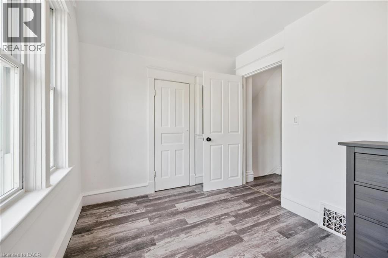
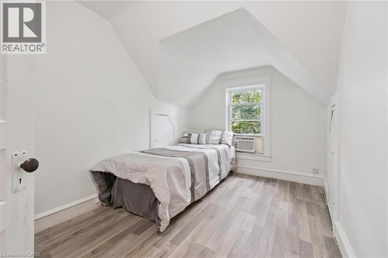
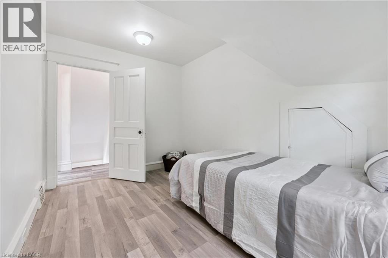
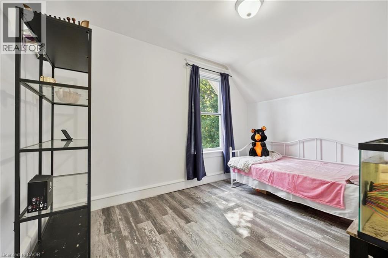
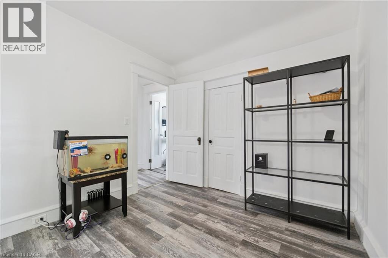
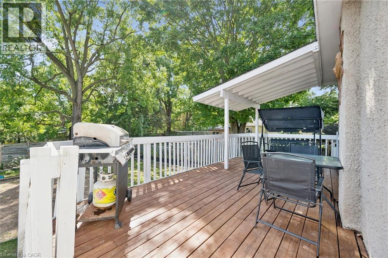
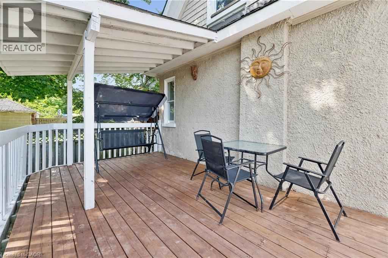
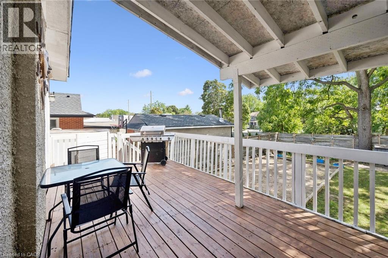
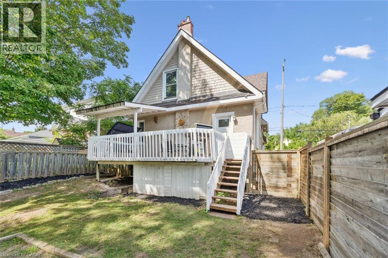
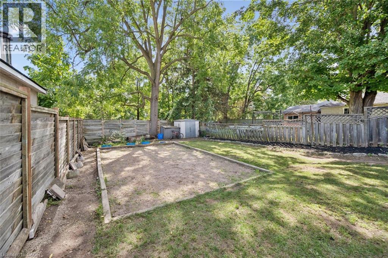
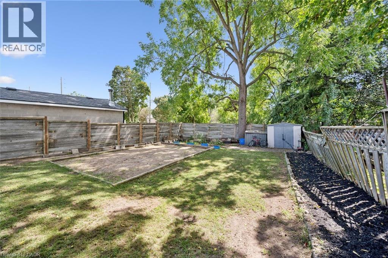
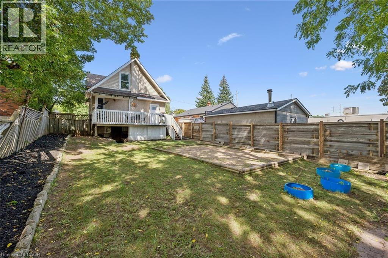
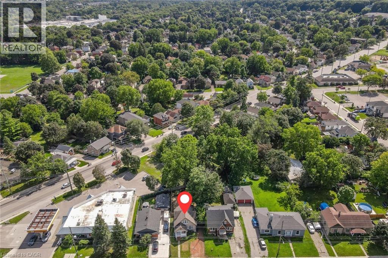
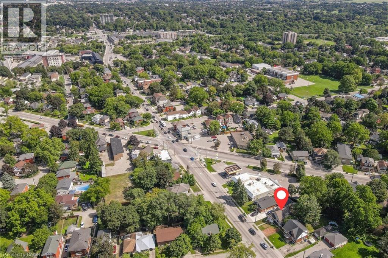
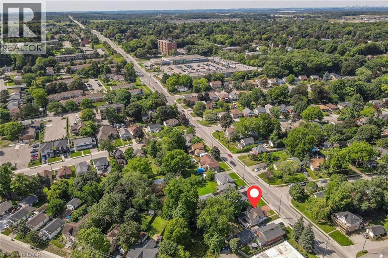
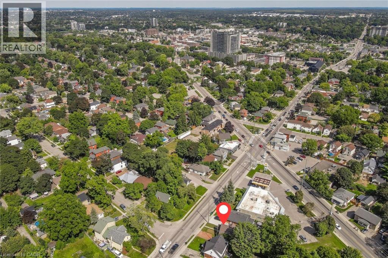
Welcome to 99 Cedar Street in Cambridge! This charming one-and-a-half-storey home in West Galt is perfect for first-time homebuyers or investors. It is ideally located near a variety of amenities and just a short walk from Victoria Park, the Grand River, the Gas Light District, and the vibrant downtown area. The home features a traditional layout with separate living & dining rooms and a bright eat-in kitchen with stainless steel appliances, including a gas range, plus deck access. The upper level offers three bedrooms and a three-piece bathroom with a stand-alone tub. The unfinished basement offers plenty of extra space, including a laundry room, utility room, and a cold/storage room. Outside, you can relax on the covered front porch or enjoy the large raised deck in the backyard, which overlooks a spacious, fully fenced yard with mature trees perfect for entertaining and outdoor activities. (id:43681)
房源概要
| MLS® Number | 40859733 |
| 房源类型 | 民宅 |
| 附近的便利设施 | 公园, 公共交通, 学校, 购物 |
| 特征 | Crushed Stone Driveway |
| 总车位 | 3 |
详 情
| 浴室 | 1 |
| 地上卧房 | 3 |
| 总卧房 | 3 |
| 家电类 | 烘干机, 冰箱, 洗衣机, Gas 炉子(s), 窗帘 |
| 建筑风格 | Other |
| 地下室进展 | 已完成 |
| 地下室类型 | Full (unfinished) |
| 施工种类 | 独立屋 |
| 空调 | 没有 |
| 外墙 | 灰泥 |
| 壁炉 | 有 |
| Fireplace Total | 1 |
| 供暖方式 | 天然气 |
| 供暖类型 | 压力热风 |
| 储存空间 | 2 |
| 内部尺寸 | 1075 Sqft |
| 类型 | 独立屋 |
| 设备间 | 市政供水 |
土地
| 英亩数 | 无 |
| 土地便利设施 | 公园, 公共交通, 学校, 购物 |
| 污水道 | 城市污水处理系统 |
| 土地宽度 | 41 Ft |
| 规划描述 | R4 |
房 间
| 楼 层 | 类 型 | 长 度 | 宽 度 | 面 积 |
|---|---|---|---|---|
| 二楼 | 主卧 | 8'11'' x 11'10'' | ||
| 二楼 | 卧室 | 8'0'' x 12'0'' | ||
| 二楼 | 卧室 | 8'0'' x 11'9'' | ||
| 二楼 | 三件套卫生间 | 6'3'' x 5'10'' | ||
| 地下室 | Storage | 2'9'' x 4'2'' | ||
| 地下室 | 其它 | 5'5'' x 9'9'' | ||
| 地下室 | 其它 | 25'1'' x 12'1'' | ||
| 地下室 | 洗衣房 | 13'1'' x 10'7'' | ||
| 一楼 | 厨房 | 13'3'' x 10'11'' | ||
| 一楼 | 餐厅 | 13'1'' x 10'11'' | ||
| 一楼 | 客厅 | 12'0'' x 10'11'' |
https://www.realtor.ca/real-estate/30251716/99-cedar-street-cambridge

The trademarks REALTOR®, REALTORS®, and the REALTOR® logo are controlled by The Canadian Real Estate Association (CREA) and identify real estate professionals who are members of CREA. The trademarks MLS®, Multiple Listing Service® and the associated logos are owned by The Canadian Real Estate Association (CREA) and identify the quality of services provided by real estate professionals who are members of CREA. The trademark DDF® is owned by The Canadian Real Estate Association (CREA) and identifies CREA's Data Distribution Facility (DDF®)
REALTORS® Association of Hamilton-Burlington
Royal LePage Wolle Realty
September 19 2026 05:08:42
