
99 Brant School Road Brantford, Ontario N3T 5L4


$1,575,000
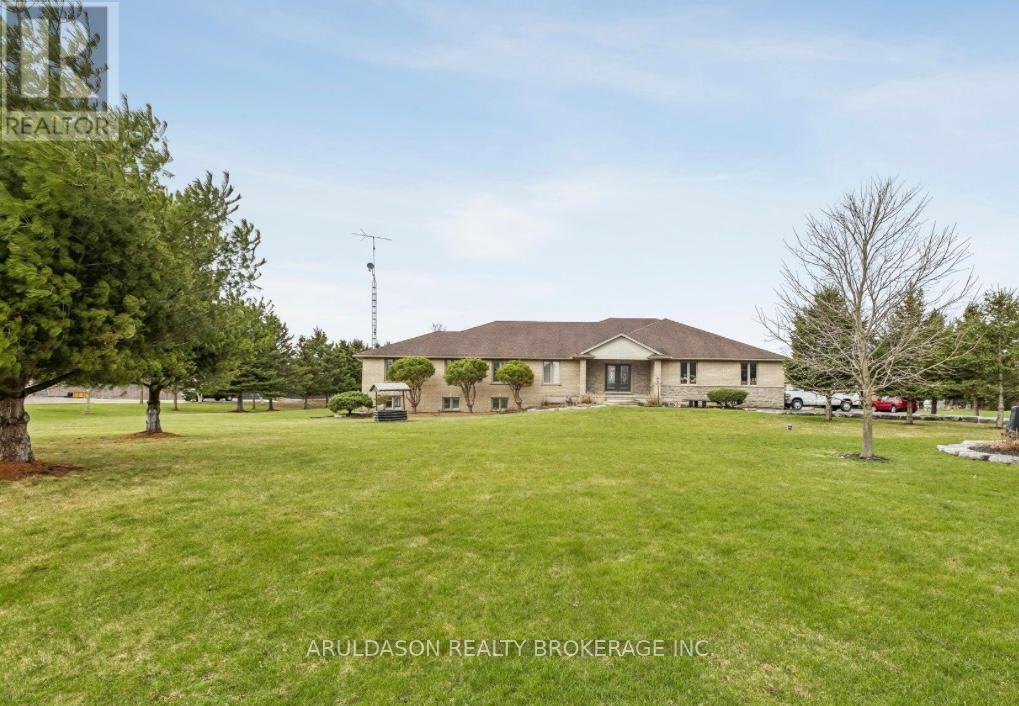
Stunning 4+3 bedroom, 4-bathroom custom home set on 1.6 acres in a prime location between Ancaster and Brantford. Enjoy breathtaking panoramic views of rolling fields, hills, and surrounding forest-an exceptionally picturesque setting.Offering nearly 3,100 sq ft of thoughtfully designed living space, this home features an open-concept layout with elegant plaster and drywall detailing throughout. The spacious gourmet kitchen includes a large pantry and conveniently located adjacent laundry room. The family and entertaining area boasts soaring ceilings and a walk-out to a generous covered deck-perfect for indoor-outdoor living.The primary suite is a true retreat, complete with a sitting area and a luxurious 5-piece ensuite featuring a custom glass walk-in shower and soaker tub. The main floor is further complemented by a home office and three additional generously sized bedrooms.The bright lower level offers a fully finished walk-out design with three bedrooms, a 4-piece bath, a recreation room with tray ceilings, and a second kitchen-ideal for extended family or in-law potential.This exceptional property also includes a detached 2.5-bay shop with a roughed-in office space and heated hydronic floors-perfect for hobbyists, car enthusiasts, or additional storage.A rare opportunity to enjoy peaceful country living with exceptional space, versatility, and scenic surroundings. Book your private showing today. (id:43681)
房源概要
| MLS® Number | X13448422 |
| 房源类型 | 民宅 |
| 总车位 | 15 |
详 情
| 浴室 | 4 |
| 地上卧房 | 7 |
| 总卧房 | 7 |
| 建筑风格 | 平房 |
| 地下室进展 | Other, See Remarks,finished |
| 地下室类型 | N/a (other, See Remarks), N/a (finished) |
| 施工种类 | 独立屋 |
| 空调 | 中央空调 |
| Flooring Type | Hardwood |
| 客人卫生间(不包含洗浴) | 1 |
| 供暖方式 | 天然气 |
| 供暖类型 | Other |
| 储存空间 | 1 |
| 内部尺寸 | 3000 - 3500 Sqft |
| 类型 | 独立屋 |
车 位
| 附加车库 | |
| Garage |
土地
| 英亩数 | 无 |
| 污水道 | Septic System |
| 土地深度 | 328 Ft |
| 土地宽度 | 198 Ft |
| 不规则大小 | 198 X 328 Ft |
房 间
| 楼 层 | 类 型 | 长 度 | 宽 度 | 面 积 |
|---|---|---|---|---|
| 地下室 | 厨房 | 13.2 m | 14.1 m | 13.2 m x 14.1 m |
| 地下室 | Eating Area | 14.2 m | 10.2 m | 14.2 m x 10.2 m |
| 地下室 | 家庭房 | 20.3 m | 15.2 m | 20.3 m x 15.2 m |
| 地下室 | 卧室 | 20.9 m | 11.1 m | 20.9 m x 11.1 m |
| 一楼 | 客厅 | 13.3 m | 27.7 m | 13.3 m x 27.7 m |
| 一楼 | 厨房 | 15.8 m | 13.6 m | 15.8 m x 13.6 m |
| 一楼 | 餐厅 | 15.8 m | 14.7 m | 15.8 m x 14.7 m |
| 一楼 | 卧室 | 20.8 m | 15.1 m | 20.8 m x 15.1 m |
| 一楼 | 第二卧房 | 12.2 m | 12.2 m | 12.2 m x 12.2 m |
| 一楼 | 第三卧房 | 12.2 m | 12.1 m | 12.2 m x 12.1 m |
| 一楼 | Bedroom 4 | 12.1 m | 12.1 m | 12.1 m x 12.1 m |
| 一楼 | Mud Room | 12.1 m | 23.5 m | 12.1 m x 23.5 m |
| 一楼 | Office | 12.2 m | 12.7 m | 12.2 m x 12.7 m |
https://www.realtor.ca/real-estate/29907698/99-brant-school-road-brantford

The trademarks REALTOR®, REALTORS®, and the REALTOR® logo are controlled by The Canadian Real Estate Association (CREA) and identify real estate professionals who are members of CREA. The trademarks MLS®, Multiple Listing Service® and the associated logos are owned by The Canadian Real Estate Association (CREA) and identify the quality of services provided by real estate professionals who are members of CREA. The trademark DDF® is owned by The Canadian Real Estate Association (CREA) and identifies CREA's Data Distribution Facility (DDF®)
Toronto Real Estate Board
Aruldason Realty Brokerage Inc.
August 27 2026 02:32:52
