4 卧室
5 浴室
3500 - 5000 sqft
壁炉
中央空调
风热取暖
$2,658,000
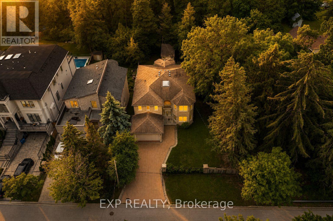
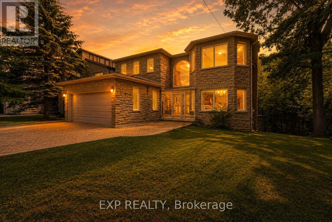
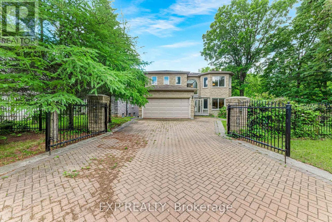
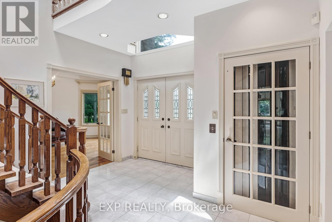
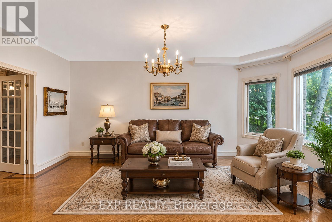
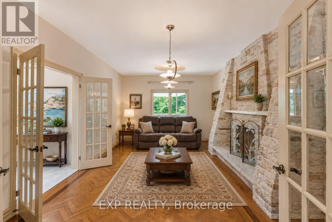
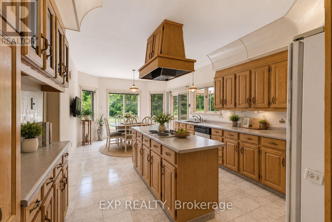
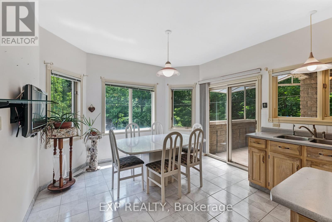
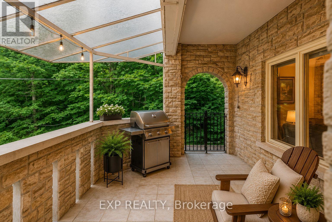
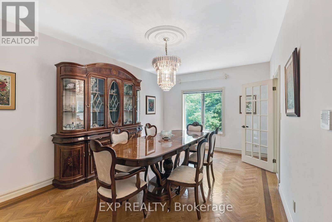
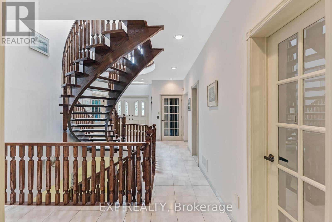
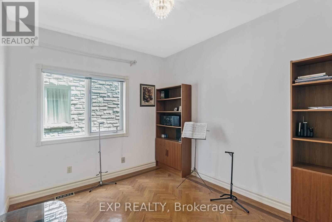
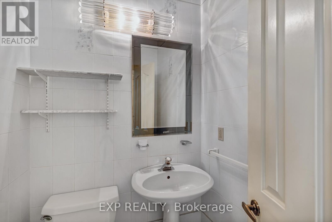
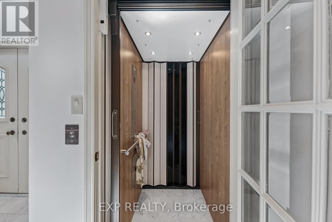
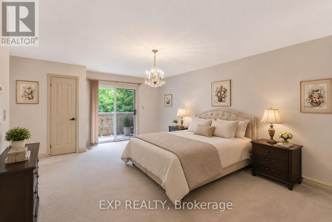
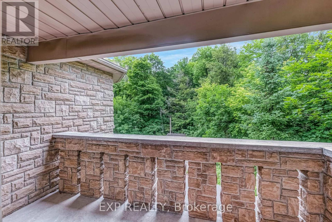
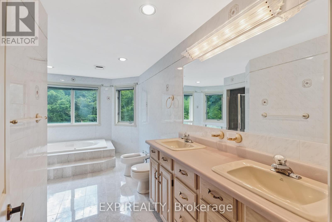
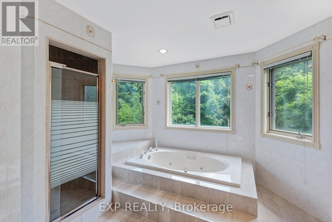
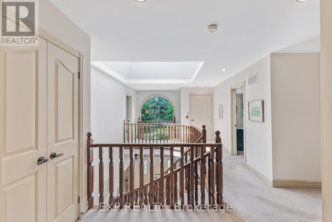
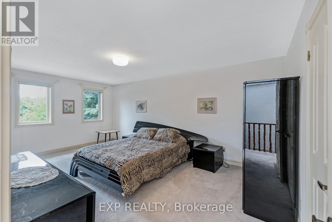
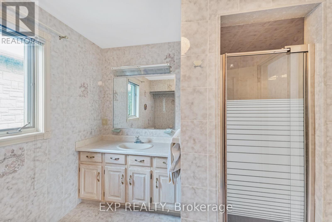
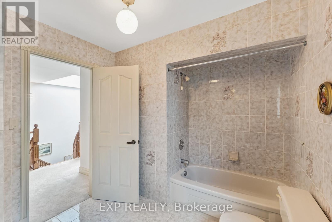
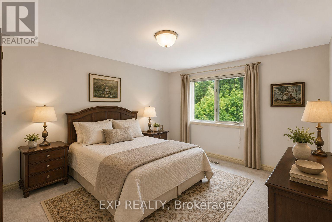
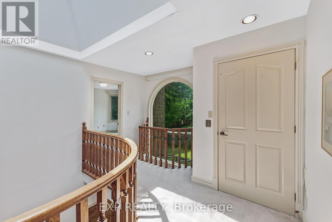
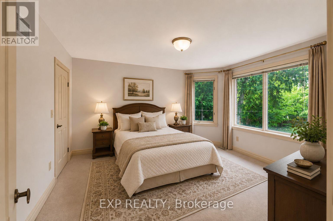
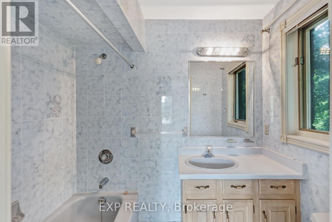
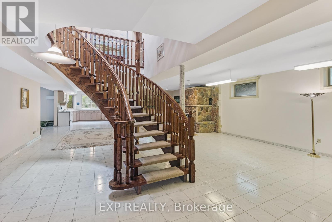
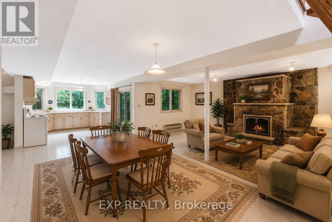
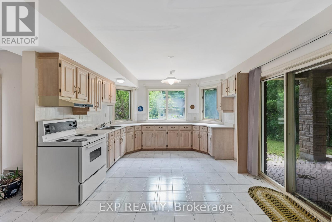
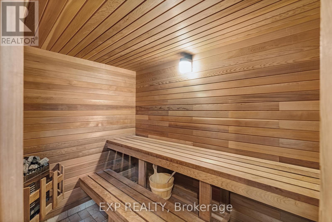
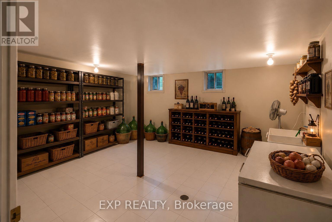
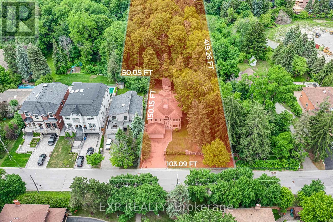
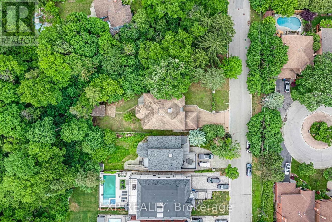
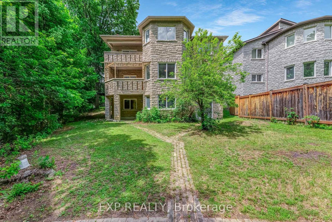
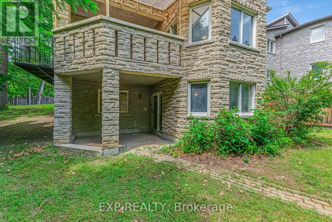
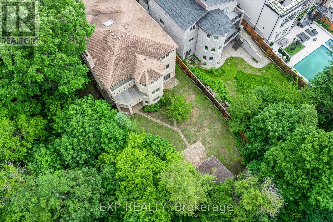
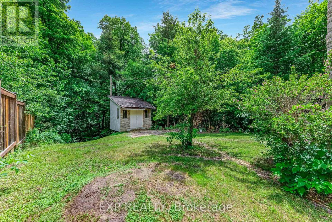
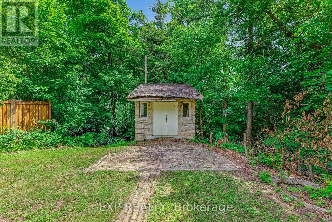
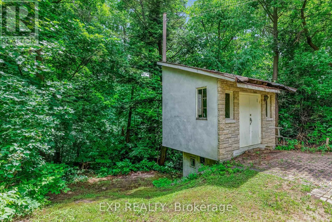
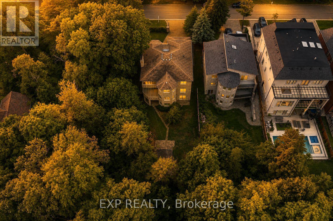
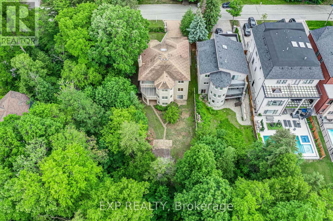
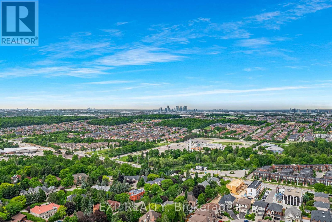
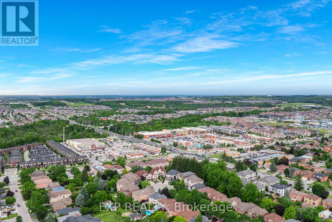
Rare offering in coveted community of South Richvale. This custom full stone two storey sits on a 1.33 acre ravine lot at the end of a gated, dead-end cul-de-sac with total privacy. Held by its original owner and built with superior construction materials, the home offers 3,722 square feet above grade plus a bright finished walk-out lower level, four bedrooms, five bathrooms, and an elevator serving all three levels as well as the garage. Entertaining-sized principal rooms span the of the home, each framing the ravine: separate formal living and dining rooms, a main floor office, and a family room anchored by a floor-to-ceiling stone fireplace. The centre-island kitchen walks out to a terrace over the trees, with a sunny private breakfast area and southern exposure. Custom walnut hardwood floors, nine-foot smooth ceilings, custom cornice mouldings, a large skylight, and a sculptural floating oak staircase rising from the lower level to the second storey. The primary retreat offers a sitting area, walk-in closet, spa-inspired ensuite, and a private balcony over the ravine. A second bedroom enjoys its own four-piece ensuite, and all secondary bedrooms are generously sized. The walk-out lower level offers space to create a full in-law suite built for multi-generational living: an oversized living and dining area, second kitchen, sauna, wine room, abundant storage, and two walk-outs to a covered patio over the ravine. The setting is the rarity. A wrought iron gated entrance opens to an oversized interlock driveway. The home backs onto your own private ravine that cannot be severed or developed, steps to nature trails, minutes to highways and commuter routes and access to top private schools. (id:43681)
房源概要
|
MLS® Number
|
N13461416 |
|
房源类型
|
民宅 |
|
社区名字
|
South Richvale |
|
特征
|
树木繁茂的地区, Irregular Lot Size, Conservation/green Belt |
|
总车位
|
6 |
|
结构
|
棚 |
详 情
|
浴室
|
5 |
|
地上卧房
|
4 |
|
总卧房
|
4 |
|
家电类
|
Central Vacuum, Blinds, Cooktop, 烘干机, Garage Door Opener, Hood 电扇, 烤箱, 炉子, 洗衣机, 窗帘, 冰箱 |
|
地下室进展
|
已装修 |
|
地下室功能
|
Separate Entrance, Walk Out |
|
地下室类型
|
N/a, N/a (finished), N/a |
|
施工种类
|
独立屋 |
|
空调
|
中央空调 |
|
外墙
|
石 |
|
壁炉
|
有 |
|
Flooring Type
|
Hardwood, Ceramic, Carpeted |
|
地基类型
|
混凝土 |
|
客人卫生间(不包含洗浴)
|
1 |
|
供暖方式
|
天然气 |
|
供暖类型
|
压力热风 |
|
储存空间
|
2 |
|
内部尺寸
|
3500 - 5000 Sqft |
|
类型
|
独立屋 |
|
设备间
|
市政供水 |
车 位
土地
|
英亩数
|
无 |
|
污水道
|
Sanitary Sewer |
|
土地深度
|
413 Ft |
|
土地宽度
|
103 Ft |
|
不规则大小
|
103 X 413 Ft |
房 间
| 楼 层 |
类 型 |
长 度 |
宽 度 |
面 积 |
|
二楼 |
主卧 |
7.13 m |
6.38 m |
7.13 m x 6.38 m |
|
二楼 |
第二卧房 |
4.07 m |
4.01 m |
4.07 m x 4.01 m |
|
二楼 |
第三卧房 |
5.69 m |
5.25 m |
5.69 m x 5.25 m |
|
二楼 |
Bedroom 4 |
53.98 m |
3.68 m |
53.98 m x 3.68 m |
|
地下室 |
厨房 |
4.06 m |
3.75 m |
4.06 m x 3.75 m |
|
地下室 |
娱乐,游戏房 |
12.24 m |
7.87 m |
12.24 m x 7.87 m |
|
地下室 |
Cold Room |
5.94 m |
4.86 m |
5.94 m x 4.86 m |
|
地下室 |
客厅 |
6.2 m |
3.68 m |
6.2 m x 3.68 m |
|
一楼 |
客厅 |
5.73 m |
4.01 m |
5.73 m x 4.01 m |
|
一楼 |
餐厅 |
5.63 m |
3.67 m |
5.63 m x 3.67 m |
|
一楼 |
厨房 |
4.61 m |
3.76 m |
4.61 m x 3.76 m |
|
一楼 |
Eating Area |
3.75 m |
2.5 m |
3.75 m x 2.5 m |
|
一楼 |
家庭房 |
6.4 m |
4 m |
6.4 m x 4 m |
|
一楼 |
Office |
3.69 m |
2.94 m |
3.69 m x 2.94 m |
设备间
https://www.realtor.ca/real-estate/29921994/99-birch-avenue-richmond-hill-south-richvale-south-richvale