
99 Bawden Drive Richmond Hill, Ontario L4S 0H1


$3,950 Monthly
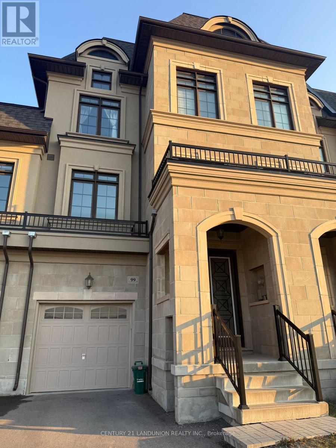
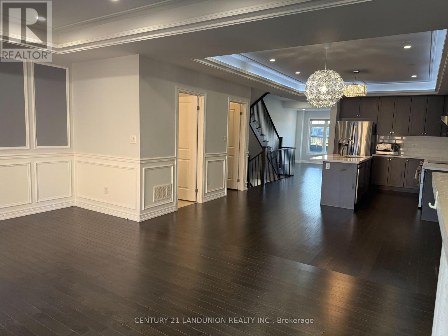
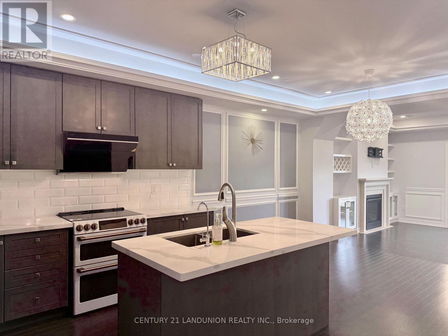
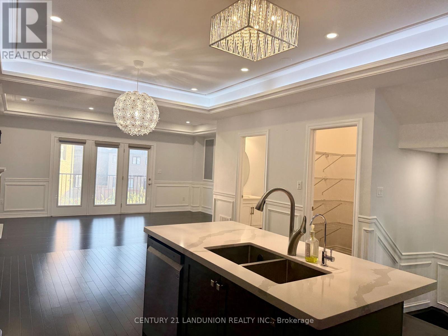
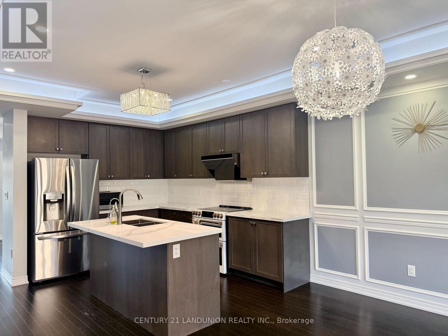
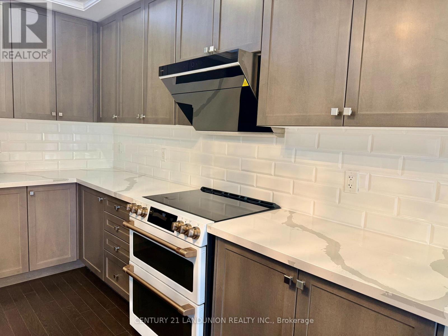
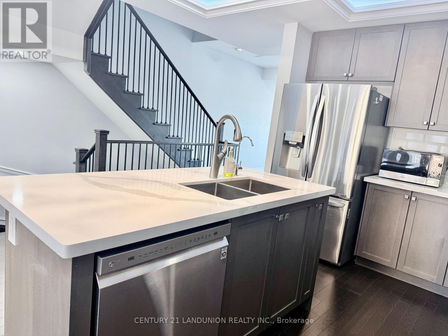
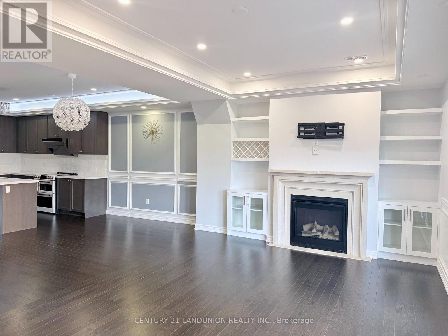
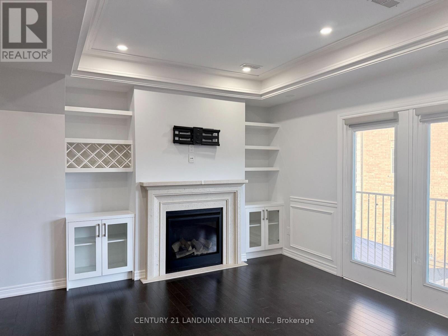
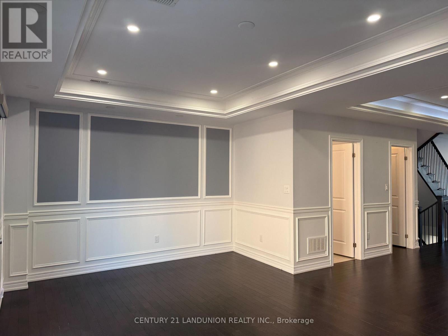
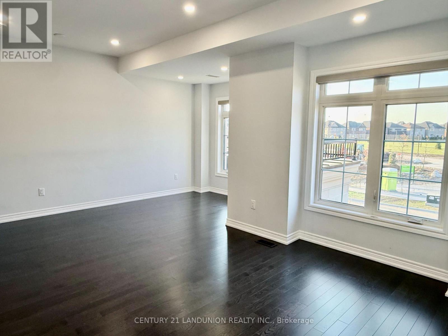
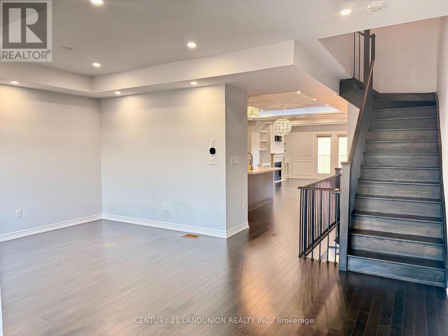
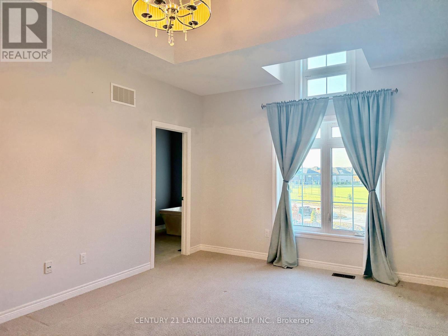
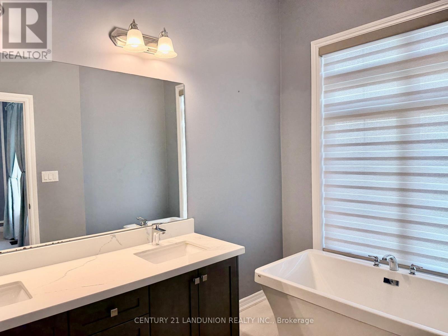
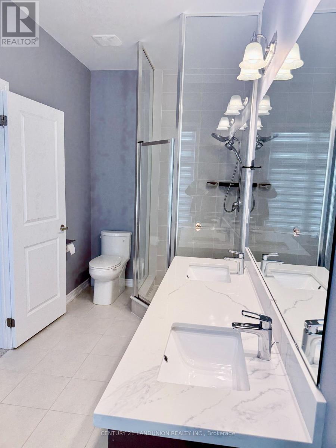
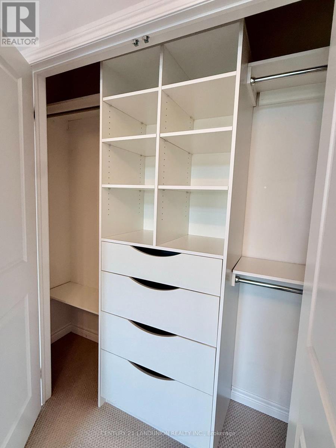
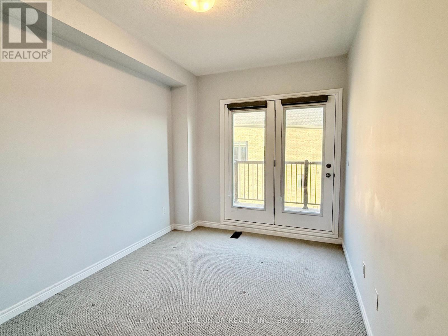
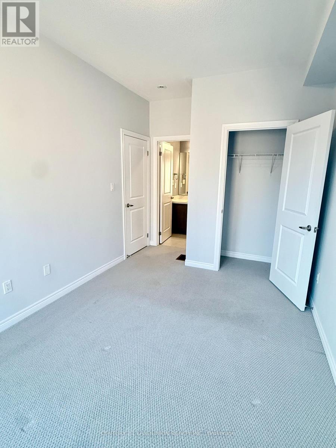
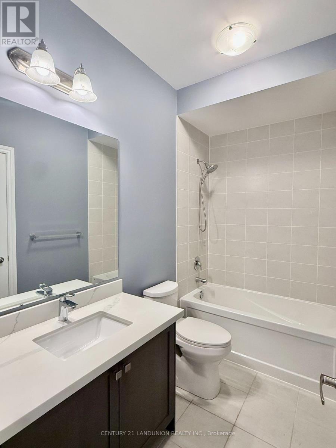
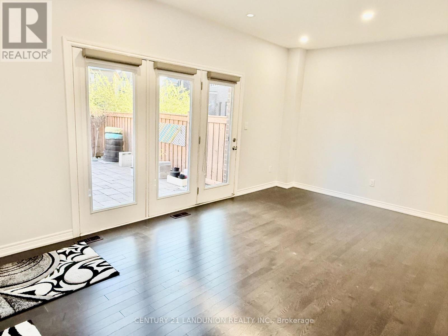
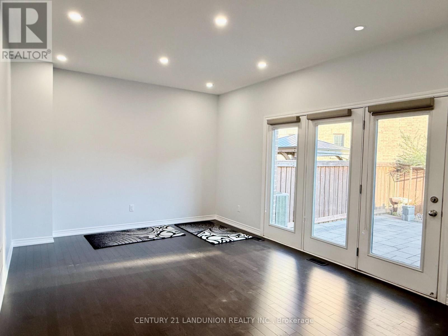
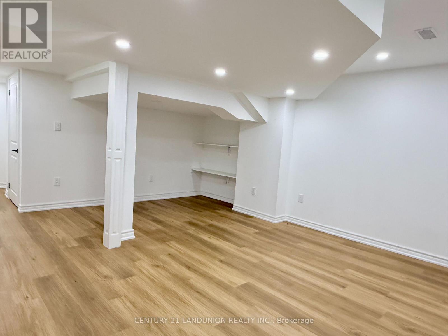
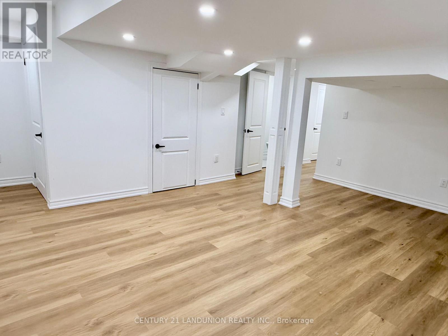
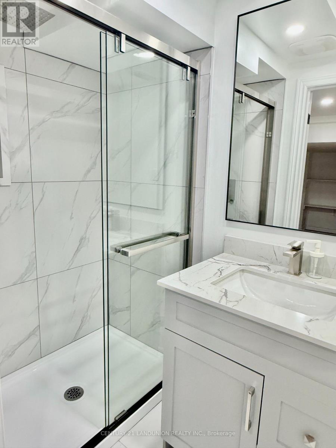
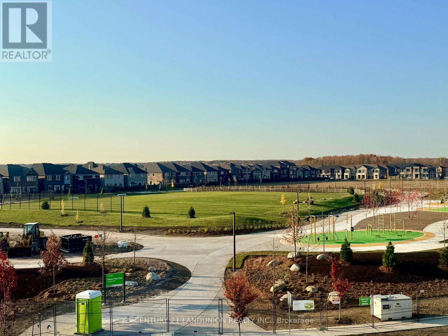
Stunning Upgraded Townhome in the Heart of Richmond Hill Highly desirable, unobstructed north-south exposure offering maximum sunlight and expansive, open views. Future School and Park Will be Completed By November 2026, Tennis Courts, Basketball Courts And Soccer Facilities; Over 3,000 sq. ft. living space, include a finished basement. bright and airy open-concept with lots upgraded throughout; Hardwood Floors Throughout the Main Level and Media room; features a gourmet kitchen with center island and stainless-steel appliances. Steps away from top-rated Richmond Green Secondary School-perfect for growing families. Walking distance to Richmond Green Sports Park; minutes to Hwy 404, Costco, Home Depot, and daily amenities. Professionally cleaned, immaculate condition Ready to Move in! (id:43681)
房源概要
| MLS® Number | N14130790 |
| 房源类型 | 民宅 |
| 社区名字 | Rural Richmond Hill |
| 附近的便利设施 | 公园, 公共交通, 学校 |
| 总车位 | 2 |
详 情
| 浴室 | 4 |
| 地上卧房 | 3 |
| 地下卧室 | 2 |
| 总卧房 | 5 |
| Age | New Building |
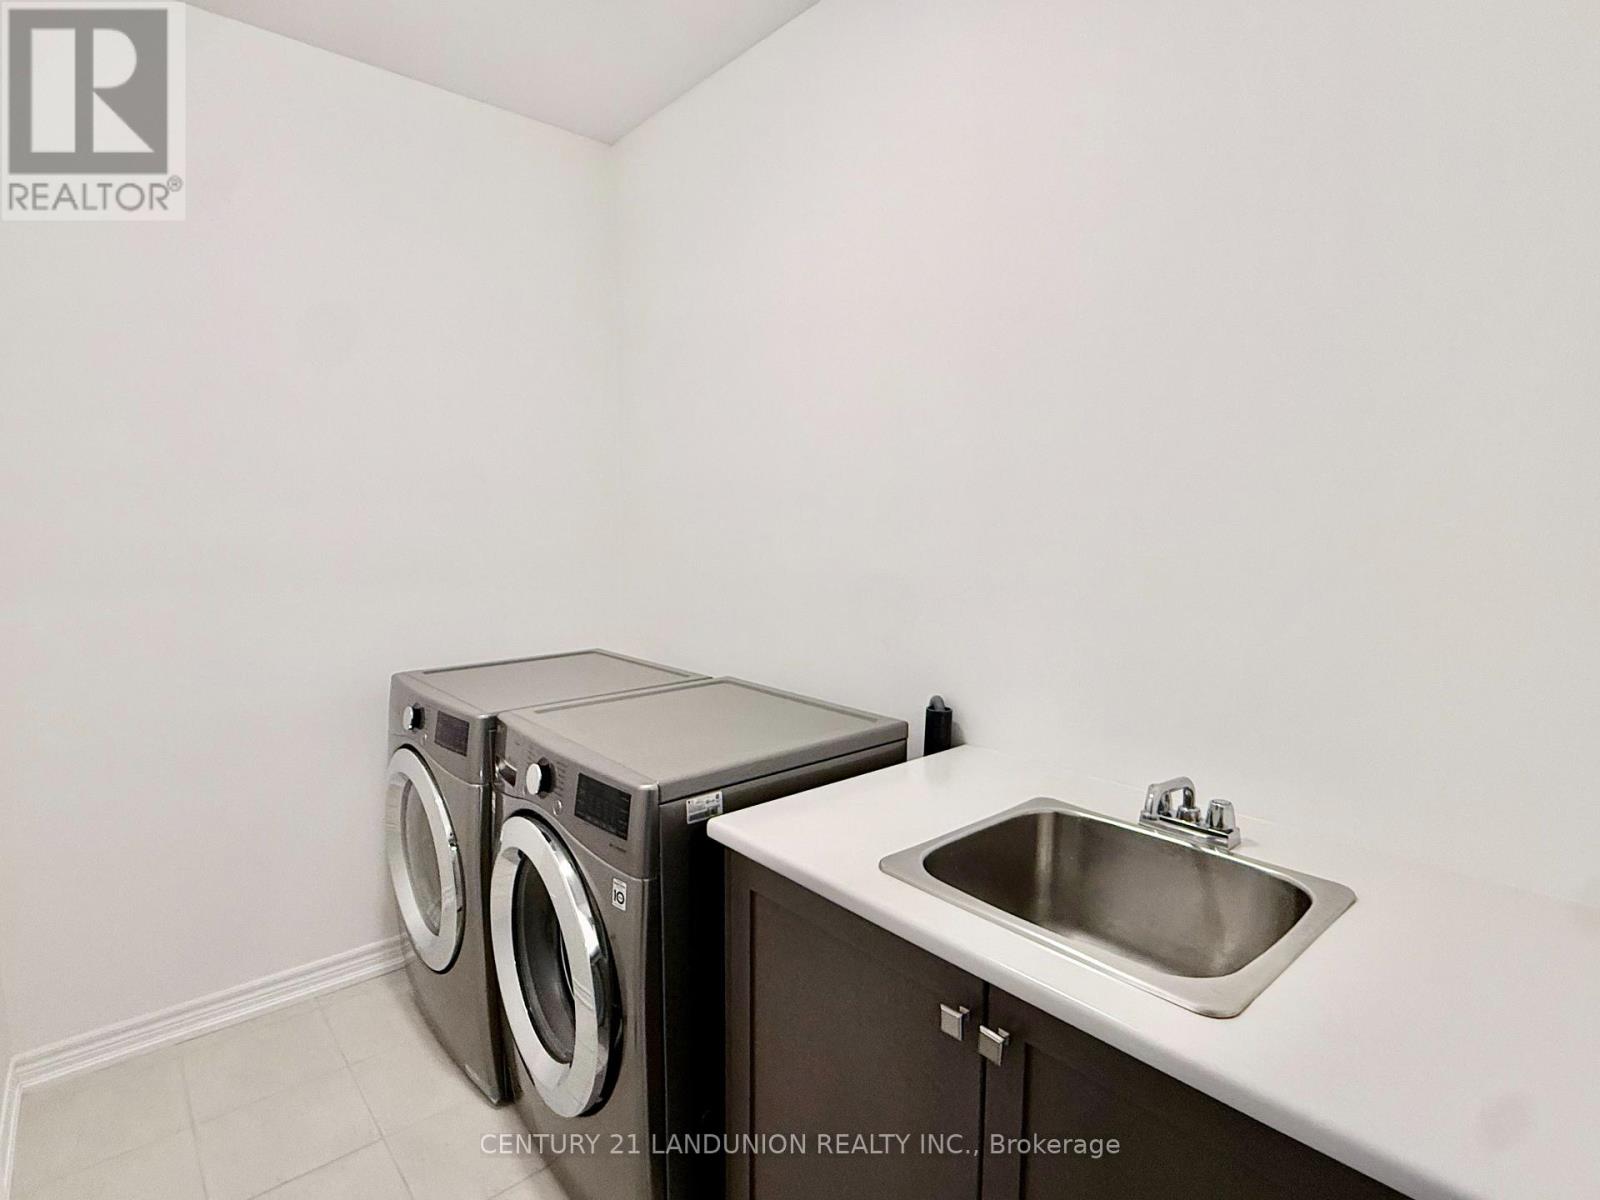
| 家电类 | Garage Door Opener Remote(s) |
| 地下室类型 | Full |
| 施工种类 | 附加的 |
| 空调 | 中央空调 |
| 外墙 | 砖, 石 |
| Flooring Type | Hardwood, Ceramic, Carpeted, Laminate |
| 地基类型 | 混凝土 |
| 客人卫生间(不包含洗浴) | 1 |
| 供暖方式 | 天然气 |
| 供暖类型 | 压力热风 |
| 储存空间 | 3 |
| 内部尺寸 | 2500 - 3000 Sqft |
| 类型 | 联排别墅 |
| 设备间 | 市政供水 |
车 位
| Garage |
土地
| 英亩数 | 无 |
| 土地便利设施 | 公园, 公共交通, 学校 |
| 污水道 | Sanitary Sewer |
房 间
| 楼 层 | 类 型 | 长 度 | 宽 度 | 面 积 |
|---|---|---|---|---|
| 二楼 | 厨房 | 4.21 m | 3.54 m | 4.21 m x 3.54 m |
| 二楼 | Eating Area | 4.21 m | 3.05 m | 4.21 m x 3.05 m |
| 二楼 | 餐厅 | 5.79 m | 13 m | 5.79 m x 13 m |
| 二楼 | 家庭房 | 5.79 m | 3.35 m | 5.79 m x 3.35 m |
| 三楼 | 主卧 | 4.88 m | 3.66 m | 4.88 m x 3.66 m |
| 三楼 | 第二卧房 | 3.35 m | 2.93 m | 3.35 m x 2.93 m |
| 三楼 | 第三卧房 | 10 m | 9 m | 10 m x 9 m |
| 地下室 | 娱乐,游戏房 | 5.79 m | 3.66 m | 5.79 m x 3.66 m |
| 一楼 | Media | 5.79 m | 3.66 m | 5.79 m x 3.66 m |
https://www.realtor.ca/real-estate/30459830/99-bawden-drive-richmond-hill-rural-richmond-hill

The trademarks REALTOR®, REALTORS®, and the REALTOR® logo are controlled by The Canadian Real Estate Association (CREA) and identify real estate professionals who are members of CREA. The trademarks MLS®, Multiple Listing Service® and the associated logos are owned by The Canadian Real Estate Association (CREA) and identify the quality of services provided by real estate professionals who are members of CREA. The trademark DDF® is owned by The Canadian Real Estate Association (CREA) and identifies CREA's Data Distribution Facility (DDF®)
Toronto Real Estate Board
Century 21 Landunion Realty Inc.
October 30 2026 03:31:53
