
9866 Ellis Road Hamilton Township, Ontario K0K 1C0


$1,699,000
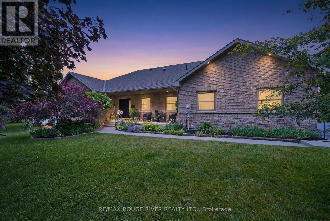
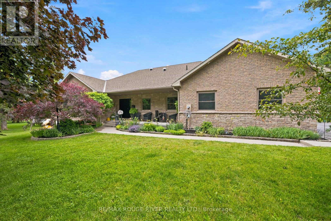
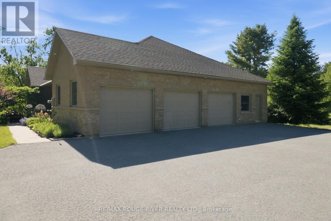
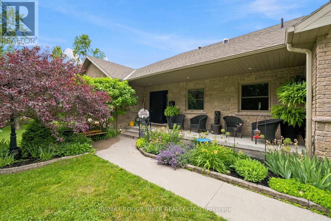
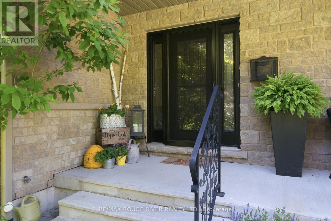
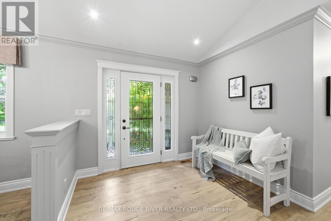
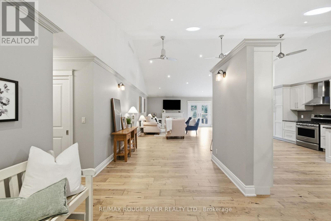
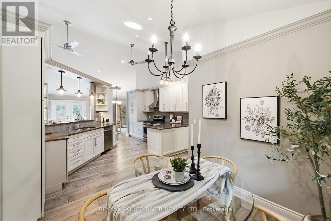
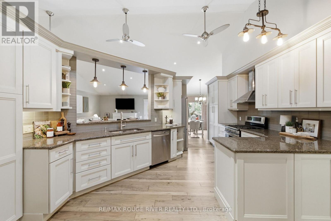
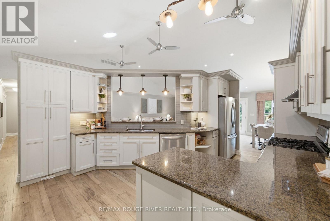
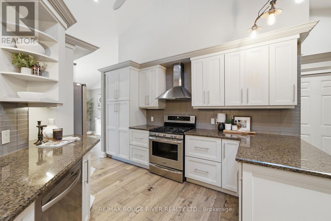
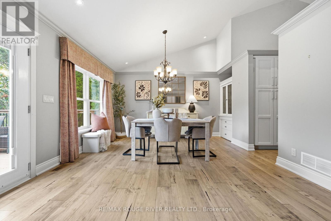
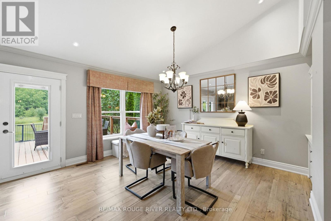
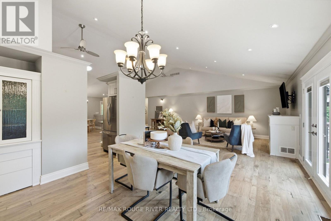
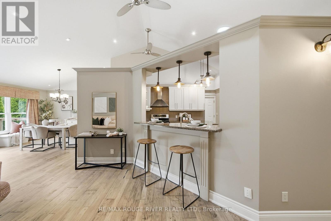
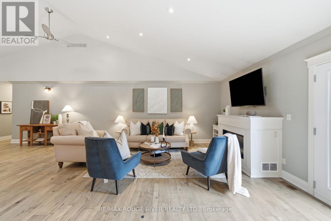
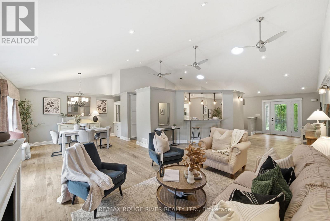
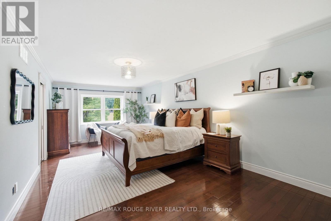
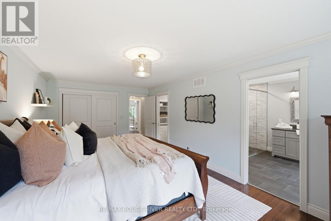
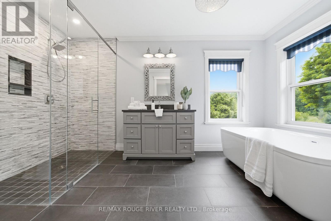
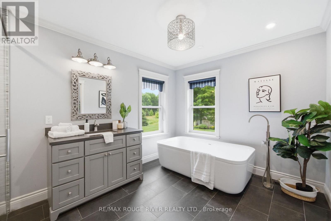
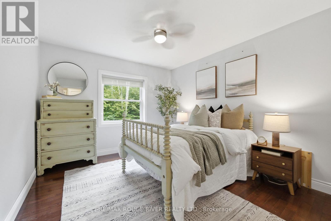
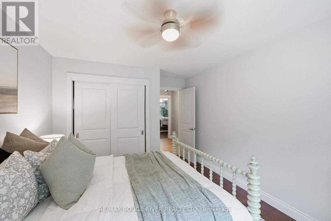
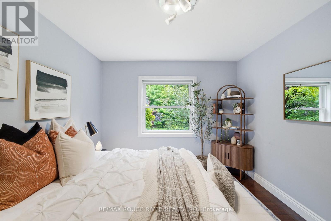
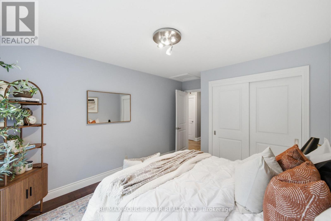
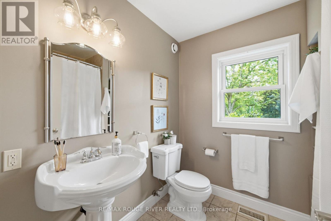
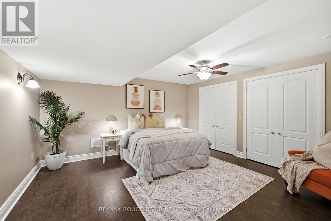
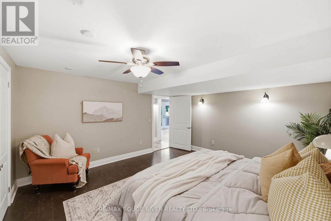
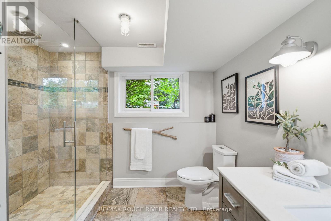
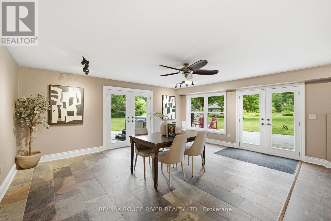
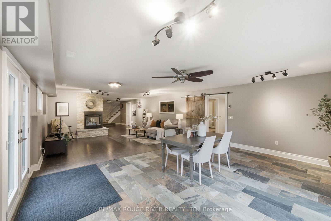
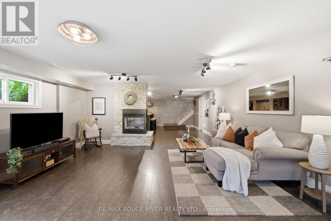
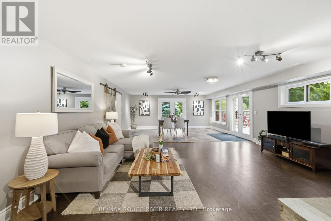
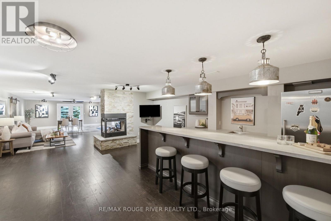
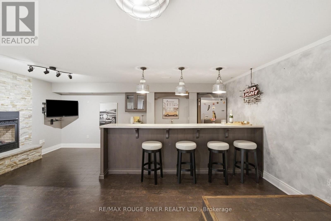
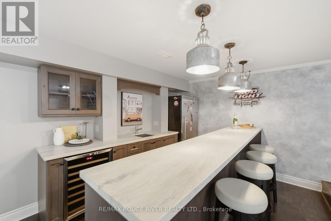
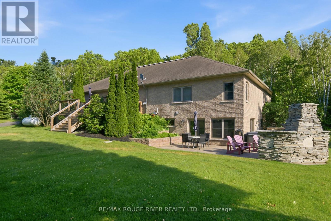
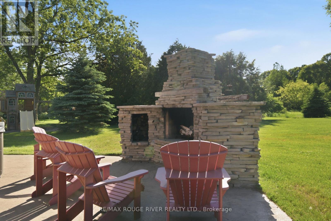
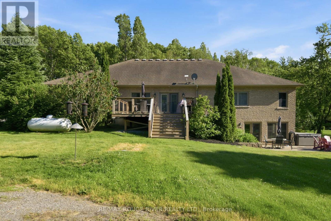
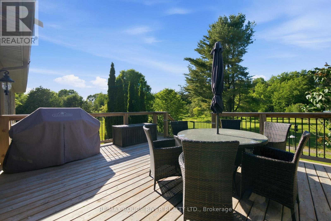
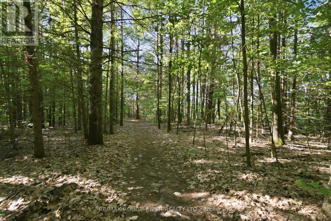
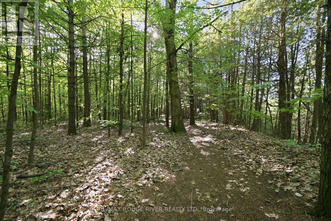
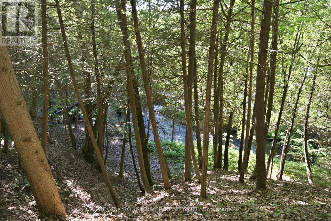
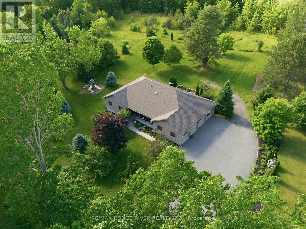
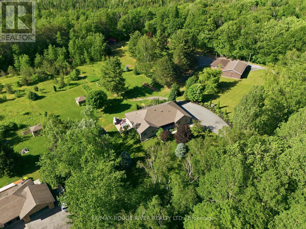
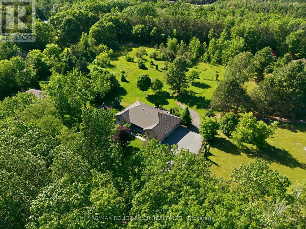
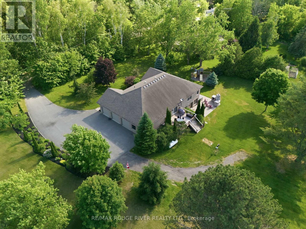
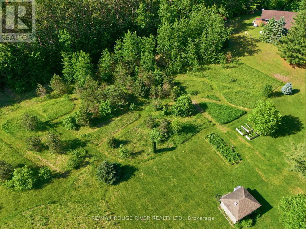
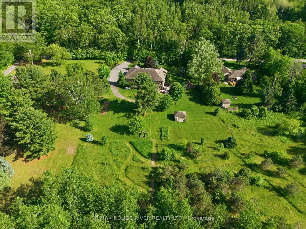
Set on a breathtaking 6.5-acre parcel along the tranquil banks of Baltimore Creek, this custom-built executive bungalow offers the perfect blend of luxury, privacy, and convenience. Ideally located in the sought-after community of Baltimore, just minutes from Cobourg, Highway 401, and Baltimore Public School, this exceptional 3+1 bedroom, 3 full bathroom home offers over 4,200 sq. ft. of beautifully finished living space. The bright open-concept design showcases soaring cathedral ceilings, expansive windows, and picturesque views of the surrounding landscape, while quality craftsmanship and premium finishes are evident throughout. The fully finished walkout lower level is an entertainer's dream, featuring a massive rec room, custom bar, and a striking two-way fireplace that elegantly separates the bar and recreation areas. A private fourth bedroom, spacious 3-piece bathroom, and additional space ready for a future sauna or steam room make the lower level ideal for guests, extended family, or multi-generational living. Step outside to your own private retreat featuring scenic walking trails through the woods, frontage along Baltimore Creek, expansive outdoor living spaces, and a patio with hot tub-perfect for relaxing or entertaining. Outdoor enthusiasts will appreciate the nearby snowmobile and ATV trail access leading directly into the Northumberland County Forest. A heated triple-car garage provides ample space for vehicles, storage, and hobbies. Surrounded by mature trees and stunning natural beauty, this truly one-of-a-kind property offers an exceptional country lifestyle without sacrificing the convenience of town amenities. (id:43681)
Open House
现在这个房屋大家可以去Open House参观了!
2:00 pm
结束于:4:00 pm
房源概要
| MLS® Number | X13496292 |
| 房源类型 | 民宅 |
| 社区名字 | Rural Hamilton |
| 附近的便利设施 | 学校 |
| 社区特征 | School Bus, 社区活动中心 |
| 设备类型 | Propane Tank |
| 特征 | 树木繁茂的地区, Backs On Greenbelt, Conservation/green Belt, Lighting, 无地毯 |
| 总车位 | 8 |
| 租赁设备类型 | Propane Tank |
| 结构 | Deck, Patio(s), Porch, 棚 |
详 情
| 浴室 | 3 |
| 地上卧房 | 3 |
| 地下卧室 | 1 |
| 总卧房 | 4 |
| Age | 16 To 30 Years |
| 公寓设施 | Fireplace(s) |
| 家电类 | Hot Tub, Garage Door Opener Remote(s), Water Heater - Tankless, Water Heater, Water Treatment, Blinds, 洗碗机, 烘干机, Garage Door Opener, 炉子, 洗衣机, 窗帘, Wine Fridge, 冰箱 |
| 建筑风格 | 平房 |
| 地下室进展 | 已装修 |
| 地下室功能 | Walk Out, Separate Entrance |
| 地下室类型 | N/a (finished), N/a, Full |
| 施工种类 | 独立屋 |
| 空调 | 中央空调 |
| 外墙 | 砖 |
| Fire Protection | Alarm System |
| 壁炉 | 有 |
| Fireplace Total | 2 |
| 地基类型 | 混凝土浇筑 |
| 供暖方式 | Propane |
| 供暖类型 | 压力热风 |
| 储存空间 | 1 |
| 内部尺寸 | 2000 - 2500 Sqft |
| 类型 | 独立屋 |
车 位
| 附加车库 | |
| Garage |
土地
| 英亩数 | 有 |
| 土地便利设施 | 学校 |
| Landscape Features | Landscaped |
| 污水道 | Septic System |
| 土地深度 | 697 Ft ,3 In |
| 土地宽度 | 193 Ft ,10 In |
| 不规则大小 | 193.9 X 697.3 Ft |
| 地表水 | River/stream |
| 规划描述 | 住宅 |
房 间
| 楼 层 | 类 型 | 长 度 | 宽 度 | 面 积 |
|---|---|---|---|---|
| 地下室 | 其它 | 5.93 m | 5.48 m | 5.93 m x 5.48 m |
| 地下室 | Bedroom 4 | 4.28 m | 4.51 m | 4.28 m x 4.51 m |
| 地下室 | 娱乐,游戏房 | 20.81 m | 5.68 m | 20.81 m x 5.68 m |
| 一楼 | 厨房 | 4.27 m | 3.66 m | 4.27 m x 3.66 m |
| 一楼 | 餐厅 | 3.96 m | 3.66 m | 3.96 m x 3.66 m |
| 一楼 | 大型活动室 | 6.71 m | 4.27 m | 6.71 m x 4.27 m |
| 一楼 | 其它 | 3.35 m | 2.44 m | 3.35 m x 2.44 m |
| 一楼 | 洗衣房 | 2.13 m | 2.44 m | 2.13 m x 2.44 m |
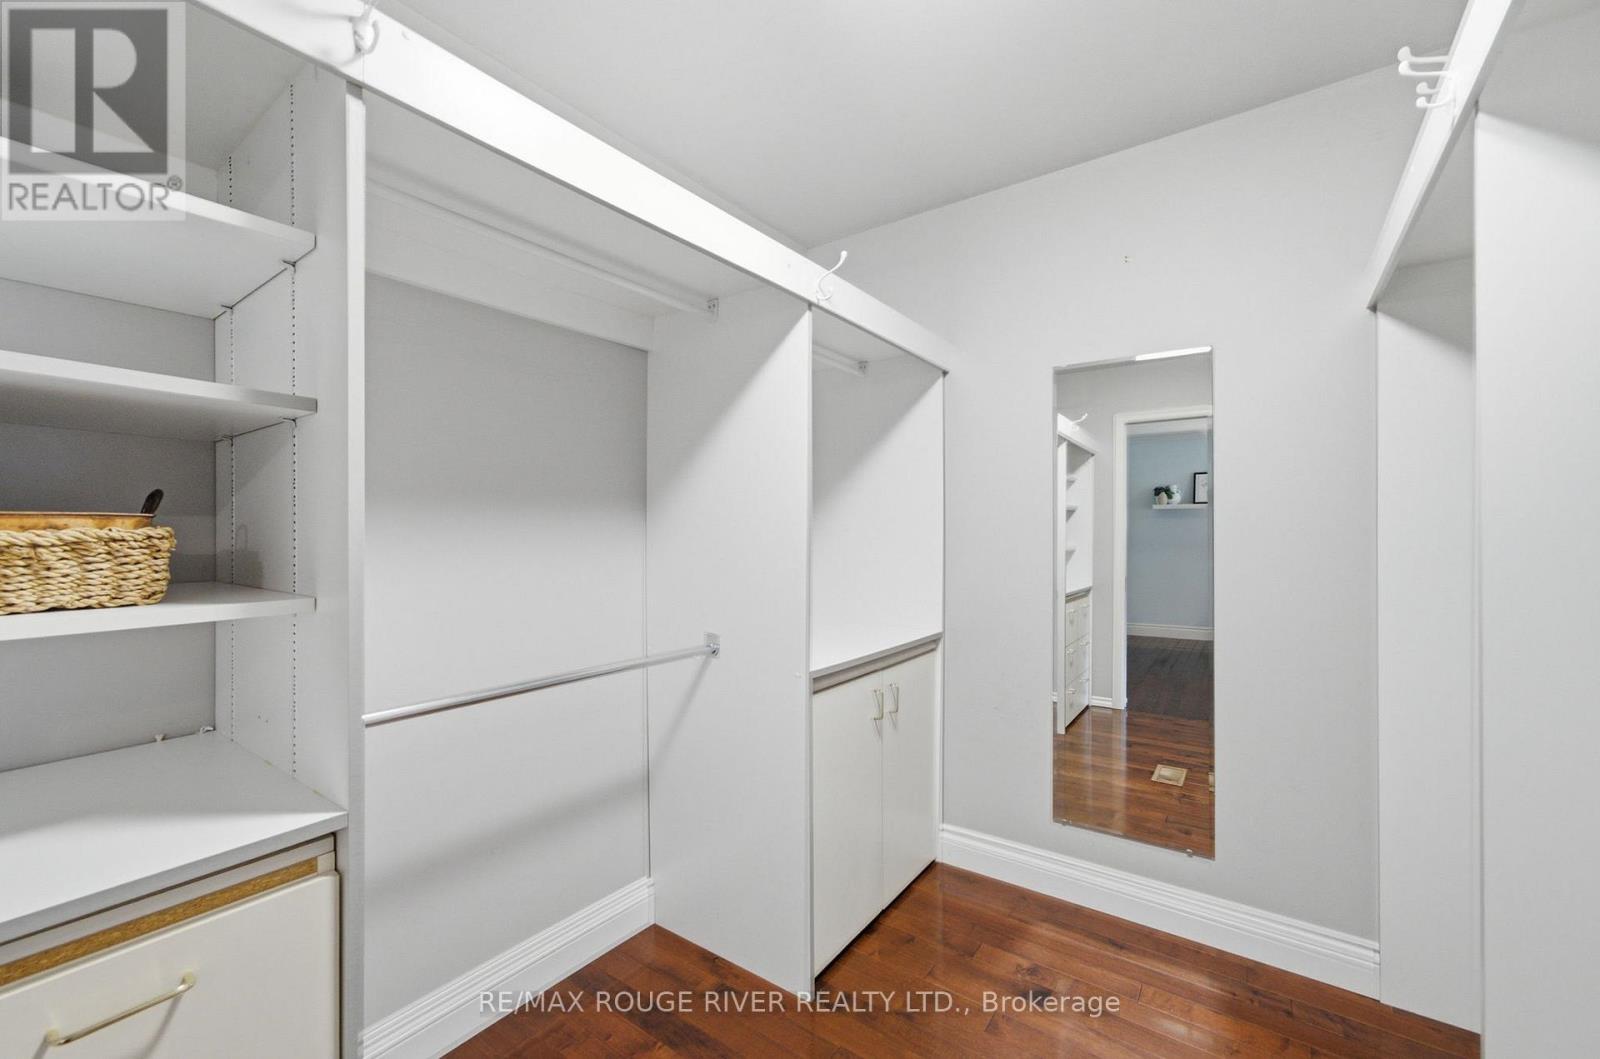
| 一楼 | 主卧 | 6.71 m | 3.66 m | 6.71 m x 3.66 m |
| 一楼 | 第二卧房 | 3.06 m | 3.36 m | 3.06 m x 3.36 m |
| 一楼 | 第三卧房 | 3.05 m | 3.36 m | 3.05 m x 3.36 m |
设备间
| 配电箱 | 已安装 |
https://www.realtor.ca/real-estate/29961136/9866-ellis-road-hamilton-township-rural-hamilton

The trademarks REALTOR®, REALTORS®, and the REALTOR® logo are controlled by The Canadian Real Estate Association (CREA) and identify real estate professionals who are members of CREA. The trademarks MLS®, Multiple Listing Service® and the associated logos are owned by The Canadian Real Estate Association (CREA) and identify the quality of services provided by real estate professionals who are members of CREA. The trademark DDF® is owned by The Canadian Real Estate Association (CREA) and identifies CREA's Data Distribution Facility (DDF®)
Toronto Real Estate Board
RE/MAX Rouge River Realty Ltd.
July 14 2026 07:37:47
