
986 Third Line Otonabee-South Monaghan, Ontario K0L 1B0


$1,598,000
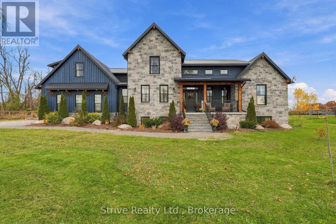
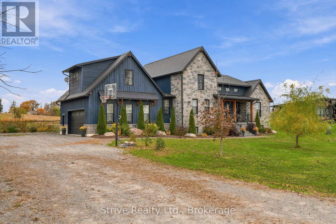
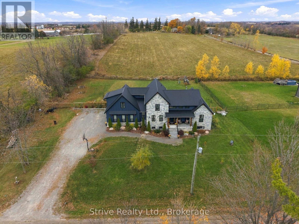
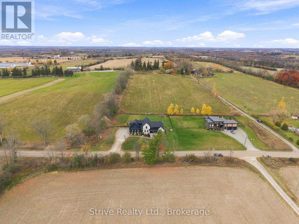
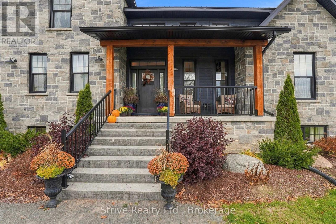
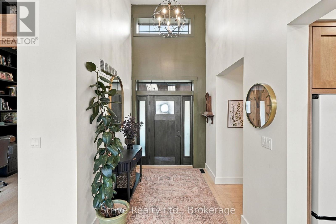
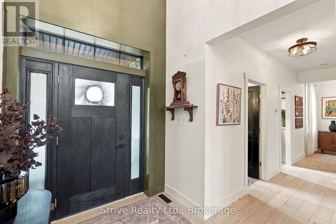
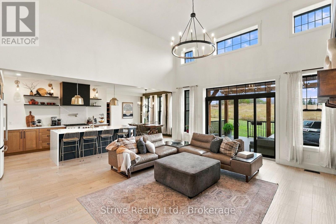
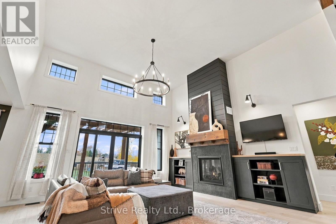
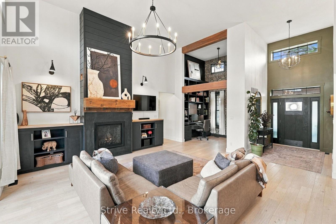
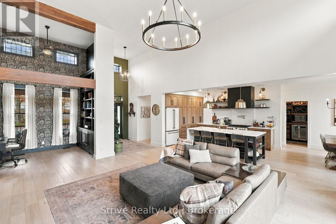
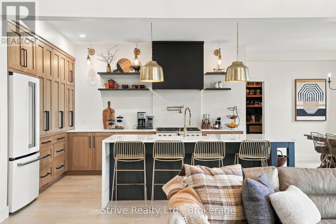
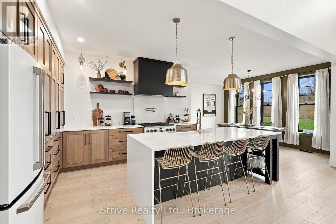
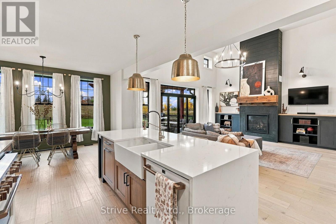
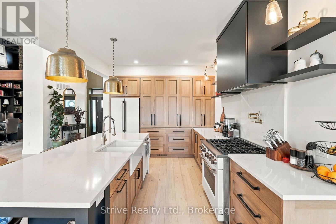
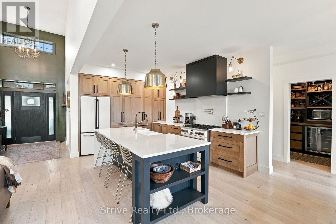
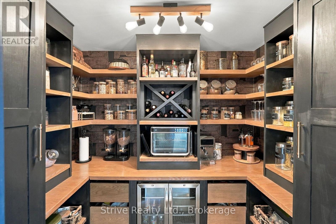
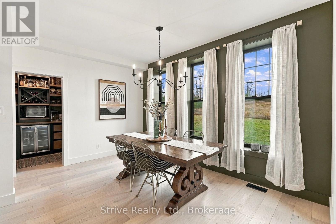
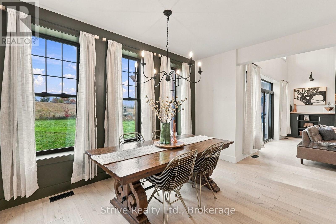
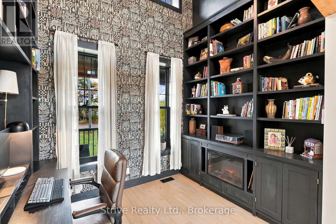
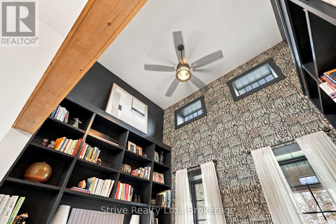
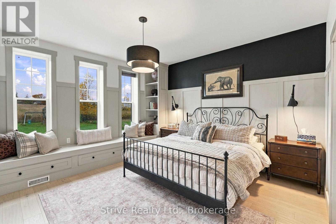
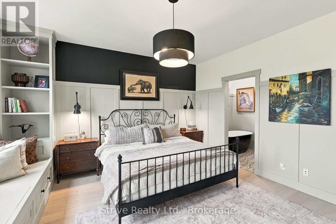
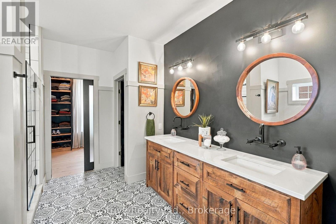
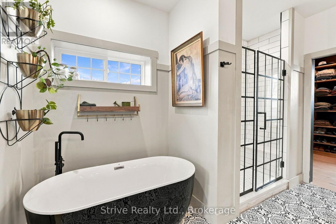
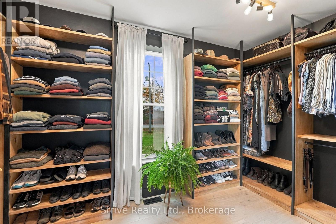
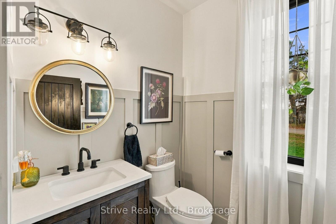
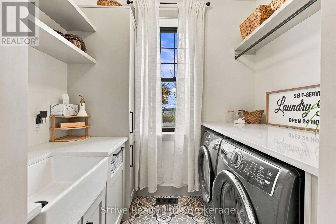
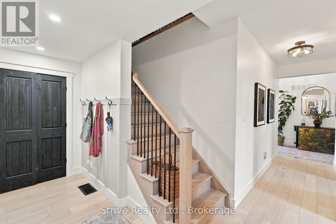
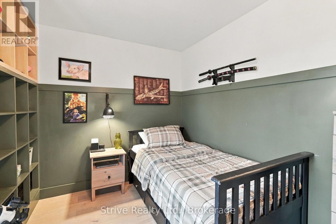
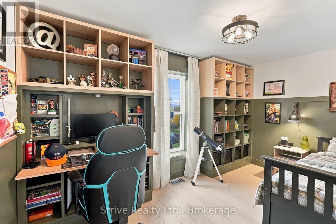
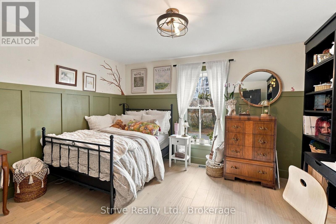
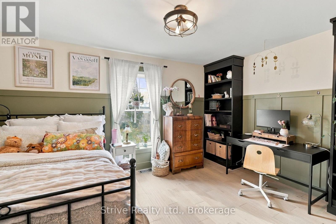
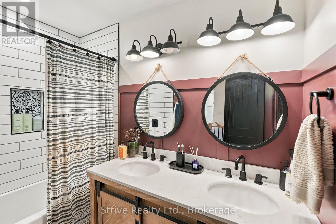
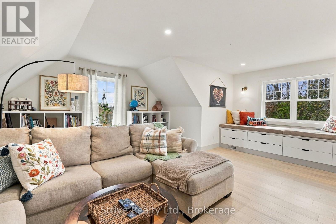
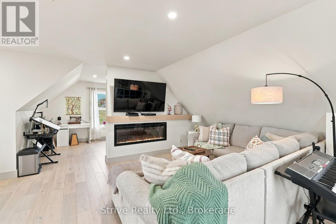
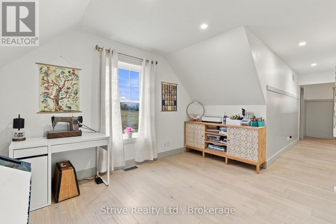
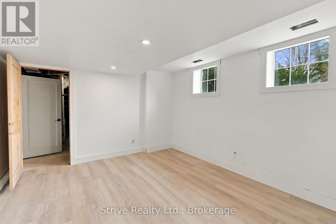
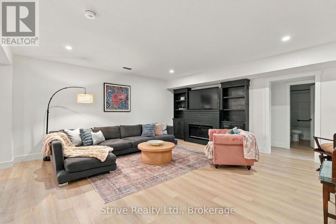
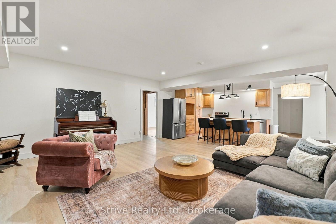
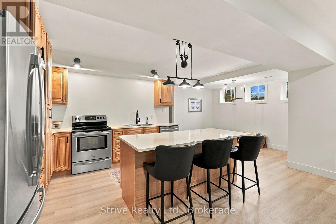
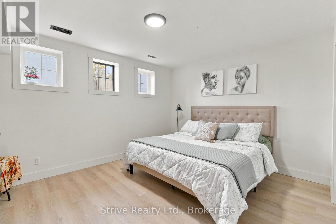
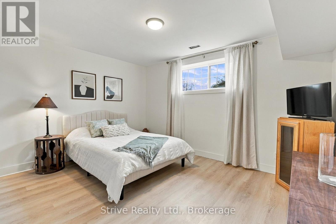
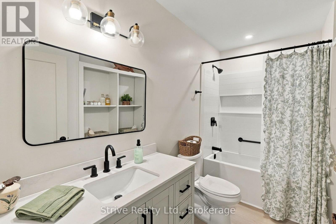
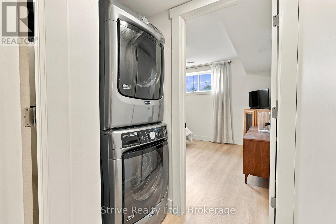
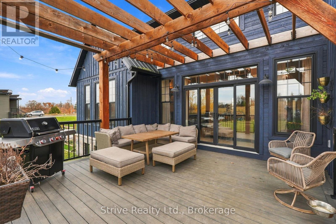
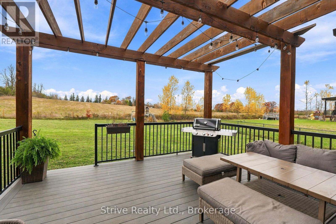
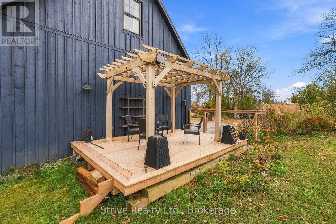
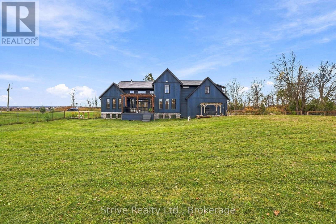
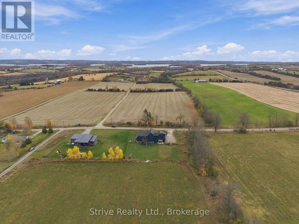
Welcome to luxury, comfort, and unmatched versatility in this custom-built, 4-year-old multi-generational masterpiece. Situated on an expansive, nearly 3/4-acre lot backing onto tranquil farmland and just minutes from Rice Lake, this exceptional home offers premium Insulated Concrete Form (ICF) construction for superior durability and energy efficiency.Step inside the main level to discover a dramatic living room featuring soaring 15' vaulted ceilings and a magnificent floor-to-ceiling fireplace. The award-winning kitchen is a chef's dream, complete with a massive central island, premium finishes, and a spacious walk-in pantry, seamlessly flowing into a bright dining area flooded w natural light. A main-floor open office boasts floor-to-ceiling custom shelving, perfect for working from home.Unwind in the primary retreat, an oasis featuring a custom window bench w built-in shelves, a large private dressing room, and a spa-like 5pc ensuite bath.The upper level offers two additional bedrooms w custom built-ins including one w a secret hidden fort inside the walk-in closet! 5pc bath w heated floors.An upstairs family room & adjacent den offer flexible living space that can easily serve as an alternative top-floor primary suite.The sprawling lower level features a cozy rec room for the main house, plus a fully self-contained 1,200 sq. ft. 2-bedroom in-law suite w its own separate entrance. Complete w a full kitchen, living and dining areas, 4-piece bath, laundry, & large above-grade windows, this bright suite offers true multi-generational independence.Outside, relax on two back decks overlooking your fully-fenced, private backyard oasis w endless room for gardens, recreation, & sunset views over open farmland. A fully insulated 689 sq. ft. garage completes this extraordinary property. Luxury, privacy, & endless possibilities await! Looking to create a large family homestead? The 95-acre farm in behind with custom bungalow w in-law potential is also for sale (X13488912). (id:43681)
房源概要
| MLS® Number | X14130266 |
| 房源类型 | 民宅 |
| 社区名字 | Otonabee-South Monaghan |
| 特征 | 无地毯 |
| 总车位 | 12 |
| View Type | View |
详 情
| 浴室 | 4 |
| 地上卧房 | 3 |
| 地下卧室 | 2 |
| 总卧房 | 5 |
| Age | 0 To 5 Years |
| 公寓设施 | Fireplace(s) |
| 家电类 | 洗碗机, 烘干机, 炉子, 洗衣机, 窗帘, 冰箱 |
| 地下室进展 | 已装修 |
| 地下室功能 | Separate Entrance, Apartment In Basement |
| 地下室类型 | N/a (finished), N/a, N/a |
| 施工种类 | 独立屋 |
| 空调 | 中央空调 |
| 外墙 | 木头, 石 |
| 壁炉 | 有 |
| Fireplace Total | 4 |
| 地基类型 | Insulated 混凝土 Forms |
| 客人卫生间(不包含洗浴) | 1 |
| 供暖方式 | Propane |
| 供暖类型 | 压力热风 |
| 储存空间 | 2 |
| 内部尺寸 | 3000 - 3500 Sqft |
| 类型 | 独立屋 |
车 位
| 附加车库 | |
| Garage |
土地
| 英亩数 | 无 |
| 围栏类型 | Fenced Yard |
| 污水道 | Septic System |
| 土地深度 | 176 Ft |
| 土地宽度 | 183 Ft ,8 In |
| 不规则大小 | 183.7 X 176 Ft |
| 地表水 | 湖泊/池塘 |
房 间
| 楼 层 | 类 型 | 长 度 | 宽 度 | 面 积 |
|---|---|---|---|---|
| 二楼 | 衣帽间 | 4.38 m | 3 m | 4.38 m x 3 m |
| 二楼 | 第二卧房 | 4.31 m | 3.34 m | 4.31 m x 3.34 m |
| 二楼 | 第三卧房 | 4.31 m | 2.58 m | 4.31 m x 2.58 m |
| 二楼 | 家庭房 | 6.13 m | 5.07 m | 6.13 m x 5.07 m |
| Lower Level | 娱乐,游戏房 | 4.31 m | 3.65 m | 4.31 m x 3.65 m |
| Lower Level | 客厅 | 5.5 m | 5.44 m | 5.5 m x 5.44 m |
| Lower Level | 餐厅 | 4.37 m | 3.66 m | 4.37 m x 3.66 m |
| Lower Level | 厨房 | 3.57 m | 3.24 m | 3.57 m x 3.24 m |
| Lower Level | 卧室 | 4.32 m | 3.65 m | 4.32 m x 3.65 m |
| Lower Level | 第二卧房 | 4.32 m | 3.35 m | 4.32 m x 3.35 m |
| Lower Level | Cold Room | 5.35 m | 1.66 m | 5.35 m x 1.66 m |
| 一楼 | 客厅 | 5.8 m | 5.45 m | 5.8 m x 5.45 m |
| 一楼 | 餐厅 | 4.41 m | 3.94 m | 4.41 m x 3.94 m |
| 一楼 | Mud Room | 4.03 m | 2.01 m | 4.03 m x 2.01 m |
| 一楼 | 洗衣房 | 2.25 m | 1.72 m | 2.25 m x 1.72 m |
| 一楼 | 门厅 | 2.58 m | 2.13 m | 2.58 m x 2.13 m |
| 一楼 | 厨房 | 4.18 m | 3.28 m | 4.18 m x 3.28 m |
| 一楼 | Pantry | 2.72 m | 1.9 m | 2.72 m x 1.9 m |
| 一楼 | 主卧 | 4.99 m | 4.31 m | 4.99 m x 4.31 m |
| 一楼 | 其它 | 4.32 m | 3.27 m | 4.32 m x 3.27 m |
| 一楼 | Office | 3.22 m | 2.48 m | 3.22 m x 2.48 m |

The trademarks REALTOR®, REALTORS®, and the REALTOR® logo are controlled by The Canadian Real Estate Association (CREA) and identify real estate professionals who are members of CREA. The trademarks MLS®, Multiple Listing Service® and the associated logos are owned by The Canadian Real Estate Association (CREA) and identify the quality of services provided by real estate professionals who are members of CREA. The trademark DDF® is owned by The Canadian Real Estate Association (CREA) and identifies CREA's Data Distribution Facility (DDF®)
Durham Region Association of REALTORS®
Strive Realty Ltd.
October 29 2026 10:19:30
