
986 Highway 8 Hamilton, Ontario L9H 5E1




$2,599,900
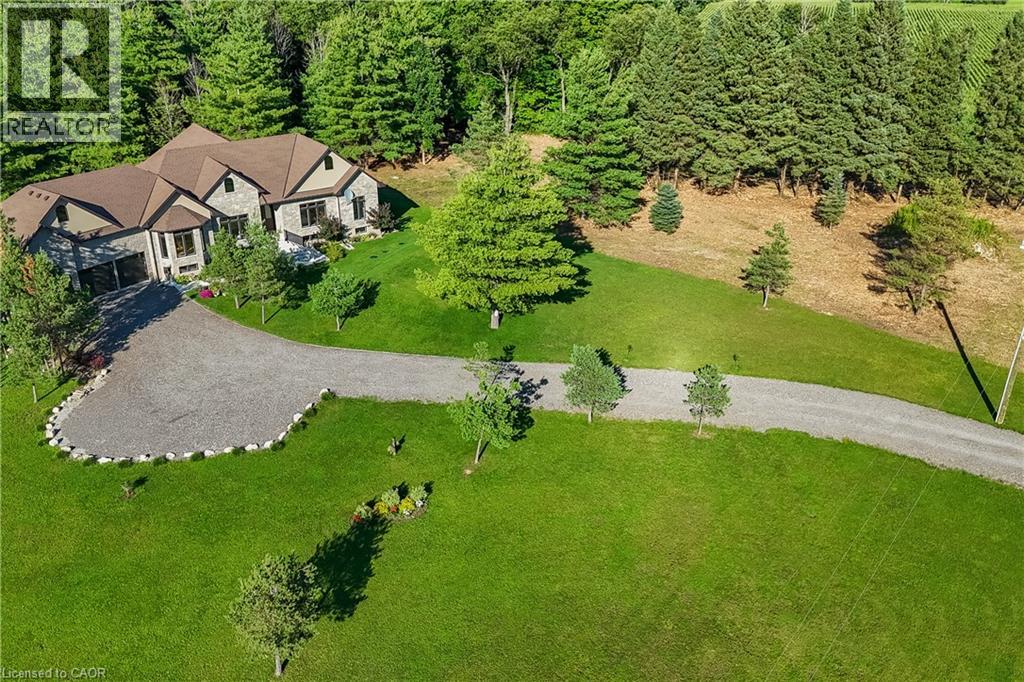
Luxury Living Meets Natural Tranquility! Welcome to this exceptional 2024 custom estate offering 5500+ sq. ft. of high-end finished space set on 2.37 private acres backing onto serene conservation land. Designed with grand scale, the open-concept layout features soaring 10 ft ceilings, premium engineered white oak flooring throughout on both levels, custom 8 ft solid core doors, and a chef's kitchen with floor-to-ceiling cabinetry and quartz counters. Offers 4 spacious bedrooms and 6 baths, including 4 private spa ensuites, Office, Gym plus a fully finished lower-level in-law suite with its own private entrance. Engineered for peak performance and peace of mind, the mechanical systems feature a top-of-the-line 6-ton Bosch heat pump paired with a 100,00 BTU furnace, a 3-stage advanced water treatment system (UV, purifier, and softener), and a reliable emergency backup sump pump system. Outside, an extra-wide 80,000 lb certified recycled asphalt driveway leads to an oversized 3-car garage with extra-high ceilings perfect for large vehicles or additional storage. A truly unrepeatable property combining luxury, privacy, and precision engineering! (id:43681)
房源概要
| MLS® Number | 40853234 |
| 房源类型 | 民宅 |
| 附近的便利设施 | 学校 |
| 社区特征 | School Bus |
| 特征 | Backs On Greenbelt, Conservation/green Belt, Country Residential, Sump Pump, 亲戚套间 |
| 总车位 | 11 |
详 情
| 浴室 | 6 |
| 地上卧房 | 2 |
| 地下卧室 | 2 |
| 总卧房 | 4 |
| 家电类 | 洗碗机, 烘干机, 冰箱, Satellite Dish, 炉子, Water Softener, Water Purifier, 洗衣机, 嵌入式微波炉, Hood 电扇, 窗帘, Garage Door Opener |
| 建筑风格 | 平房 |
| 地下室进展 | 已装修 |
| 地下室类型 | 全完工 |
| 施工日期 | 2024 |
| 施工种类 | 独立屋 |
| 空调 | 中央空调 |
| 外墙 | 砖 Veneer, 石 |
| Fire Protection | Smoke Detectors |
| 地基类型 | 混凝土浇筑 |
| 客人卫生间(不包含洗浴) | 2 |
| 供暖类型 | Forced Air, Heat Pump |
| 储存空间 | 1 |
| 内部尺寸 | 5534 Sqft |
| 类型 | 独立屋 |
| 设备间 | Well |
车 位
| 附加车库 |
土地
| 入口类型 | Road Access |
| 英亩数 | 有 |
| 土地便利设施 | 学校 |
| 污水道 | Septic System |
| 土地深度 | 620 Ft |
| 土地宽度 | 200 Ft |
| 规划描述 | A2, P7 |
房 间
| 楼 层 | 类 型 | 长 度 | 宽 度 | 面 积 |
|---|---|---|---|---|
| Lower Level | 5pc Bathroom | Measurements not available | ||
| Lower Level | 5pc Bathroom | Measurements not available | ||
| Lower Level | 两件套卫生间 | Measurements not available | ||
| Lower Level | 卧室 | 19'2'' x 13'0'' | ||
| Lower Level | 卧室 | 17'8'' x 14'2'' | ||
| Lower Level | 家庭房 | 25'0'' x 14'5'' | ||
| Lower Level | Office | 15'5'' x 14'0'' | ||
| Lower Level | 设备间 | 13'0'' x 10'4'' | ||
| Lower Level | 厨房 | 25'0'' x 13'1'' | ||
| Lower Level | 娱乐室 | 15'5'' x 14'0'' | ||
| 一楼 | 5pc Bathroom | Measurements not available | ||
| 一楼 | 5pc Bathroom | Measurements not available | ||
| 一楼 | 两件套卫生间 | Measurements not available | ||
| 一楼 | 洗衣房 | 10'4'' x 6'0'' | ||
| 一楼 | 门厅 | 17'2'' x 5'10'' | ||
| 一楼 | 卧室 | 18'1'' x 13'0'' | ||
| 一楼 | 主卧 | 17'8'' x 14'6'' | ||
| 一楼 | 家庭房 | 15'0'' x 14'6'' | ||
| 一楼 | 厨房 | 16'4'' x 13'0'' | ||
| 一楼 | 餐厅 | 15'2'' x 15'1'' | ||
| 一楼 | Breakfast | 13'0'' x 9'0'' | ||
| 一楼 | 客厅 | 14'0'' x 12'0'' |
https://www.realtor.ca/real-estate/30112944/986-highway-8-hamilton

The trademarks REALTOR®, REALTORS®, and the REALTOR® logo are controlled by The Canadian Real Estate Association (CREA) and identify real estate professionals who are members of CREA. The trademarks MLS®, Multiple Listing Service® and the associated logos are owned by The Canadian Real Estate Association (CREA) and identify the quality of services provided by real estate professionals who are members of CREA. The trademark DDF® is owned by The Canadian Real Estate Association (CREA) and identifies CREA's Data Distribution Facility (DDF®)
REALTORS® Association of Hamilton-Burlington
Royal LePage State Realty Inc.
October 18 2026 08:32:45
