
986 Centre Road Flamborough, Ontario L8N 2Z7


$2,998,000
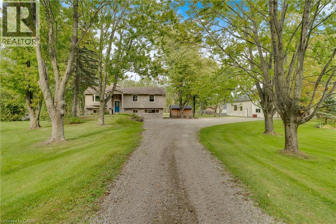
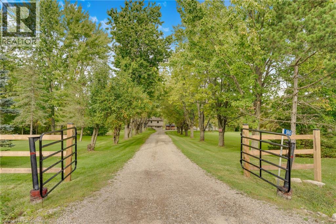
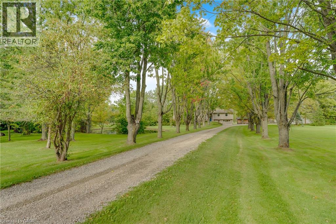
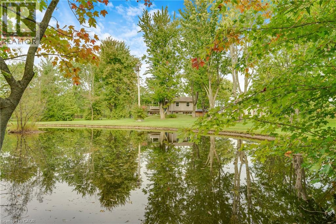
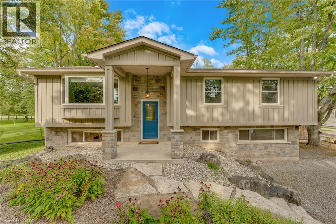
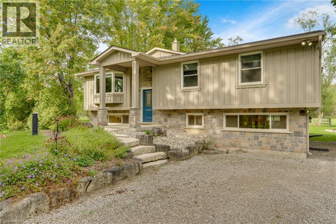
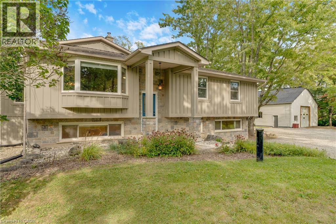
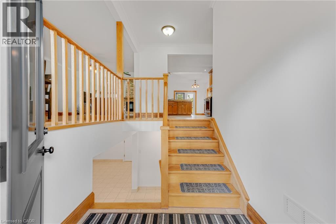
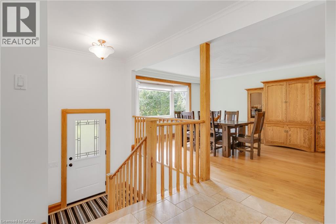
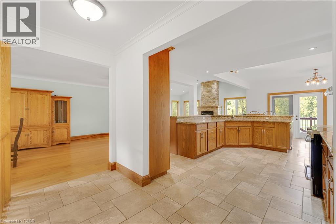
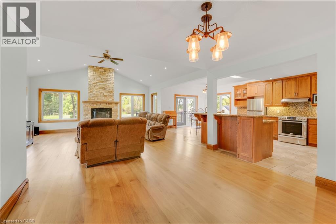
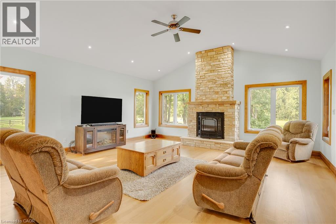
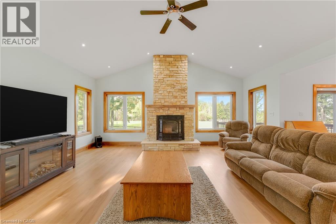
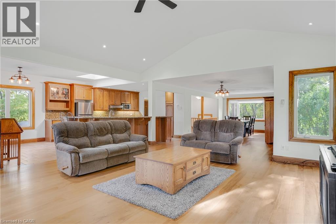
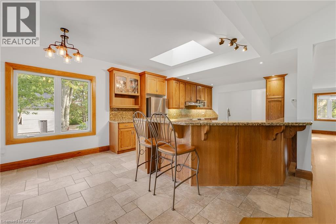
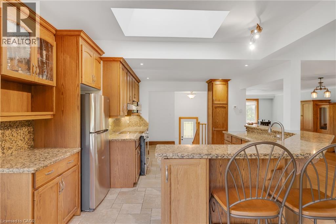
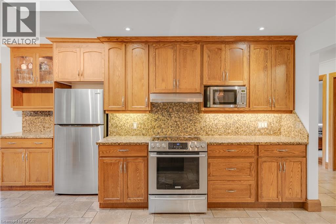
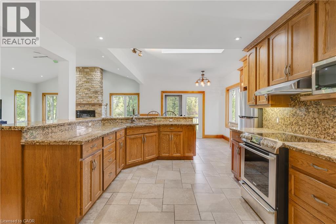
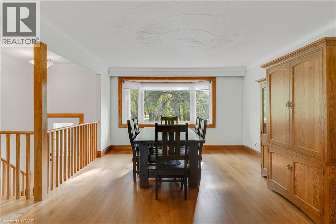
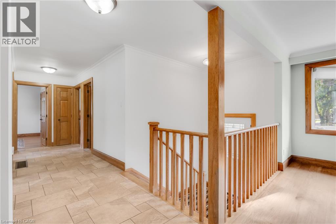
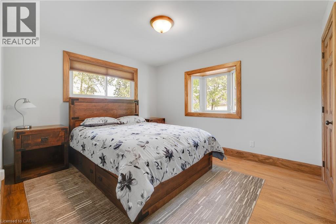
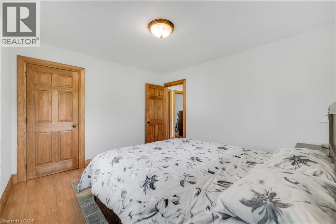
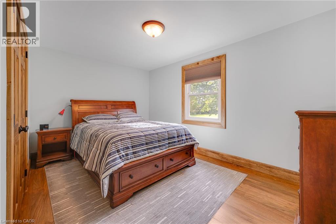
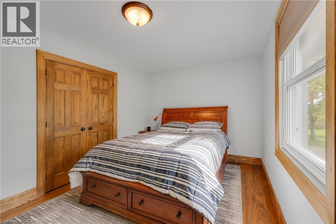
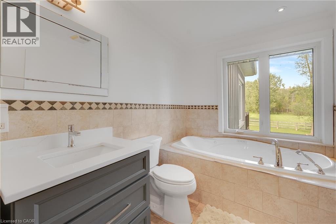
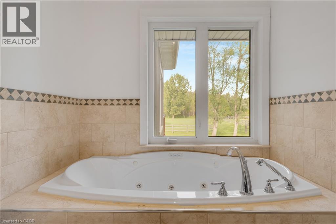
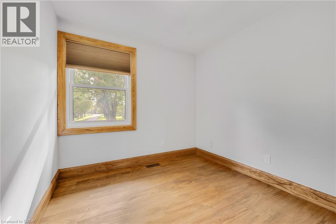
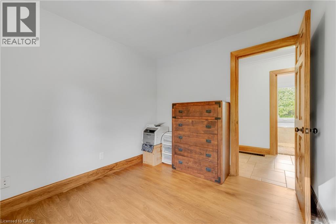
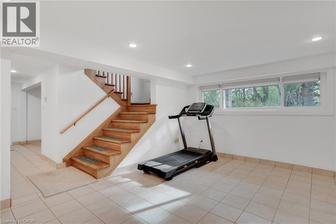
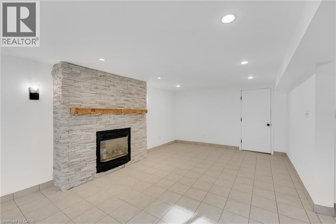
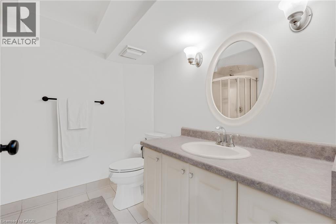
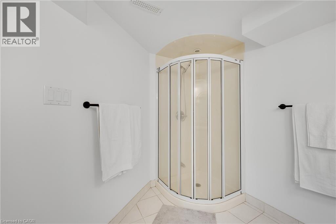
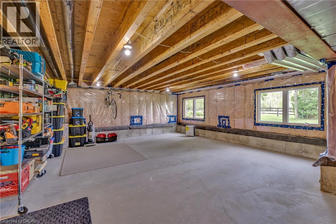
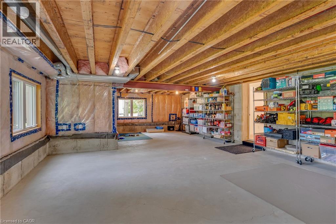
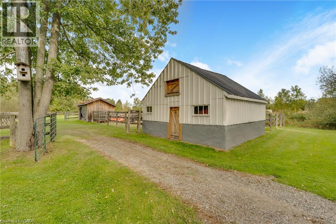
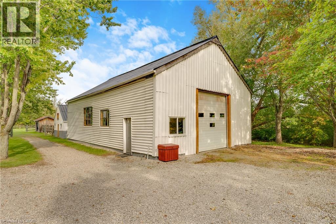
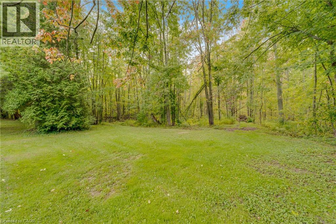
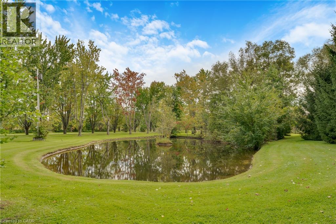
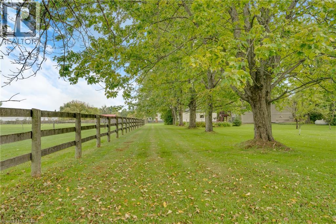
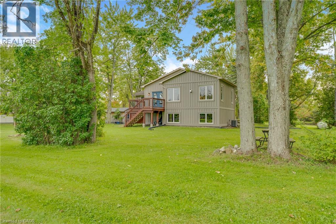
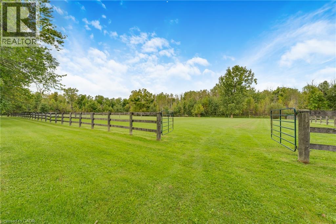
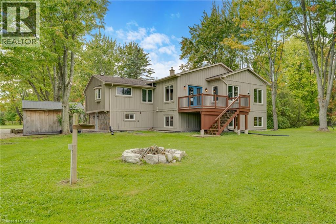
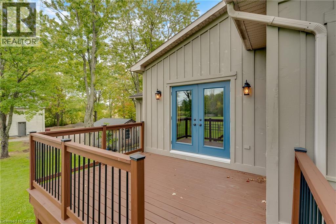
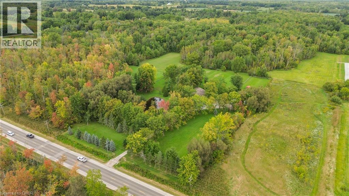
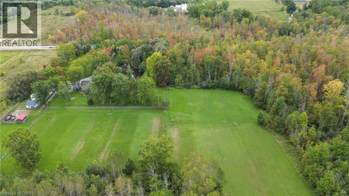
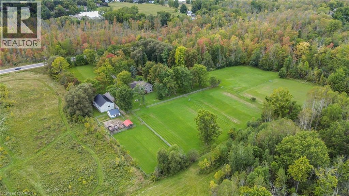
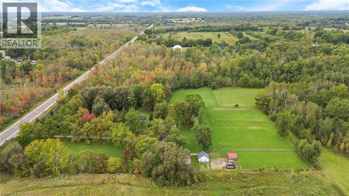
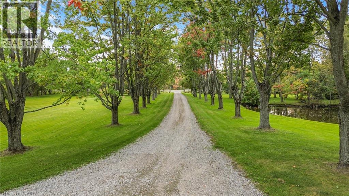
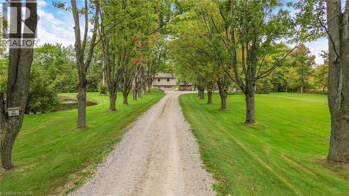
Close to 10 private acres just minutes from Waterdown. Tree-lined, peaceful and with no neighbours in sight, this is the country lifestyle you’ve been looking for without giving up convenience. Schools, shopping and everyday amenities are just a short drive away, with easy access to major highways and hospitals. The home offers over 1,670 sq ft on the main floor with a bright, open concept layout made for family living and entertaining. The spacious living room is the heart of the home, featuring a cozy fireplace, flowing into the dining area, kitchen and breakfast area. The main floor also has the primary bedroom, two additional bedrooms and a 3-piece bath.The finished lower level adds over 1,540 sq ft of living space, including a large rec room with a second fireplace, a home office, a 3-piece bath, a generous laundry room and plenty of storage. Outside, the property is ready for horses, hobby farming or simply room to breathe: it includes horse fencing, a riding ring, a 20 x 20 stable with a loft, a 12 x 16 utility shed and a beautiful pond. The separate 30 x 50 workshop is a rare find for contractors, car enthusiasts or anyone who needs serious space. Recent updates include the UV water filter (2026), battery sump backup pump (2026), water softener (2024), iron filter (2022), A/C (2022) and submersible well pump (2016), plus a generator panel. Whether it’s horses, a home business or just peace and quiet, bring your plans. (id:43681)
房源概要
| MLS® Number | 40875493 |
| 房源类型 | 民宅 |
| 附近的便利设施 | Airport, 近高尔夫球场, 医院, 购物 |
| 社区特征 | 安静的区域 |
| 特征 | Skylight, Country Residential, Private Yard |
| 总车位 | 11 |
详 情
| 浴室 | 2 |
| 地上卧房 | 3 |
| 地下卧室 | 1 |
| 总卧房 | 4 |
| 建筑风格 | Raised Ranch |
| 地下室进展 | 部分完成 |
| 地下室类型 | 全部完成 |
| 施工日期 | 1969 |
| 建材 | 木头 Frame |
| 施工种类 | 独立屋 |
| 空调 | 中央空调 |
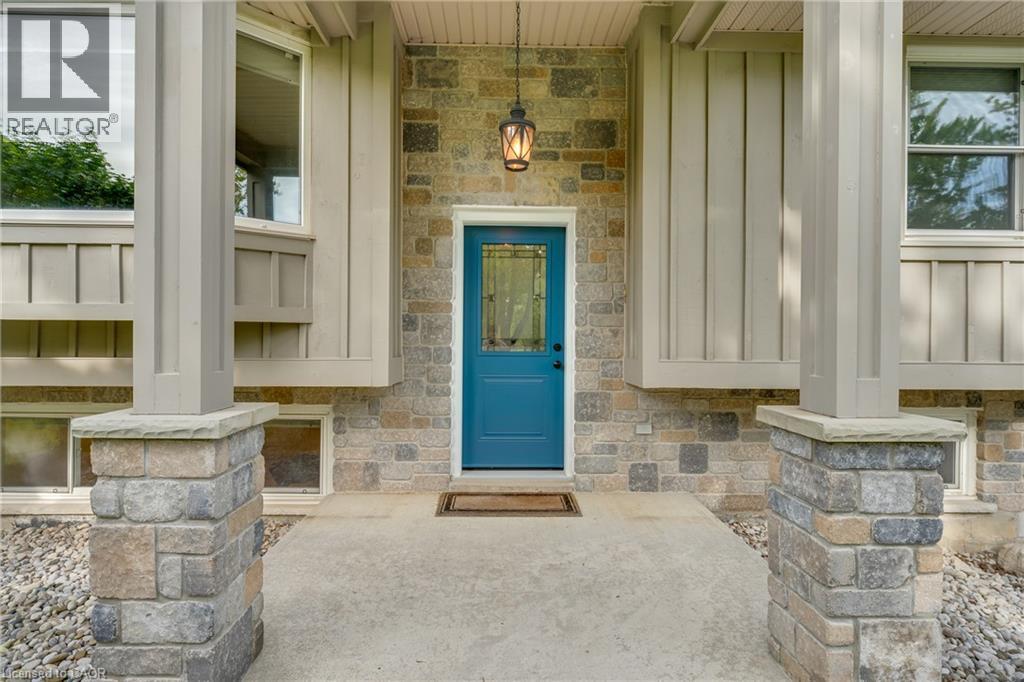
| 外墙 | 石, 木头 |
| 壁炉 | 有 |
| Fireplace Total | 2 |
| 客人卫生间(不包含洗浴) | 1 |
| 供暖方式 | Propane |
| 供暖类型 | 压力热风 |
| 储存空间 | 1 |
| 内部尺寸 | 1670 Sqft |
| 类型 | 独立屋 |
| 设备间 | Drilled Well, Well |
车 位
| Detached Garage | |
| Open |
土地
| 英亩数 | 有 |
| 围栏类型 | Fence |
| 土地便利设施 | Airport, 近高尔夫球场, 医院, 购物 |
| 污水道 | Septic System |
| 土地深度 | 642 Ft |
| 土地宽度 | 735 Ft |
| 规划描述 | A2, P8 |
房 间
| 楼 层 | 类 型 | 长 度 | 宽 度 | 面 积 |
|---|---|---|---|---|
| 地下室 | Bonus Room | Measurements not available | ||
| 地下室 | 两件套卫生间 | Measurements not available | ||
| 地下室 | 卧室 | 10'0'' x 9'5'' | ||
| 地下室 | 娱乐室 | 22'0'' x 12'0'' | ||
| 一楼 | 四件套浴室 | Measurements not available | ||
| 一楼 | 主卧 | 14'4'' x 10'0'' | ||
| 一楼 | 卧室 | 12'5'' x 11'0'' | ||
| 一楼 | 卧室 | 10'0'' x 9'0'' | ||
| 一楼 | Bonus Room | 18'3'' x 8'2'' | ||
| 一楼 | 厨房 | 12'4'' x 9'0'' | ||
| 一楼 | 客厅/饭厅 | 25'0'' x 12'5'' |
https://www.realtor.ca/real-estate/30473088/986-centre-road-flamborough

The trademarks REALTOR®, REALTORS®, and the REALTOR® logo are controlled by The Canadian Real Estate Association (CREA) and identify real estate professionals who are members of CREA. The trademarks MLS®, Multiple Listing Service® and the associated logos are owned by The Canadian Real Estate Association (CREA) and identify the quality of services provided by real estate professionals who are members of CREA. The trademark DDF® is owned by The Canadian Real Estate Association (CREA) and identifies CREA's Data Distribution Facility (DDF®)
REALTORS® Association of Hamilton-Burlington
Real Broker Ontario Ltd.
November 10 2026 05:33:35
