
980 Ritson Road N Oshawa (Centennial), Ontario L1G 6Z5


$1,099,000
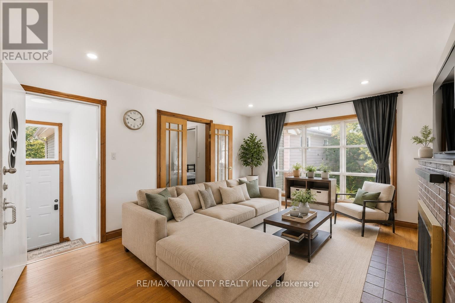
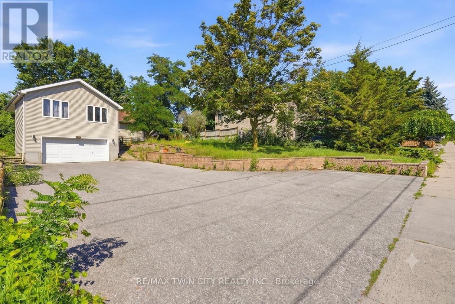
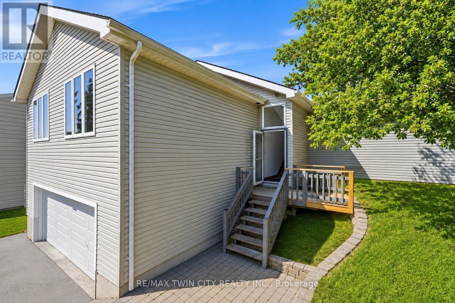
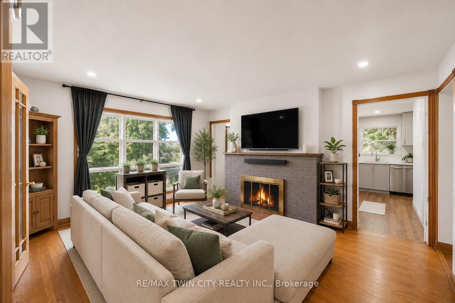
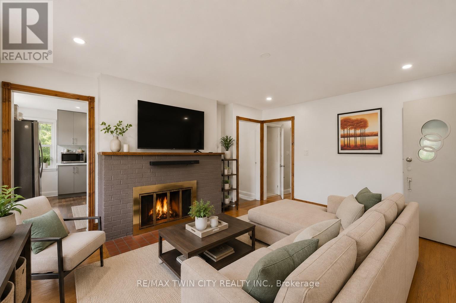
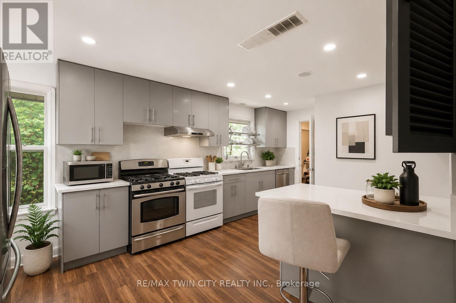
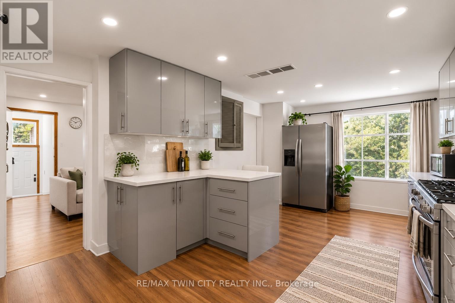
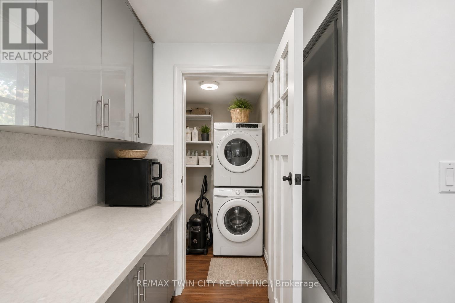
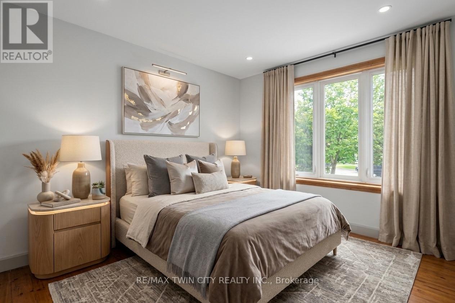
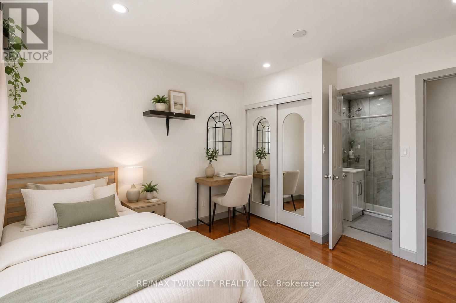
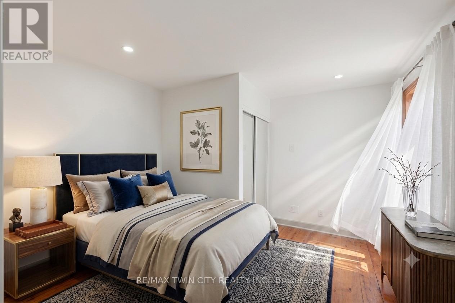
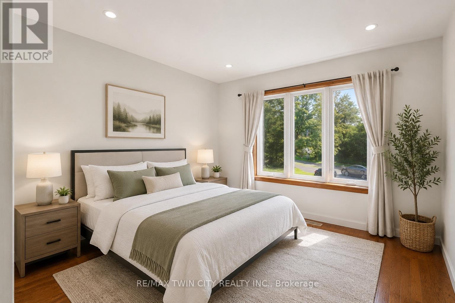
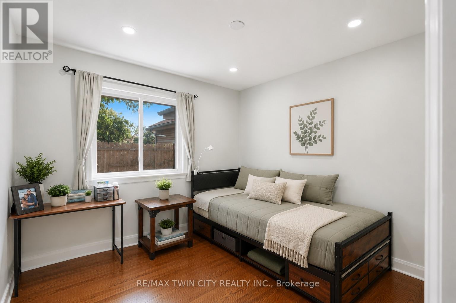
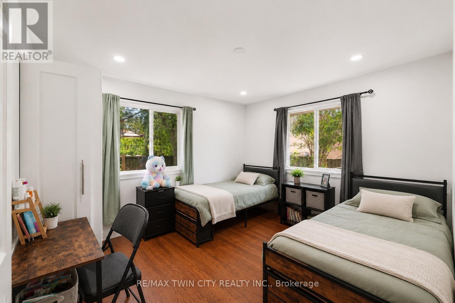
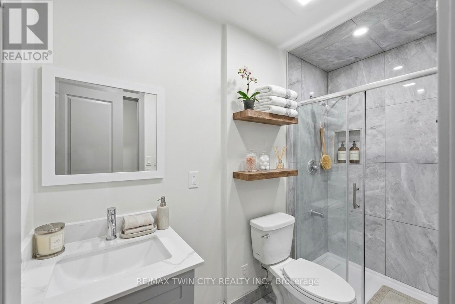
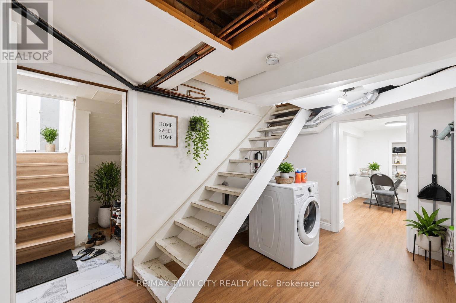
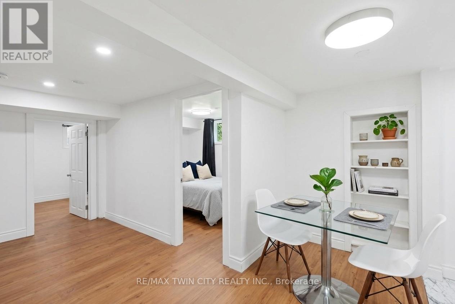
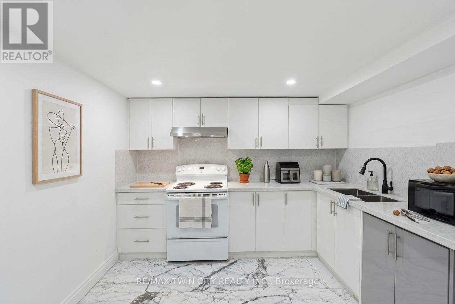
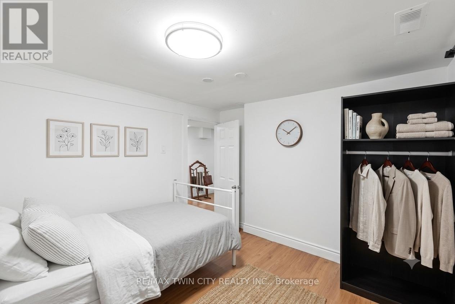
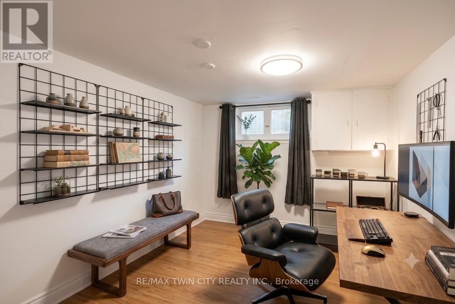
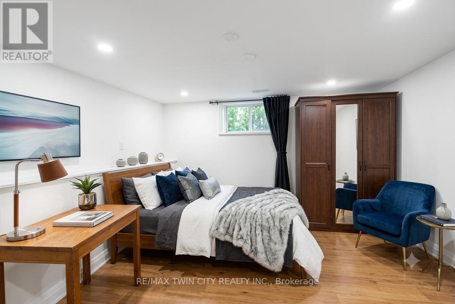
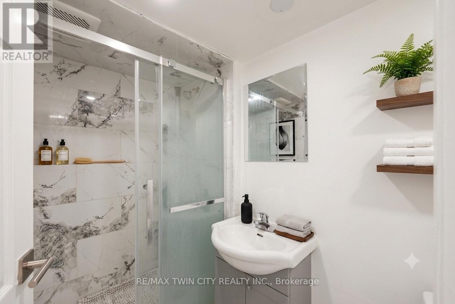
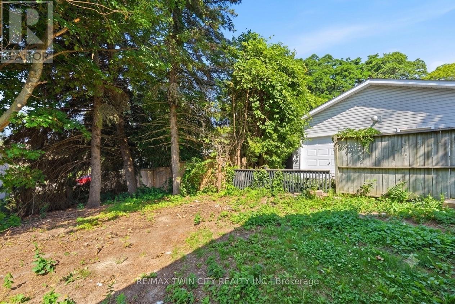
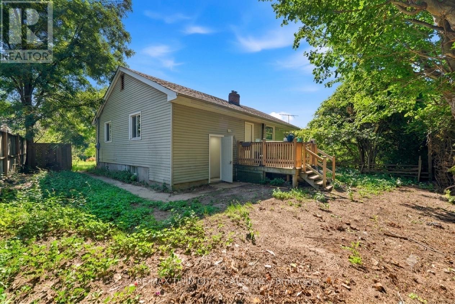
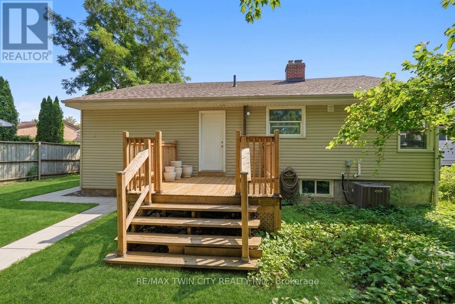
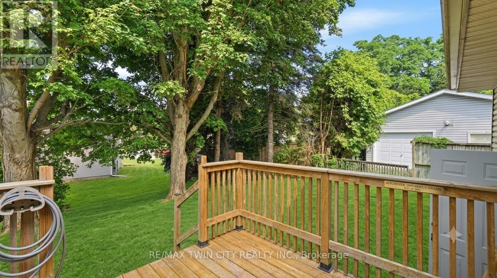
Exceptional turnkey investment opportunity with outstanding income potential! This extensively updated property offers incredible flexibility for investors, multi-generational families, or those seeking a mortgage helper. The upper level features 6 spacious bedrooms and 3 full bathrooms, providing ample living space for large or extended families. The fully finished lower level includes 3 additional bedrooms, 1 full bathroom, a kitchen, and a separate entrance, offering excellent in-law or income potential (buyer to verify permitted use). Major updates include a new furnace (2025) and central air conditioning (2025), providing added comfort and peace of mind. A rare highlight is the massive driveway with parking for up to 8-9 vehicles, an exceptional feature seldom found in residential properties. The oversized detached garage offers abundant storage, workshop space, or future potential. Ideally located close to shopping, restaurants, parks, public transit, major highways, and Beau Valley Public School. Whether you're looking to expand your investment portfolio or secure a spacious home with exceptional income potential, this versatile property is one you don't want to miss. (id:43681)
房源概要
| MLS® Number | E13611242 |
| 房源类型 | 民宅 |
| 社区名字 | Centennial |
| 设备类型 | 热水器 |
| 特征 | 无地毯 |
| 总车位 | 8 |
| 租赁设备类型 | 热水器 |
详 情
| 浴室 | 4 |
| 地上卧房 | 6 |
| 地下卧室 | 3 |
| 总卧房 | 9 |
| Age | 51 To 99 Years |
| 家电类 | Water Heater |
| 建筑风格 | Raised Bungalow |
| 地下室进展 | 已装修 |
| 地下室功能 | Separate Entrance |
| 地下室类型 | N/a (finished), N/a |
| 施工种类 | 独立屋 |
| 空调 | 没有 |
| 外墙 | 乙烯基壁板 |
| 壁炉 | 有 |
| Flooring Type | Laminate, 混凝土, Hardwood |
| 地基类型 | 混凝土浇筑 |
| 供暖方式 | 天然气 |
| 供暖类型 | 压力热风 |
| 储存空间 | 1 |
| 内部尺寸 | 1500 - 2000 Sqft |
| 类型 | 独立屋 |
| 设备间 | 市政供水 |
车 位
| Garage |
土地
| 英亩数 | 无 |
| 污水道 | Sanitary Sewer |
| 土地深度 | 152 Ft |
| 土地宽度 | 60 Ft |
| 不规则大小 | 60 X 152 Ft |
| 规划描述 | R1-a |
房 间
| 楼 层 | 类 型 | 长 度 | 宽 度 | 面 积 |
|---|---|---|---|---|
| 地下室 | 设备间 | 2.34 m | 2.64 m | 2.34 m x 2.64 m |
| 地下室 | 厨房 | 2.81 m | 3.14 m | 2.81 m x 3.14 m |
| 地下室 | 卧室 | 3.97 m | 3 m | 3.97 m x 3 m |
| 地下室 | 第二卧房 | 3.6 m | 3 m | 3.6 m x 3 m |
| 地下室 | 第三卧房 | 1.8 m | 3 m | 1.8 m x 3 m |
| 地下室 | 浴室 | 1.2 m | 2.4 m | 1.2 m x 2.4 m |
| 地下室 | 娱乐,游戏房 | 6.61 m | 4.22 m | 6.61 m x 4.22 m |
| 一楼 | 厨房 | 3.29 m | 2.64 m | 3.29 m x 2.64 m |
| 一楼 | 浴室 | 2.4 m | 1.5 m | 2.4 m x 1.5 m |
| 一楼 | 浴室 | 2.4 m | 2.1 m | 2.4 m x 2.1 m |
| 一楼 | 浴室 | 2.5 m | 2 m | 2.5 m x 2 m |
| 一楼 | 餐厅 | 4.64 m | 3.99 m | 4.64 m x 3.99 m |
| 一楼 | 大型活动室 | 8.64 m | 5.75 m | 8.64 m x 5.75 m |
| 一楼 | 主卧 | 3.72 m | 3.38 m | 3.72 m x 3.38 m |
| 一楼 | 卧室 | 3.2 m | 3.6 m | 3.2 m x 3.6 m |
| 一楼 | 第二卧房 | 3.2 m | 3.6 m | 3.2 m x 3.6 m |
| 一楼 | 第三卧房 | 3.2 m | 3.6 m | 3.2 m x 3.6 m |
| 一楼 | Bedroom 4 | 2.7 m | 3 m | 2.7 m x 3 m |
| 一楼 | Bedroom 5 | 2.7 m | 2.7 m | 2.7 m x 2.7 m |
https://www.realtor.ca/real-estate/30085473/980-ritson-road-n-oshawa-centennial-centennial

The trademarks REALTOR®, REALTORS®, and the REALTOR® logo are controlled by The Canadian Real Estate Association (CREA) and identify real estate professionals who are members of CREA. The trademarks MLS®, Multiple Listing Service® and the associated logos are owned by The Canadian Real Estate Association (CREA) and identify the quality of services provided by real estate professionals who are members of CREA. The trademark DDF® is owned by The Canadian Real Estate Association (CREA) and identifies CREA's Data Distribution Facility (DDF®)
Toronto Real Estate Board
RE/MAX Twin City Realty Inc.
July 28 2026 05:25:18
