
980 Langford Street Oshawa (Eastdale), Ontario L1K 2W1


$940,000
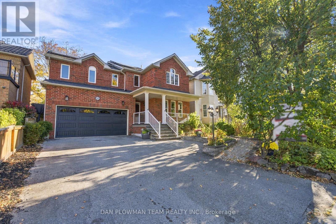
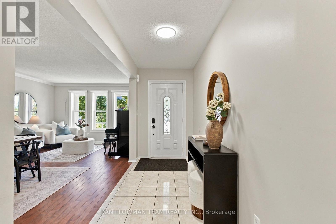
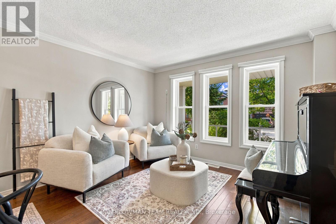
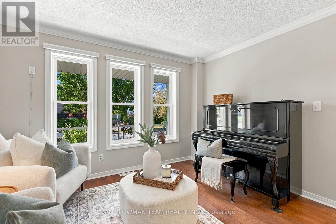
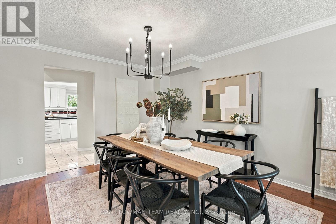
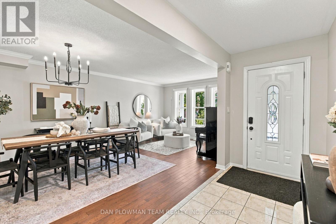
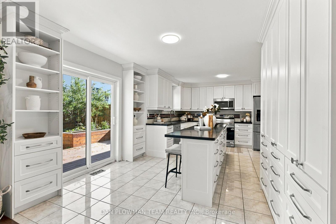
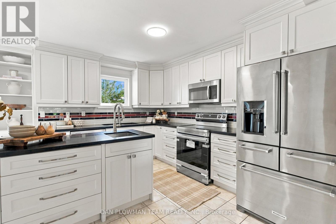
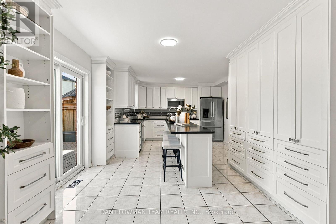
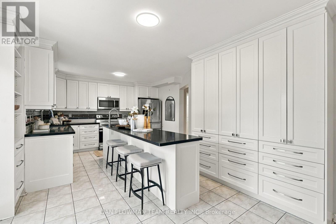
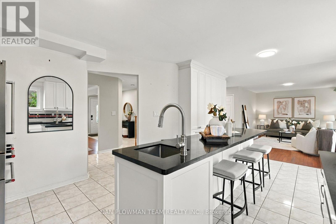
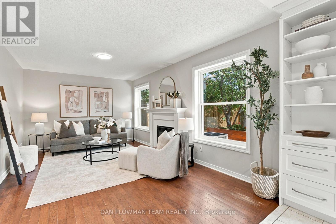
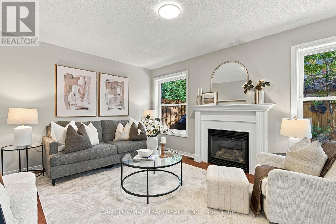
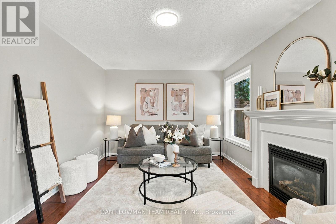
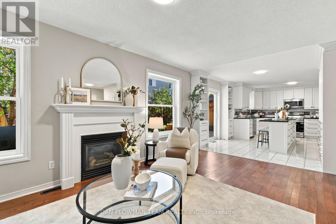
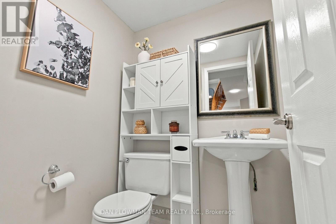
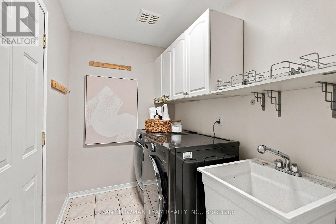
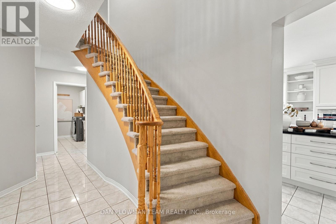
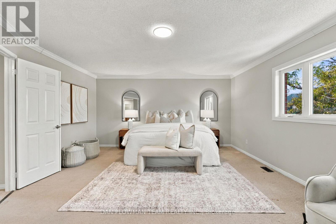
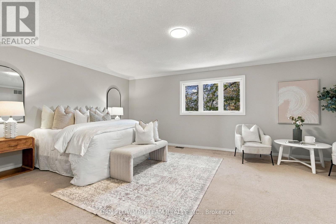
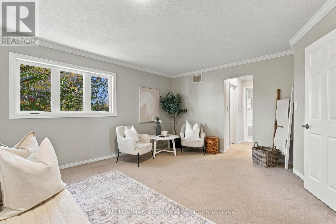
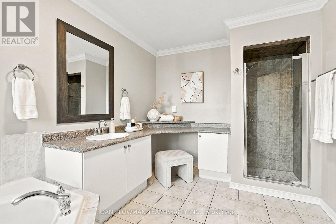
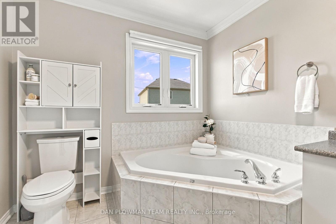
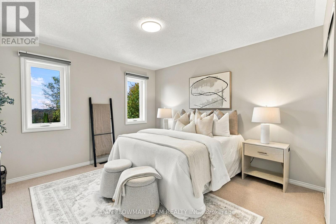
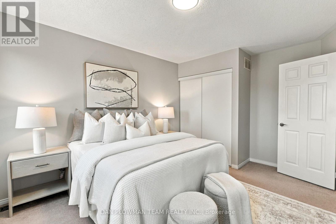
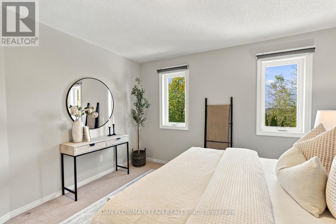
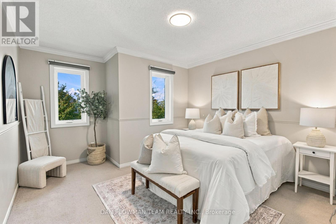
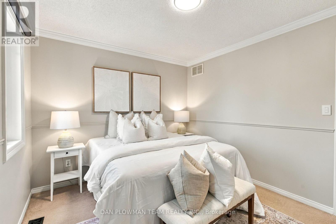
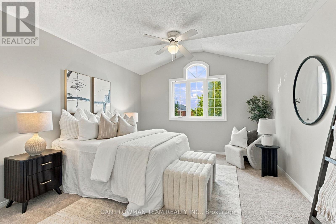
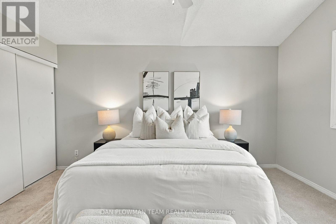
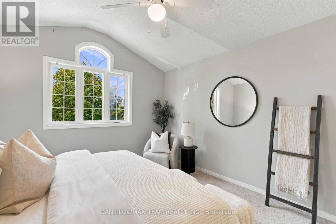
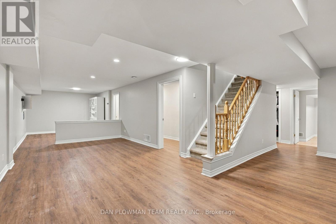
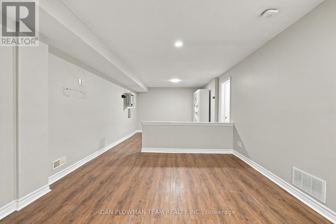
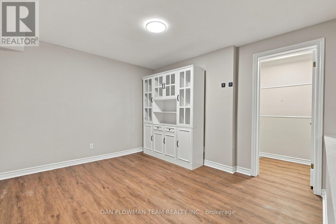
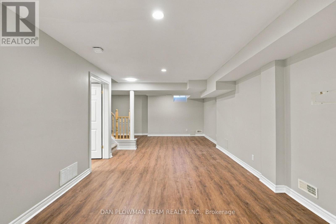
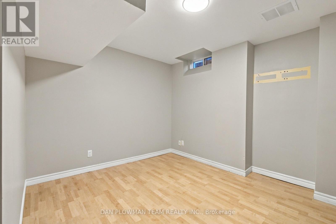
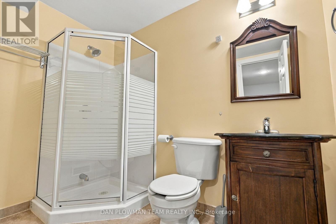
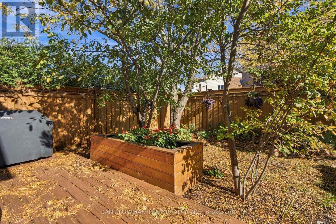
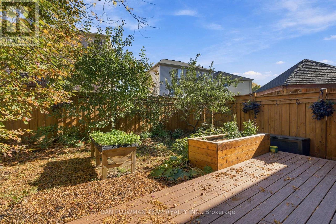
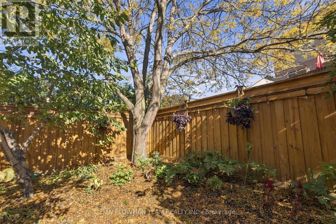
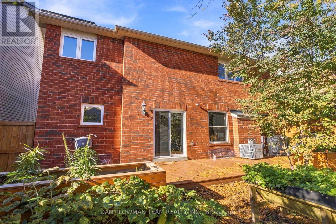
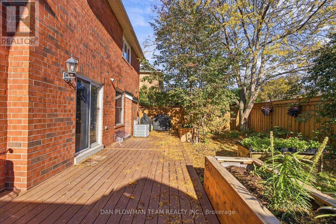
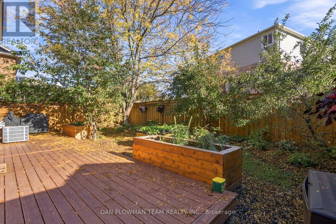
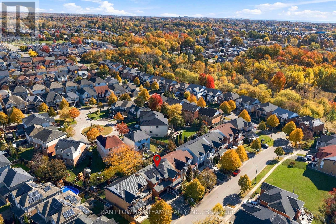
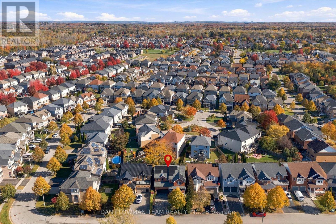
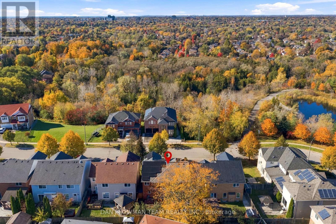
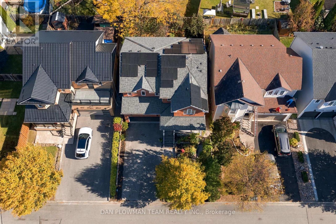
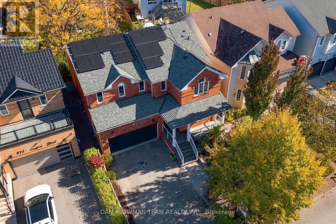
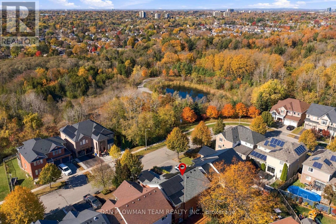
This 4+1-Bedroom, 4-Bathroom Home Is The Kind Of Place That Makes Everyday Life Feel A Little Easier And Weekends A Little Better. The Main Floor Gives You Room To Host Properly, With Formal Living And Dining Rooms, A Warm Family Room With Gas Fireplace, And A Kitchen That Knows How To Be The Centre Of Attention With Quartz Counters, A Centre Island, Breakfast Bar, And Walkout To The Composite Deck. Upstairs, The Primary Suite Offers A Walk-In Closet And 4-Piece Ensuite, While 3 Additional Bedrooms And Another 4-Piece Bath Give Everyone Their Own Space. Downstairs, The Finished Basement Keeps The Good Stuff Going With A Large Rec Room, 3-Piece Bath, And Dedicated Office Area. Outside, Landscaped Front And Back Yards With Perennial Gardens Bring Colour Through The Seasons, While 2 Apple Trees, A Cherry Tree, And A Saskatoon Berry Add A Little Something Extra To Enjoy From Your Own Backyard. The Composite Deck Is Ready For Coffee, Cocktails, And Everything In Between. Add An Ev Charger In The Garage, Owned Solar Panels That Help Cover Utility Costs, And Harmony Valley Conservation Area Nearby, And This Home Starts Checking Boxes You Didn't Even Know Were On The List. (id:43681)
房源概要
| MLS® Number | E14149992 |
| 房源类型 | 民宅 |
| 社区名字 | Eastdale |
| 附近的便利设施 | 近高尔夫球场, 公园 |
| 特征 | Conservation/green Belt, Solar Equipment |
| 总车位 | 6 |
| 结构 | Deck, Porch |
详 情
| 浴室 | 4 |
| 地上卧房 | 4 |
| 地下卧室 | 1 |
| 总卧房 | 5 |
| 公寓设施 | Fireplace(s) |
| 家电类 | Water Heater, All |
| 地下室进展 | 已装修 |
| 地下室类型 | 全完工 |
| 施工种类 | 独立屋 |
| 空调 | 中央空调 |
| 外墙 | 砖 |
| 壁炉 | 有 |
| Flooring Type | Hardwood, Laminate, Tile, Carpeted |
| 地基类型 | 混凝土 |
| 客人卫生间(不包含洗浴) | 1 |
| 供暖方式 | 天然气 |
| 供暖类型 | Forced Air, Heat Pump |
| 储存空间 | 2 |
| 内部尺寸 | 2500 - 3000 Sqft |
| 类型 | 独立屋 |
| 设备间 | 市政供水 |
车 位
| 附加车库 | |
| Garage |
土地
| 英亩数 | 无 |
| 围栏类型 | Fully Fenced, Fenced Yard |
| 土地便利设施 | 近高尔夫球场, 公园 |
| 污水道 | Sanitary Sewer |
| 土地深度 | 90 Ft ,2 In |
| 土地宽度 | 44 Ft ,3 In |
| 不规则大小 | 44.3 X 90.2 Ft |
房 间
| 楼 层 | 类 型 | 长 度 | 宽 度 | 面 积 |
|---|---|---|---|---|
| 二楼 | 主卧 | 4.59 m | 8.28 m | 4.59 m x 8.28 m |
| 二楼 | 第二卧房 | 4.29 m | 3.53 m | 4.29 m x 3.53 m |
| 二楼 | 第三卧房 | 3.95 m | 3.42 m | 3.95 m x 3.42 m |
| 二楼 | Bedroom 4 | 5.06 m | 3.58 m | 5.06 m x 3.58 m |
| 地下室 | Office | 4.15 m | 3.37 m | 4.15 m x 3.37 m |
| 地下室 | 其它 | 1.25 m | 3.91 m | 1.25 m x 3.91 m |
| 地下室 | 娱乐,游戏房 | 11.6 m | 6.37 m | 11.6 m x 6.37 m |
| 一楼 | 客厅 | 6.4 m | 3.69 m | 6.4 m x 3.69 m |
| 一楼 | 餐厅 | 6.4 m | 3.69 m | 6.4 m x 3.69 m |
| 一楼 | 厨房 | 3.75 m | 5.58 m | 3.75 m x 5.58 m |
| 一楼 | 家庭房 | 3.02 m | 5.29 m | 3.02 m x 5.29 m |
| 一楼 | 洗衣房 | 1.6 m | 3.02 m | 1.6 m x 3.02 m |
https://www.realtor.ca/real-estate/30480206/980-langford-street-oshawa-eastdale-eastdale

The trademarks REALTOR®, REALTORS®, and the REALTOR® logo are controlled by The Canadian Real Estate Association (CREA) and identify real estate professionals who are members of CREA. The trademarks MLS®, Multiple Listing Service® and the associated logos are owned by The Canadian Real Estate Association (CREA) and identify the quality of services provided by real estate professionals who are members of CREA. The trademark DDF® is owned by The Canadian Real Estate Association (CREA) and identifies CREA's Data Distribution Facility (DDF®)
Toronto Real Estate Board
Dan Plowman Team Realty Inc.
November 04 2026 10:28:37
