
98 Woodview Drive Pickering (Rougemount), Ontario L1V 1L2


$1,895,000
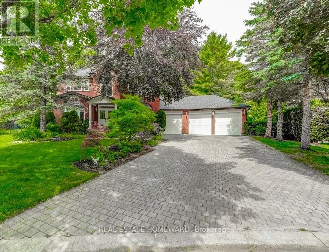
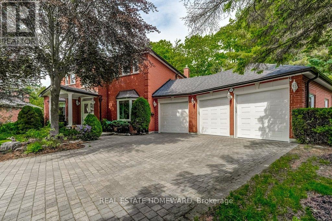
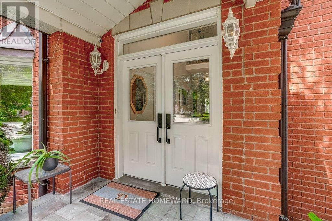
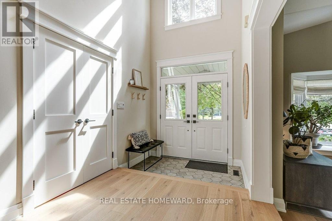
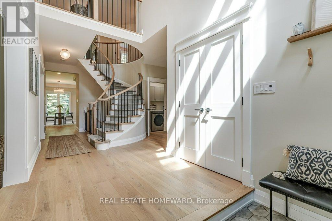
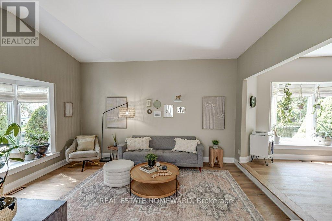
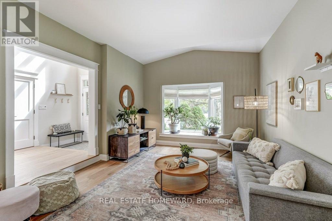
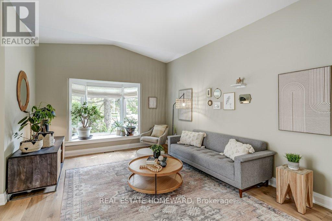
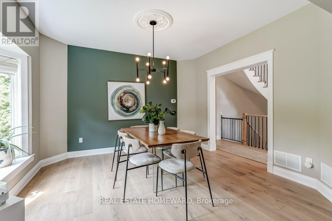
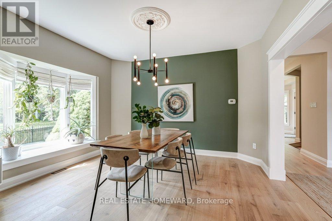
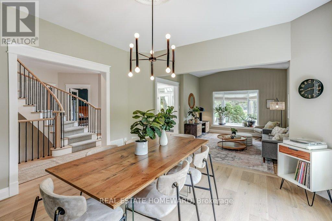
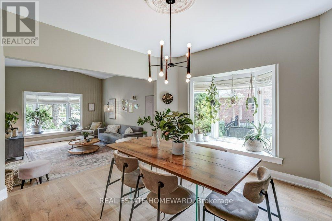
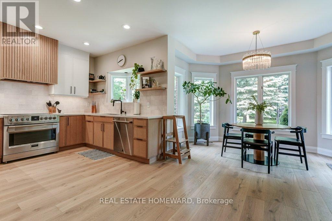
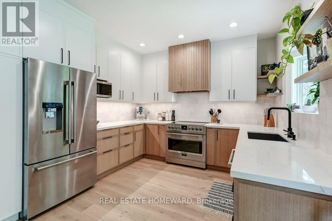
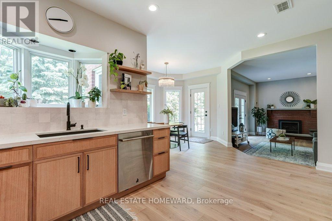
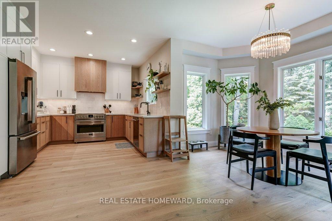
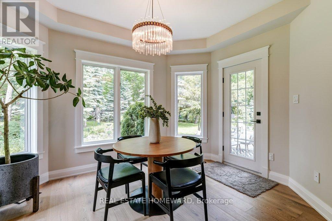
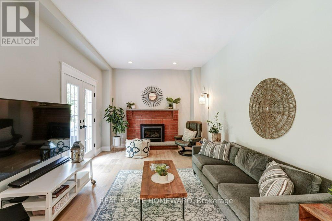
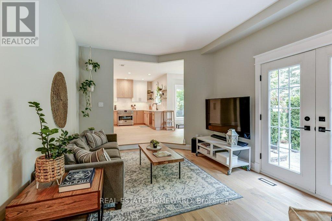
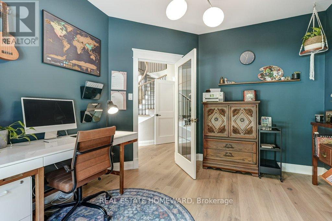
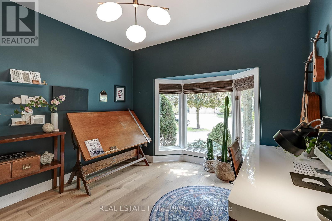
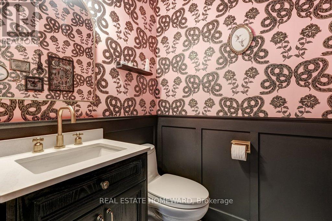
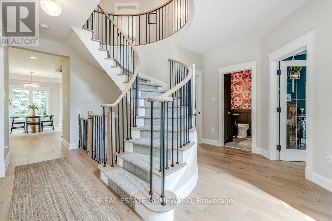
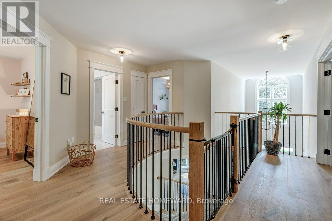
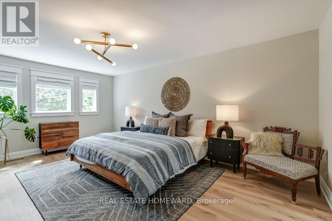
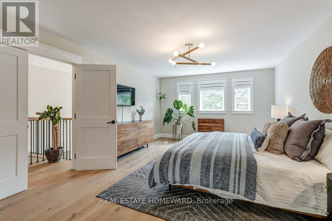
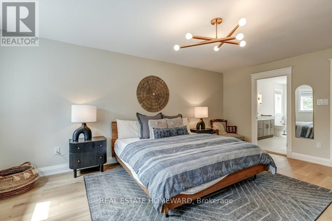
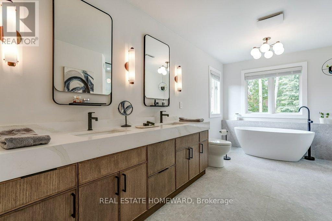
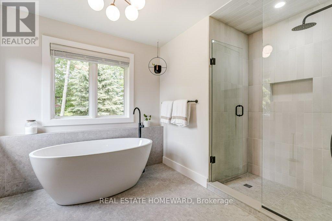
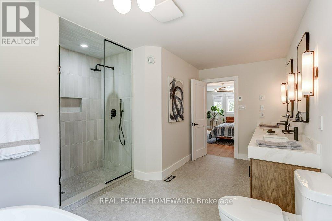
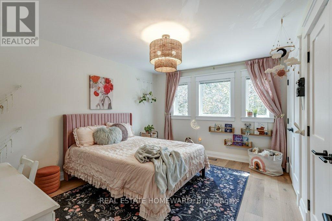
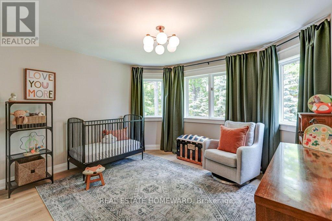
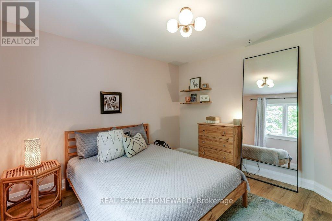
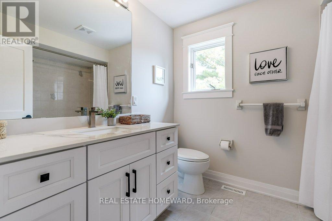
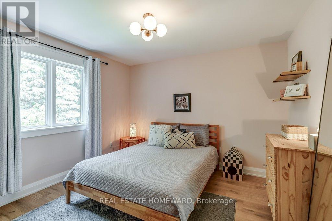
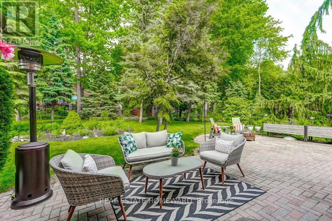
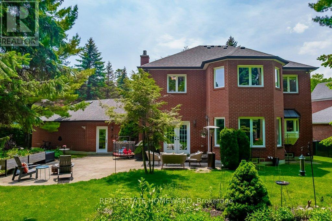
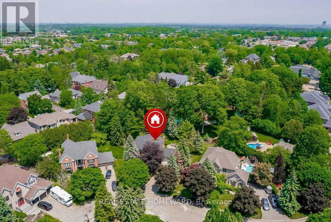
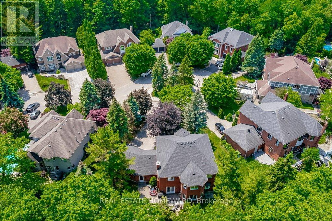
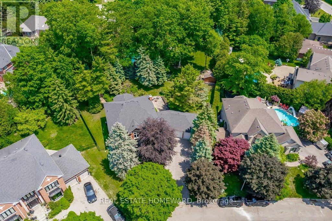
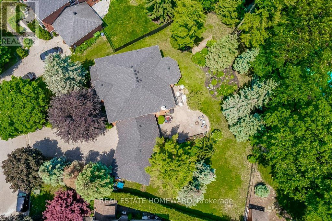
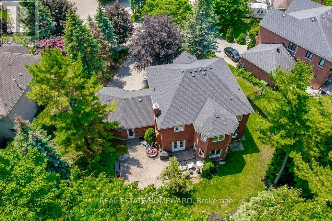
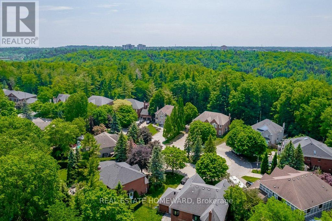
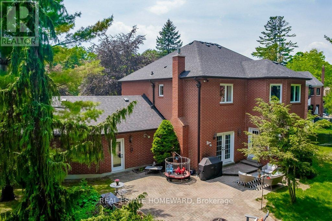
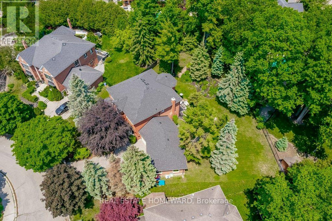
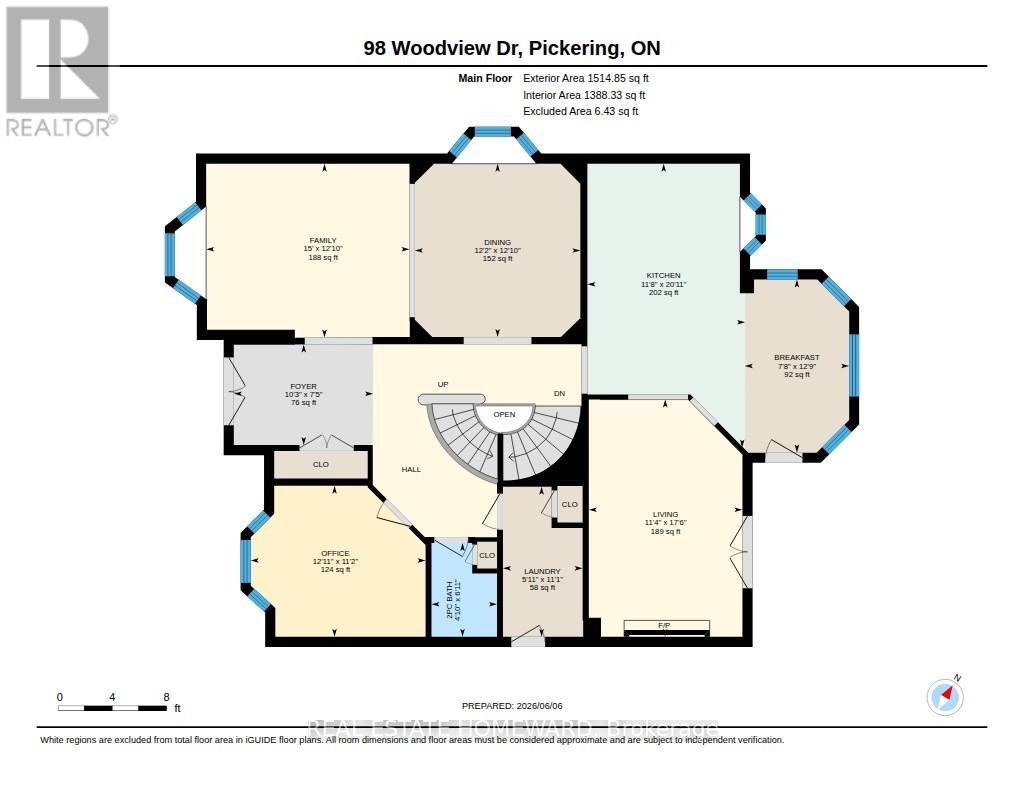
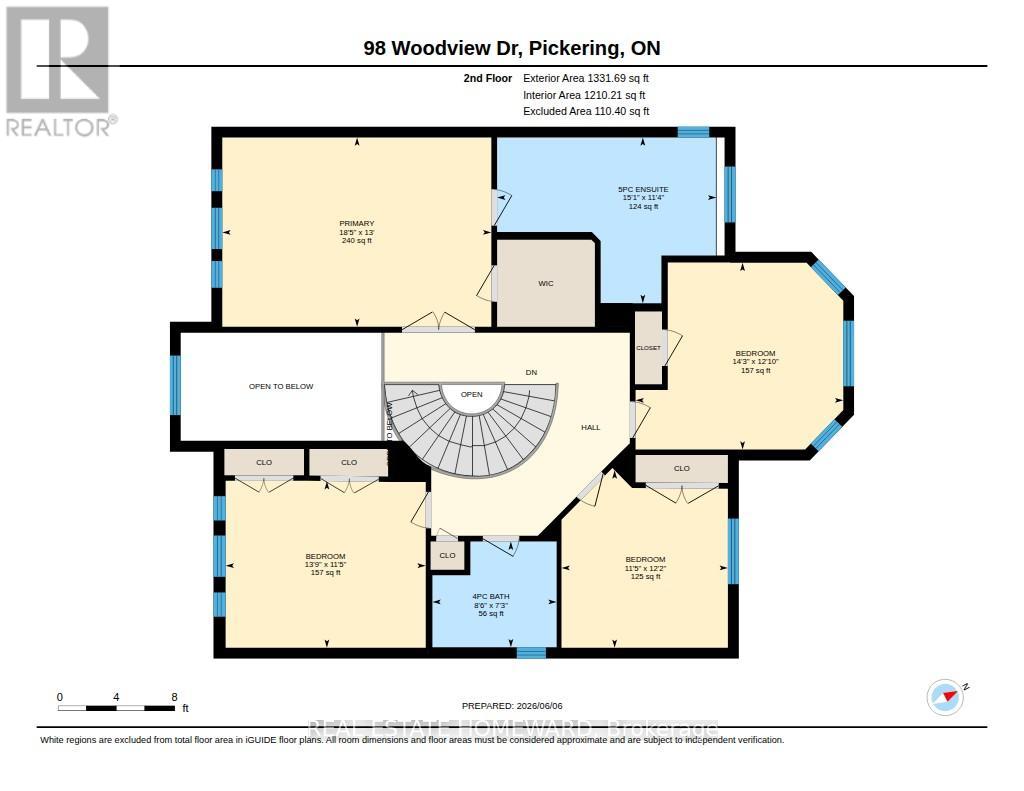
Introducing 94 Woodview Drive: Nestled Minutes From The Rouge Valley, And Located On One Of The Nicest Streets In Pickering, This Home Is Situated Just About Perfectly On A Cul De Sac. Ideal For The Kids To Play And The Adults To Mingle. Upon Pulling Up To This Executive Home, You Will Be Welcomed By A Glorious Front Yard. Not To Be Missed Is The Heated & Insulated Three Car Garage. Once Entering The Home, What A Delight The Main Floor Is: An Immaculate Bright Space To Remove Your Shoes, Hang Your Coat In The Double Closet; Then An Expansive Corridor To View The Beautiful Renovated Kitchen, The Formal Living And Dining Room And The Completely Re-done Grand Circular Staircase. Wow! Beautiful White Oak Plank Engineered Hard Wood Flooring Throughout. If You Appreciate Quality Craftsmanship And Attention To Detail, Then The Kitchen Will Put A Big Smile On Your Face. Custom Two Tone Cabinetry Through Out, Zellige Tile Backsplash, Gleaming Quartz Countertops And A Custom Solid Oak Range Hood. Premium Appliances Include A Jenn Air Fridge and Dishwasher And Fulger Milano Stove. Wait There Is More...A Main Floor Office. How Many Homes Do You Know Have One? A Family Room To Wind Down And Hang Out With The Family. Do As You Please In The Backyard As It Can Be Your Ultimate Vision For An Outdoor Oasis That Already Includes Mature Trees, Interlocking Brick Patio And Gas Line. With The Lot Being Almost A Half Acre, It Is Plenty Large Enough For That Swimming Pool And Outdoor Entertaining Area That You Have Always Dreamt Of. The Second Floor Of The Home Has Four Nice Sized Bedrooms. The Primary Bedroom Includes A Completely Brand New Ensuite Bathroom: Double Vanity, Soaker Tub, Heated Floors And Newly Built And Spacious Walk-In Shower. In Addition To The Ensuite, There Is A Brand New Walk-In Closet! The Other Three Bedrooms Say Comfort And Size. None Of The Kids Will Be Left Saying "There Room Is Way Bigger Than Mine!"...Welcome Home. (id:43681)
房源概要
| MLS® Number | E13418820 |
| 房源类型 | 民宅 |
| 社区名字 | Rougemount |
| 附近的便利设施 | 公园 |
| 设备类型 | 热水器 |
| 特征 | Cul-de-sac, 树木繁茂的地区, Conservation/green Belt, 无地毯 |
| 总车位 | 7 |
| 租赁设备类型 | 热水器 |
详 情
| 浴室 | 3 |
| 地上卧房 | 4 |
| 总卧房 | 4 |
| 家电类 | Garage Door Opener Remote(s), 洗碗机, 烘干机, 微波炉, 炉子, 洗衣机, 窗帘, 冰箱 |
| 地下室进展 | 已完成 |
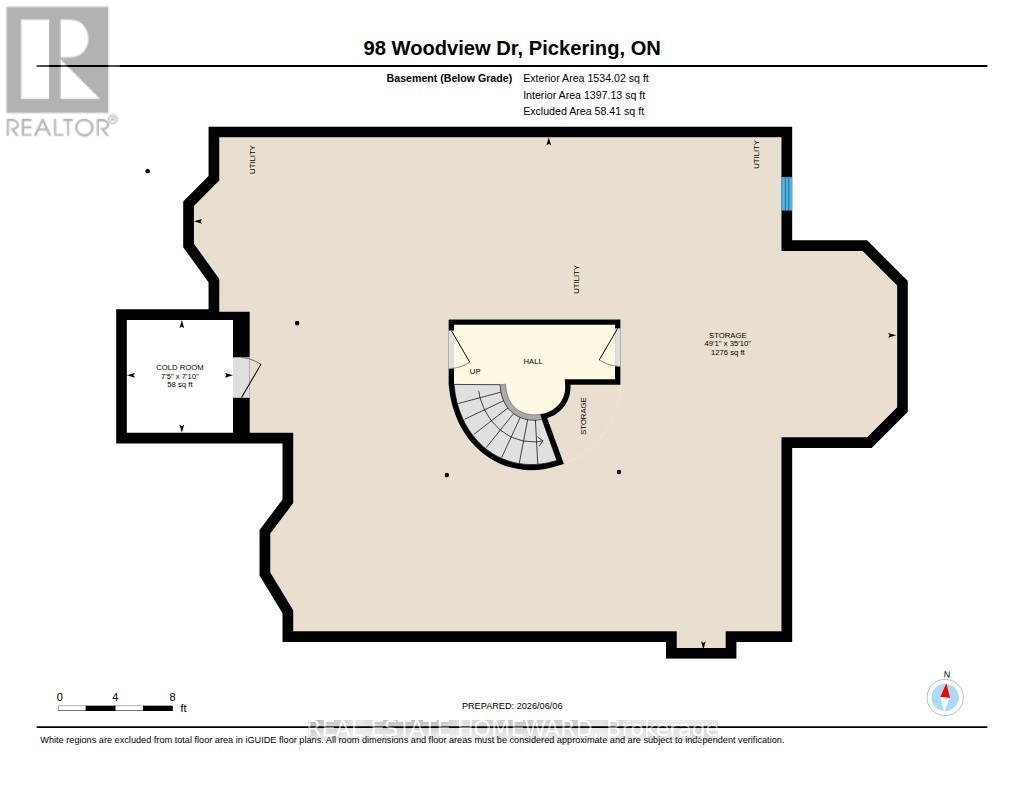
| 地下室类型 | Full (unfinished) |
| 施工种类 | 独立屋 |
| 空调 | 中央空调 |
| 外墙 | 砖 |
| 壁炉 | 有 |
| Flooring Type | Hardwood, Tile, Vinyl |
| 地基类型 | 混凝土 |
| 客人卫生间(不包含洗浴) | 1 |
| 供暖方式 | 天然气 |
| 供暖类型 | 压力热风 |
| 储存空间 | 2 |
| 内部尺寸 | 2500 - 3000 Sqft |
| 类型 | 独立屋 |
| 设备间 | 市政供水 |
车 位
| 附加车库 | |
| Garage |
土地
| 英亩数 | 无 |
| 围栏类型 | Fenced Yard |
| 土地便利设施 | 公园 |
| 污水道 | Sanitary Sewer |
| 土地深度 | 140 Ft ,4 In |
| 土地宽度 | 59 Ft ,2 In |
| 不规则大小 | 59.2 X 140.4 Ft ; 42.70 X 140.40 X 59.23 X 115.41 X 133.04 |
| 地表水 | River/stream |
| 规划描述 | 住宅 |
房 间
| 楼 层 | 类 型 | 长 度 | 宽 度 | 面 积 |
|---|---|---|---|---|
| 一楼 | 客厅 | 4.57 m | 3.91 m | 4.57 m x 3.91 m |
| 一楼 | 餐厅 | 3.72 m | 3.9 m | 3.72 m x 3.9 m |
| 一楼 | Office | 3.93 m | 3.4 m | 3.93 m x 3.4 m |
| 一楼 | 厨房 | 3.55 m | 6.38 m | 3.55 m x 6.38 m |
| 一楼 | Eating Area | 2.35 m | 3.89 m | 2.35 m x 3.89 m |
| 一楼 | 家庭房 | 3.45 m | 5.33 m | 3.45 m x 5.33 m |
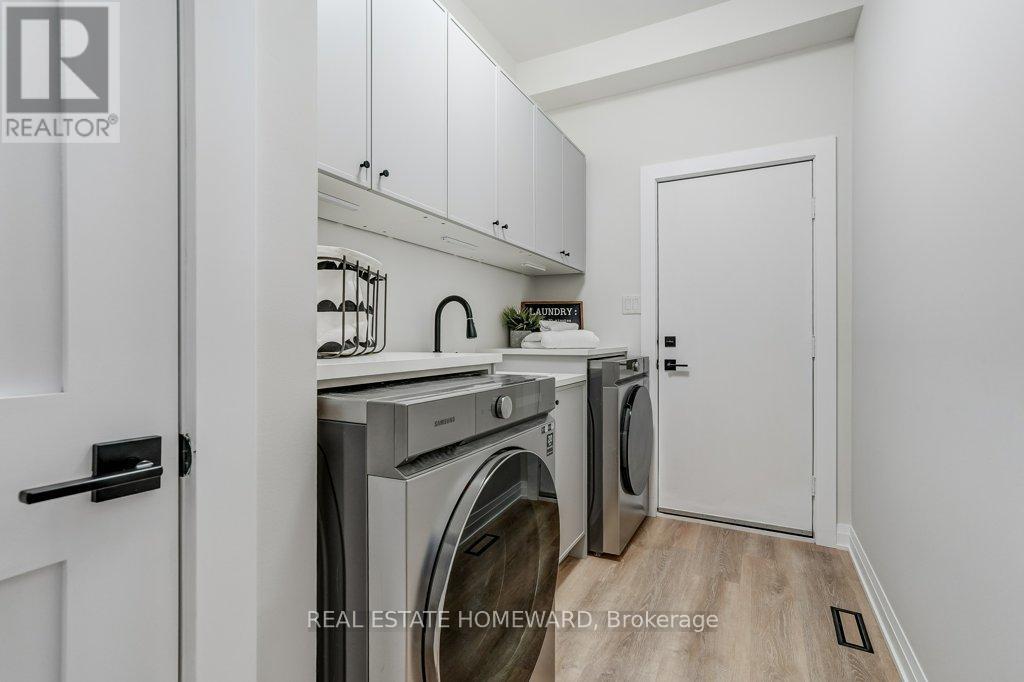
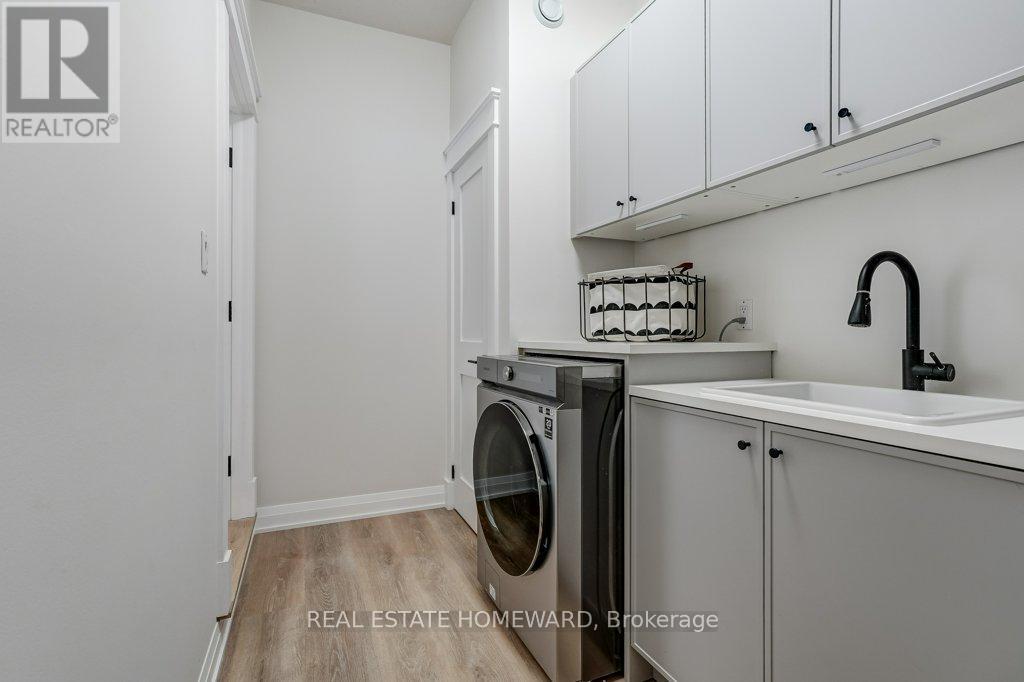
| 一楼 | 洗衣房 | 1.79 m | 3.37 m | 1.79 m x 3.37 m |
| Upper Level | 第三卧房 | 3.48 m | 3.71 m | 3.48 m x 3.71 m |
| Upper Level | Bedroom 4 | 4.34 m | 3.91 m | 4.34 m x 3.91 m |
| Upper Level | 浴室 | 2.6 m | 2.21 m | 2.6 m x 2.21 m |
| Upper Level | 主卧 | 4.57 m | 3.96 m | 4.57 m x 3.96 m |
| Upper Level | 第二卧房 | 3.49 m | 4.19 m | 3.49 m x 4.19 m |
设备间
| 有线电视 | 可用 |
| 配电箱 | 可用 |
| 污水道 | 可用 |
https://www.realtor.ca/real-estate/29875124/98-woodview-drive-pickering-rougemount-rougemount

The trademarks REALTOR®, REALTORS®, and the REALTOR® logo are controlled by The Canadian Real Estate Association (CREA) and identify real estate professionals who are members of CREA. The trademarks MLS®, Multiple Listing Service® and the associated logos are owned by The Canadian Real Estate Association (CREA) and identify the quality of services provided by real estate professionals who are members of CREA. The trademark DDF® is owned by The Canadian Real Estate Association (CREA) and identifies CREA's Data Distribution Facility (DDF®)
Toronto Real Estate Board
Real Estate Homeward
July 06 2026 12:00:21
