
98 Tabaret Crescent Oshawa (Windfields), Ontario L1L 0G5


$580,000
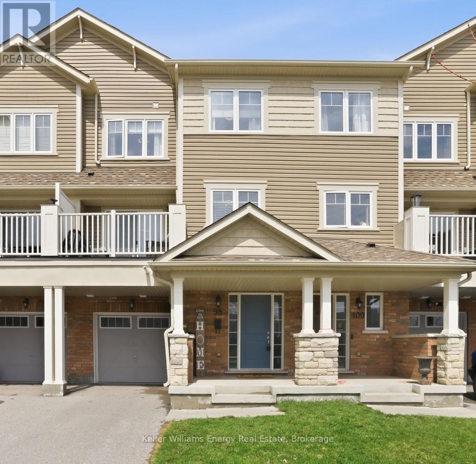
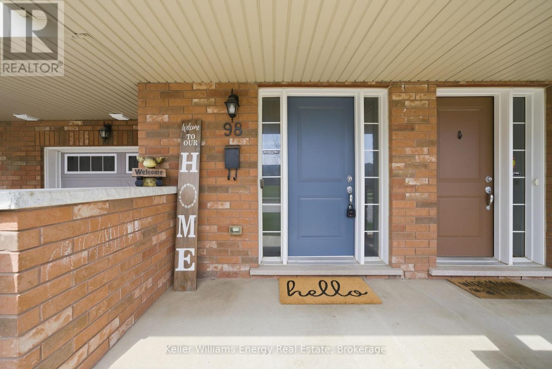
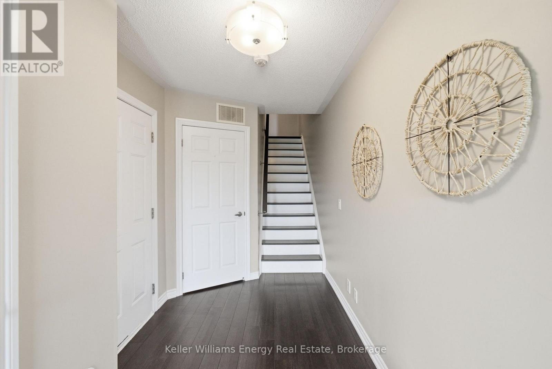
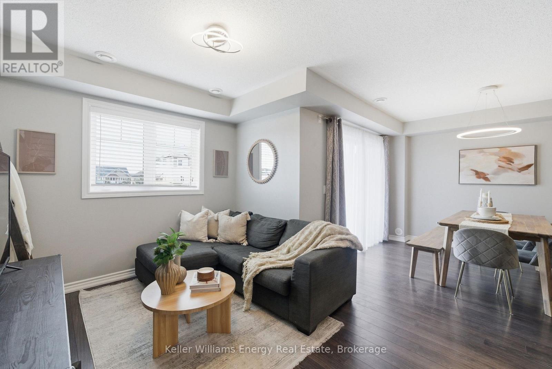
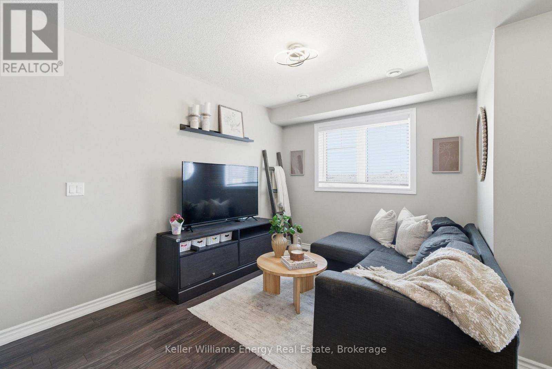
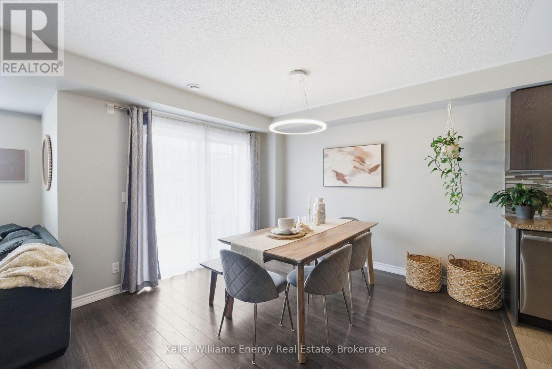
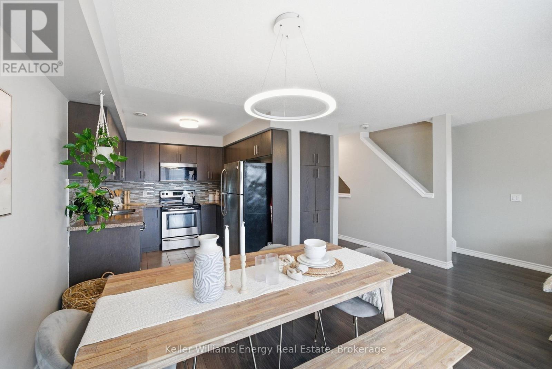
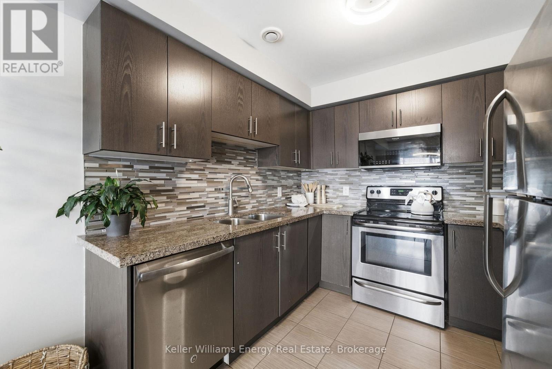
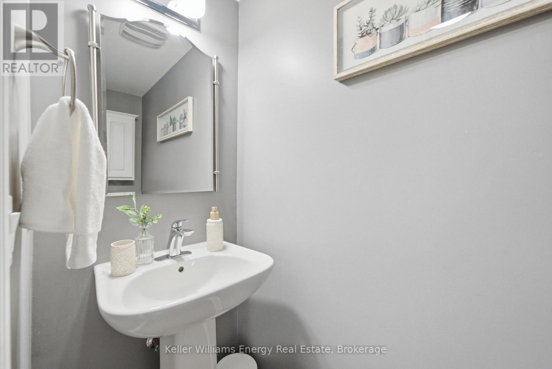
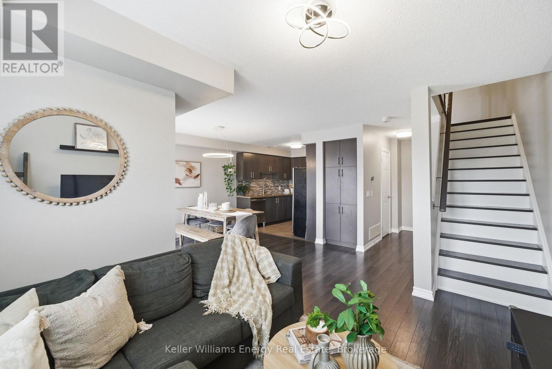
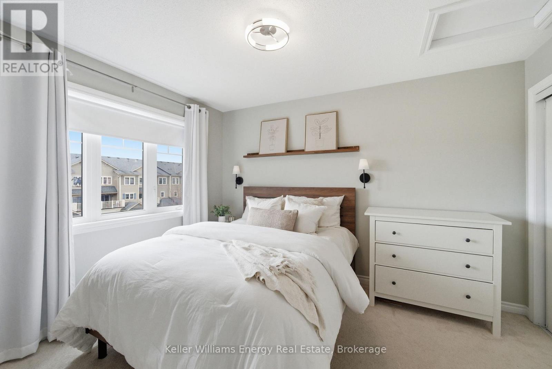
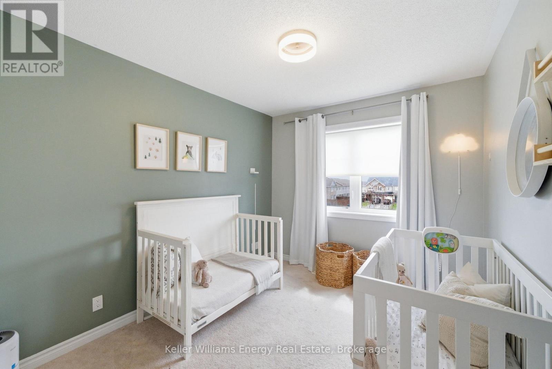
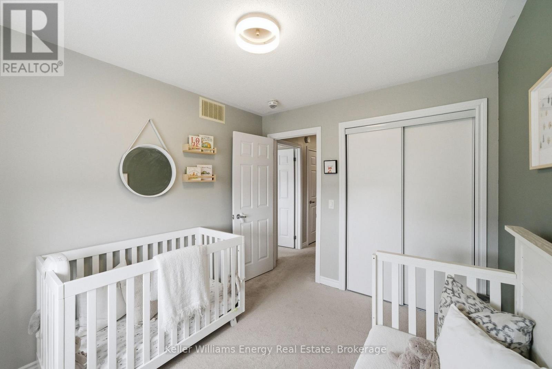
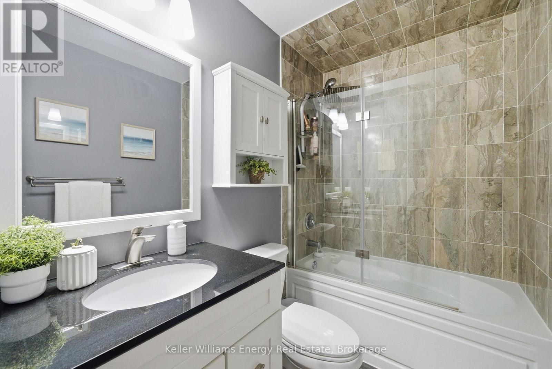
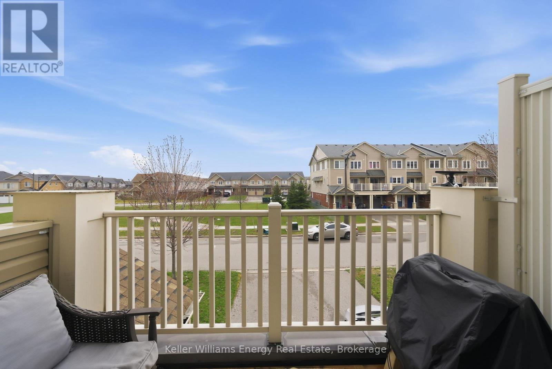
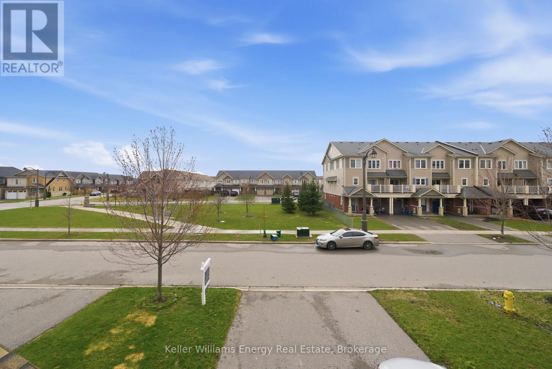
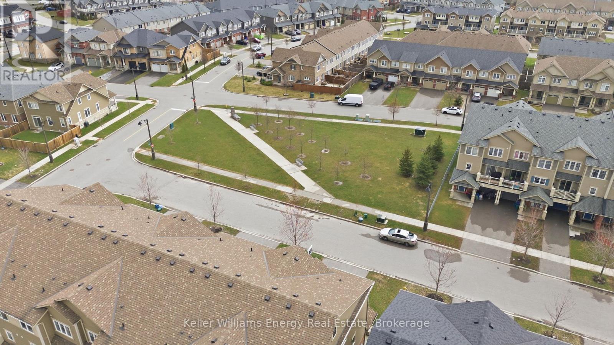
Welcome to this south-facing, freehold townhome (no condo or POTL fees)in Oshawa's desirable Windfields community. Offering 3-car parking with a 1-car garage, this bright and well-maintained 2-bedroom home features a functional open-concept main level with a spacious living and dining area and a walk-out to a private balcony overlooking the Elmcroft Parkette. The modern kitchen is equipped with stainless steel appliances, a sleek backsplash, and ample counter space. Upstairs, you'll find two comfortable bedrooms and a stylish 4-piece bathroom, providing a practical and efficient layout. Additional features include smart home upgrades such as Wi-Fi light switches and a smart garage entry lock for added convenience. Conveniently located just minutes to Highway 407, Costco, shopping, dining, and other essential amenities, this move-in ready home is an excellent opportunity in a growing community. (id:43681)
房源概要
| MLS® Number | E13539168 |
| 房源类型 | 民宅 |
| 社区名字 | Windfields |
| 设备类型 | 热水器 |
| 总车位 | 3 |
| 租赁设备类型 | 热水器 |
详 情
| 浴室 | 2 |
| 地上卧房 | 2 |
| 总卧房 | 2 |
| 家电类 | 洗碗机, 烘干机, 炉子, 洗衣机, 窗帘, 冰箱 |
| 地下室类型 | 没有 |
| 施工种类 | 附加的 |
| 空调 | 中央空调 |
| 外墙 | 砖, 乙烯基壁板 |
| Flooring Type | Laminate, Tile, Carpeted |
| 地基类型 | 混凝土浇筑 |
| 客人卫生间(不包含洗浴) | 1 |
| 供暖方式 | 天然气 |
| 供暖类型 | 压力热风 |
| 储存空间 | 3 |
| 内部尺寸 | 1100 - 1500 Sqft |
| 类型 | 联排别墅 |
| 设备间 | 市政供水 |
车 位
| 附加车库 | |
| Garage |
土地
| 英亩数 | 无 |
| 污水道 | Sanitary Sewer |
| 土地深度 | 49 Ft ,2 In |
| 土地宽度 | 20 Ft ,3 In |
| 不规则大小 | 20.3 X 49.2 Ft |
房 间
| 楼 层 | 类 型 | 长 度 | 宽 度 | 面 积 |
|---|---|---|---|---|
| 一楼 | 客厅 | 3 m | 2.7 m | 3 m x 2.7 m |
| 一楼 | 餐厅 | 3.5 m | 2.7 m | 3.5 m x 2.7 m |
| 一楼 | 厨房 | 2.6 m | 2.7 m | 2.6 m x 2.7 m |
| Upper Level | 主卧 | 3.6 m | 3.1 m | 3.6 m x 3.1 m |
| Upper Level | 第二卧房 | 3.3 m | 2.7 m | 3.3 m x 2.7 m |
https://www.realtor.ca/real-estate/30006543/98-tabaret-crescent-oshawa-windfields-windfields

The trademarks REALTOR®, REALTORS®, and the REALTOR® logo are controlled by The Canadian Real Estate Association (CREA) and identify real estate professionals who are members of CREA. The trademarks MLS®, Multiple Listing Service® and the associated logos are owned by The Canadian Real Estate Association (CREA) and identify the quality of services provided by real estate professionals who are members of CREA. The trademark DDF® is owned by The Canadian Real Estate Association (CREA) and identifies CREA's Data Distribution Facility (DDF®)
Durham Region Association of REALTORS®
Keller Williams Energy Real Estate
July 11 2026 04:18:48
