
98 Stonybrook Drive Kitchener, Ontario N2M 4L7


$699,800
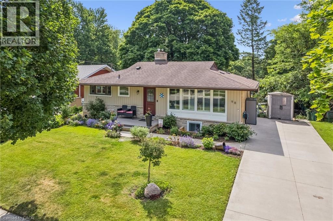
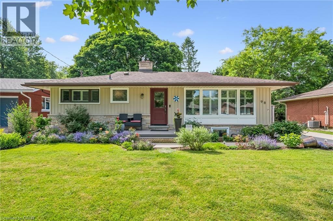
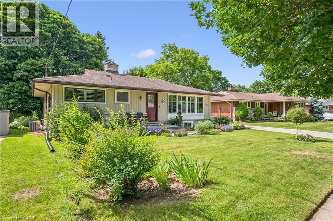
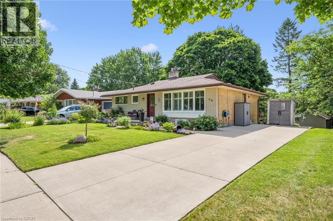
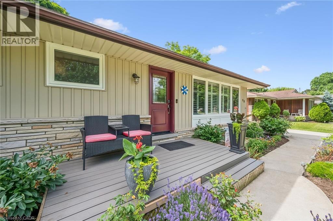
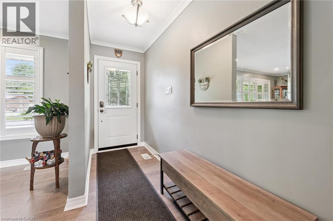
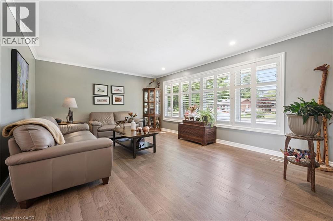
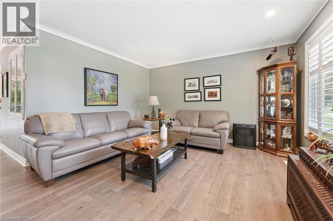
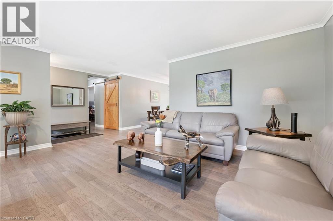
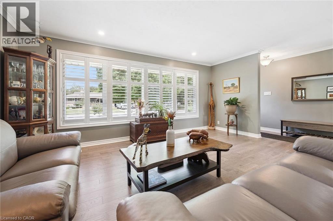
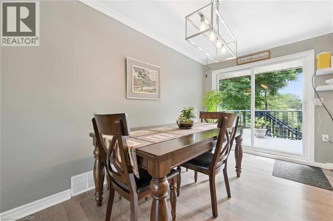
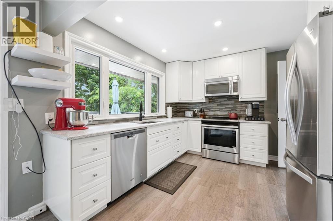
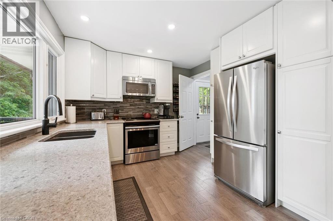
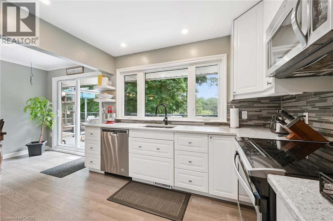
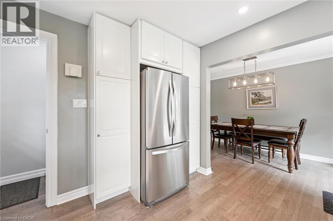
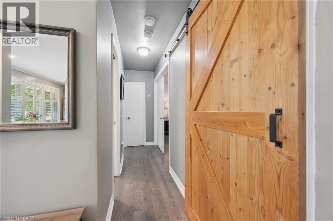
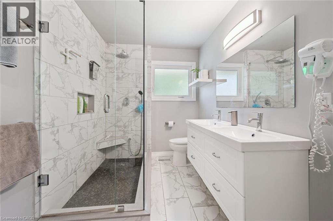
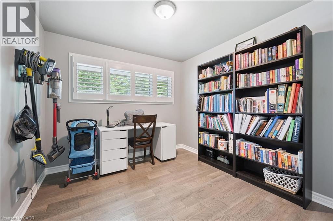
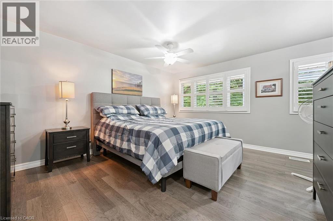
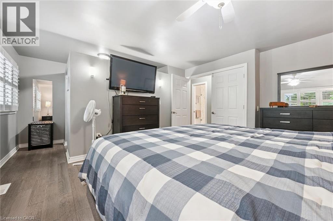
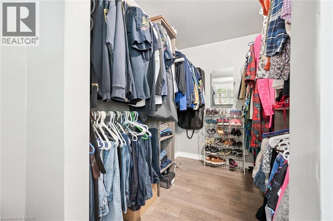
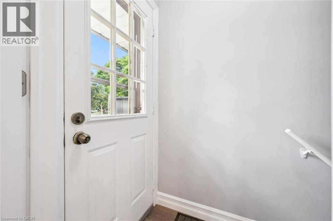
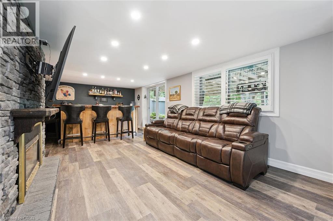
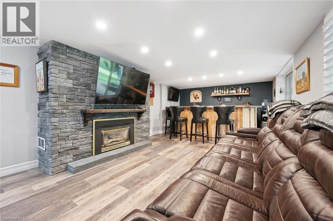
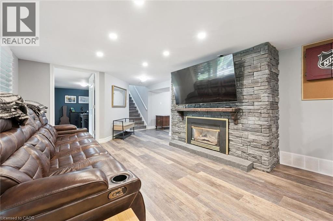
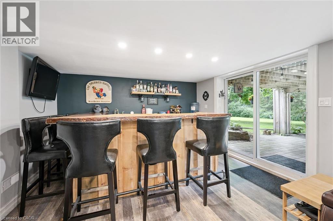
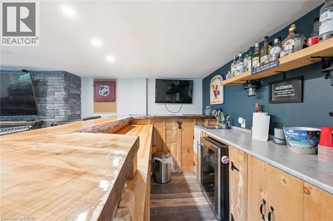
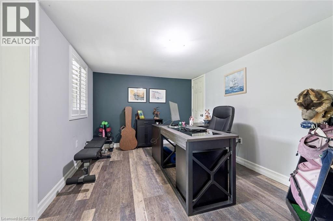
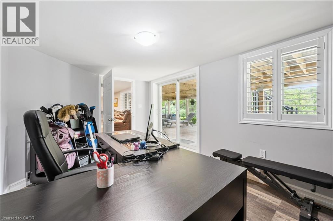
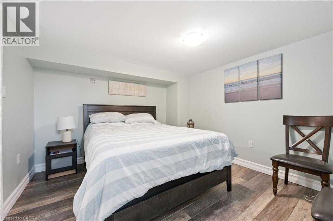
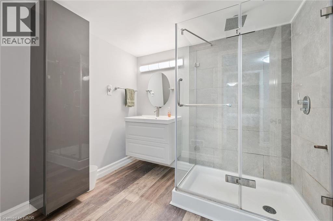
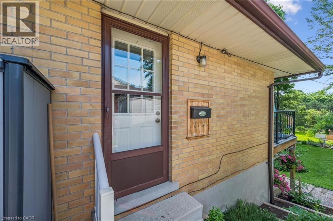
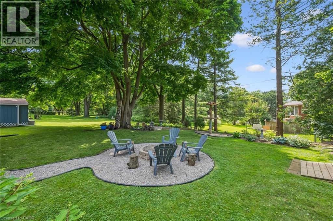
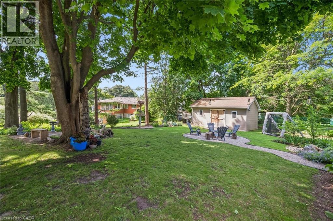
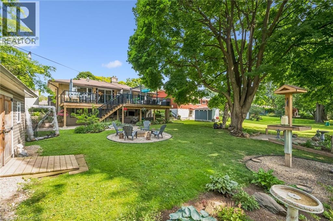
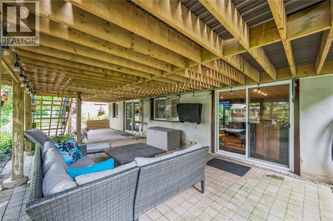
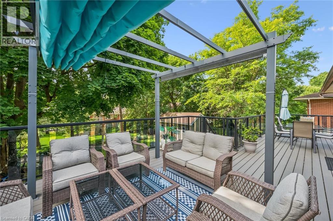
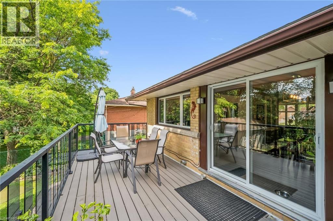
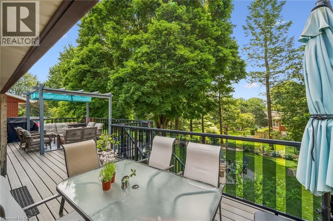
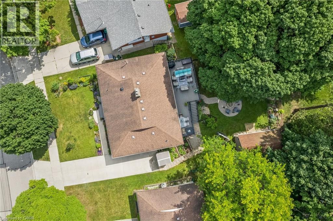
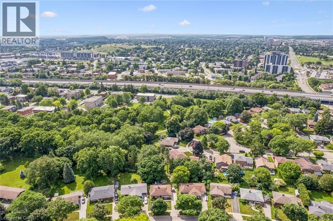
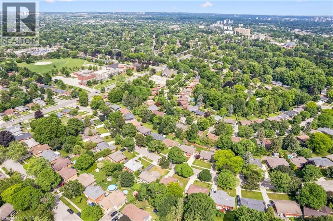
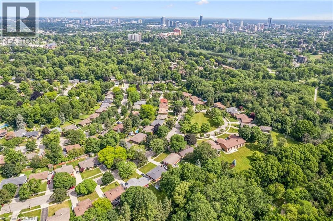
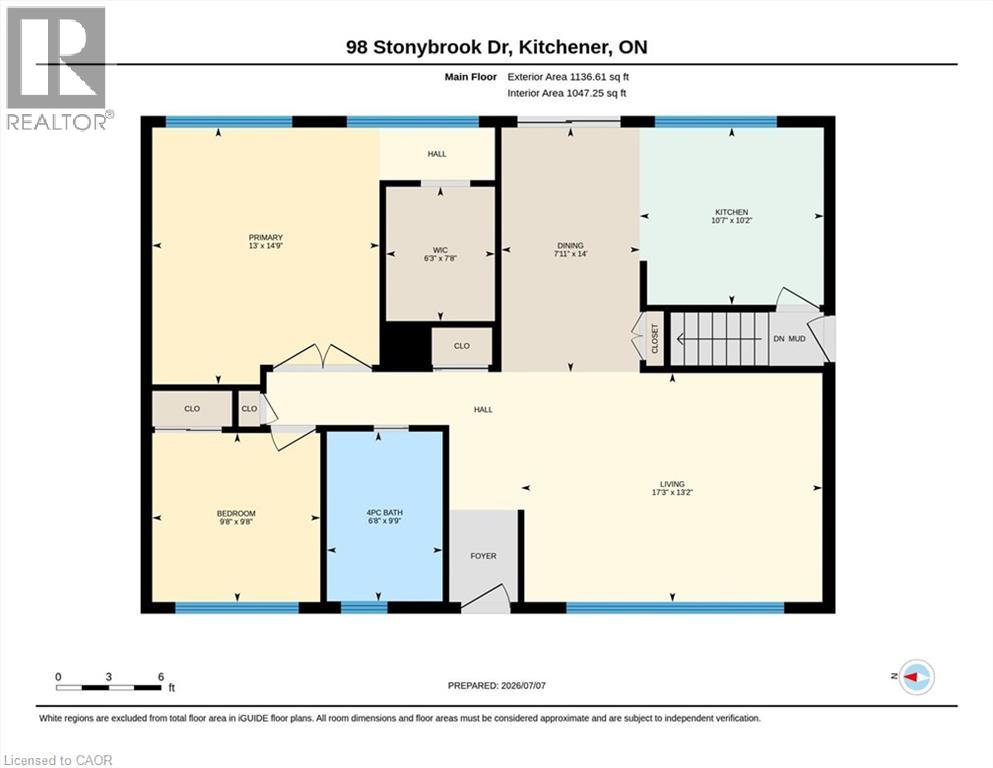
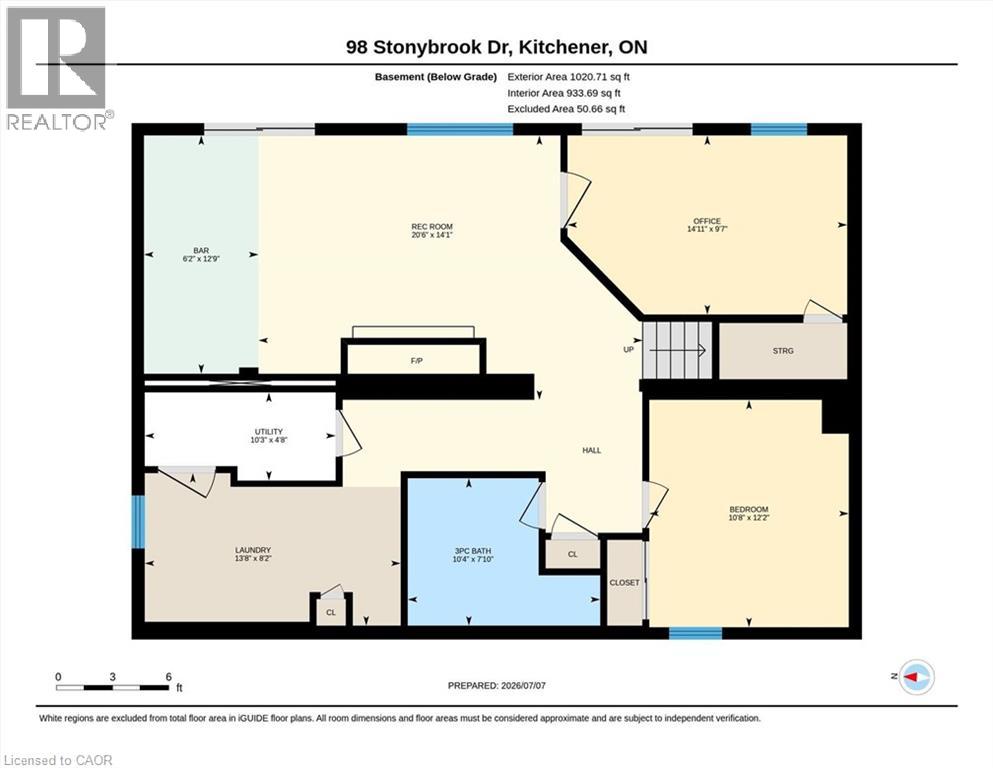
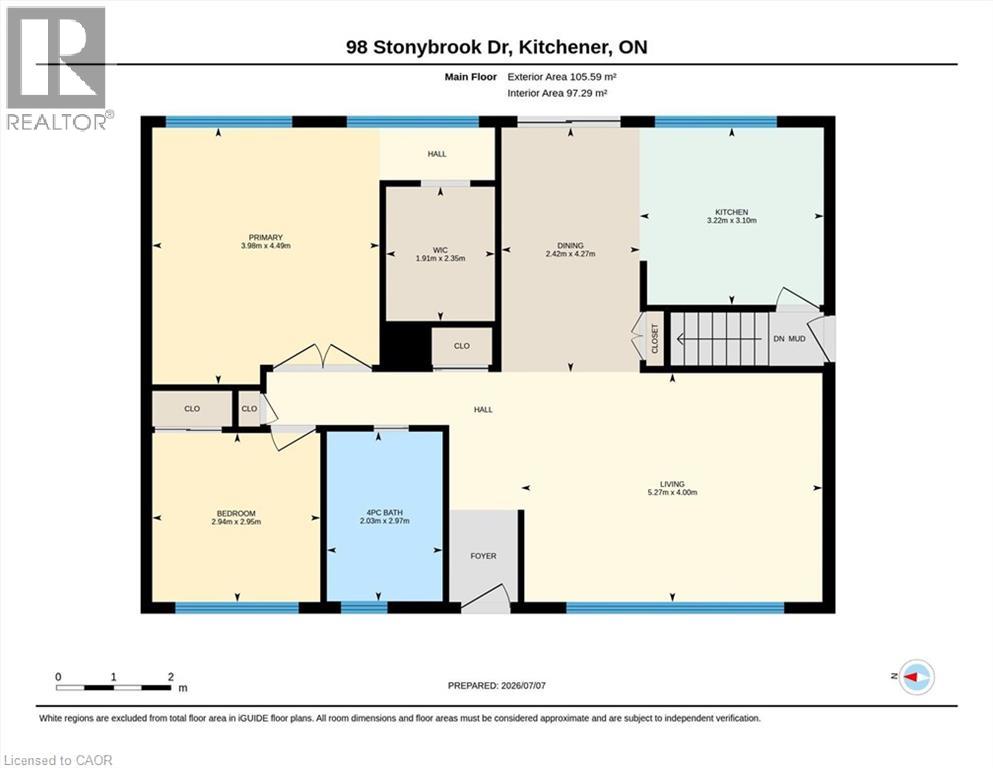
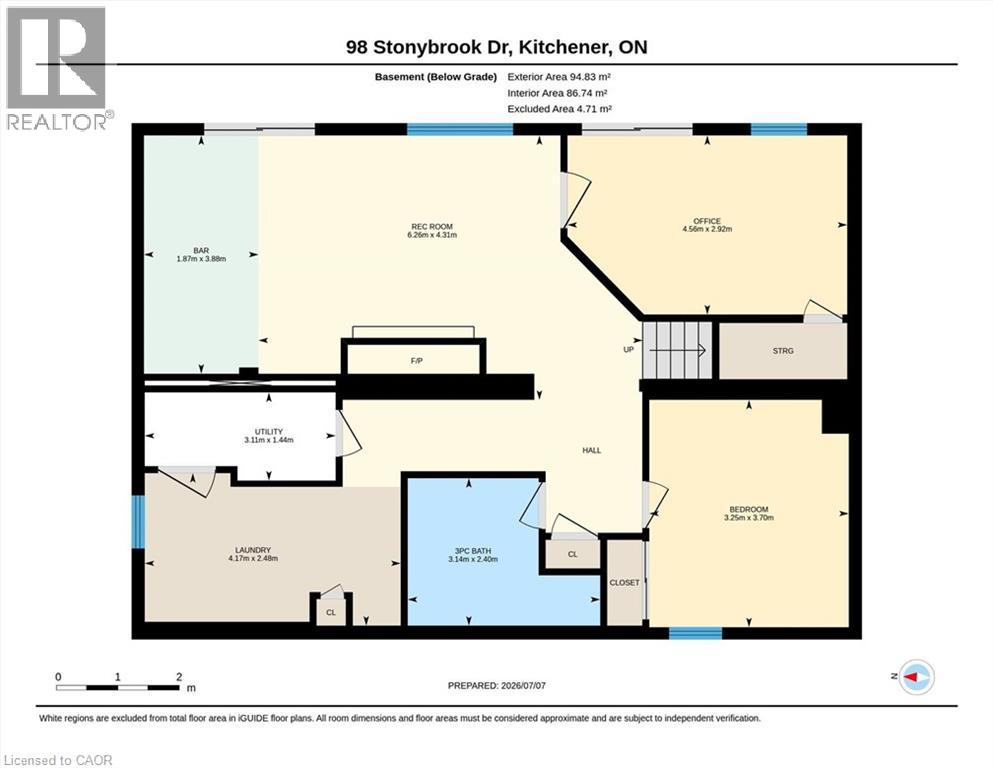
Welcome to Your Forest Hill Retreat with perfect in-law layout, backing onto nature. Completely renovated from top to bottom, this stunning bungalow offers the perfect blend of modern finishes and functional living space in one of Kitchener’s most sought-after neighbourhoods. Backing onto green space with a park-like setting, this 2+2 bedroom home is move-in ready. The spacious primary bedroom features a walk-in closet, offering a true retreat at the end of the day. Throughout the main level, you’ll find all-new windows and doors, flooding the home with natural light and modern efficiency. Step out onto the brand-new deck with sleek glass railings — unobstructed views of the surrounding greenery make this the ideal spot for morning coffee or evening unwinding. Perfect for extended family or guests, the lower level walks out directly to a beautiful stone patio. This level includes two additional bedrooms, a full bathroom with a standup shower, and a stylish wet bar ideal for entertaining or multi-generational living. A brand-new concrete driveway adds to the home’s curb appeal and low-maintenance exterior, while the backyard’s connection to green space offers privacy and a rare natural backdrop rarely found this close to the city. A rare opportunity in this quiet, established neighbourhood. Furnace & AC were installed in 2020, on-demand water heater (owned) in 2020, water softener in 2020, roof shingles 2012. New 200A electrical panel will be installed on July 21. (id:43681)
房源概要
| MLS® Number | 40846537 |
| 房源类型 | 民宅 |
| 附近的便利设施 | 公园, 礼拜场所, 学校 |
| 特征 | Southern Exposure |
| 总车位 | 2 |
详 情
| 浴室 | 2 |
| 地上卧房 | 2 |
| 地下卧室 | 2 |
| 总卧房 | 4 |
| 家电类 | 洗碗机, 烘干机, 冰箱, 炉子, 洗衣机 |
| 建筑风格 | 平房 |
| 地下室进展 | 已装修 |
| 地下室类型 | 全完工 |
| 施工种类 | 独立屋 |
| 空调 | 中央空调 |
| 外墙 | 砖, 乙烯基壁板 |
| 地基类型 | 水泥 |
| 供暖方式 | 天然气 |
| 供暖类型 | 压力热风 |
| 储存空间 | 1 |
| 内部尺寸 | 1203 Sqft |
| 类型 | 独立屋 |
| 设备间 | 市政供水 |
土地
| 入口类型 | Road Access |
| 英亩数 | 无 |
| 土地便利设施 | 公园, 宗教场所, 学校 |
| 污水道 | 城市污水处理系统 |
| 土地深度 | 119 Ft |
| 土地宽度 | 60 Ft |
| 规划描述 | R2a |
房 间
| 楼 层 | 类 型 | 长 度 | 宽 度 | 面 积 |
|---|---|---|---|---|
| 地下室 | 卧室 | 12'2'' x 10'8'' | ||
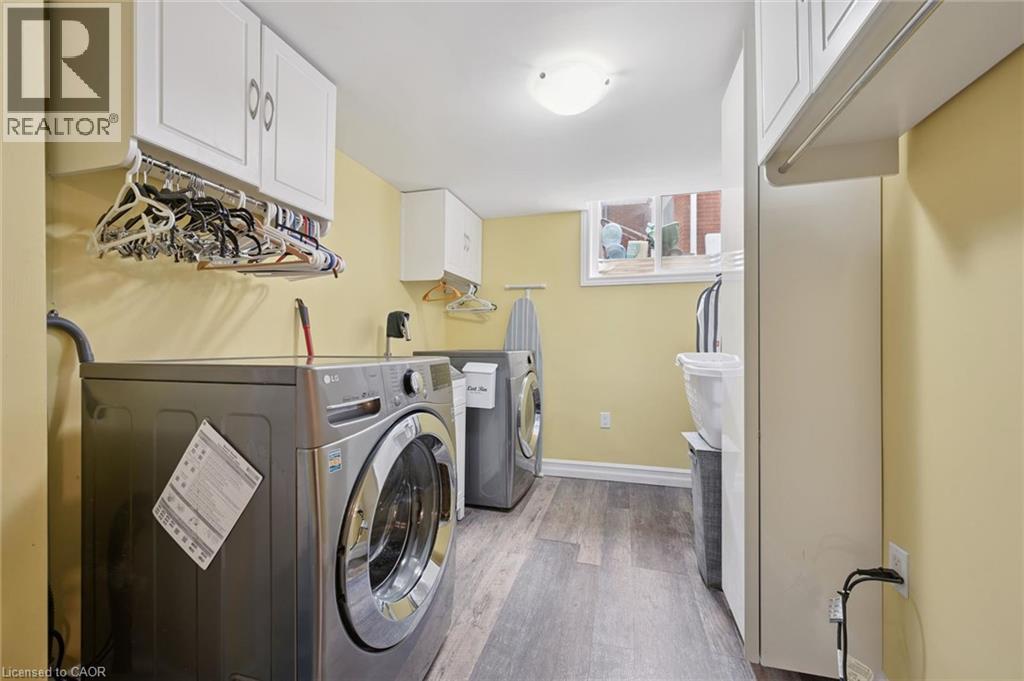
| 地下室 | 洗衣房 | 13'8'' x 8'2'' | ||
| 地下室 | 卧室 | 14'11'' x 9'7'' | ||
| 地下室 | 三件套卫生间 | 10'4'' x 7'10'' | ||
| 地下室 | 娱乐室 | 26'8'' x 14'1'' | ||
| 一楼 | 完整的浴室 | 9'9'' x 6'8'' | ||
| 一楼 | 主卧 | 14'9'' x 13'0'' | ||
| 一楼 | 卧室 | 9'8'' x 9'8'' | ||
| 一楼 | 厨房 | 10'7'' x 10'2'' | ||
| 一楼 | 餐厅 | 14'0'' x 7'11'' | ||
| 一楼 | 大型活动室 | 17'3'' x 13'2'' |
https://www.realtor.ca/real-estate/30008261/98-stonybrook-drive-kitchener

The trademarks REALTOR®, REALTORS®, and the REALTOR® logo are controlled by The Canadian Real Estate Association (CREA) and identify real estate professionals who are members of CREA. The trademarks MLS®, Multiple Listing Service® and the associated logos are owned by The Canadian Real Estate Association (CREA) and identify the quality of services provided by real estate professionals who are members of CREA. The trademark DDF® is owned by The Canadian Real Estate Association (CREA) and identifies CREA's Data Distribution Facility (DDF®)
REALTORS® Association of Hamilton-Burlington
RE/MAX Escarpment Realty Inc.
July 16 2026 09:29:51
