
98 Shoreview Place Unit# 27 Stoney Creek, Ontario L8E 0J4


$799,900
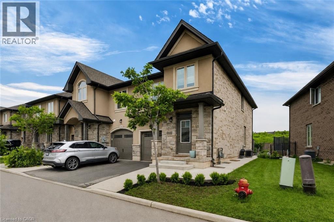
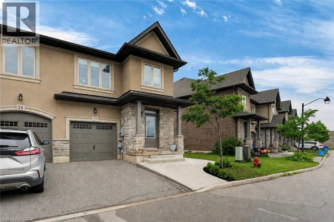
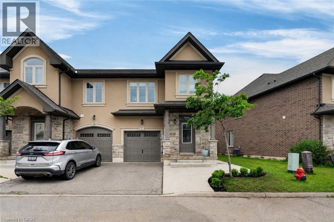
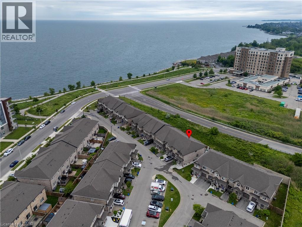
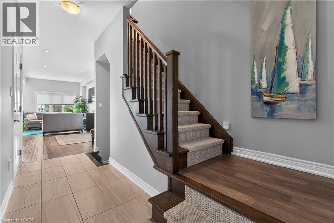
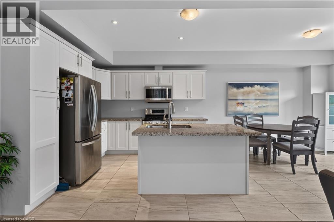
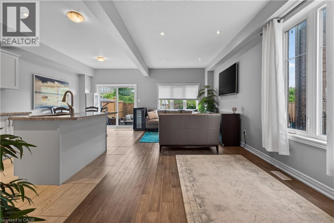
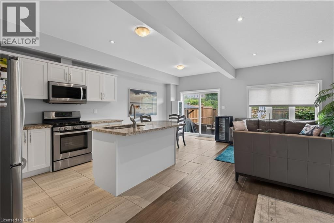
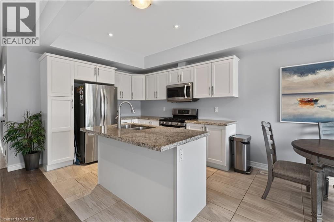
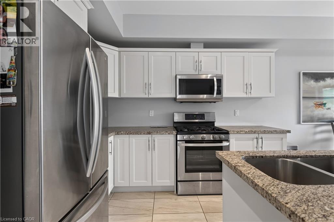
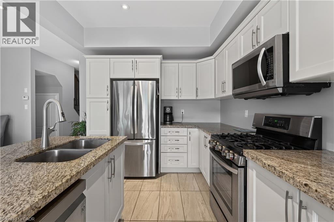
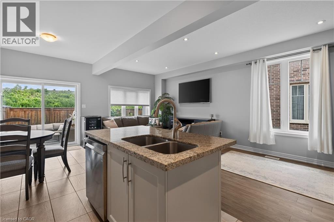
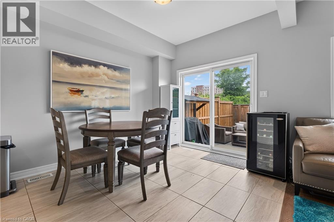
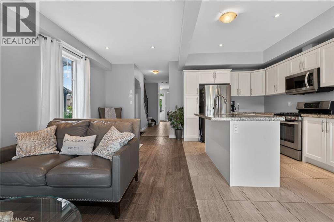
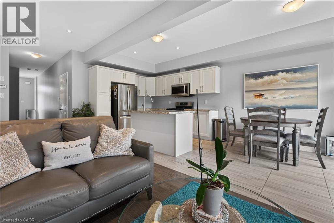
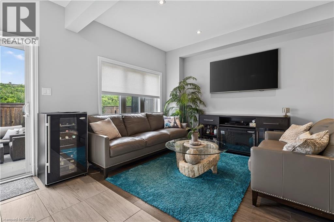
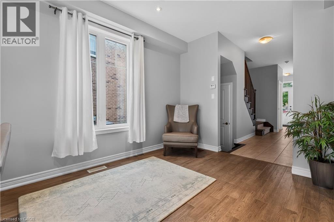
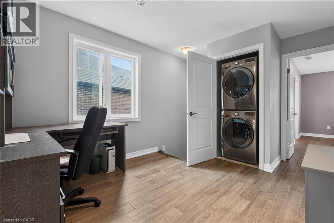
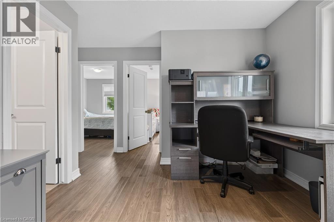
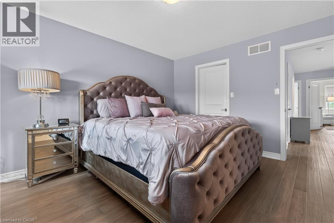
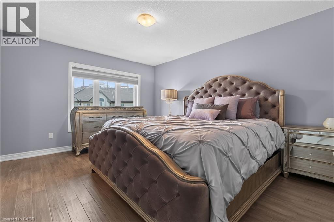
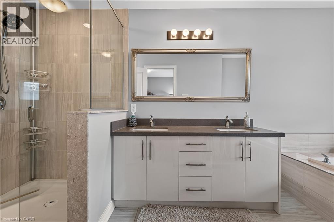
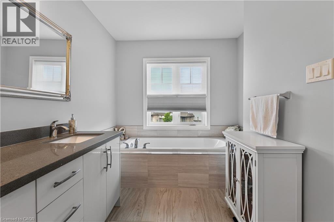
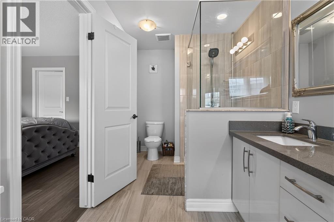
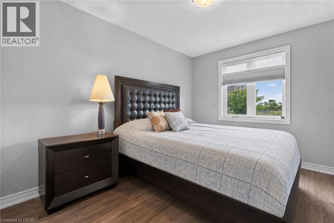
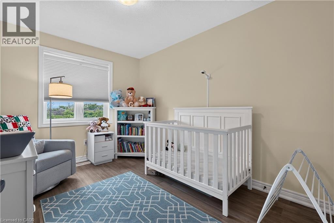
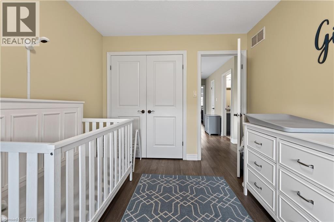
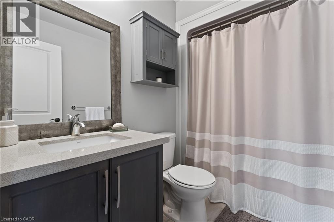
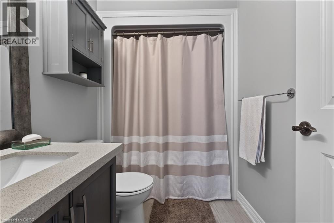
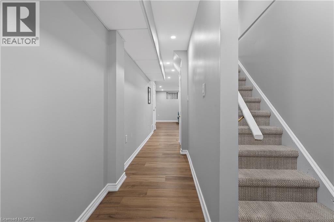
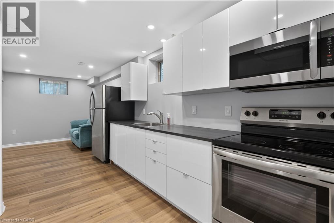
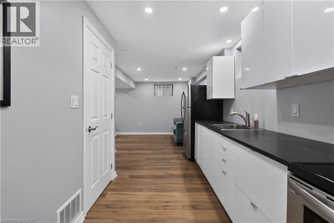
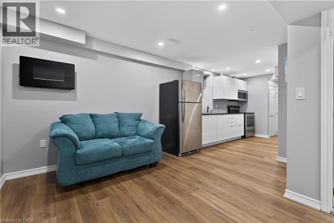
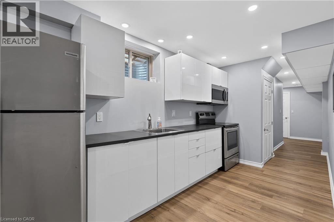
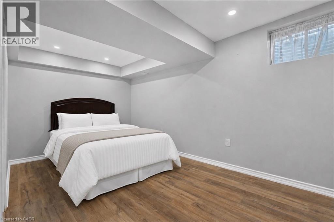
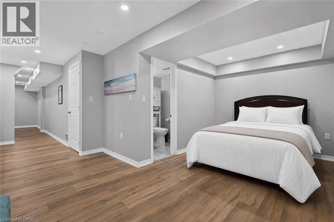
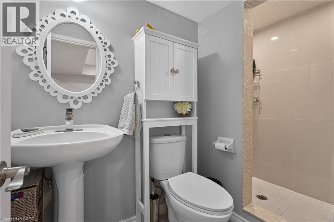
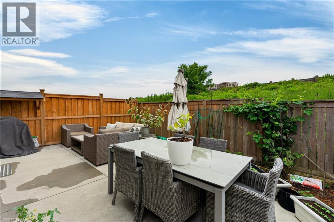
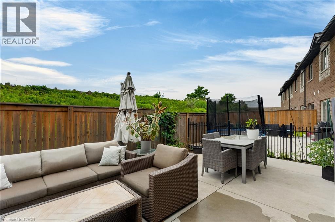
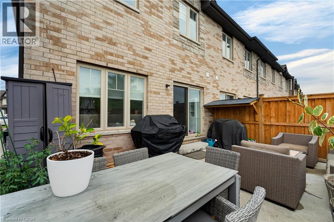
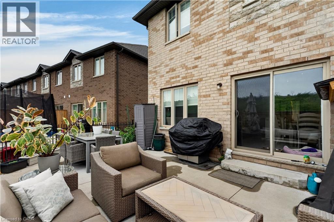
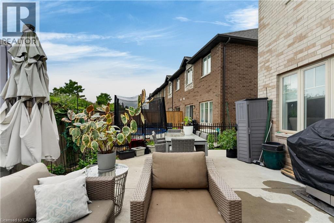
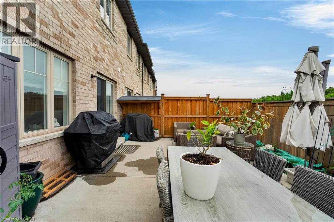
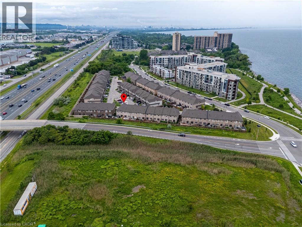
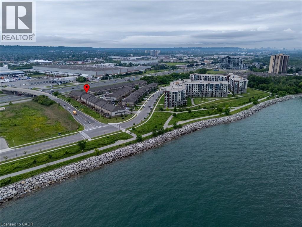
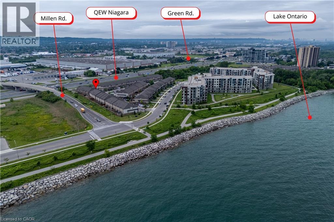
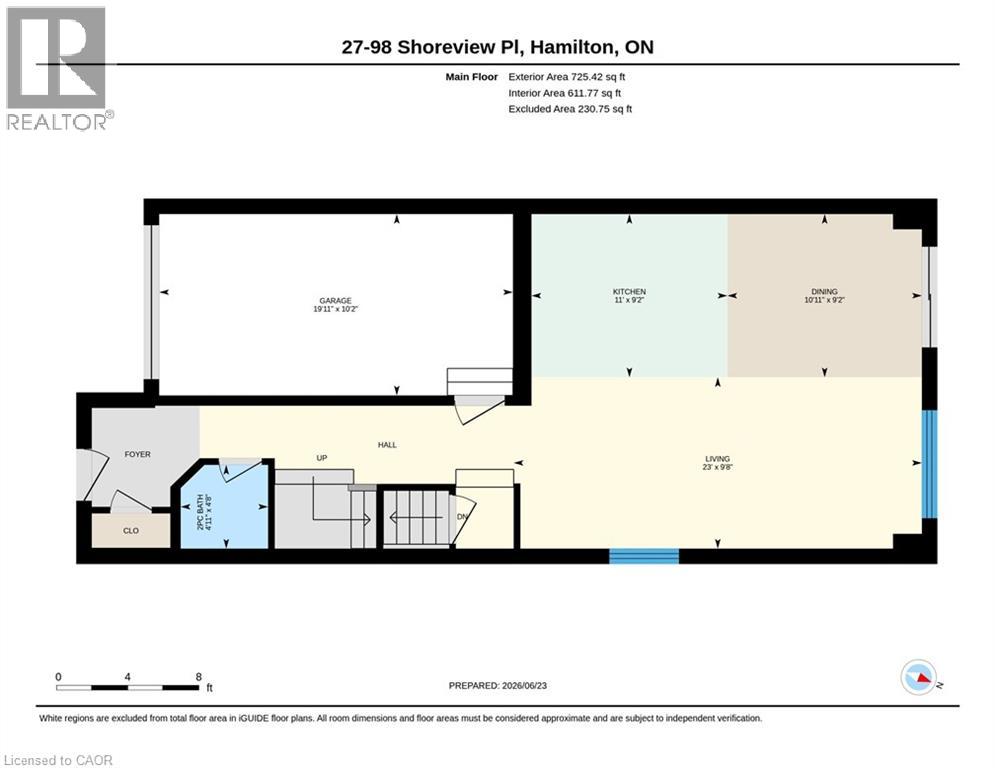
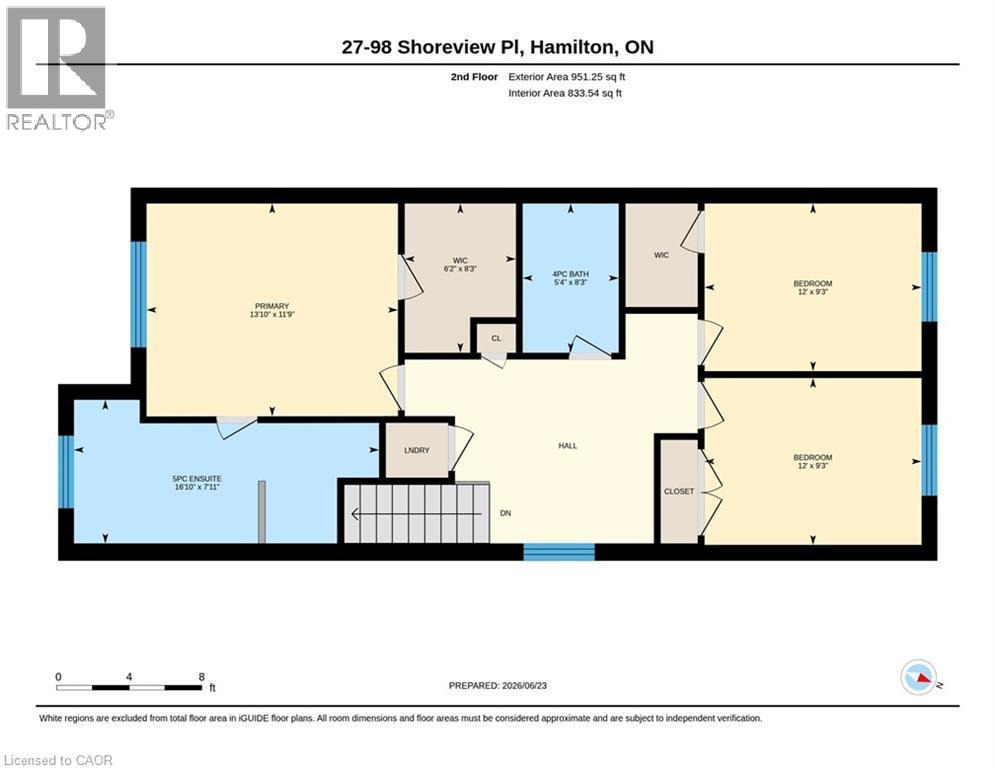
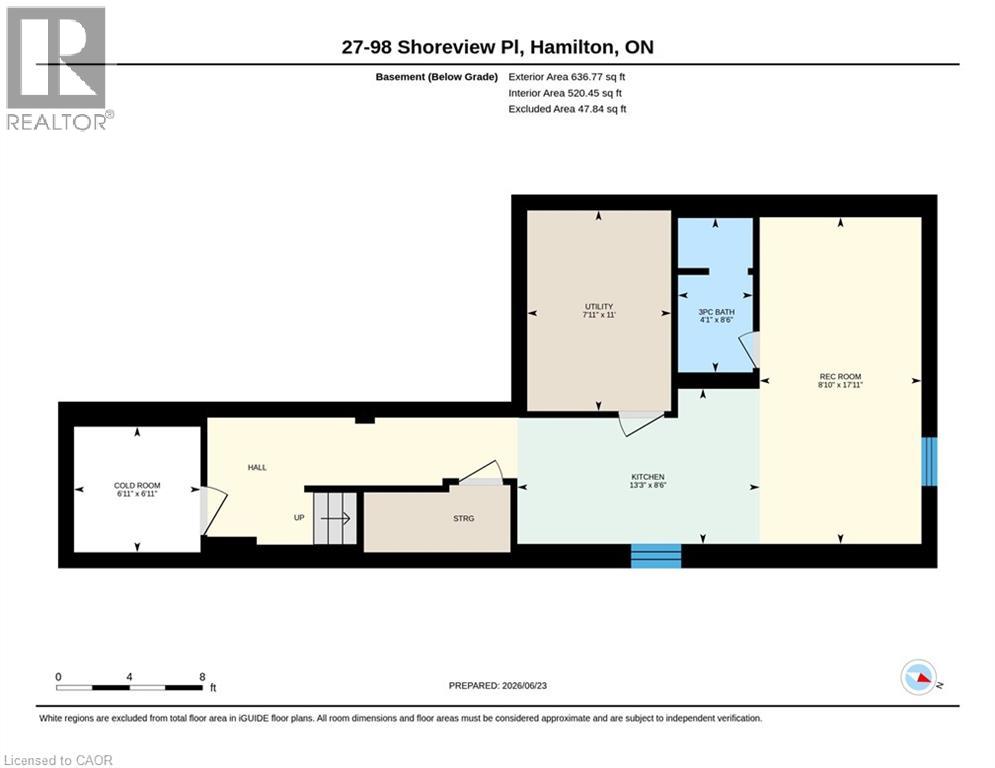
Welcome to this exceptional end-unit executive townhome in one of Stoney Creek’s most desirable neighborhoods. Showcasing outstanding curb appeal with a striking combination of brick, stone, and stucco, this beautifully upgraded home offers stylish finishes and functional living space throughout. The main level features 9-foot ceilings, engineered hardwood flooring, an upgraded wood staircase, and a modern kitchen complete with granite countertops, stainless steel appliances, and a gas stove. The open-concept layout is ideal for both everyday living and entertaining. Upstairs, engineered hardwood flooring continues throughout all bedrooms and hallways. The spacious primary suite features a walk-in closet and a luxurious ensuite with a double vanity, upgraded glass shower, and relaxing jetted tub. Two additional bedrooms and a full bathroom complete the upper level. Quartz countertops have been installed in all upper-level bathrooms for a sophisticated finish. The fully finished basement offers exceptional versatility, featuring a full kitchen, 3-piece bathroom, large windows that provide an abundance of natural light, a cantina/cold cellar, and a separate washer and dryer. This space is perfect for extended family, guests, or additional living and entertaining space. Step outside to enjoy a private backyard with no rear neighbors. A concrete sidewalk leads to a spacious concrete patio, while the gas BBQ hookup makes outdoor entertaining easy and convenient. Additional upgrades include engineered hardwood flooring throughout the entire home, large basement windows, upper-level and basement laundry facilities, quartz countertops in all upper bathrooms, and numerous premium finishes throughout. Ideally located close to schools, parks, shopping, restaurants, and major commuter routes, this move-in-ready home offers the perfect combination of luxury, comfort, and convenience. Please see Supplements for Floor Plans. R.S.A. (id:43681)
房源概要
| MLS® Number | 40842479 |
| 房源类型 | 民宅 |
| 附近的便利设施 | Beach |
| 设备类型 | 热水器 |
| 特征 | 自动车库门, Private Yard |
| 总车位 | 2 |
| 租赁设备类型 | 热水器 |
详 情
| 浴室 | 4 |
| 地上卧房 | 3 |
| 总卧房 | 3 |
| 家电类 | Central Vacuum - Roughed In, 洗碗机, 烘干机, 冰箱, 洗衣机, Gas 炉子(s), Garage Door Opener |
| 地下室进展 | 已装修 |
| 地下室类型 | 全完工 |
| 施工日期 | 2017 |
| 施工种类 | 附加的 |
| 空调 | 中央空调 |
| 外墙 | 砖 Veneer, 石, 灰泥 |
| 地基类型 | 混凝土浇筑 |
| 客人卫生间(不包含洗浴) | 1 |
| 供暖方式 | 天然气 |
| 供暖类型 | 压力热风 |
| 储存空间 | 2 |
| 内部尺寸 | 2312 Sqft |
| 类型 | 联排别墅 |
| 设备间 | 市政供水 |
车 位
| 附加车库 |
土地
| 入口类型 | Road Access, Highway Access |
| 英亩数 | 无 |
| 土地便利设施 | Beach |
| 污水道 | 城市污水处理系统 |
| 土地深度 | 85 Ft |
| 土地宽度 | 24 Ft |
| 规划描述 | Rm3-52 |
房 间
| 楼 层 | 类 型 | 长 度 | 宽 度 | 面 积 |
|---|---|---|---|---|
| 二楼 | 其它 | 8'3'' x 6'2'' | ||
| 二楼 | 主卧 | 11'9'' x 13'10'' | ||
| 二楼 | 完整的浴室 | 7'11'' x 16'10'' | ||
| 二楼 | 卧室 | 9'3'' x 12'0'' | ||
| 二楼 | 卧室 | 9'3'' x 12'0'' | ||
| 二楼 | 四件套浴室 | 8'3'' x 5'4'' | ||
| 地下室 | 其它 | 11'0'' x 7'11'' | ||
| 地下室 | 娱乐室 | 17'11'' x 8'10'' | ||
| 地下室 | Cold Room | 6'11'' x 6'11'' | ||
| 地下室 | 厨房 | 8'6'' x 13'3'' | ||
| 地下室 | 三件套卫生间 | 8'6'' x 4'1'' | ||
| 一楼 | 客厅 | 9'8'' x 23'0'' | ||
| 一楼 | 厨房 | 9'2'' x 11'0'' | ||
| 一楼 | 餐厅 | 9'2'' x 10'11'' | ||
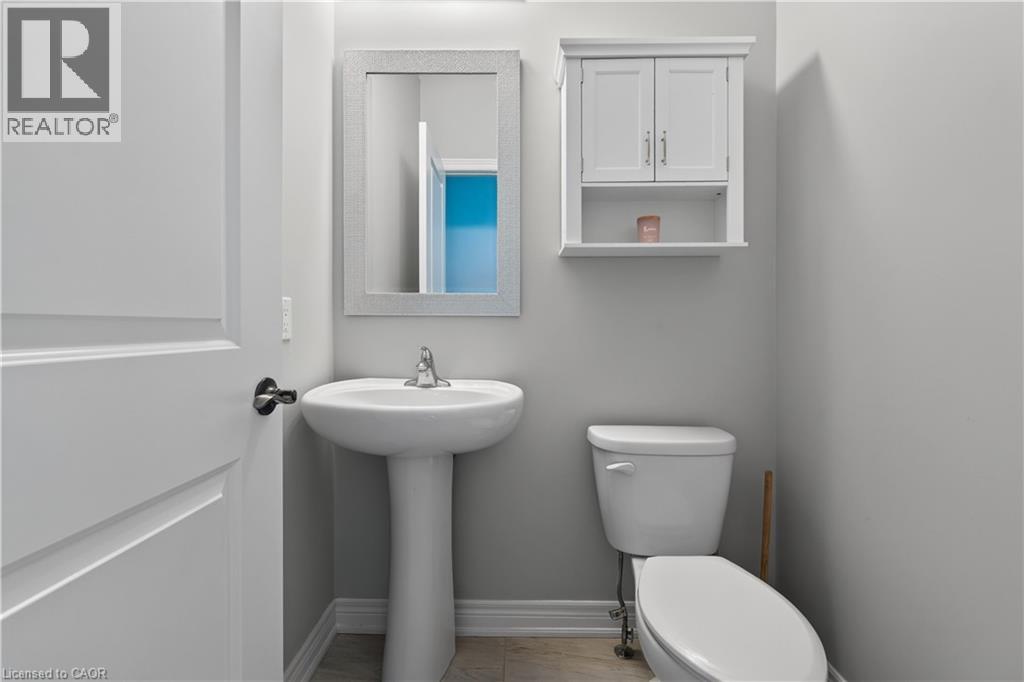
| 一楼 | 两件套卫生间 | 4'8'' x 4'11'' |
https://www.realtor.ca/real-estate/29946196/98-shoreview-place-unit-27-stoney-creek

The trademarks REALTOR®, REALTORS®, and the REALTOR® logo are controlled by The Canadian Real Estate Association (CREA) and identify real estate professionals who are members of CREA. The trademarks MLS®, Multiple Listing Service® and the associated logos are owned by The Canadian Real Estate Association (CREA) and identify the quality of services provided by real estate professionals who are members of CREA. The trademark DDF® is owned by The Canadian Real Estate Association (CREA) and identifies CREA's Data Distribution Facility (DDF®)
REALTORS® Association of Hamilton-Burlington
Royal LePage State Realty Inc.
June 24 2026 04:32:50
