
98 Rea Drive Centre Wellington (Fergus), Ontario N1M 0J8


$1,199,000
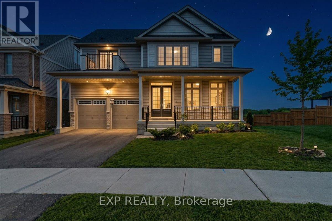
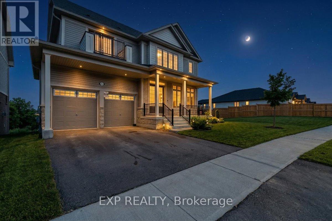
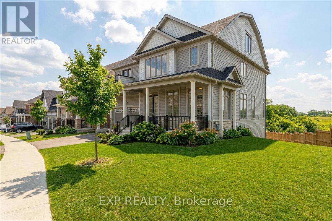
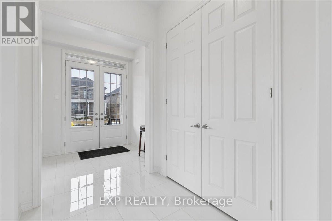
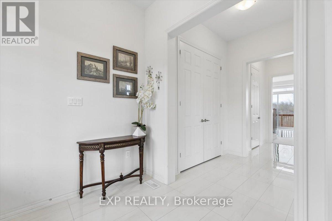
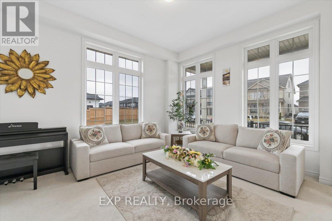
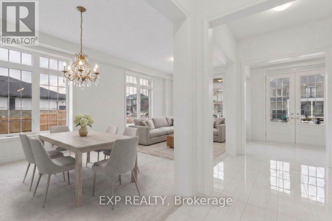
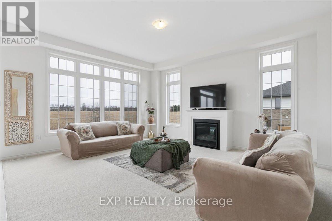
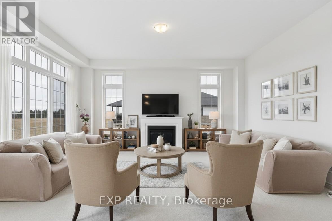
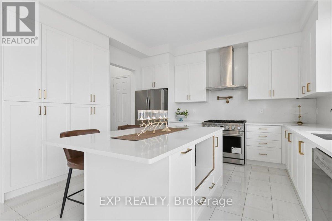
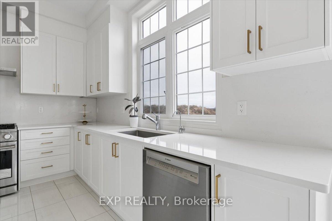
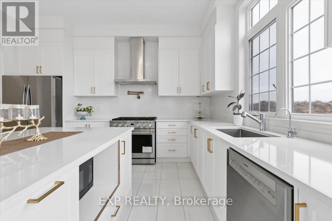
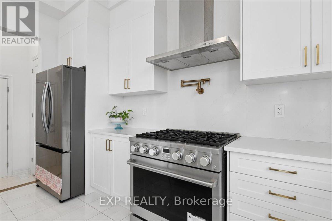
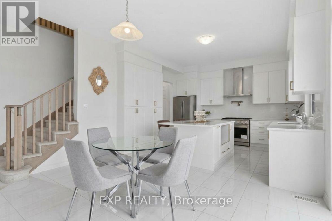
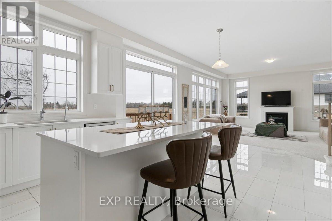
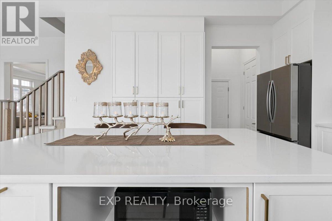
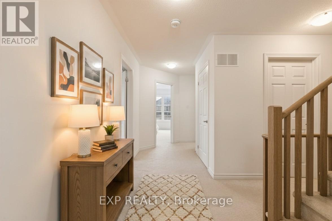
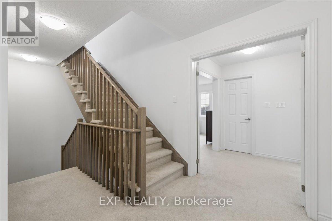
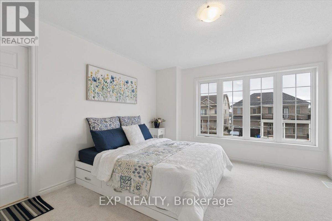
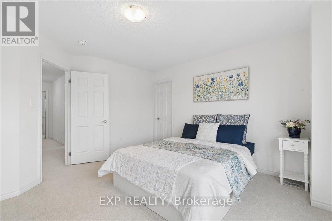
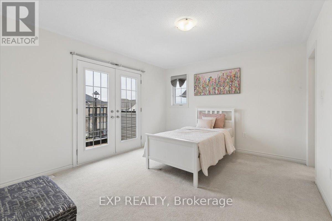
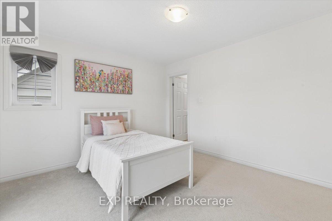
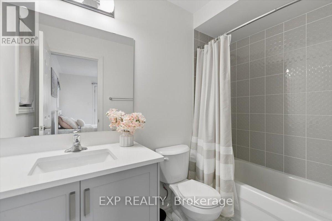
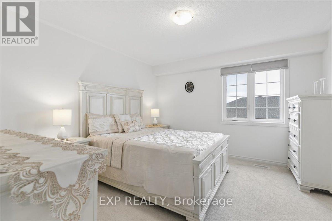
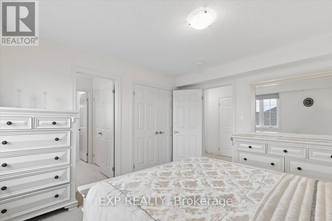
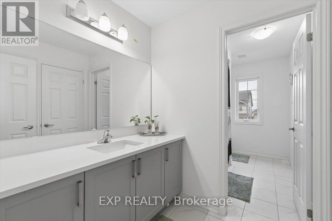
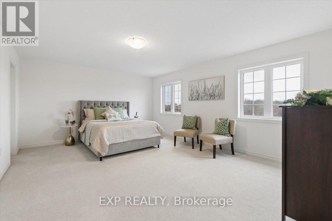
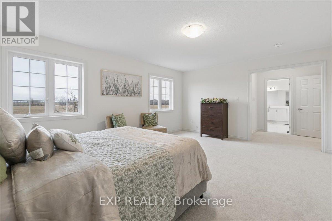
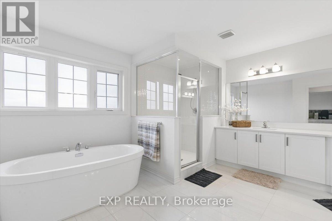
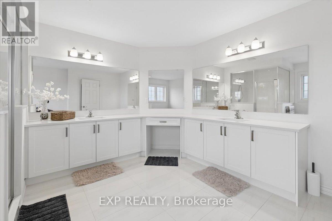
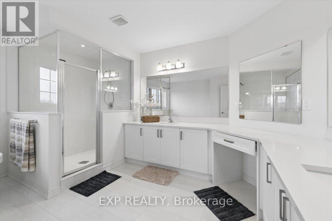
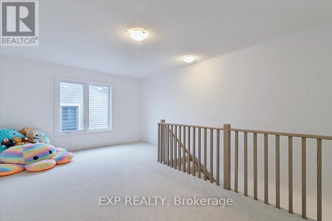
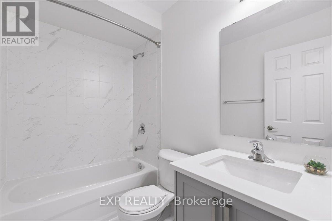
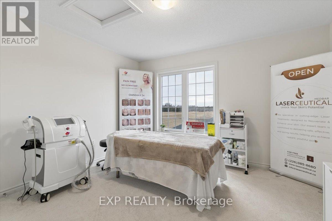
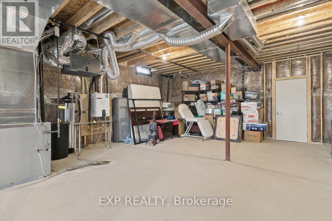
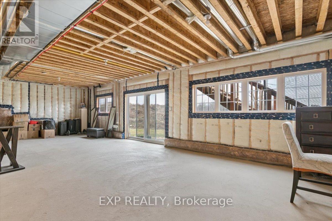
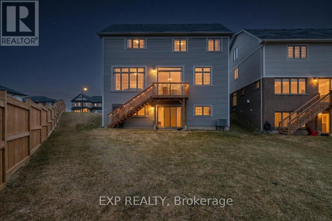
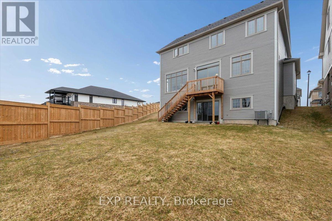
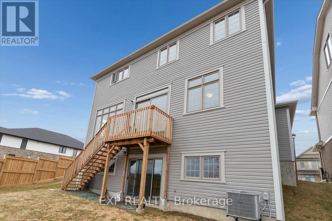
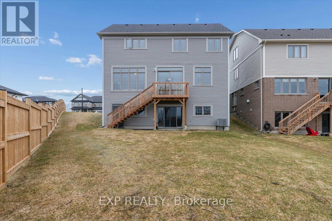
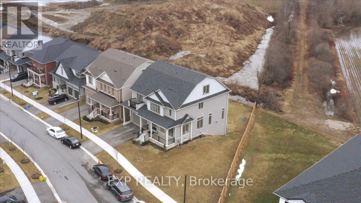
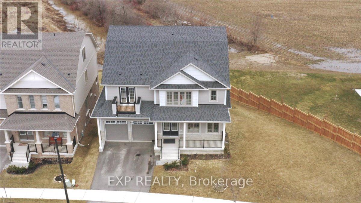
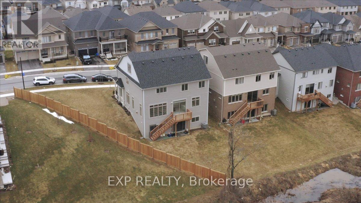
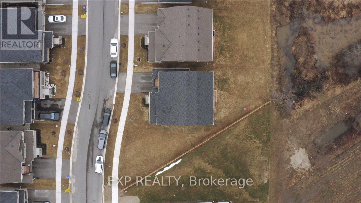
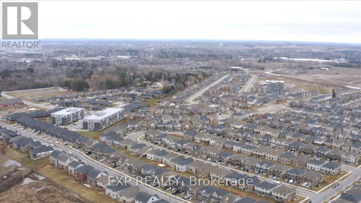
Welcome to this grand 5-bedroom, 5-bathroom family home in the heart of Fergus-an exceptional residence that blends luxury, comfort, and modern functionality. Step into a bright, sun-filled living area framed by soaring 10 ft ceilings that create an open, inviting atmosphere perfect for family living and entertaining. The upgraded kitchen features granite countertops, quality cabinetry, a range exhaust fan, and high-end stainless steel appliances that will impress any home chef.Two expansive levels plus an upgraded, sun-filled loft provide generous space, while the beautifully landscaped ravine lot with over 105 ft of frontage adds privacy, natural beauty, and curb appeal. An attached double-car garage and driveway parking for up to four vehicles offer convenient parking, and the fully functional walkout basement with a cold cellar room provides excellent storage and endless possibilities for future customization. Located in a highly sought-after neighbourhood, you're just moments from the hospital, scenic parks and trails, places of worship, and top-rated public, Catholic, and private schools-delivering both everyday convenience and an exceptional lifestyle. (id:43681)
房源概要
| MLS® Number | X13241918 |
| 房源类型 | 民宅 |
| 社区名字 | Fergus |
| 附近的便利设施 | 医院, 公园, 礼拜场所 |
| 设备类型 | 热水器 |
| 特征 | Irregular Lot Size, Ravine, Sump Pump |
| 总车位 | 4 |
| 租赁设备类型 | 热水器 |
详 情
| 浴室 | 5 |
| 地上卧房 | 5 |
| 总卧房 | 5 |
| Age | 0 To 5 Years |
| 公寓设施 | Fireplace(s) |
| 家电类 | Water Softener, Water Meter, 洗碗机, 烘干机, Gas 炉子(s), 洗衣机, 冰箱 |
| 地下室进展 | 已完成 |
| 地下室功能 | Walk Out |
| 地下室类型 | N/a, N/a (unfinished) |
| 施工种类 | 独立屋 |
| 空调 | 中央空调 |
| 外墙 | 砖, 乙烯基壁板 |
| Fire Protection | Smoke Detectors |
| 壁炉 | 有 |
| Fireplace Total | 1 |
| Flooring Type | Carpeted, Ceramic |
| 地基类型 | 混凝土浇筑 |
| 客人卫生间(不包含洗浴) | 1 |
| 供暖方式 | 天然气 |
| 供暖类型 | 压力热风 |
| 储存空间 | 2 |
| 内部尺寸 | 3500 - 5000 Sqft |
| 类型 | 独立屋 |
| 设备间 | 市政供水 |
车 位
| 附加车库 | |
| Garage |
土地
| 英亩数 | 无 |
| 围栏类型 | 部分围栏 |
| 土地便利设施 | 医院, 公园, 宗教场所 |
| 污水道 | Sanitary Sewer |
| 土地深度 | 150 Ft |
| 土地宽度 | 106 Ft |
| 不规则大小 | 106 X 150 Ft ; 58.69x149.88 X 29.05 X 115.78 X 47.25 Ft |
房 间
| 楼 层 | 类 型 | 长 度 | 宽 度 | 面 积 |
|---|---|---|---|---|
| 二楼 | 主卧 | 5.61 m | 4.26 m | 5.61 m x 4.26 m |
| 二楼 | 第二卧房 | 3.86 m | 3.45 m | 3.86 m x 3.45 m |
| 二楼 | 第三卧房 | 3.65 m | 3.59 m | 3.65 m x 3.59 m |
| 二楼 | Bedroom 4 | 3.78 m | 3.65 m | 3.78 m x 3.65 m |
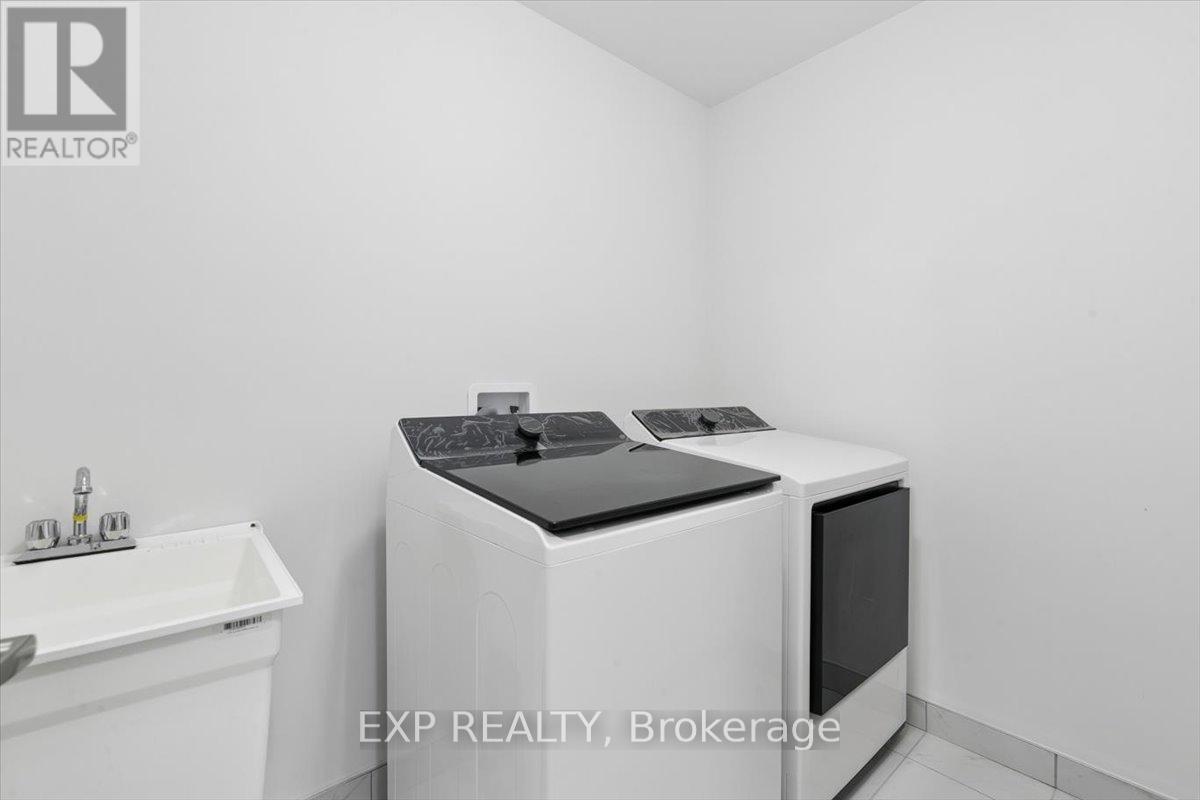
| 二楼 | 洗衣房 | 2.43 m | 1.52 m | 2.43 m x 1.52 m |
| 三楼 | 客厅 | 5.79 m | 2.89 m | 5.79 m x 2.89 m |
| 三楼 | 卧室 | 3.65 m | 3.35 m | 3.65 m x 3.35 m |
| 一楼 | 大型活动室 | 4.11 m | 3.05 m | 4.11 m x 3.05 m |
| 一楼 | Eating Area | 4.11 m | 3.05 m | 4.11 m x 3.05 m |
| 一楼 | 厨房 | 4.11 m | 3.65 m | 4.11 m x 3.65 m |
| 一楼 | 客厅 | 6.93 m | 3.65 m | 6.93 m x 3.65 m |
https://www.realtor.ca/real-estate/29855382/98-rea-drive-centre-wellington-fergus-fergus

The trademarks REALTOR®, REALTORS®, and the REALTOR® logo are controlled by The Canadian Real Estate Association (CREA) and identify real estate professionals who are members of CREA. The trademarks MLS®, Multiple Listing Service® and the associated logos are owned by The Canadian Real Estate Association (CREA) and identify the quality of services provided by real estate professionals who are members of CREA. The trademark DDF® is owned by The Canadian Real Estate Association (CREA) and identifies CREA's Data Distribution Facility (DDF®)
Toronto Real Estate Board
Exp Realty
June 15 2026 12:27:06
