
98 Moore Crescent Ancaster, Ontario L9G 4Z6


$1,699,900
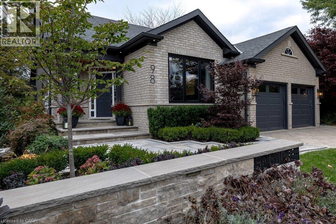
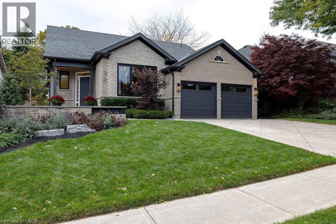
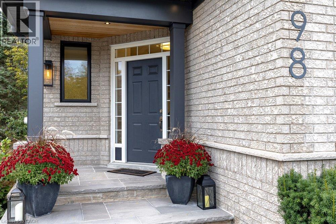
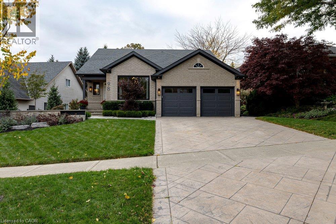
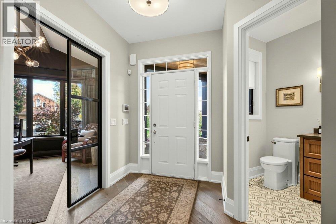
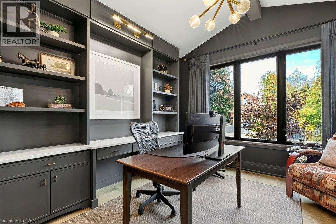
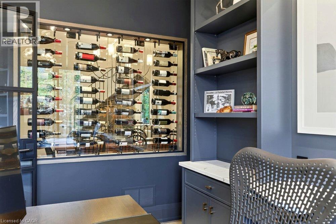
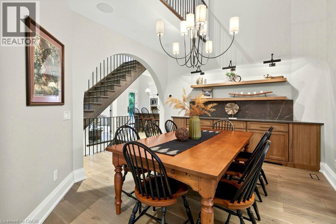
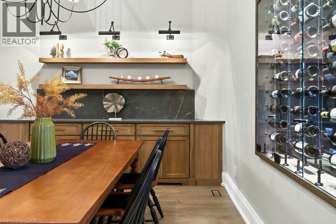
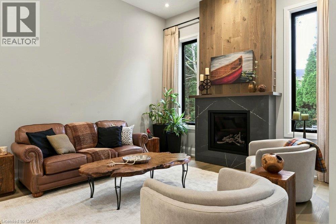
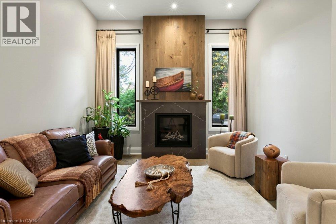
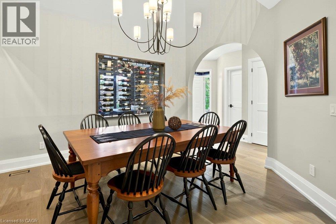
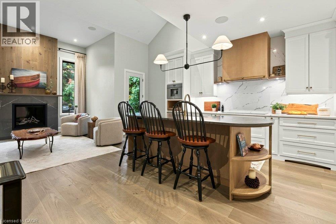
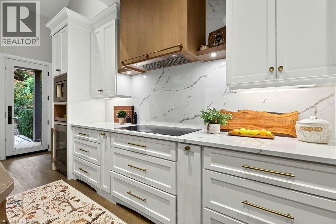
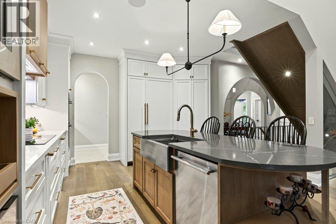
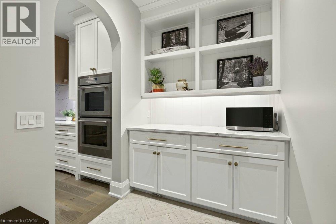
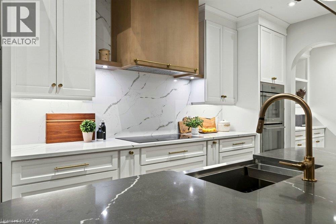
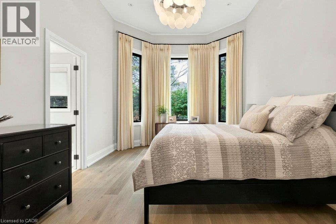
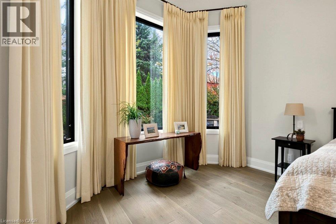
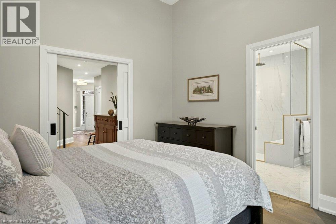
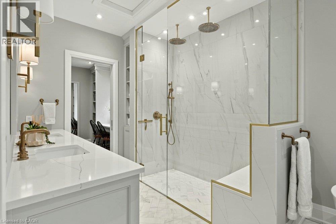
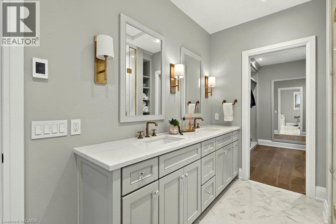
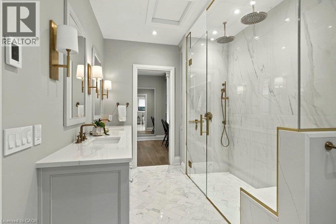
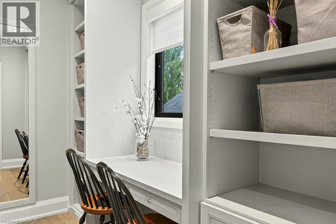
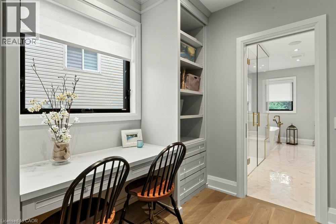
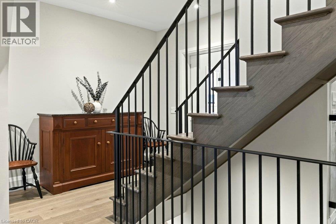
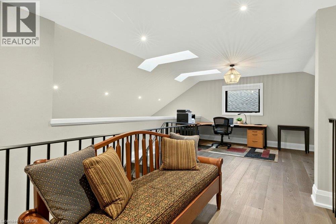
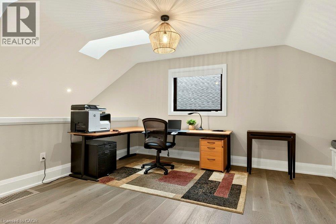
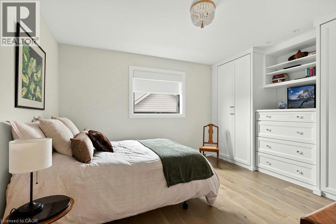
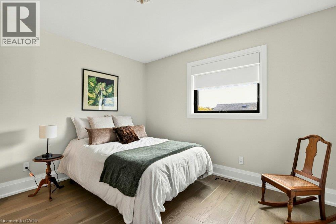
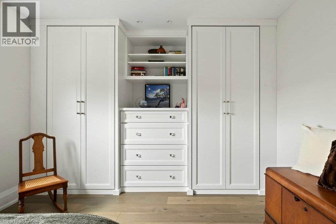
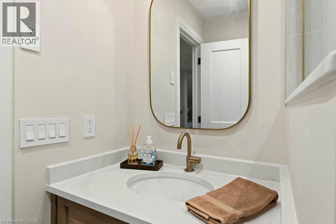
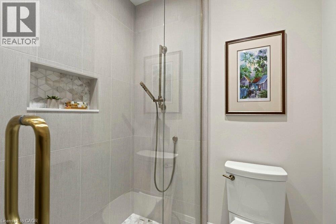
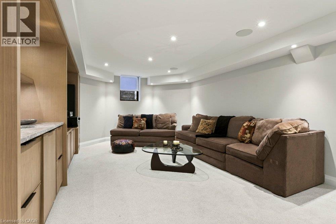
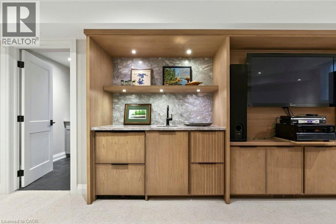
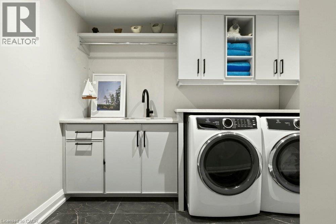
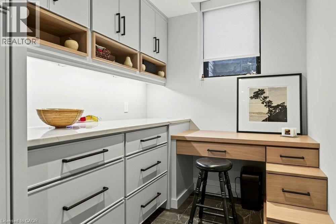
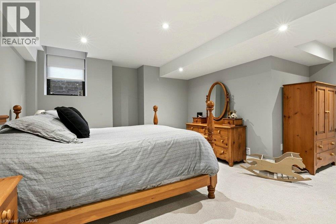
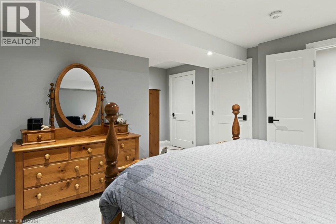
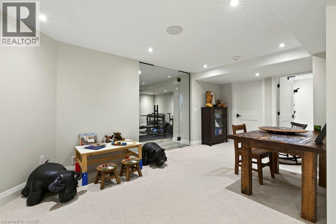
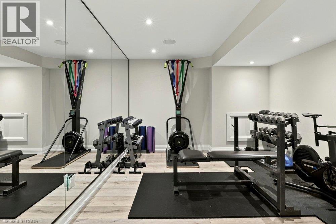
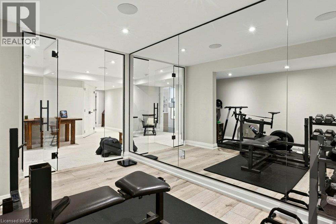
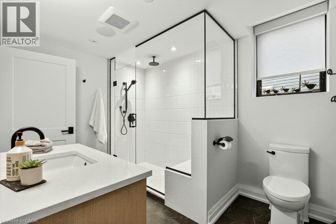
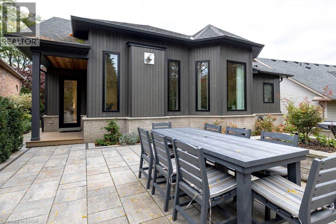
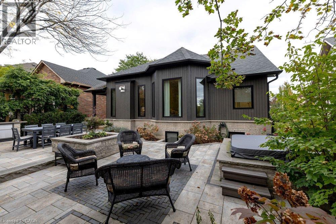
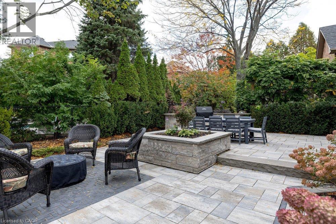
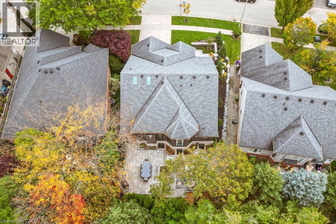
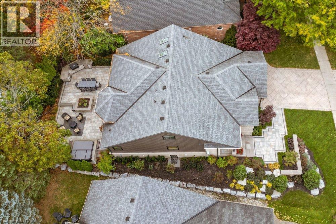
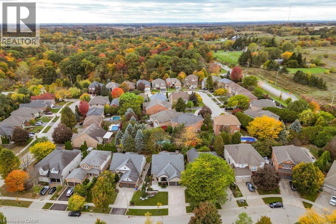
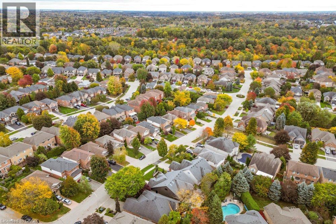
You’ll know it the moment you walk in. This home has been completely reimagined, with a painstaking renovation in 2022 that refined every space, every surface and every detail, creating a home that feels luxurious yet genuinely comfortable to live in. It’s the kind of quality the discerning buyer will notice right away. The main floor primary suite is a private retreat in its own right, offering true single level living with an expanded walk-in closet and a spa inspired ensuite with a freestanding soaking tub and glass shower. Soaring ceilings define the vaulted great room, where an upgraded gas fireplace creates a warm, inviting focal point for quiet evenings or gatherings with friends. The gourmet kitchen is outfitted with professional Thermador appliances, including a 42 refrigerator, induction cooktop, dual wall ovens and a built-in coffee station. In the dining room, a glass enclosed wine wall showcases your collection and sets an elegant tone for every dinner. A custom office with built-in cabinetry completes the main floor. The fully finished lower level is made for entertaining and staying active, with a rec room and wet bar, a full bathroom with glass shower and a professionally designed gym. Thoughtful comforts continue throughout, from heated floors to a professional whole home in-ceiling audio system. Outside, the professionally landscaped grounds become your private resort, with an outdoor kitchen featuring a built-in Napoleon barbecue, a natural gas fire pit and a built-in saltwater hot tub. Key updates include 200 amp electrical, windows and a smart water monitoring system. Every detail has been considered, leaving nothing to do but move in and enjoy. (id:43681)
房源概要
| MLS® Number | 40869141 |
| 房源类型 | 民宅 |
| 附近的便利设施 | 公园, 礼拜场所, 公共交通, 学校, 购物 |
| 社区特征 | 社区活动中心, School Bus |
| 特征 | 自动车库门 |
| 总车位 | 6 |
详 情
| 浴室 | 4 |
| 地上卧房 | 2 |
| 地下卧室 | 1 |
| 总卧房 | 3 |
| 家电类 | Central Vacuum, 烘干机, 冰箱, 洗衣机, 窗帘, Garage Door Opener, Hot Tub |
| 建筑风格 | 平房 |
| 地下室进展 | 已装修 |
| 地下室类型 | 全完工 |
| 施工日期 | 2002 |
| 施工种类 | 独立屋 |
| 空调 | 中央空调 |
| 外墙 | 砖 Veneer, 乙烯基壁板 |
| Fire Protection | Security System |
| 地基类型 | 混凝土浇筑 |
| 客人卫生间(不包含洗浴) | 1 |
| 供暖类型 | 压力热风 |
| 储存空间 | 1 |
| 内部尺寸 | 3703 Sqft |
| 类型 | 独立屋 |
| 设备间 | 市政供水 |
车 位
| 附加车库 |
土地
| 入口类型 | Highway Access |
| 英亩数 | 无 |
| 土地便利设施 | 公园, 宗教场所, 公共交通, 学校, 购物 |
| Landscape Features | Landscaped |
| 污水道 | 城市污水处理系统 |
| 土地深度 | 115 Ft |
| 土地宽度 | 73 Ft |
| 规划描述 | R4-394 |
房 间
| 楼 层 | 类 型 | 长 度 | 宽 度 | 面 积 |
|---|---|---|---|---|
| 二楼 | 其它 | 15'0'' x 7'4'' | ||
| 二楼 | 其它 | 18'1'' x 9'4'' | ||
| 二楼 | 衣帽间 | 12'2'' x 16'9'' | ||
| 二楼 | 三件套卫生间 | 5'7'' x 8'9'' | ||
| 二楼 | 卧室 | 11'3'' x 14'5'' | ||
| 地下室 | Cold Room | 7'5'' x 5'5'' | ||
| 地下室 | 设备间 | 7'5'' x 9'8'' | ||
| 地下室 | Storage | 13'7'' x 5'1'' | ||
| 地下室 | 娱乐室 | 18'4'' x 14'11'' | ||
| 地下室 | 洗衣房 | 7'4'' x 18'7'' | ||
| 地下室 | Gym | 10'11'' x 14'2'' | ||
| 地下室 | 设备间 | 12'2'' x 18'4'' | ||
| 地下室 | 家庭房 | 14'0'' x 26'2'' | ||
| 地下室 | 三件套卫生间 | 7'5'' x 11'9'' | ||
| 地下室 | 卧室 | 18'3'' x 15'1'' | ||
| 一楼 | Office | 11'10'' x 13'5'' | ||
| 一楼 | Pantry | 12'3'' x 4'11'' | ||
| 一楼 | 其它 | 7'11'' x 4'11'' | ||
| 一楼 | 门厅 | 10'6'' x 11'2'' | ||
| 一楼 | 其它 | 9'5'' x 9'9'' | ||
| 一楼 | 5pc Ensuite Bath | 9'4'' x 16'3'' | ||
| 一楼 | 两件套卫生间 | 5'7'' x 4'11'' | ||
| 一楼 | 主卧 | 11'7'' x 16'5'' | ||
| 一楼 | 厨房 | 14'1'' x 20'10'' | ||
| 一楼 | 餐厅 | 14'7'' x 10'10'' | ||
| 一楼 | 客厅 | 13'6'' x 17'9'' |
https://www.realtor.ca/real-estate/30421821/98-moore-crescent-ancaster

The trademarks REALTOR®, REALTORS®, and the REALTOR® logo are controlled by The Canadian Real Estate Association (CREA) and identify real estate professionals who are members of CREA. The trademarks MLS®, Multiple Listing Service® and the associated logos are owned by The Canadian Real Estate Association (CREA) and identify the quality of services provided by real estate professionals who are members of CREA. The trademark DDF® is owned by The Canadian Real Estate Association (CREA) and identifies CREA's Data Distribution Facility (DDF®)
REALTORS® Association of Hamilton-Burlington
Real Broker Ontario Ltd.
October 22 2026 10:38:54
