
98 Mcleish Drive Kawartha Lakes (Dalton), Ontario L0K 1W0


$599,900
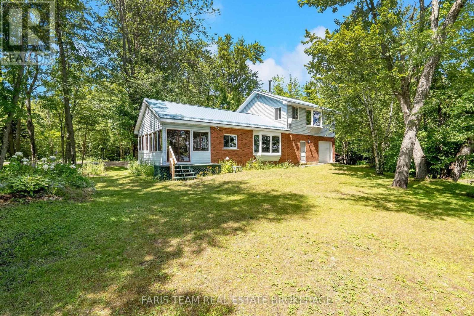
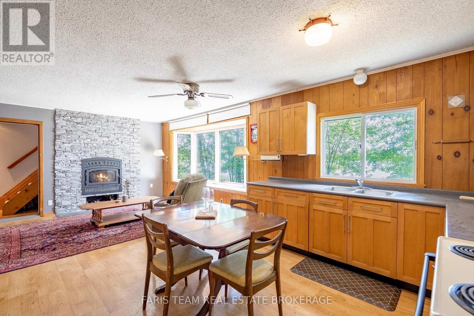
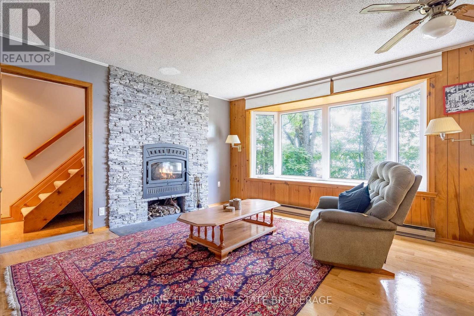
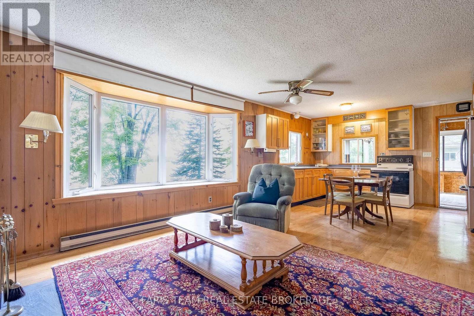
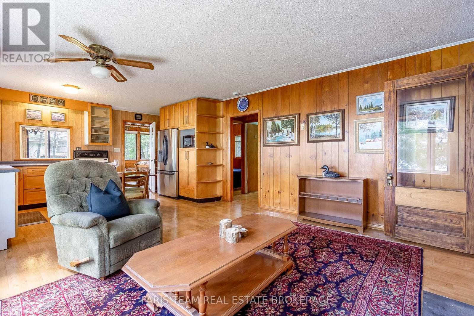
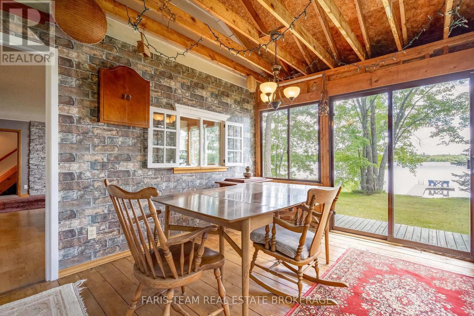
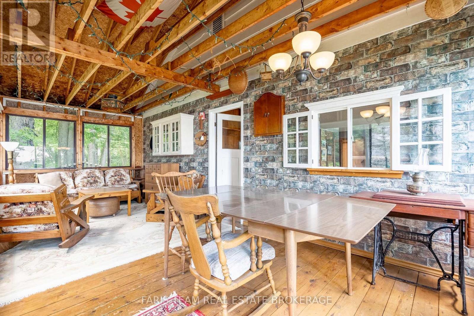
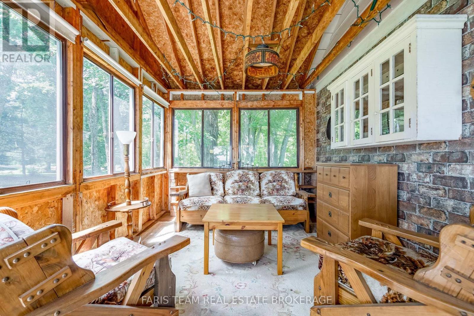
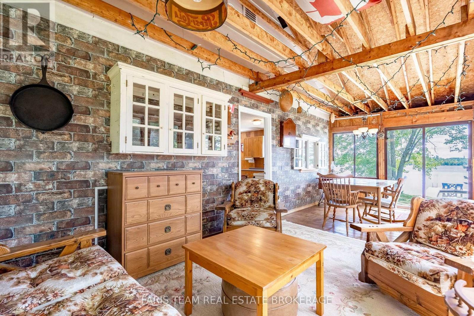
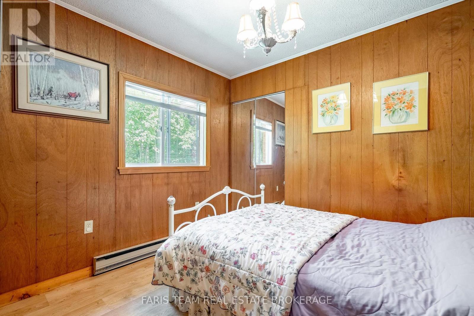
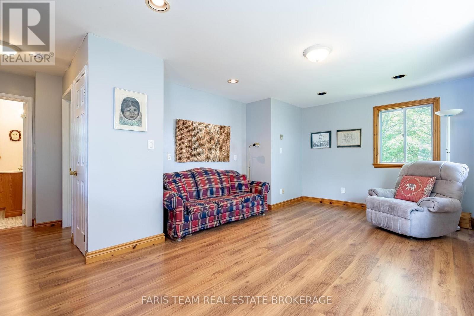
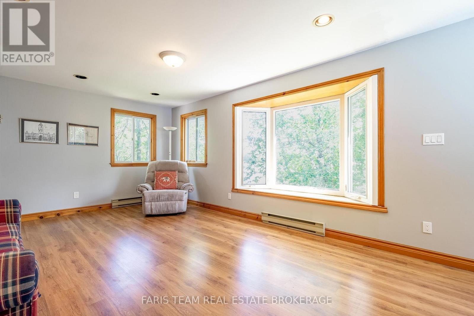
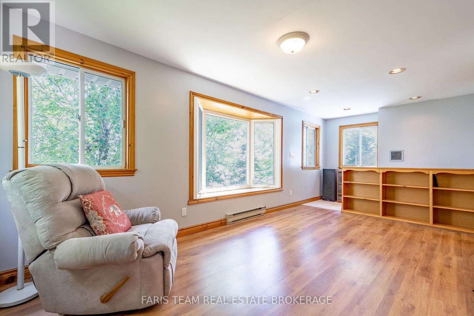
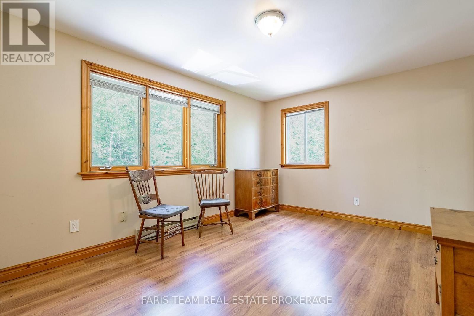
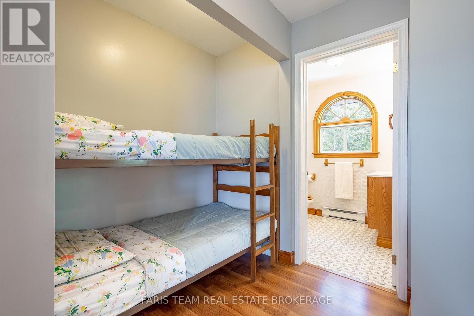
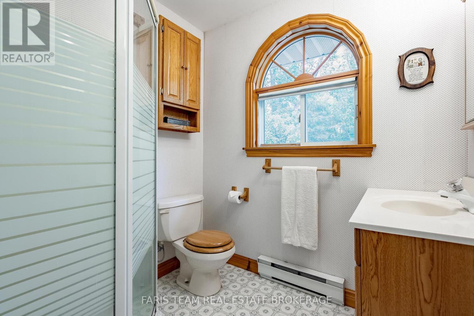
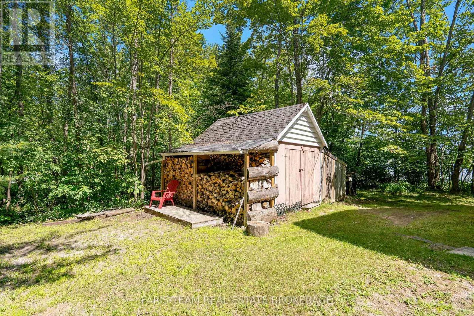
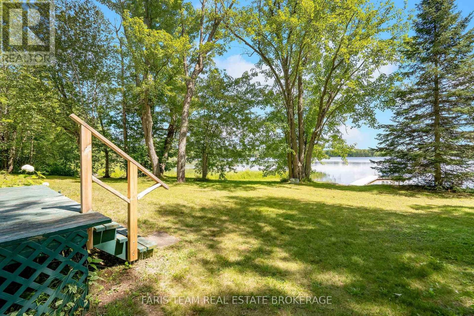
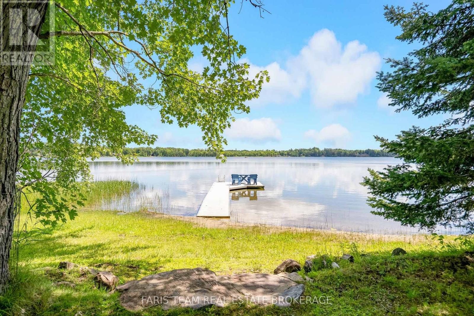
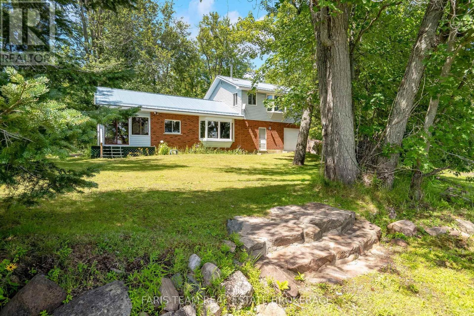
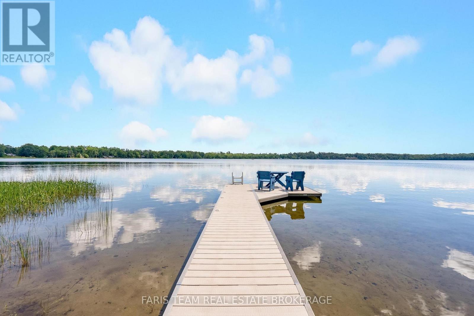
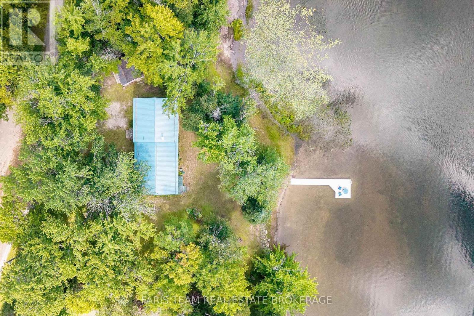
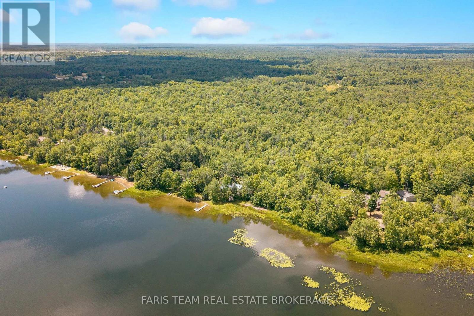
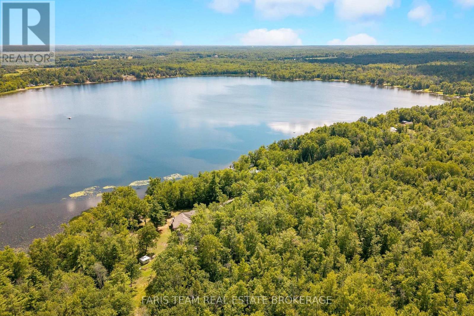
Top 5 Reasons You Will Love This Home: 1) Enjoy an incredible 171' of private waterfront on picturesque Young Lake, offering breathtaking views, exceptional privacy, and direct access to swimming, paddling, fishing, and relaxing right from your own shoreline 2) Ideally located in the heart of the Kawartha Lakes, this peaceful waterfront retreat is just 20 minutes from Orillia, providing the perfect balance of tranquil cottage living with convenient access to shopping, dining, and everyday amenities 3) Thoughtfully designed across two storeys, this charming cottage offers 1,397 square feet of comfortable living space with three bedrooms and two full bathrooms, providing plenty of room for family gatherings and weekend guests 4) Filled with warmth and character, this classic lakeside cottage has been enjoyed since 1963, featuring a cozy fireplace and the timeless charm that makes waterfront living so special 5) An attached garage with an automatic door opener, along with a separate storage shed, provides ample space for vehicles, tools, water toys, and all the equipment needed to make the most of life on the lake. 1,397 fin.sq.ft. (id:43681)
房源概要
| MLS® Number | X13628216 |
| 房源类型 | 民宅 |
| 社区名字 | Dalton |
| Easement | Unknown |
| 特征 | Level Lot, 树木繁茂的地区, Irregular Lot Size |
| 总车位 | 6 |
| 结构 | Drive 棚, 棚, Dock |
| View Type | Direct Water View |
| Water Front Name | Young Lake |
| 湖景类型 | Waterfront On Lake |
详 情
| 浴室 | 2 |
| 地上卧房 | 3 |
| 总卧房 | 3 |
| Age | 51 To 99 Years |
| 公寓设施 | Fireplace(s) |
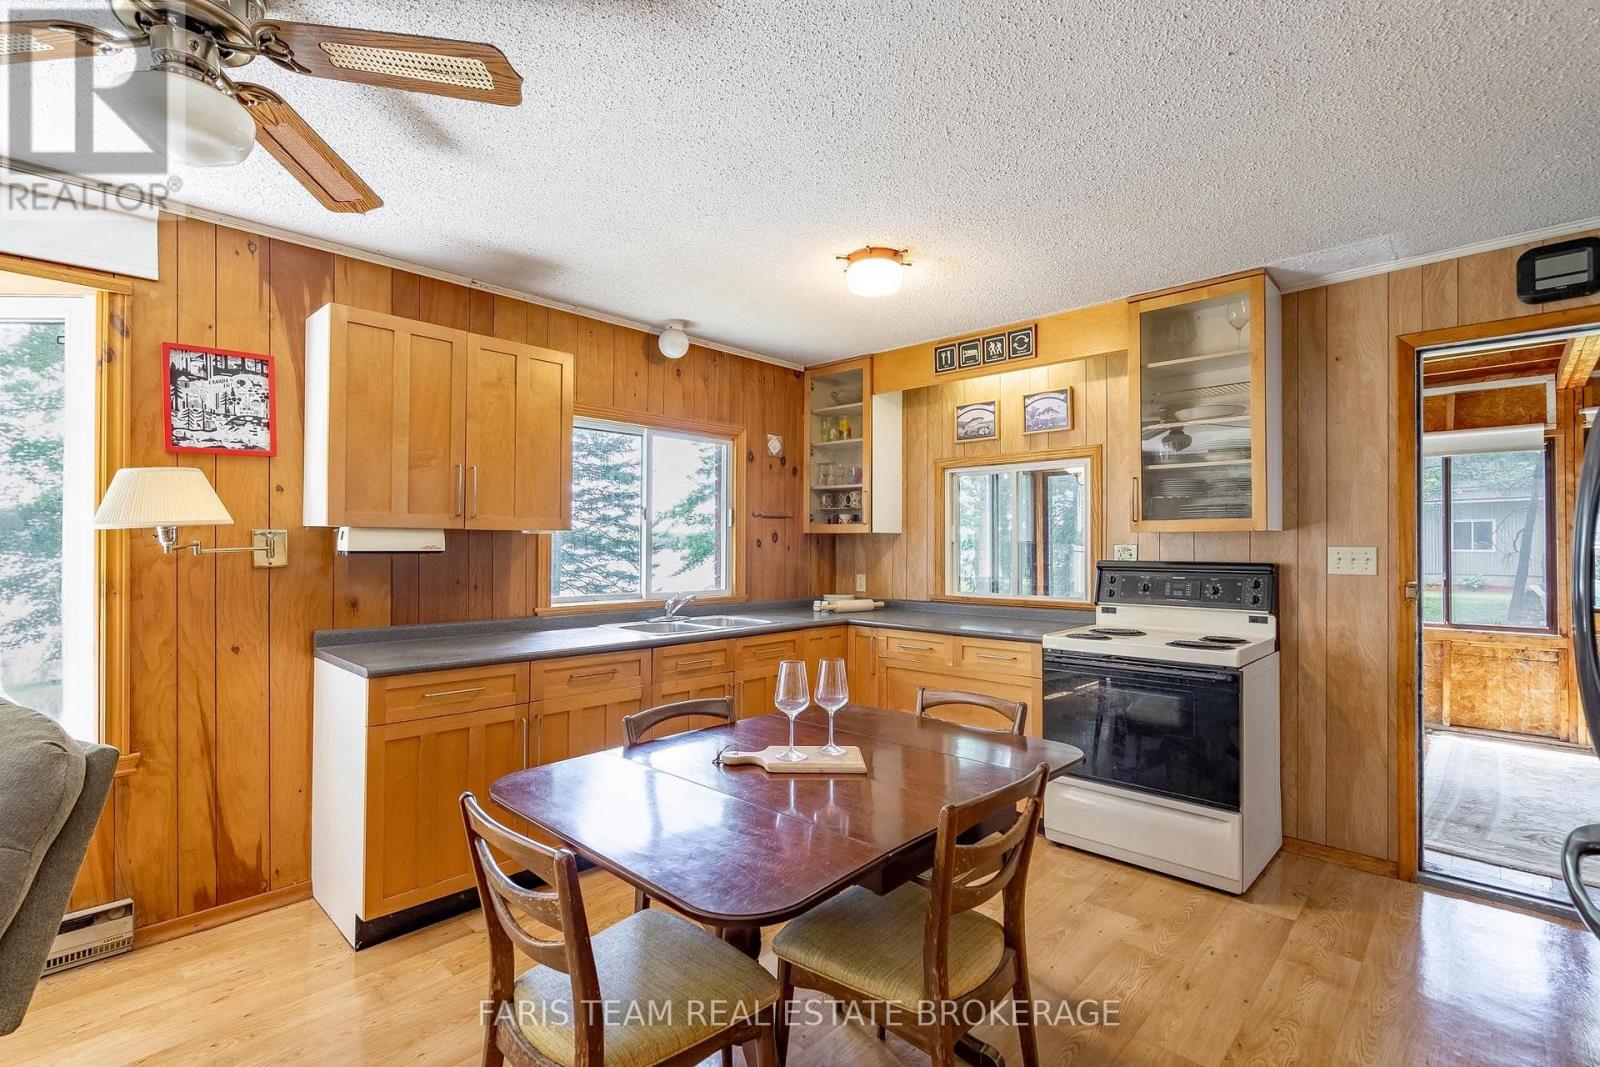
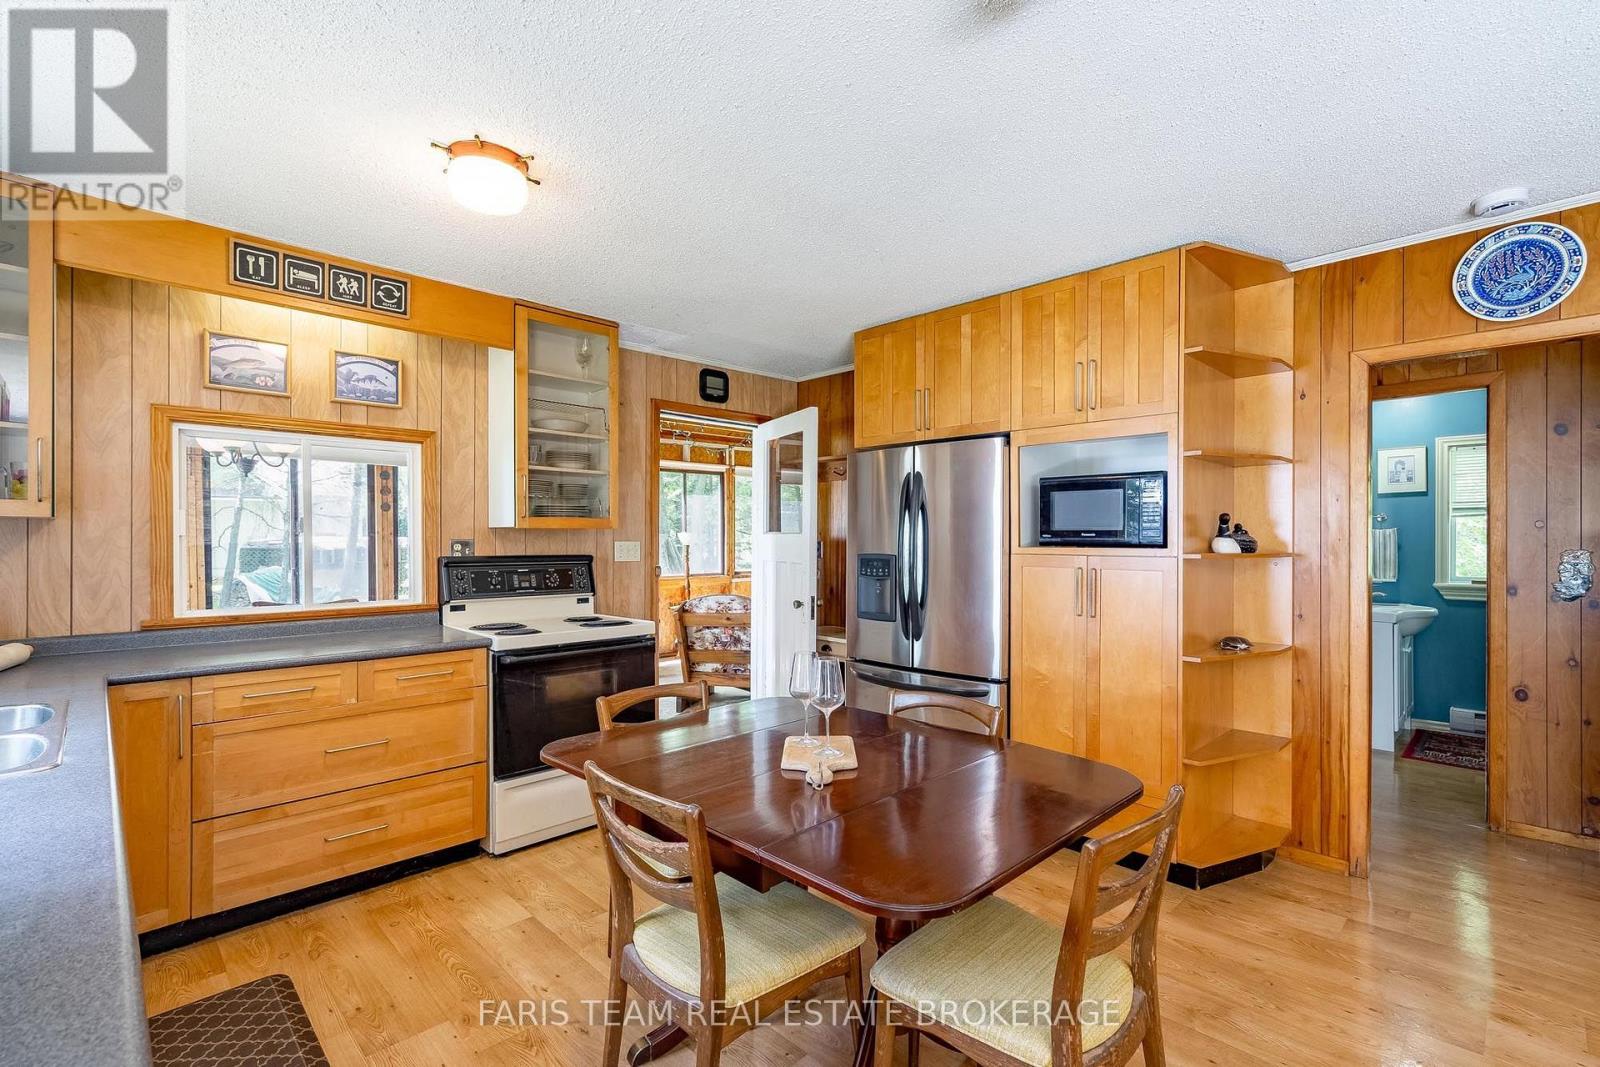
| 家电类 | Garage Door Opener Remote(s), 微波炉, 炉子, Water Heater, 窗帘, 冰箱 |
| 地下室类型 | Crawl Space |
| 施工种类 | 独立屋 |
| 空调 | 没有 |
| 外墙 | 铝壁板, 砖 Veneer |
| 壁炉 | 有 |
| Fireplace Total | 1 |
| Flooring Type | Laminate, Hardwood |
| 地基类型 | 水泥 |
| 供暖方式 | 电 |
| 供暖类型 | Baseboard Heaters |
| 储存空间 | 2 |
| 内部尺寸 | 1100 - 1500 Sqft |
| 类型 | 独立屋 |
| 设备间 | Lake/river Water Intake |
车 位
| 附加车库 | |
| Garage |
土地
| 入口类型 | Public Road, Private Docking |
| 英亩数 | 无 |
| 污水道 | Septic System |
| 土地深度 | 79 Ft ,6 In |
| 土地宽度 | 142 Ft |
| 不规则大小 | 142 X 79.5 Ft |
| 规划描述 | Rr3 |
房 间
| 楼 层 | 类 型 | 长 度 | 宽 度 | 面 积 |
|---|---|---|---|---|
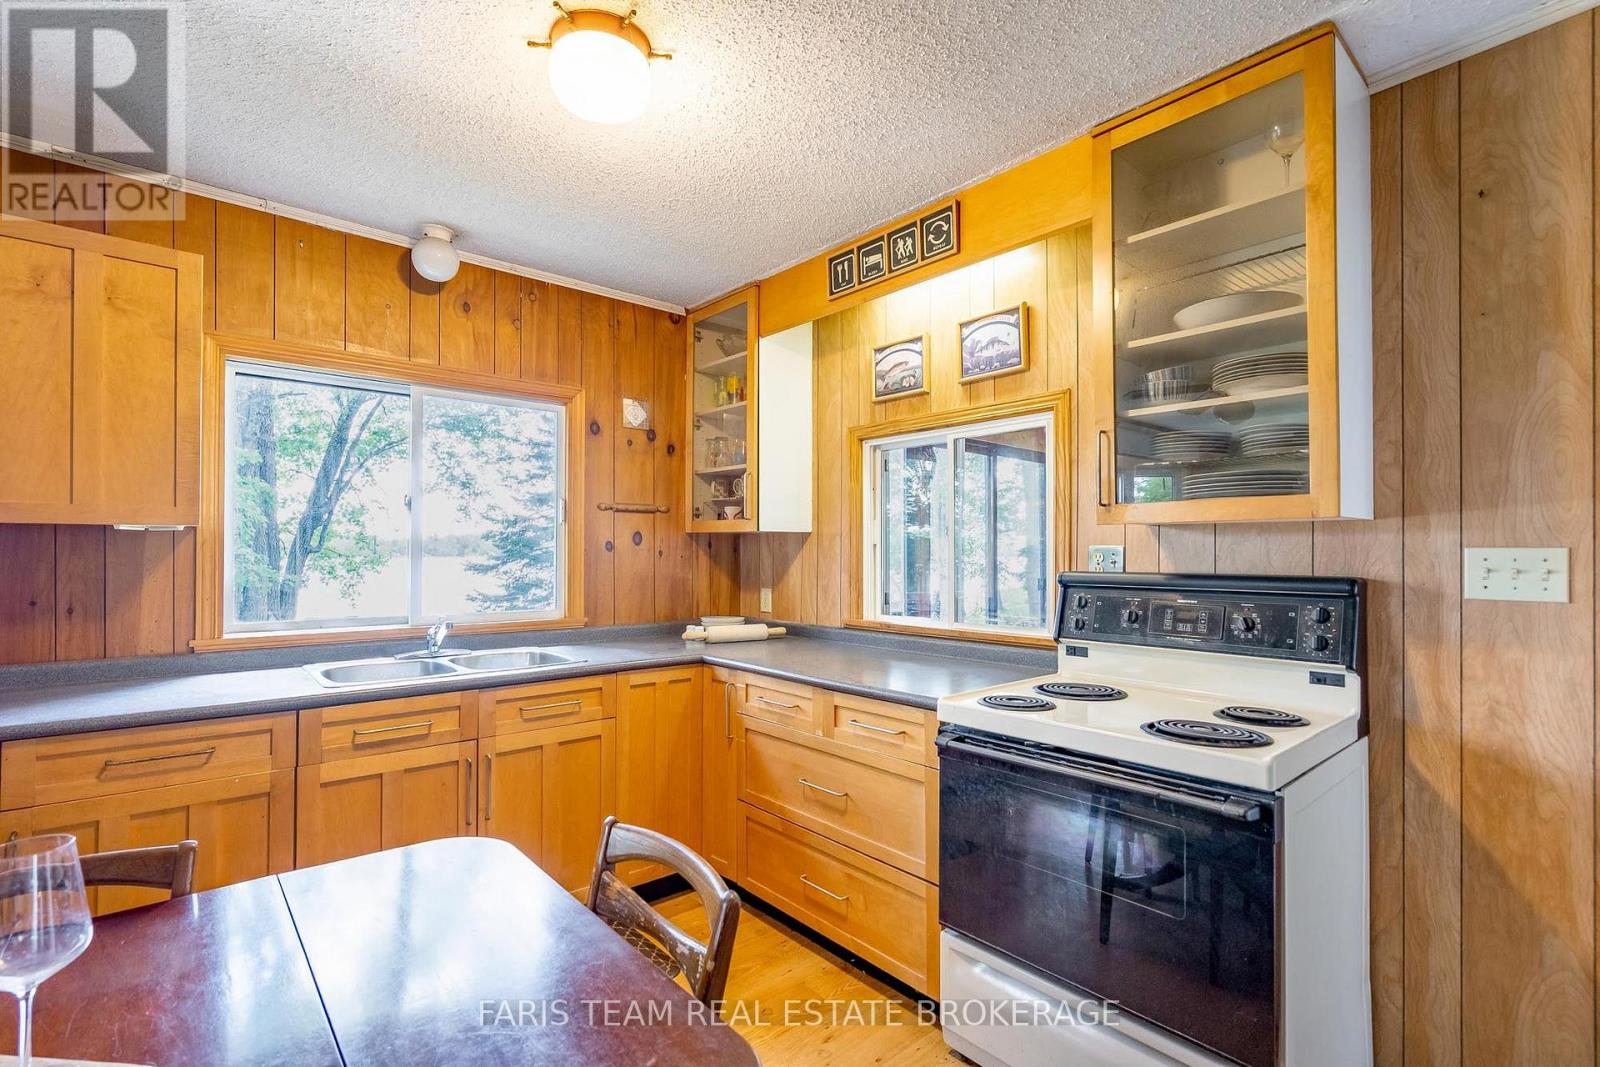
| 一楼 | 厨房 | 4.12 m | 2.69 m | 4.12 m x 2.69 m |
| 一楼 | 客厅 | 5.09 m | 4.12 m | 5.09 m x 4.12 m |
| 一楼 | Sunroom | 7.18 m | 2.99 m | 7.18 m x 2.99 m |
| 一楼 | 卧室 | 2.92 m | 2.65 m | 2.92 m x 2.65 m |
| 一楼 | 卧室 | 2.9 m | 2.65 m | 2.9 m x 2.65 m |
| Upper Level | 家庭房 | 4.73 m | 3.85 m | 4.73 m x 3.85 m |
| Upper Level | 卧室 | 4.64 m | 3.33 m | 4.64 m x 3.33 m |
https://www.realtor.ca/real-estate/30103956/98-mcleish-drive-kawartha-lakes-dalton-dalton

The trademarks REALTOR®, REALTORS®, and the REALTOR® logo are controlled by The Canadian Real Estate Association (CREA) and identify real estate professionals who are members of CREA. The trademarks MLS®, Multiple Listing Service® and the associated logos are owned by The Canadian Real Estate Association (CREA) and identify the quality of services provided by real estate professionals who are members of CREA. The trademark DDF® is owned by The Canadian Real Estate Association (CREA) and identifies CREA's Data Distribution Facility (DDF®)
Toronto Real Estate Board
Faris Team Real Estate Brokerage
August 01 2026 02:34:39
