
98 Jeanne Drive Vaughan (East Woodbridge), Ontario L4L 1X9


$1,375,000
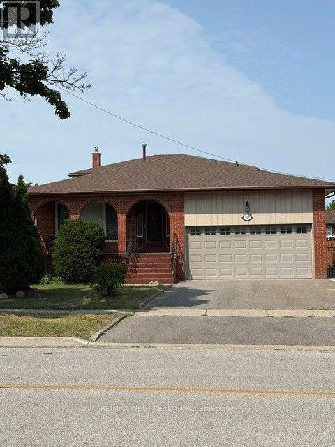
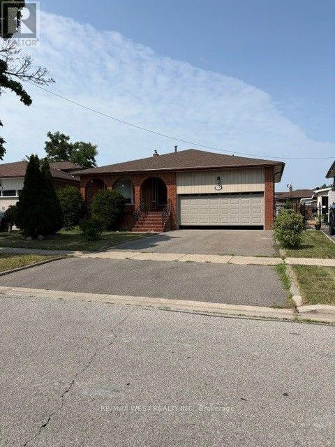
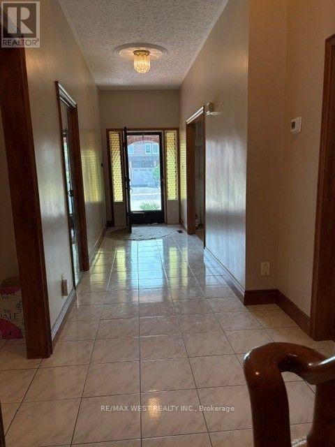
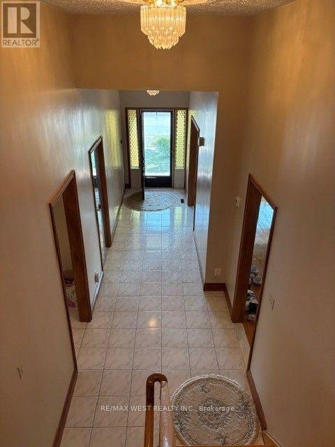
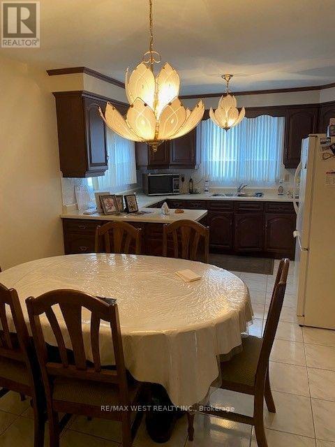
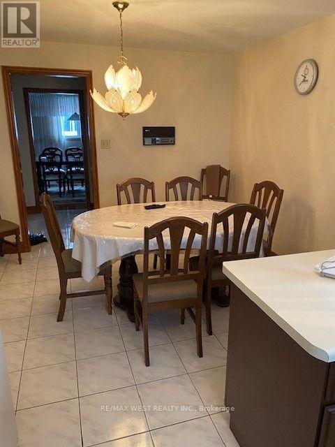
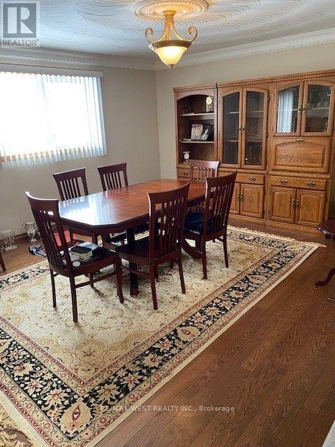
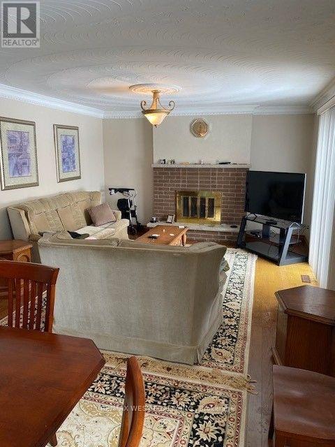
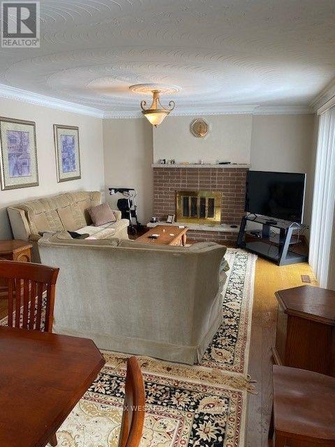
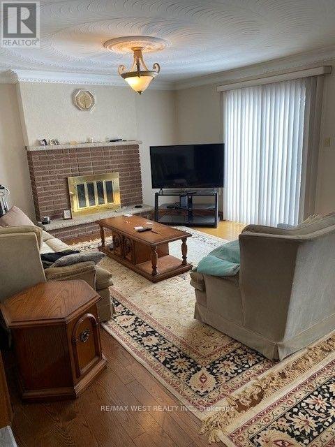
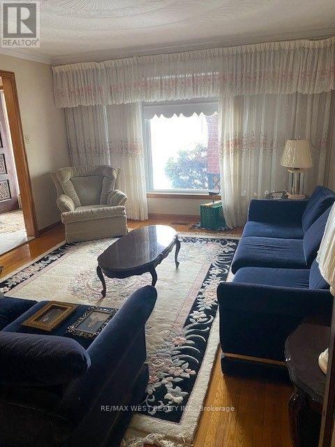
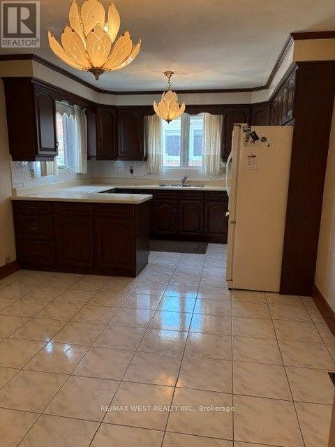
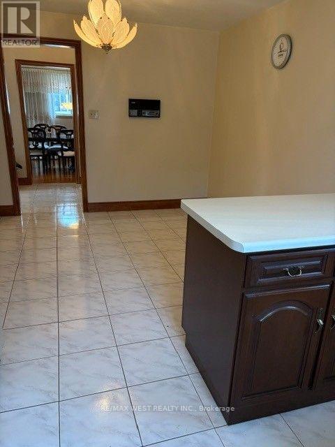
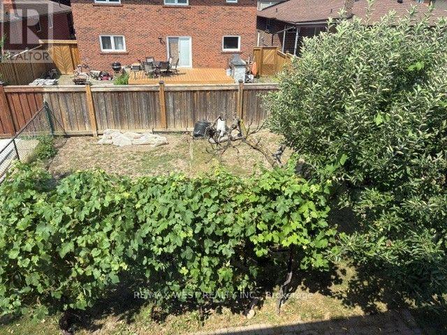
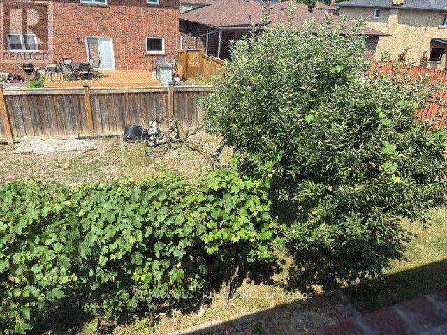
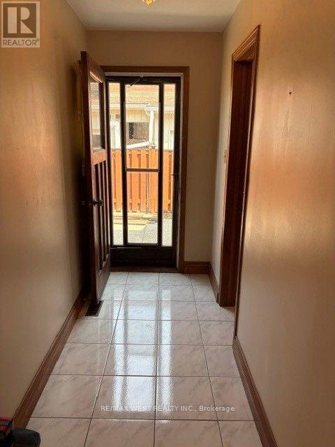
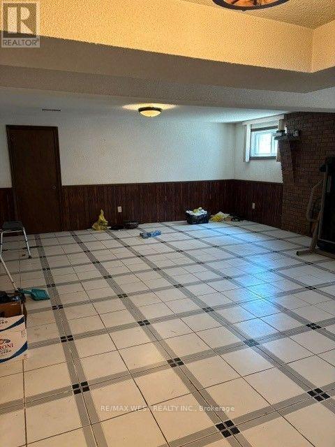
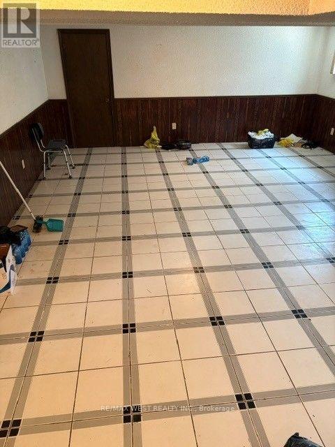
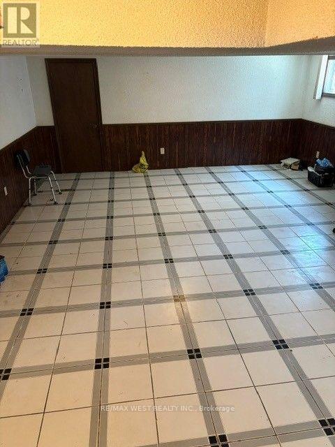
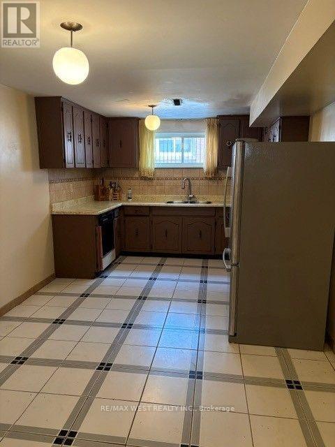
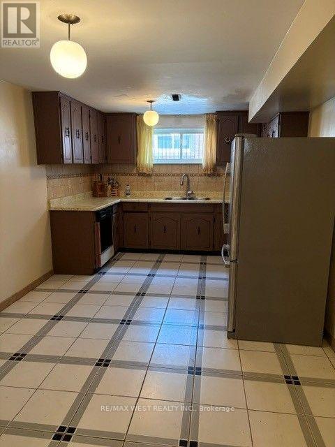
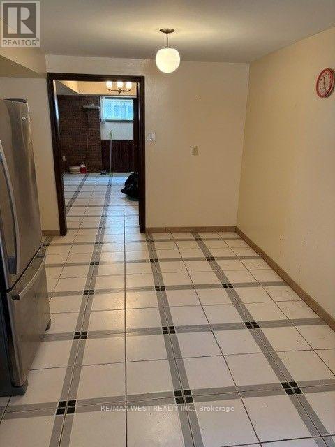
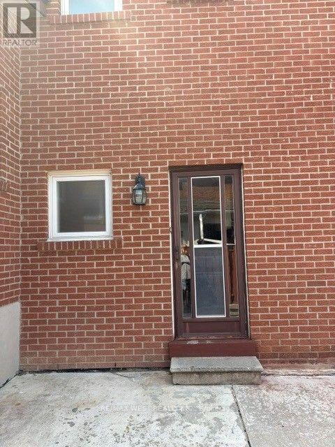
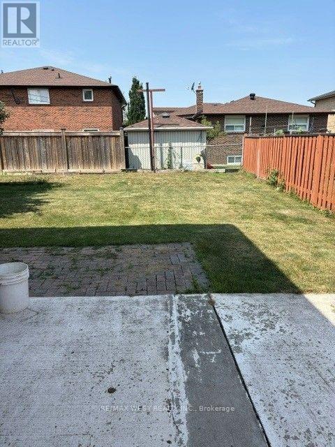
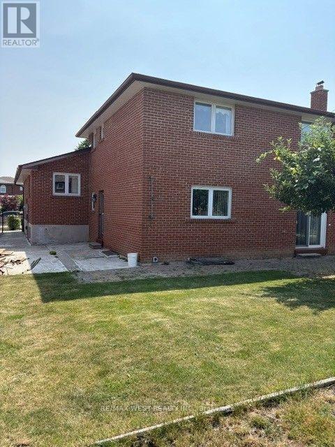
Welcome to this beautifully upgraded detached 5-level backsplit offering approximately 2,200 sq. ft. of spacious and versatile living space in one of Vaughan's most sought-after neighbourhoods. Perfect for large or multi-generational families, this exceptional home features generous principal rooms, multiple living areas, and a functional layout designed for comfortable everyday living. 1 previous owner pride of ownership. Situated in the highly desirable Pine Valley and Highway 7 area, you'll enjoy the convenience of being just minutes from top-rated schools, medical facilities, parks, shopping, restaurants, public transit, and major highways.Located in a family-friendly community known for its excellent amenities and outstanding lifestyle, this is a rare opportunity to own a spacious home in an unbeatable location. A must-see property offering exceptional value, comfort, and convenience. (id:43681)
房源概要
| MLS® Number | N13580598 |
| 房源类型 | 民宅 |
| 社区名字 | East Woodbridge |
| 附近的便利设施 | 医院, 公园, 礼拜场所, 公共交通 |
| 特征 | Irregular Lot Size, Conservation/green Belt, 亲戚套间 |
| 总车位 | 4 |
详 情
| 浴室 | 3 |
| 地上卧房 | 3 |
| 总卧房 | 3 |
| 家电类 | Central Vacuum, Intercom, Water Heater, Water Meter |
| 地下室功能 | Separate Entrance |
| 地下室类型 | N/a |
| 施工种类 | 独立屋 |
| Construction Style Split Level | Backsplit |
| 空调 | 中央空调 |
| 外墙 | 砖 |
| 壁炉 | 有 |
| Flooring Type | Ceramic, Hardwood |
| 地基类型 | 水泥 |
| 客人卫生间(不包含洗浴) | 1 |
| 供暖方式 | 天然气 |
| 供暖类型 | 压力热风 |
| 内部尺寸 | 2000 - 2500 Sqft |
| 类型 | 独立屋 |
| 设备间 | 市政供水 |
车 位
| Garage |
土地
| 英亩数 | 有 |
| 围栏类型 | Fenced Yard |
| 土地便利设施 | 医院, 公园, 宗教场所, 公共交通 |
| 污水道 | Sanitary Sewer |
| 土地深度 | 120 Ft ,1 In |
| 土地宽度 | 48 Ft ,8 In |
| 不规则大小 | 48.7 X 120.1 Ft |
房 间
| 楼 层 | 类 型 | 长 度 | 宽 度 | 面 积 |
|---|---|---|---|---|
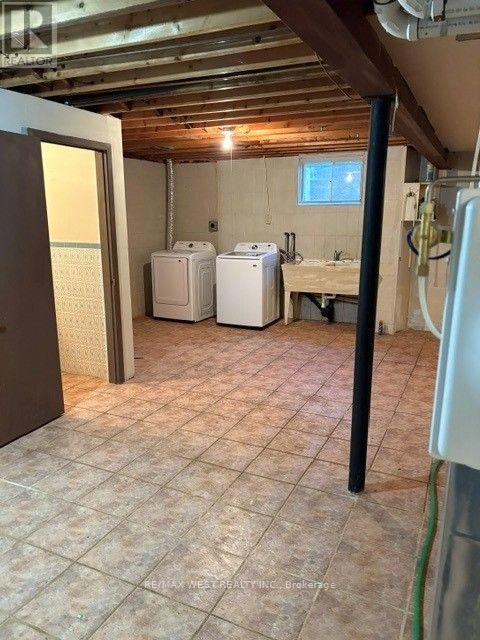
| 地下室 | 洗衣房 | 8.6 m | 7 m | 8.6 m x 7 m |
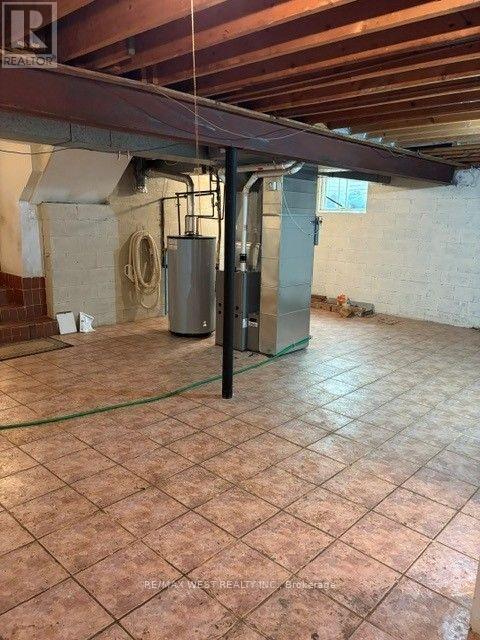
| 地下室 | Furnace | 8.6 m | 7 m | 8.6 m x 7 m |
| Lower Level | 厨房 | 5.4 m | 3.1 m | 5.4 m x 3.1 m |
| Lower Level | 娱乐,游戏房 | 7.2 m | 5.6 m | 7.2 m x 5.6 m |
| 一楼 | 厨房 | 5.51 m | 3.4 m | 5.51 m x 3.4 m |
| 一楼 | 客厅 | 8.25 m | 3.85 m | 8.25 m x 3.85 m |
| 一楼 | 餐厅 | 8.25 m | 3.85 m | 8.25 m x 3.85 m |
| 一楼 | Bedroom 4 | 2.87 m | 2.43 m | 2.87 m x 2.43 m |
| 一楼 | 家庭房 | 8.7 m | 4.07 m | 8.7 m x 4.07 m |
| 一楼 | 门厅 | 6.83 m | 1.68 m | 6.83 m x 1.68 m |
| Upper Level | 主卧 | 4 m | 3.97 m | 4 m x 3.97 m |
| Upper Level | 第二卧房 | 4.63 m | 3.24 m | 4.63 m x 3.24 m |
| Upper Level | 第三卧房 | 3.54 m | 3 m | 3.54 m x 3 m |
设备间
| 有线电视 | 已安装 |
| 配电箱 | 已安装 |
| 污水道 | 已安装 |
https://www.realtor.ca/real-estate/30052172/98-jeanne-drive-vaughan-east-woodbridge-east-woodbridge

The trademarks REALTOR®, REALTORS®, and the REALTOR® logo are controlled by The Canadian Real Estate Association (CREA) and identify real estate professionals who are members of CREA. The trademarks MLS®, Multiple Listing Service® and the associated logos are owned by The Canadian Real Estate Association (CREA) and identify the quality of services provided by real estate professionals who are members of CREA. The trademark DDF® is owned by The Canadian Real Estate Association (CREA) and identifies CREA's Data Distribution Facility (DDF®)
Toronto Real Estate Board
RE/MAX West Realty Inc.
July 18 2026 05:03:05
