6 卧室
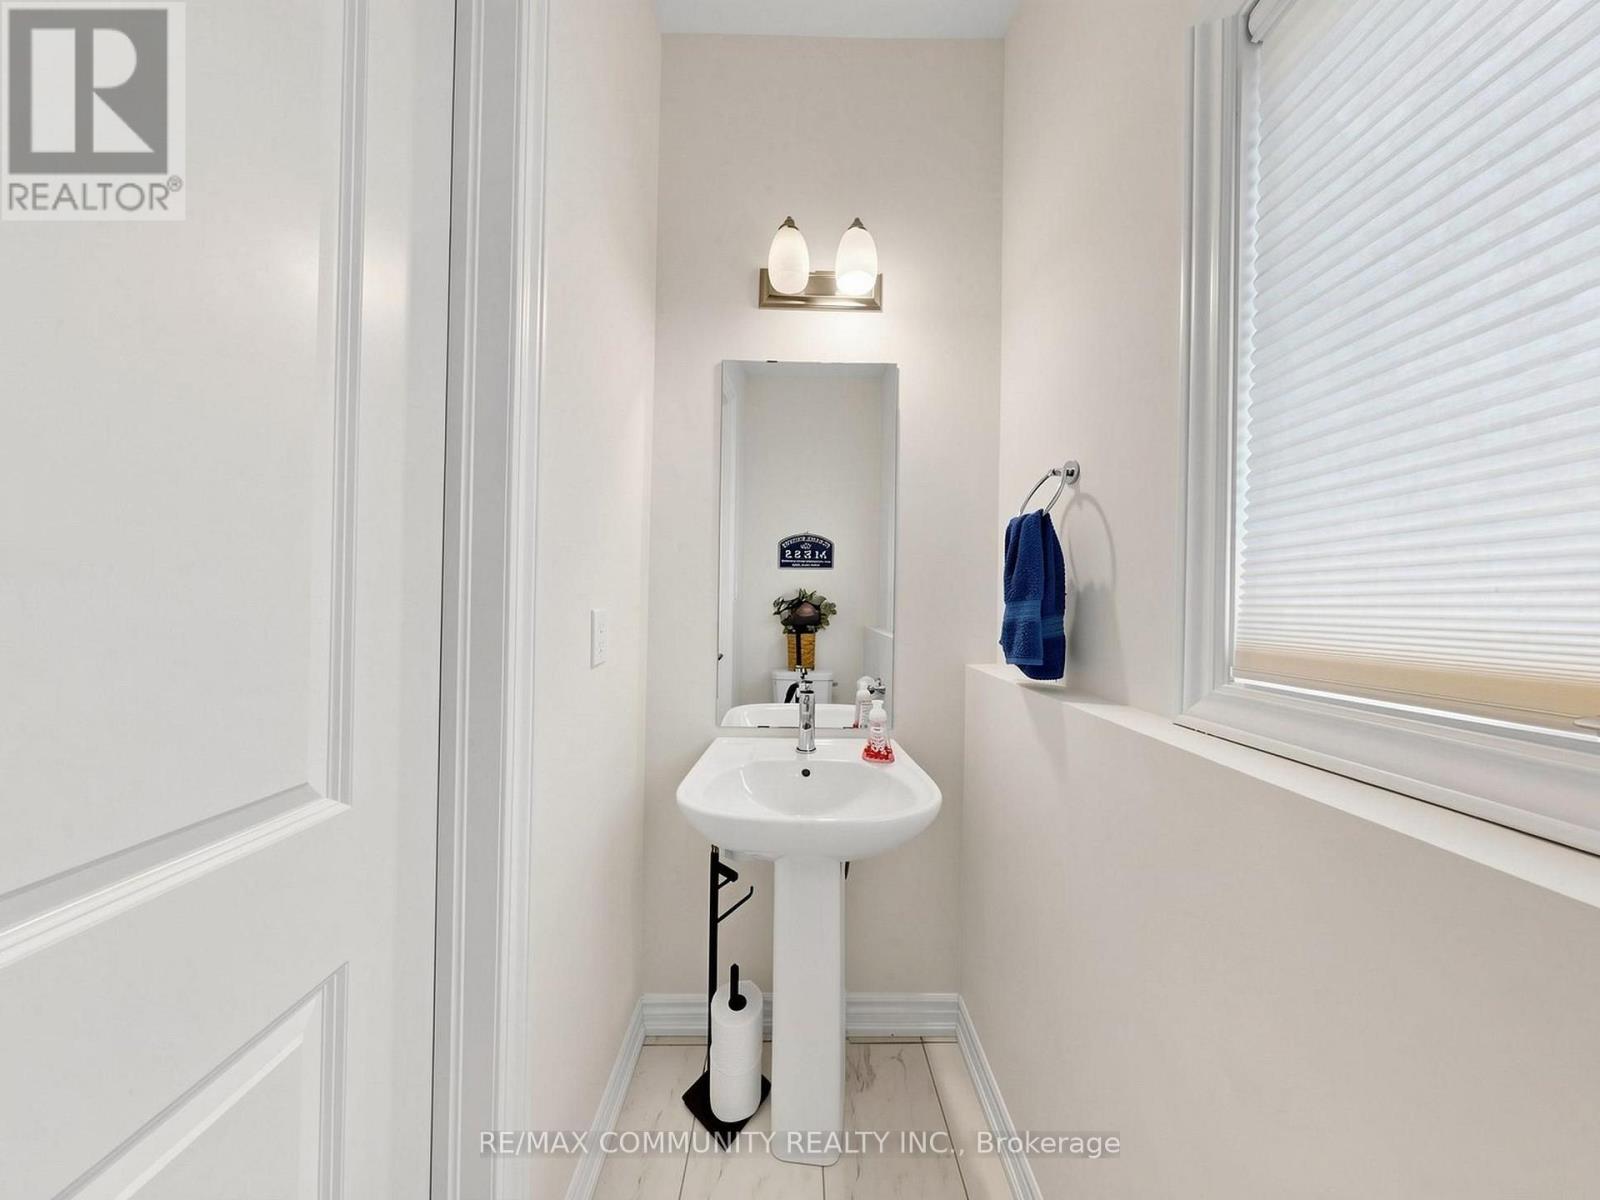
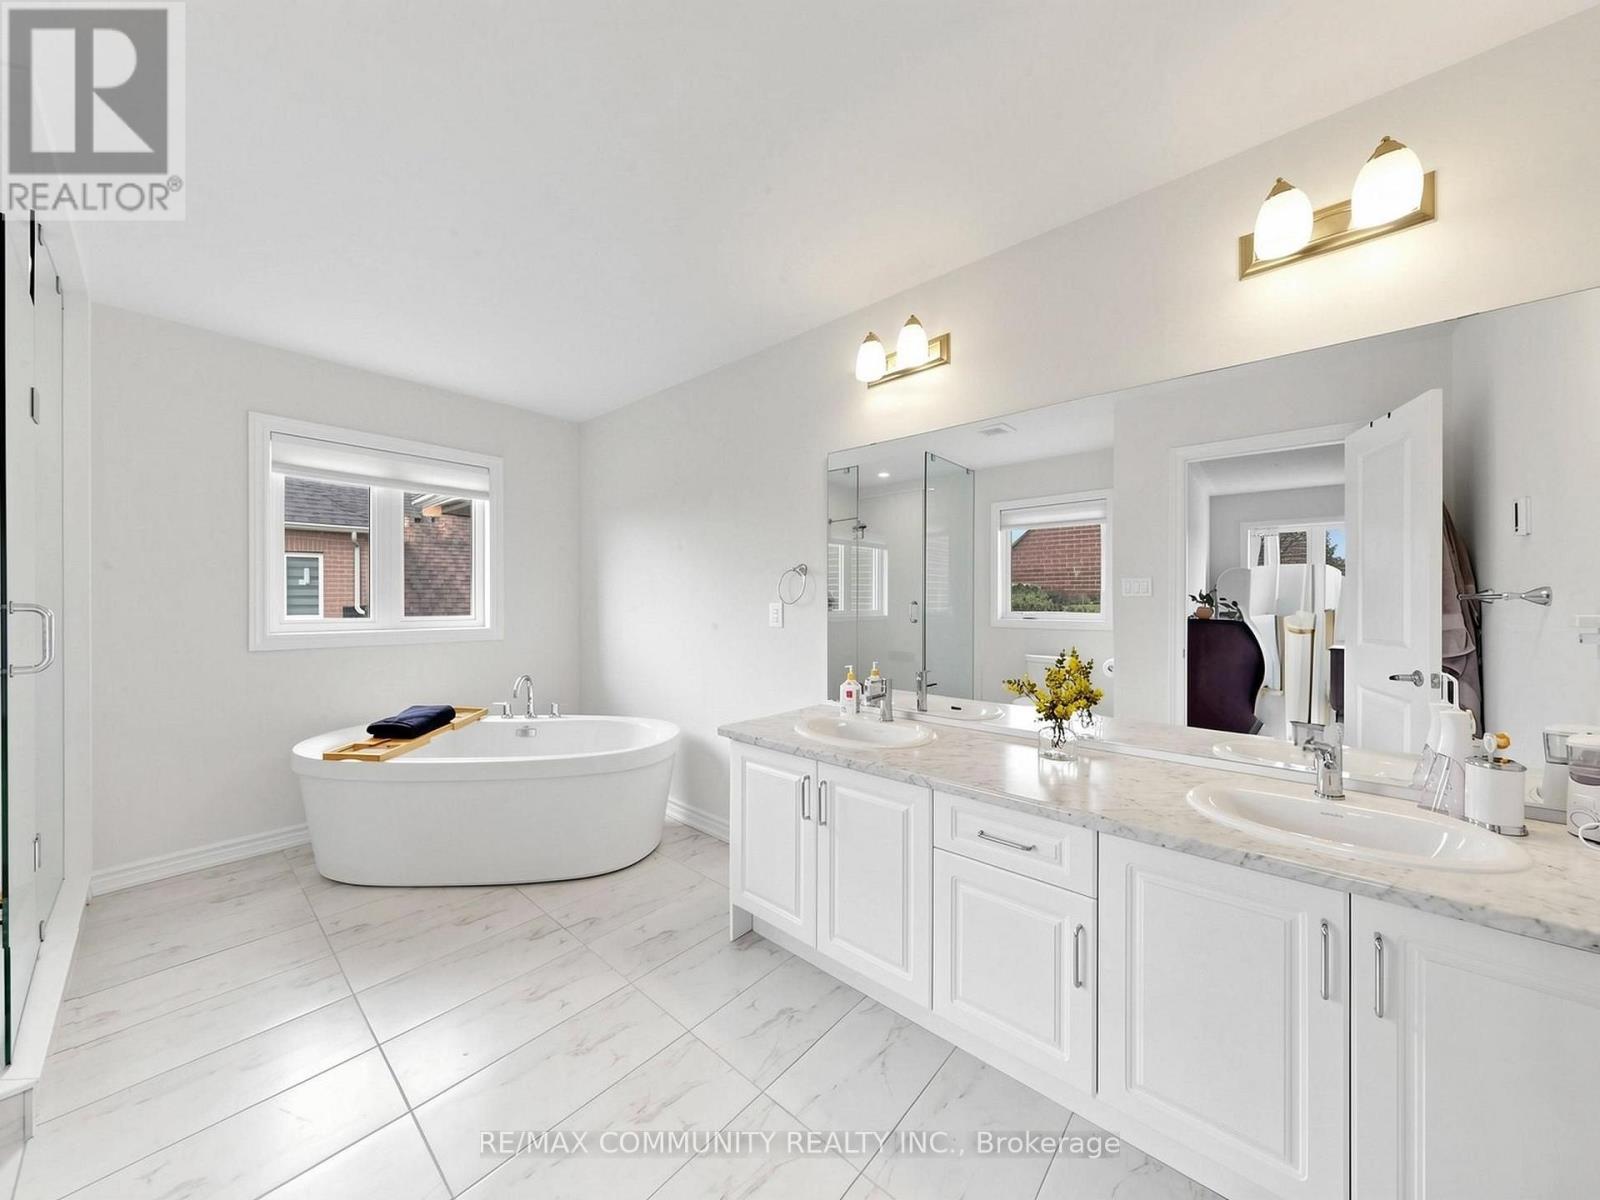

5 浴室
3500 - 5000 sqft
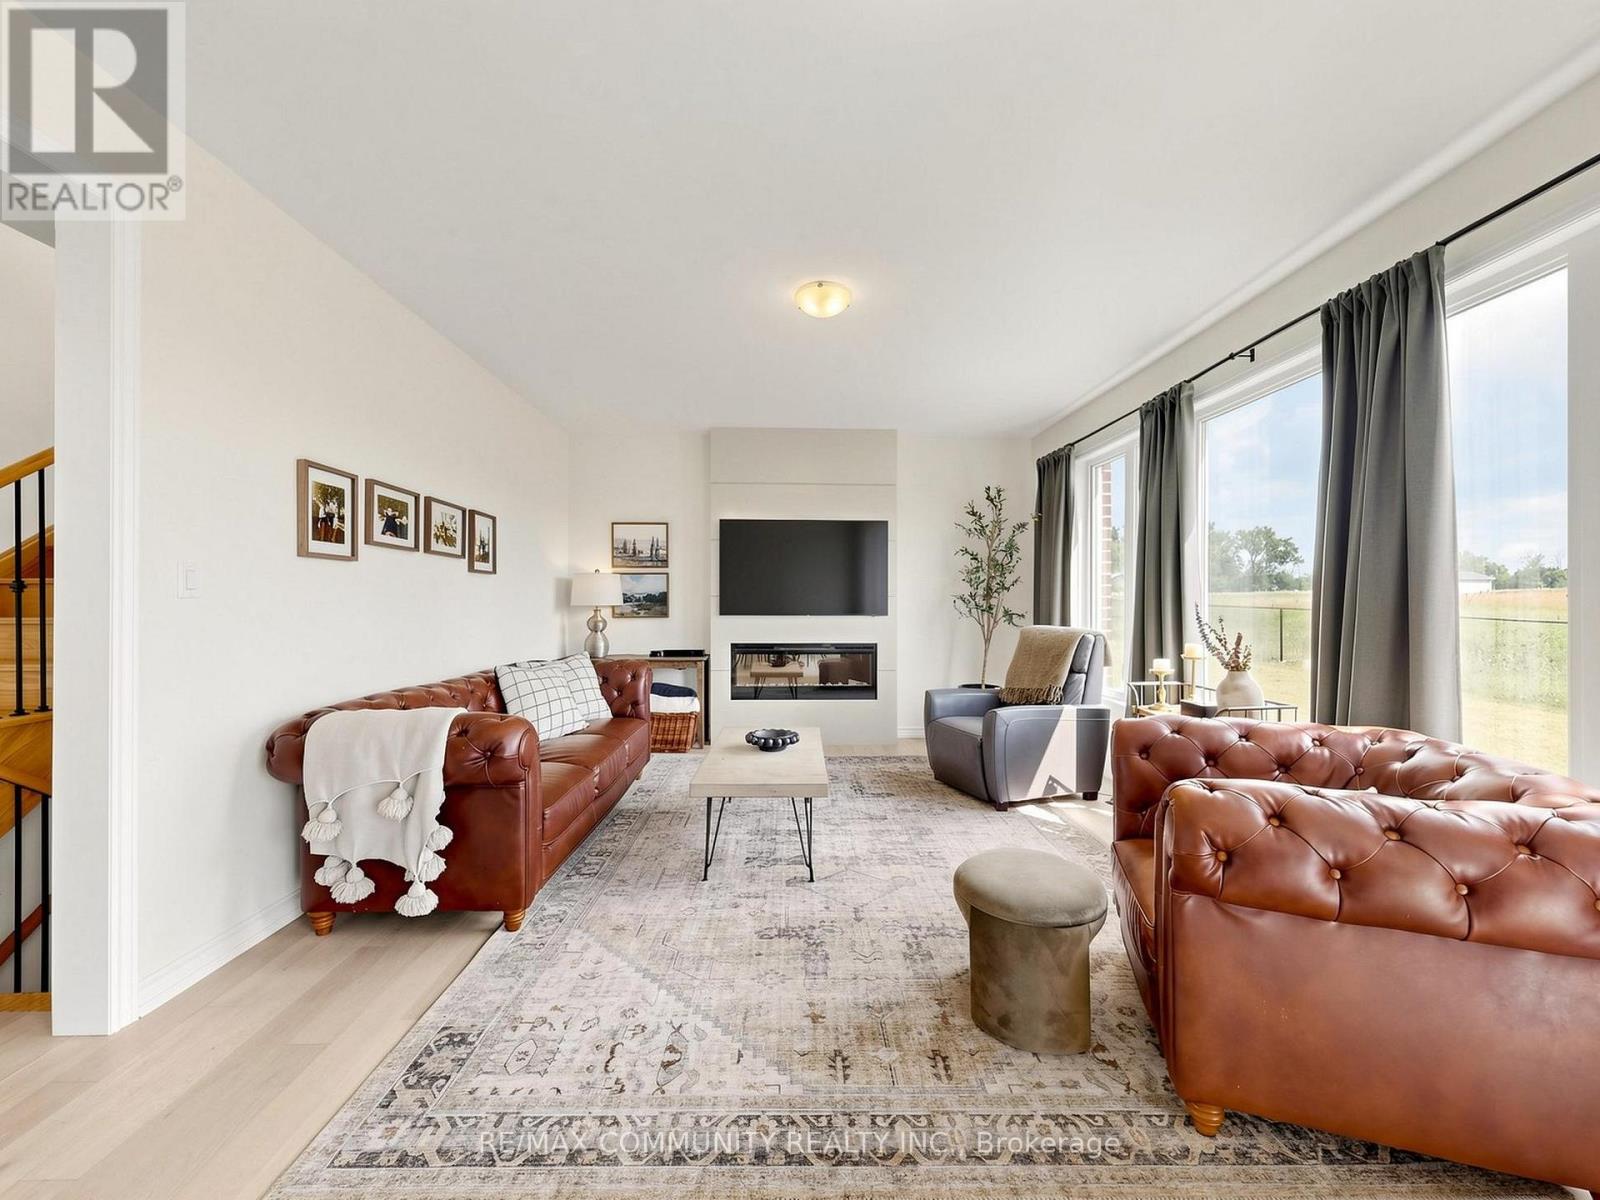
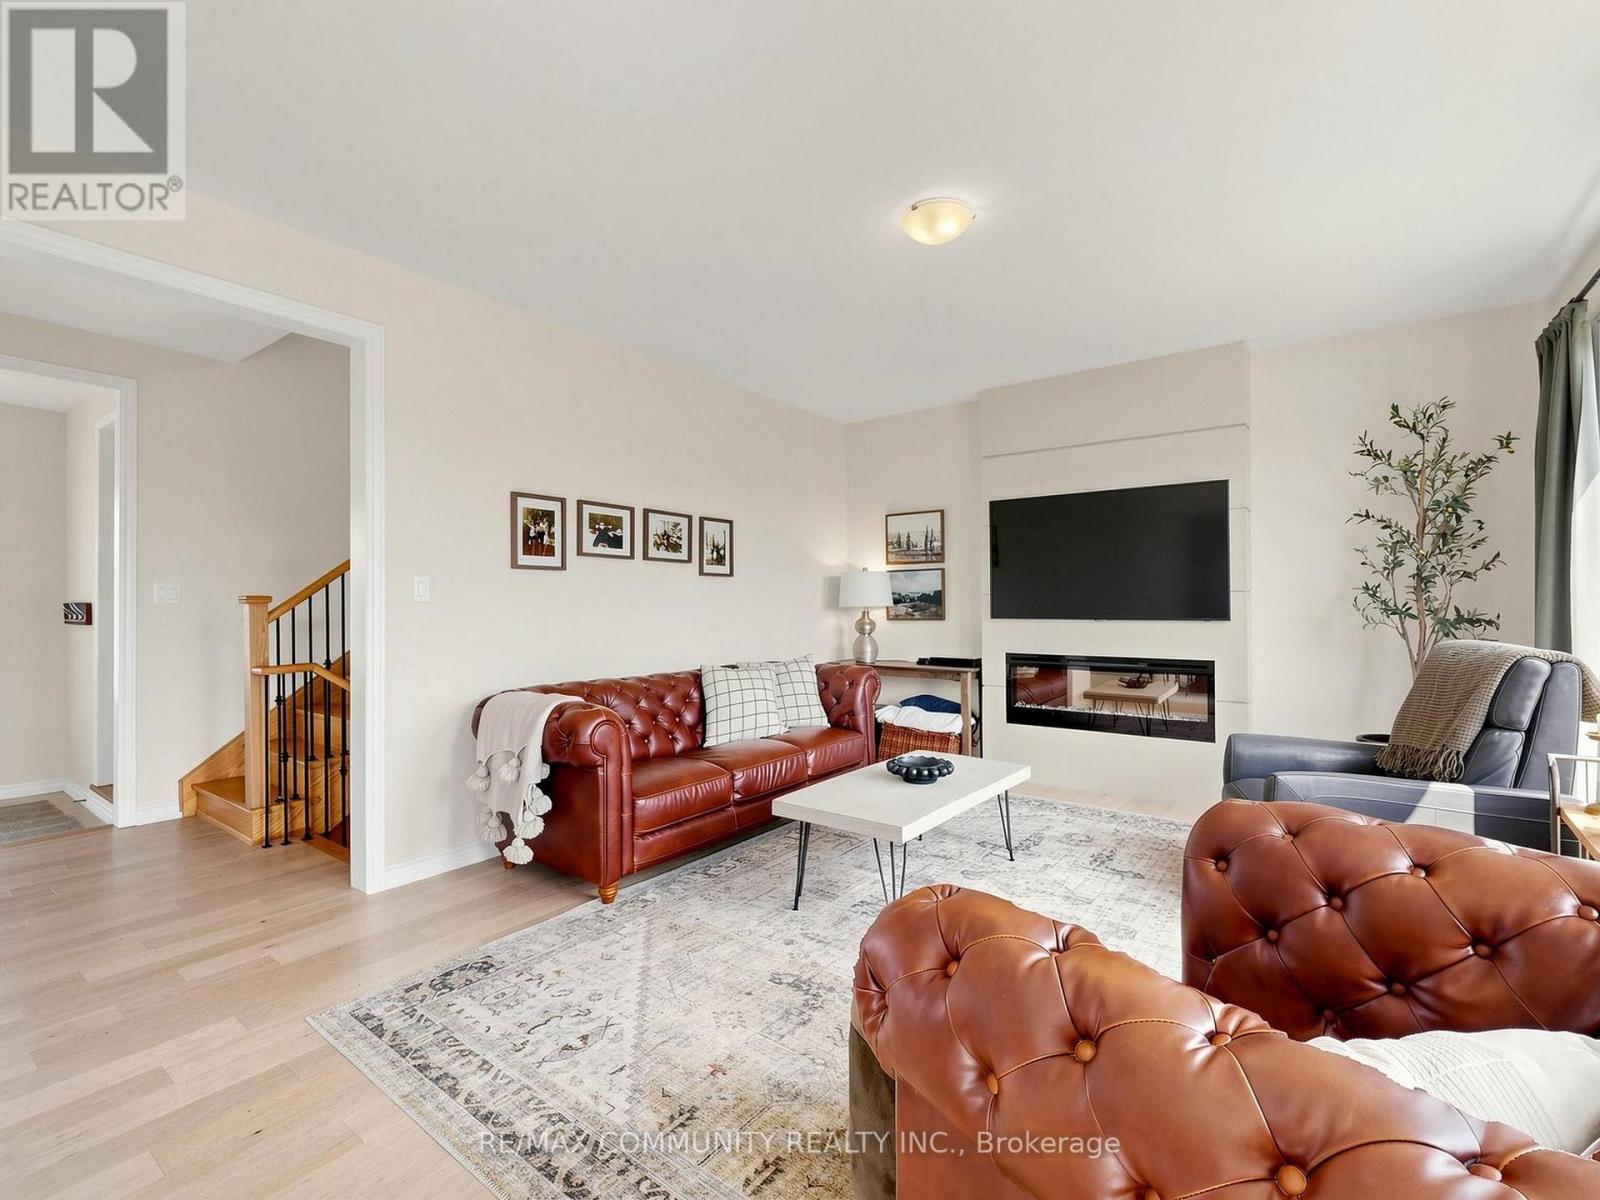
壁炉
中央空调
风热取暖
湖景区
$1,199,000
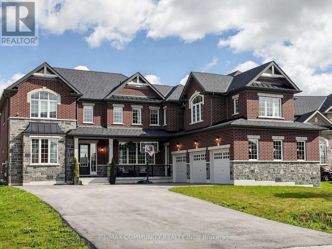
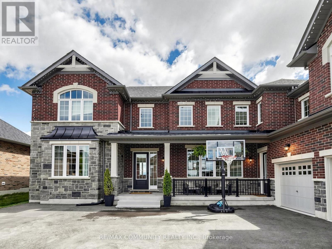
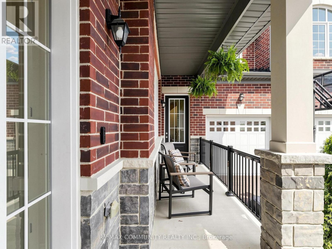
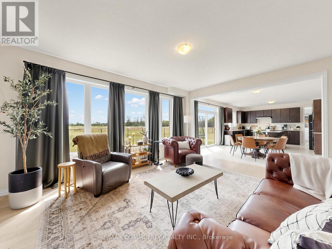
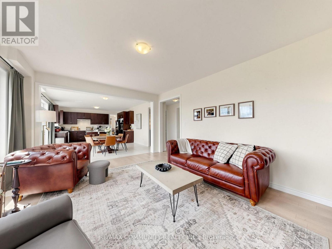
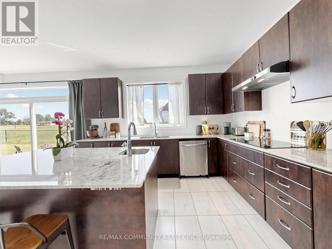
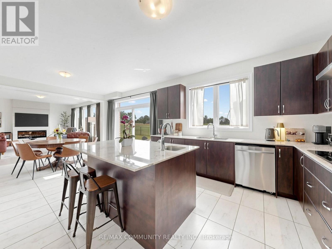
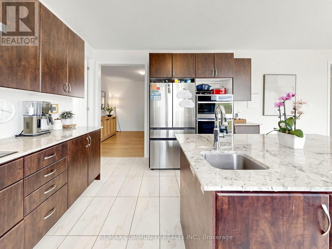
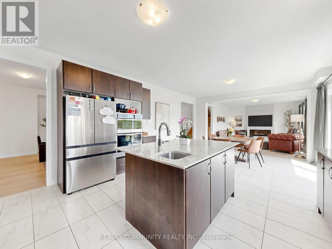
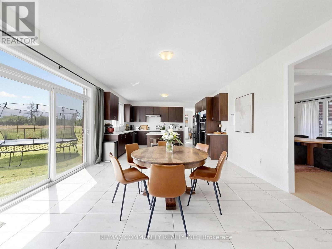
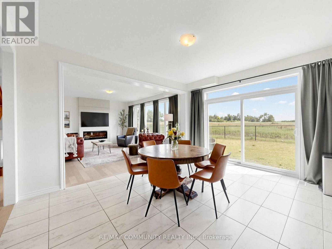
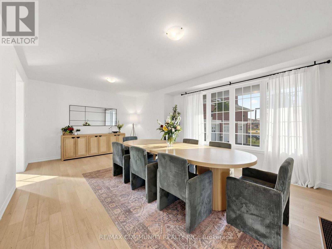
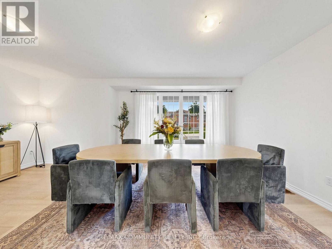
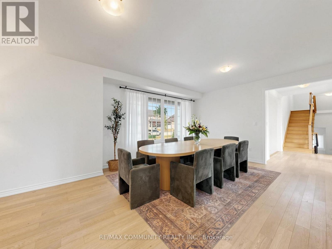
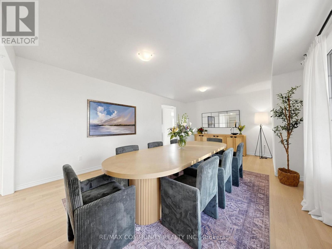
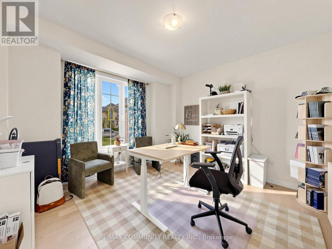
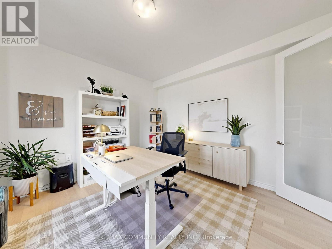
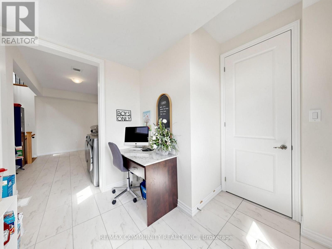
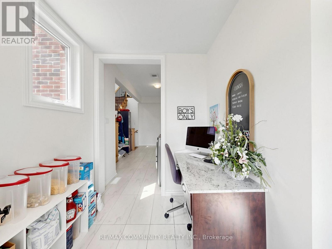
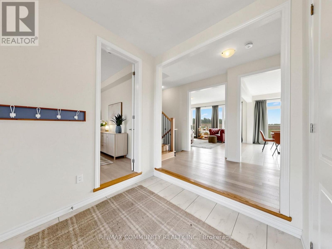
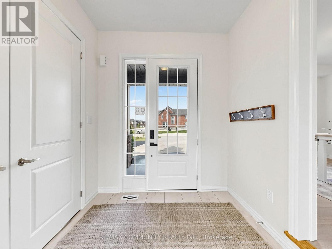
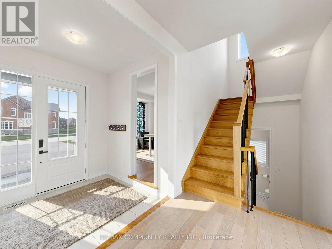
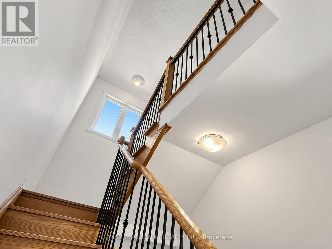
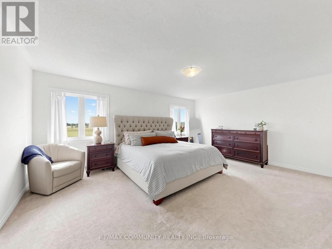
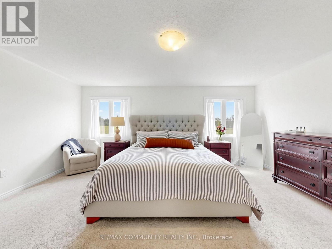
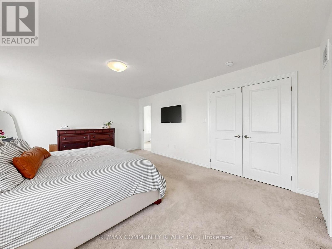
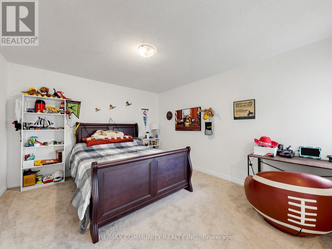
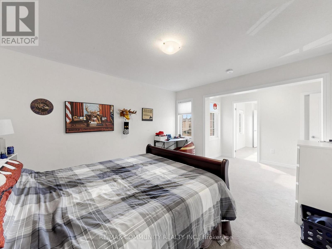
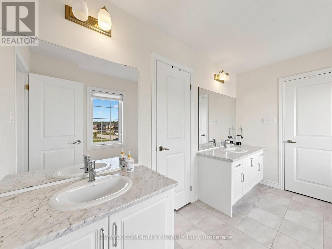
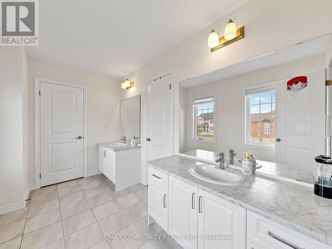
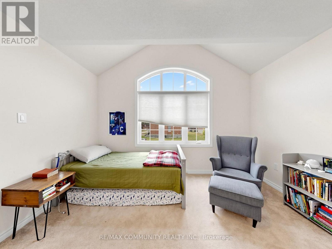
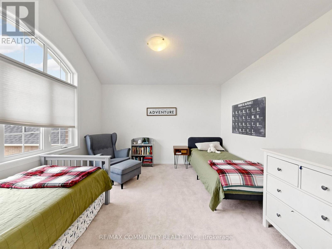
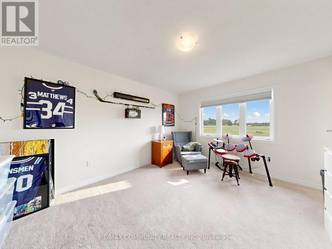
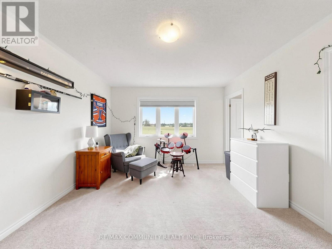
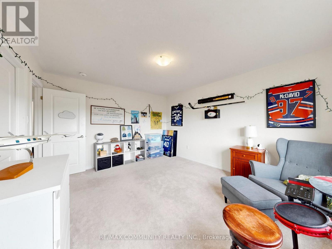
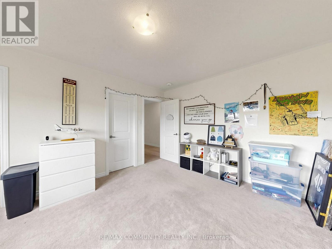
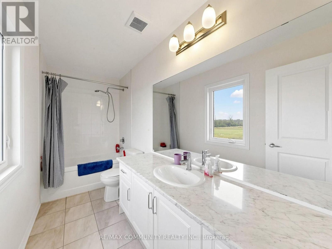
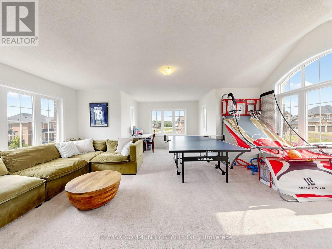
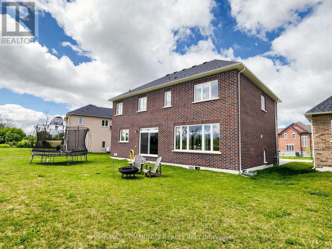
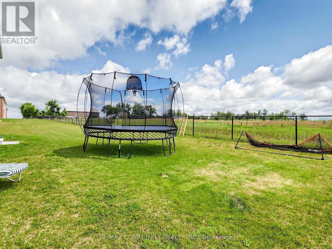
This 2-story Ambria Estate home is situated near the Otonabee River and surrounded by scenic trails, offering a rare luxury lifestyle opportunity in Peterborough's desirable Riverbend Estates. Featuring 4 spacious bedrooms + Den + Retreat and 4.5 washrooms, this open-concept home highlights 9-foot ceilings, large windows, granite counter tops, and a cozy electric fireplace. The generous all bedrooms include ample walk-in closets, ensuring plenty of space and storage. This meticulously maintained residence offers over-the-top comfort and convenience, with a spacious 3-car attached garage that leads directly into a functional laundry and mudroom perfect for busy family living. It also offers a separate bedroom like nanny suite (Media Room)on the 2nd floor. Located in a welcoming, vibrant community, this turn-key property is ready for you to move in and enjoy. Don't miss out on this incredible opportunity! (id:43681)
房源概要
|
MLS® Number
|
X13641176 |
|
房源类型
|
民宅 |
|
社区名字
|
Otonabee-South Monaghan |
|
附近的便利设施
|
学校 |
|
Easement
|
Unknown, None |
|
设备类型
|
热水器 |
|
特征
|
Irregular Lot Size |
|
总车位
|
9 |
|
租赁设备类型
|
热水器 |
|
结构
|
Porch, Deck |
|
Water Front Name
|
Otonabee River |
|
湖景类型
|
湖景房 |
详 情
|
浴室
|
5 |
|
地上卧房
|
5 |
|
地下卧室
|
1 |
|
总卧房
|
6 |
|
Age
|
0 To 5 Years |
|
公寓设施
|
Fireplace(s) |
|
家电类
|
烤箱 - Built-in, Water Meter, 洗碗机, 烘干机, Hood 电扇, 炉子, 洗衣机, 窗帘, 冰箱 |
|
地下室进展
|
已完成 |
|
地下室功能
|
Walk Out |
|
地下室类型
|
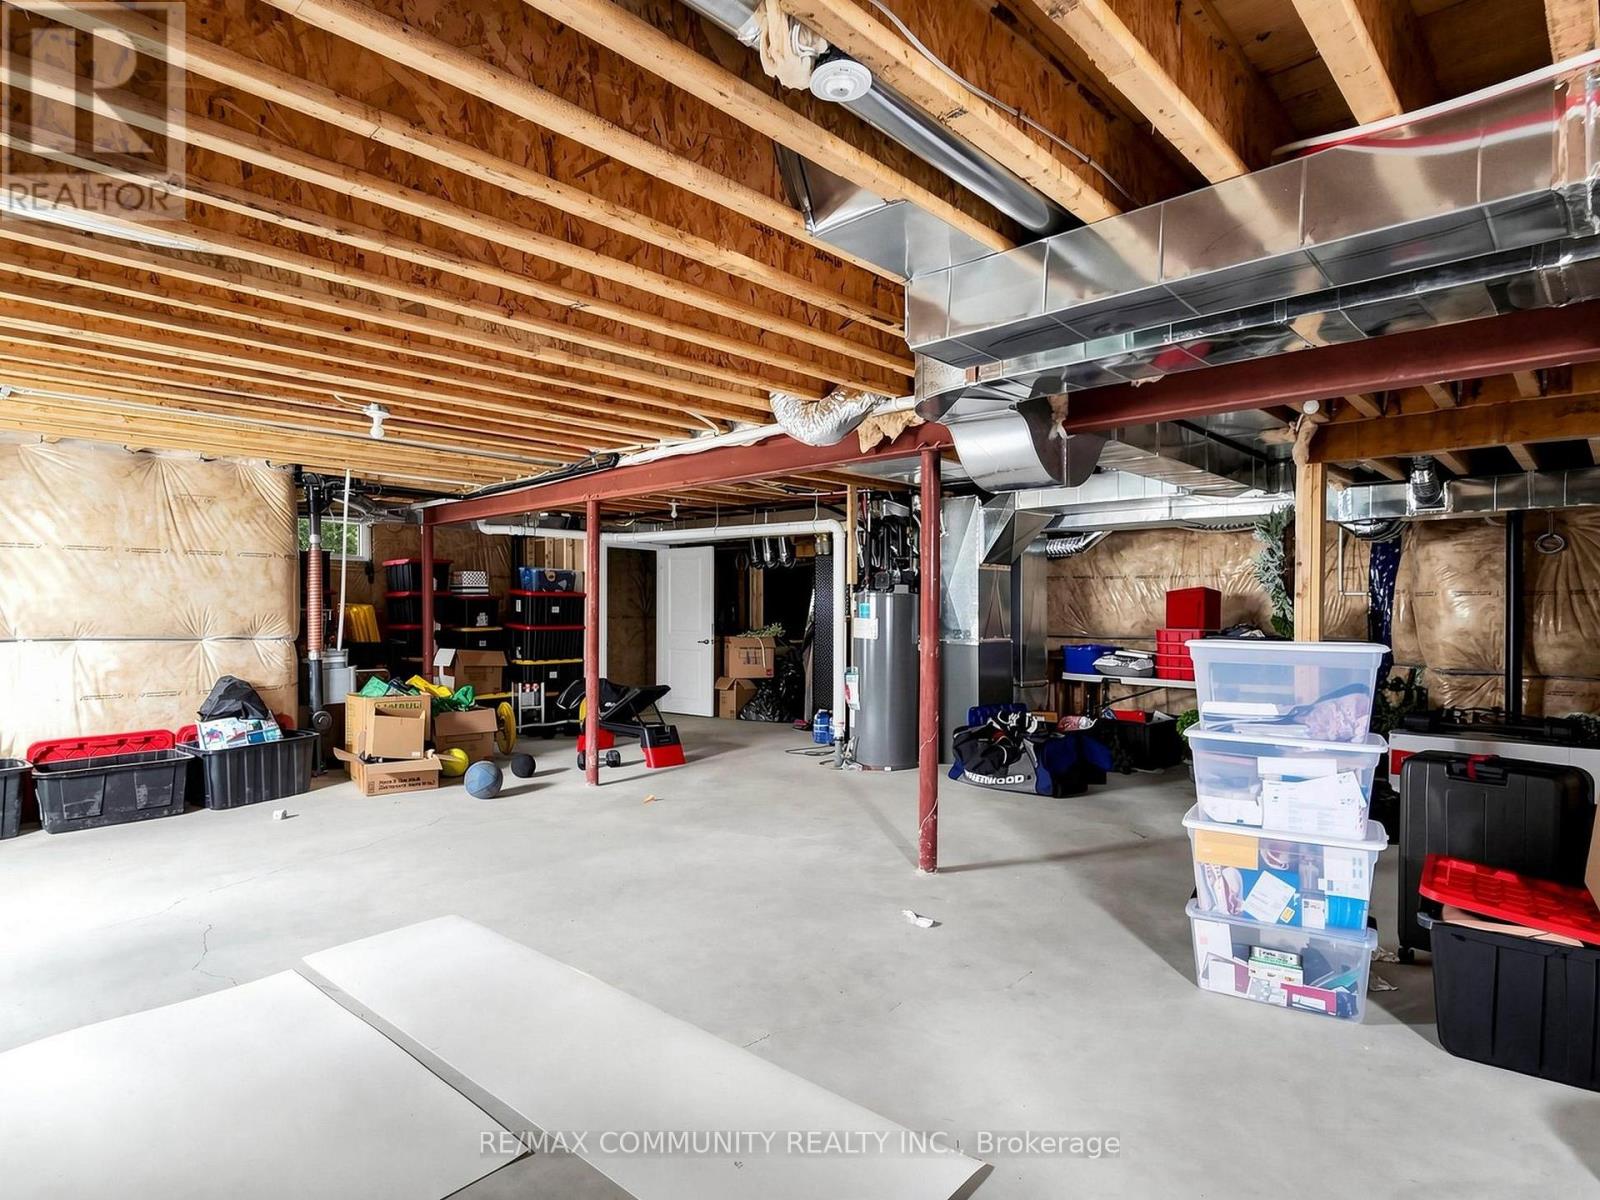
N/a (unfinished), Full, N/a |
|
施工种类
|
独立屋 |
|
空调
|
中央空调 |
|
外墙
|
石, 砖 |
|
Fire Protection
|
Smoke Detectors |
|
壁炉
|
有 |
|
Fireplace Total
|
1 |
|
Flooring Type
|
Hardwood, Carpeted, Ceramic |
|
地基类型
|
混凝土 |
|
客人卫生间(不包含洗浴)
|
1 |
|
供暖方式
|
天然气 |
|
供暖类型
|
压力热风 |
|
储存空间
|
2 |
|
内部尺寸
|
3500 - 5000 Sqft |
|
类型
|
独立屋 |
车 位
土地
|
入口类型
|
Public Road |
|
英亩数
|
无 |
|
土地便利设施
|
学校 |
|
污水道
|
Sanitary Sewer |
|
土地宽度
|
70 Ft ,1 In |
|
不规则大小
|
70.1 Ft |
|
地表水
|
River/stream |
|
规划描述
|
Rr-18-h |
房 间
| 楼 层 |
类 型 |
长 度 |
宽 度 |
面 积 |
|
二楼 |
Media |
5.97 m |
3.84 m |
5.97 m x 3.84 m |
|
二楼 |
主卧 |
5.49 m |
4.27 m |
5.49 m x 4.27 m |
|
二楼 |
第二卧房 |
3.66 m |
4.27 m |
3.66 m x 4.27 m |
|
二楼 |
第三卧房 |
1.12 m |
3.66 m |
1.12 m x 3.66 m |
|
二楼 |
Bedroom 4 |
4.18 m |
3.66 m |
4.18 m x 3.66 m |
|
一楼 |
大型活动室 |
5.3 m |
4.27 m |
5.3 m x 4.27 m |
|
一楼 |
餐厅 |
6.58 m |
3.96 m |
6.58 m x 3.96 m |
|
一楼 |
客厅 |
6.58 m |
3.96 m |
6.58 m x 3.96 m |
|
一楼 |
厨房 |
3.84 m |
4.57 m |
3.84 m x 4.57 m |
|
一楼 |
Eating Area |
3.54 m |
4.57 m |
3.54 m x 4.57 m |
|
一楼 |
衣帽间 |
3.84 m |
3.66 m |
3.84 m x 3.66 m |
设备间
https://www.realtor.ca/real-estate/30118212/98-golden-meadows-drive-otonabee-south-monaghan-otonabee-south-monaghan