
98 Duncan Court Fergus, Ontario N1M 0E9


$1,099,000
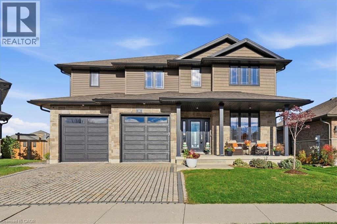
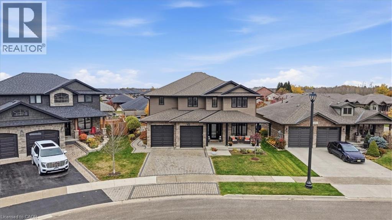
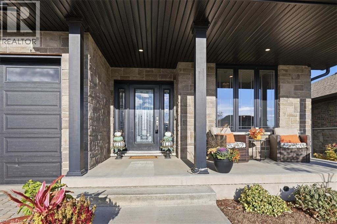
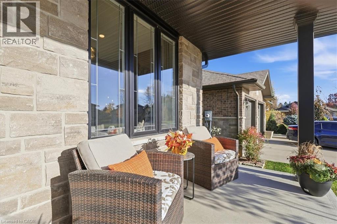
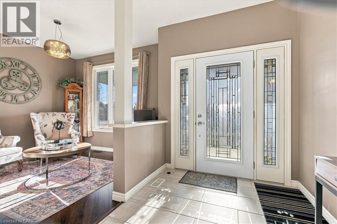
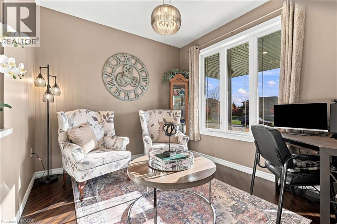
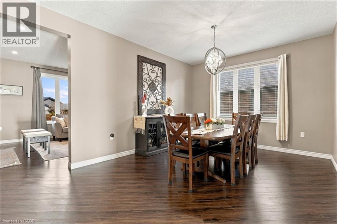
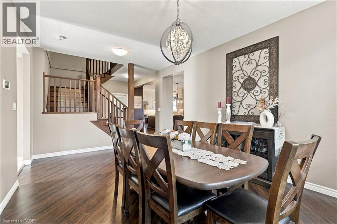
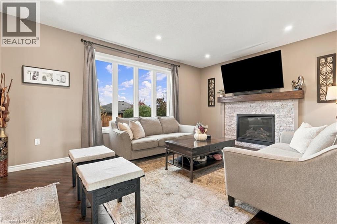
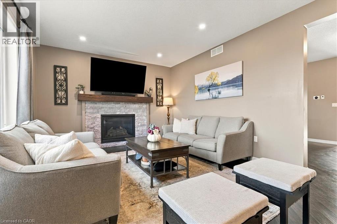
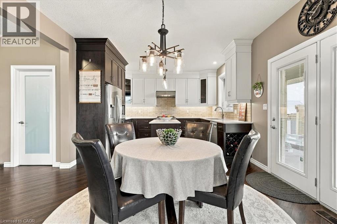
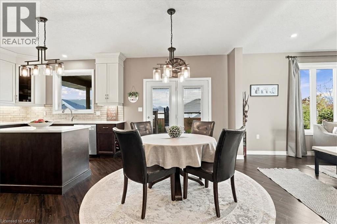
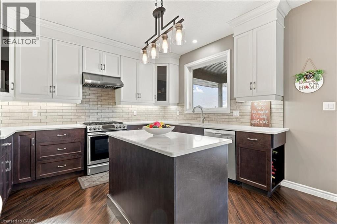
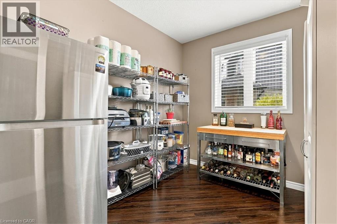
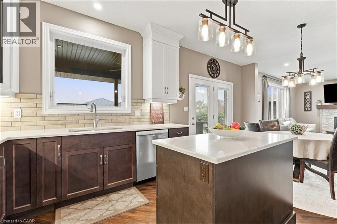
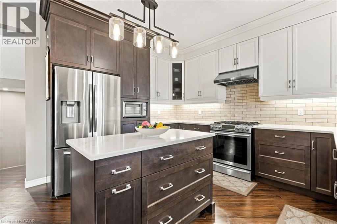
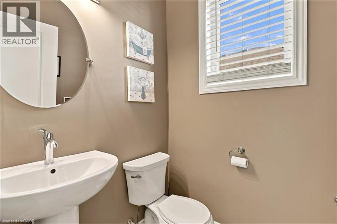
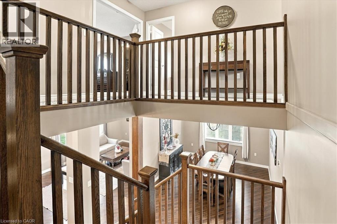
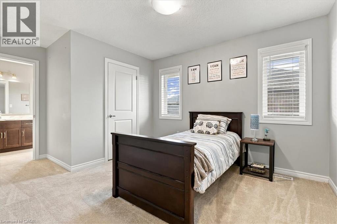
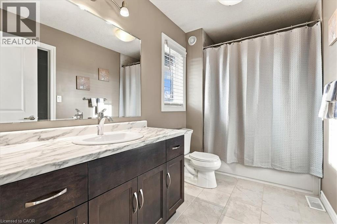
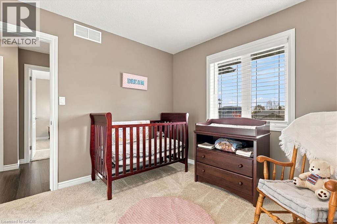
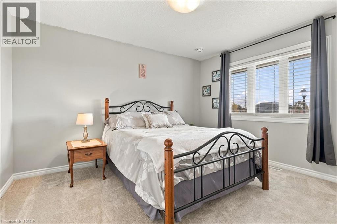
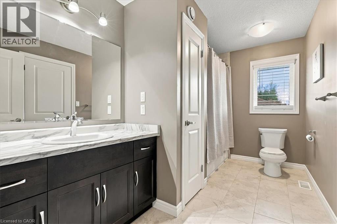
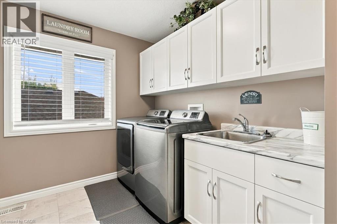
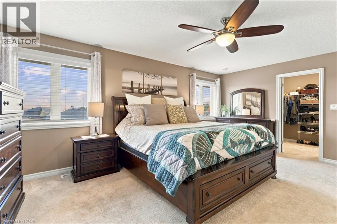
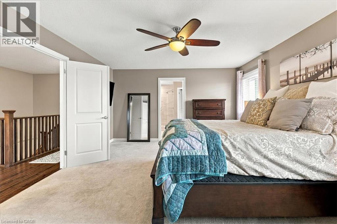
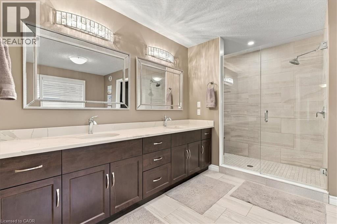
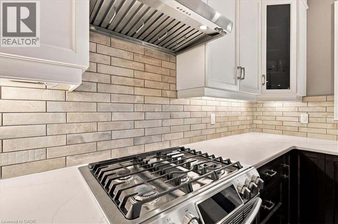
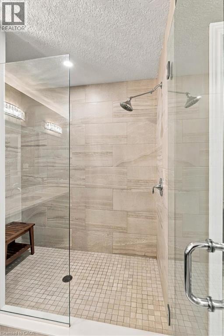
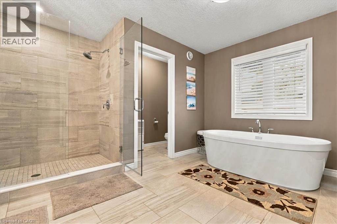
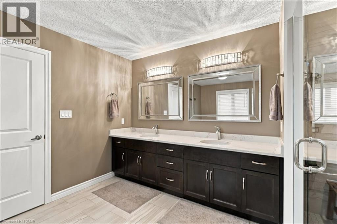
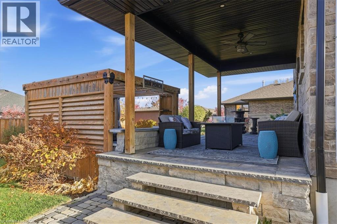
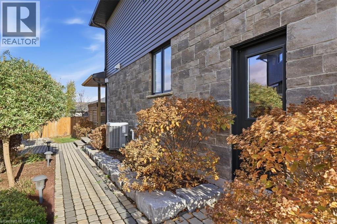
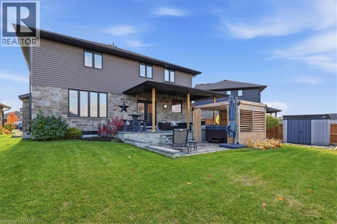
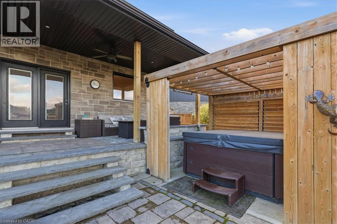
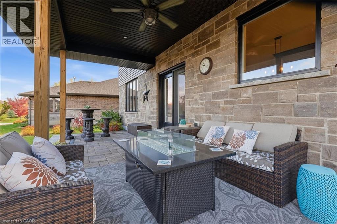
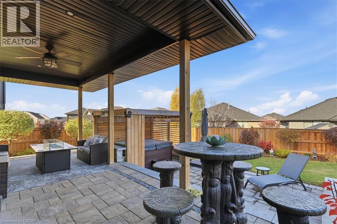
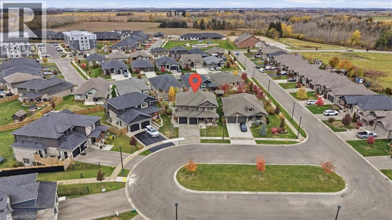
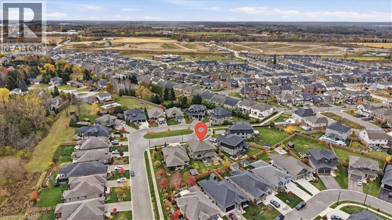
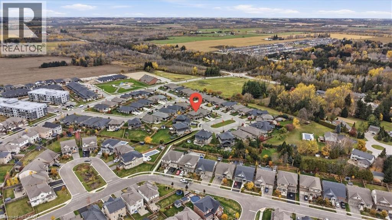
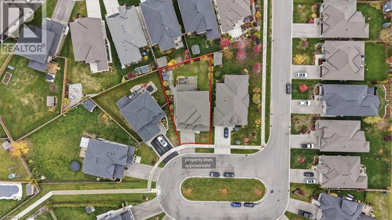
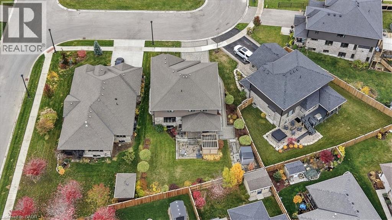
Welcome to 98 Duncan Court, a detached home custom-built by Keating Construction in 2019 in Fergus's sought-after Beatty Hollow community. Offering 3,164 sq ft of finished living space across two full storeys on a quiet court lot, this 4-bedroom, 3.5-bathroom home has been beautifully updated throughout. A formal dining room and a sun-filled living room anchored by a stone-surround fireplace set the tone on the main floor. The two-tone kitchen is made for gathering: stone countertops, a subway-tile backsplash, centre island, stainless steel appliances and a walk-in pantry, plus a bright breakfast area with garden doors opening to the covered back porch. Upstairs, the spacious primary suite offers a private ensuite plus a laundry room right off the primary bedroom, and three additional bedrooms give everyone room of their own — kids, guests, or a home office. Outside, the beautifully landscaped backyard is a private retreat: an interlocking stone patio, a covered porch for shaded lounging, and a hot tub tucked under its own pergola. The full 1,658 sq ft unfinished basement — with large egress windows already in place — awaits your finishing touches: rec room, gym, office, or a future bedroom or in-law space. The attached 2-car garage and interlock driveway deliver plenty of parking. Close to Farley Park, Fergus shops, schools, trails and the Grand River, with Elora just minutes away. Keating craftsmanship, modern comfort, and room to grow — book your showing today. (id:43681)
Open House
现在这个房屋大家可以去Open House参观了!
2:00 pm
结束于:4:00 pm
房源概要
| MLS® Number | 40874383 |
| 房源类型 | 民宅 |
| 附近的便利设施 | 公园 |
| 设备类型 | 热水器 |
| 特征 | Country Residential, Sump Pump |
| 总车位 | 4 |
| 租赁设备类型 | 热水器 |
详 情
| 浴室 | 4 |
| 地上卧房 | 4 |
| 总卧房 | 4 |
| 家电类 | 烘干机, 冰箱, 炉子, Water Softener, 洗衣机, Gas 炉子(s), Hot Tub |
| 建筑风格 | Contemporary |
| 地下室进展 | 已完成 |
| 地下室类型 | Full (unfinished) |
| 施工日期 | 2019 |
| 施工种类 | 独立屋 |
| 空调 | 中央空调 |
| 外墙 | 石, 乙烯基壁板 |
| 壁炉 | 有 |
| Fireplace Total | 1 |
| 固定装置 | 吊扇 |
| 地基类型 | 混凝土浇筑 |
| 客人卫生间(不包含洗浴) | 1 |
| 供暖类型 | 压力热风 |
| 储存空间 | 2 |
| 内部尺寸 | 3164 Sqft |
| 类型 | 独立屋 |
| 设备间 | 市政供水 |
车 位
| 附加车库 |
土地
| 英亩数 | 无 |
| 土地便利设施 | 公园 |
| 污水道 | 城市污水处理系统 |
| 土地宽度 | 44 Ft |
| 规划描述 | R1b |
房 间
| 楼 层 | 类 型 | 长 度 | 宽 度 | 面 积 |
|---|---|---|---|---|
| 二楼 | 洗衣房 | 7'4'' x 12'1'' | ||
| 二楼 | 四件套浴室 | Measurements not available | ||
| 二楼 | 四件套浴室 | Measurements not available | ||
| 二楼 | 卧室 | 12'8'' x 11'0'' | ||
| 二楼 | 卧室 | 10'11'' x 10'3'' | ||
| 二楼 | 卧室 | 15'8'' x 10'8'' | ||
| 二楼 | 5pc Bathroom | Measurements not available | ||
| 二楼 | 主卧 | 14'0'' x 18'7'' | ||
| 一楼 | 两件套卫生间 | Measurements not available | ||
| 一楼 | Pantry | 9'0'' x 10'4'' | ||
| 一楼 | Breakfast | 10'9'' x 10' | ||
| 一楼 | 厨房 | 12'10'' x 10'6'' | ||
| 一楼 | 家庭房 | 12'10'' x 17'10'' | ||
| 一楼 | 餐厅 | 11'10'' x 17'7'' | ||
| 一楼 | 客厅 | 9'10'' x 10'5'' |
https://www.realtor.ca/real-estate/30466822/98-duncan-court-fergus

The trademarks REALTOR®, REALTORS®, and the REALTOR® logo are controlled by The Canadian Real Estate Association (CREA) and identify real estate professionals who are members of CREA. The trademarks MLS®, Multiple Listing Service® and the associated logos are owned by The Canadian Real Estate Association (CREA) and identify the quality of services provided by real estate professionals who are members of CREA. The trademark DDF® is owned by The Canadian Real Estate Association (CREA) and identifies CREA's Data Distribution Facility (DDF®)
REALTORS® Association of Hamilton-Burlington
Red And White Realty Inc.
November 02 2026 01:59:35
