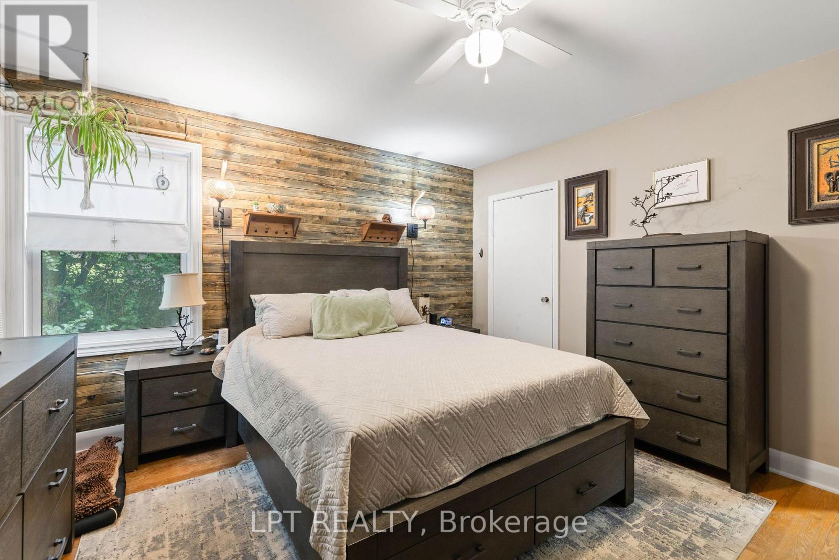
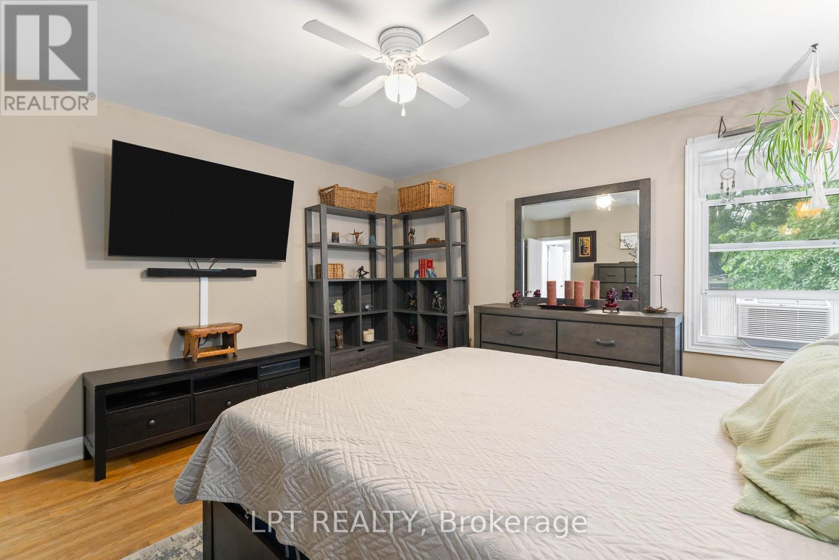
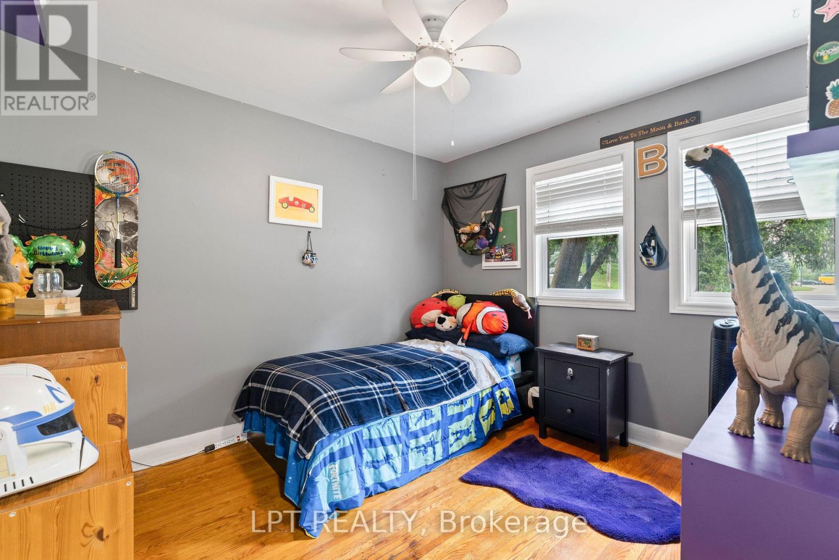
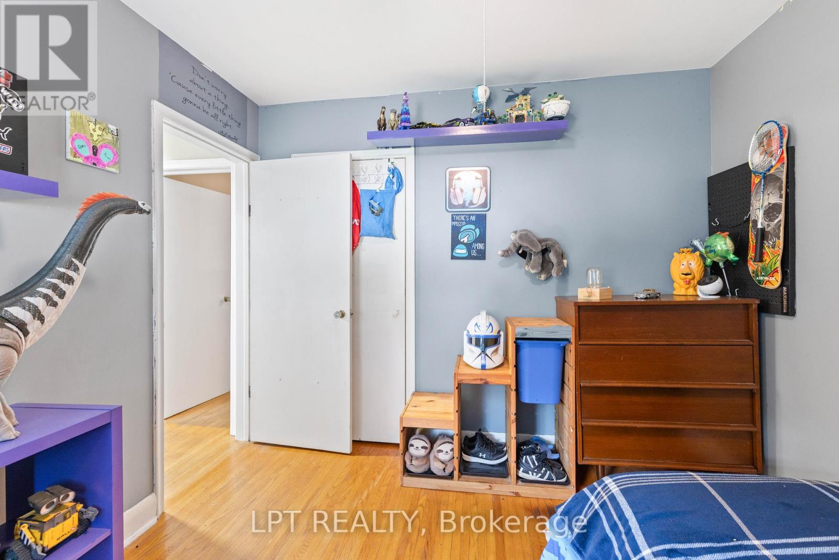
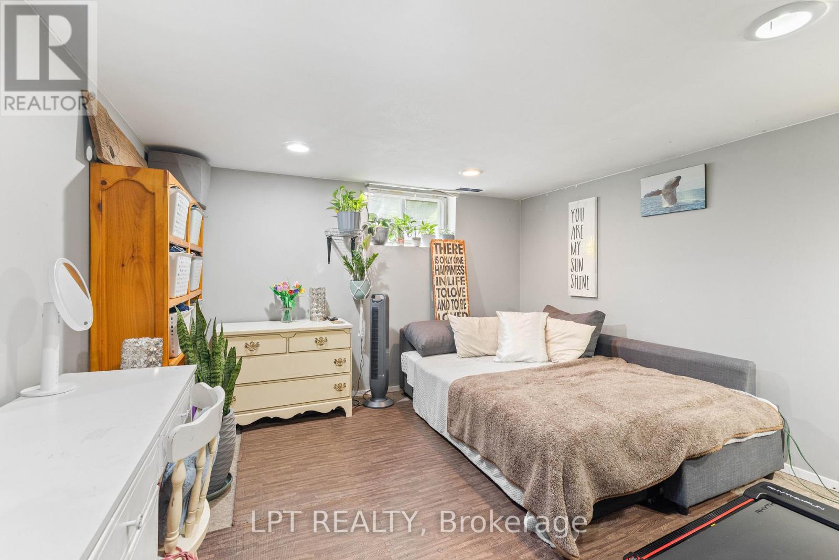
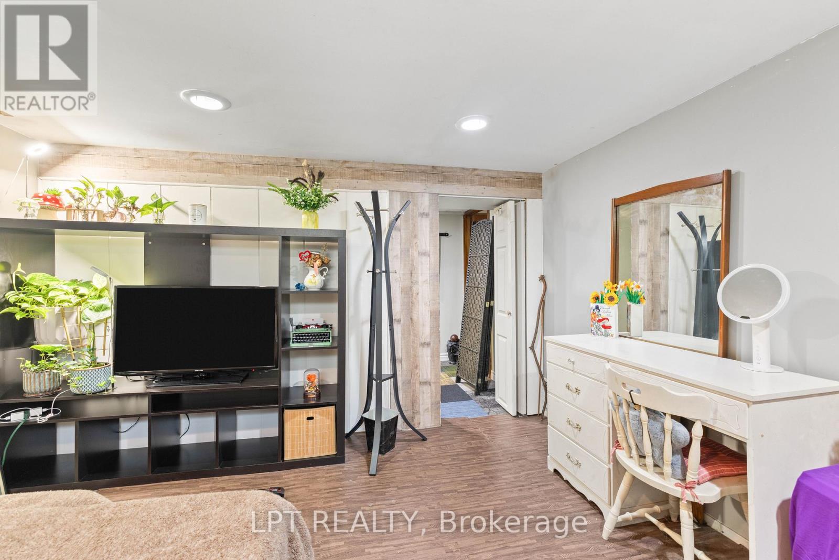
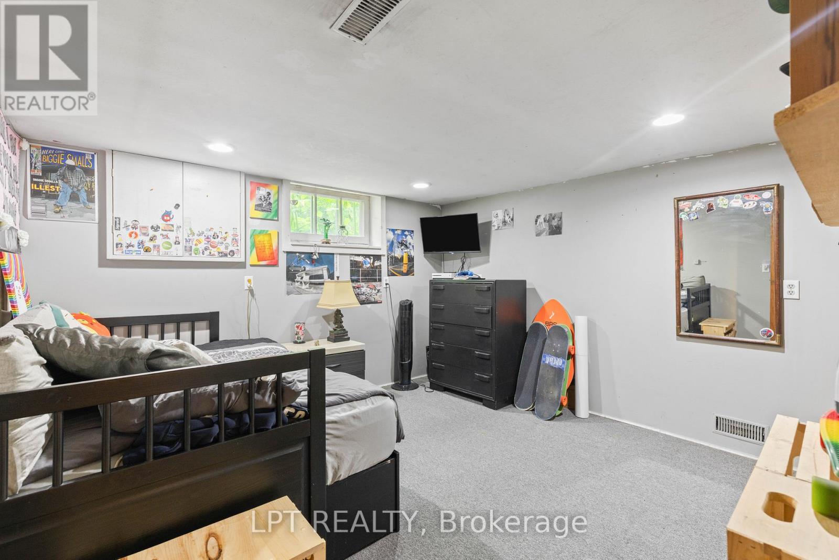
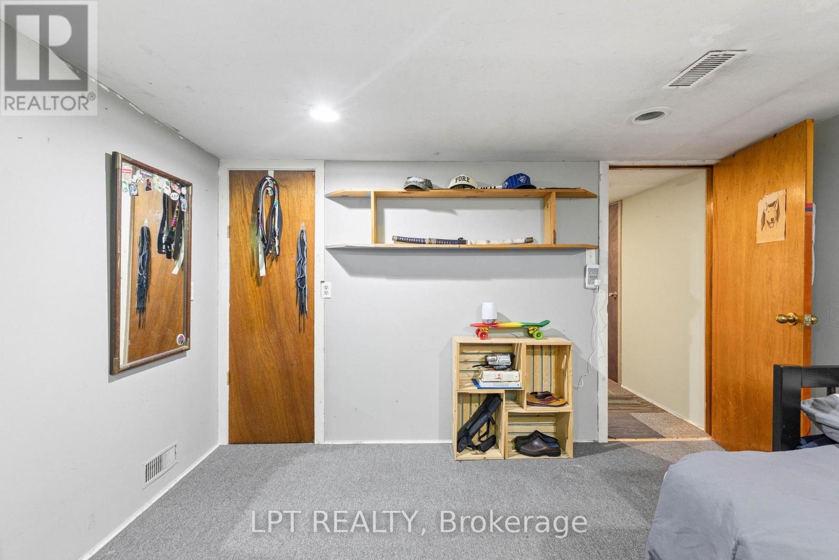
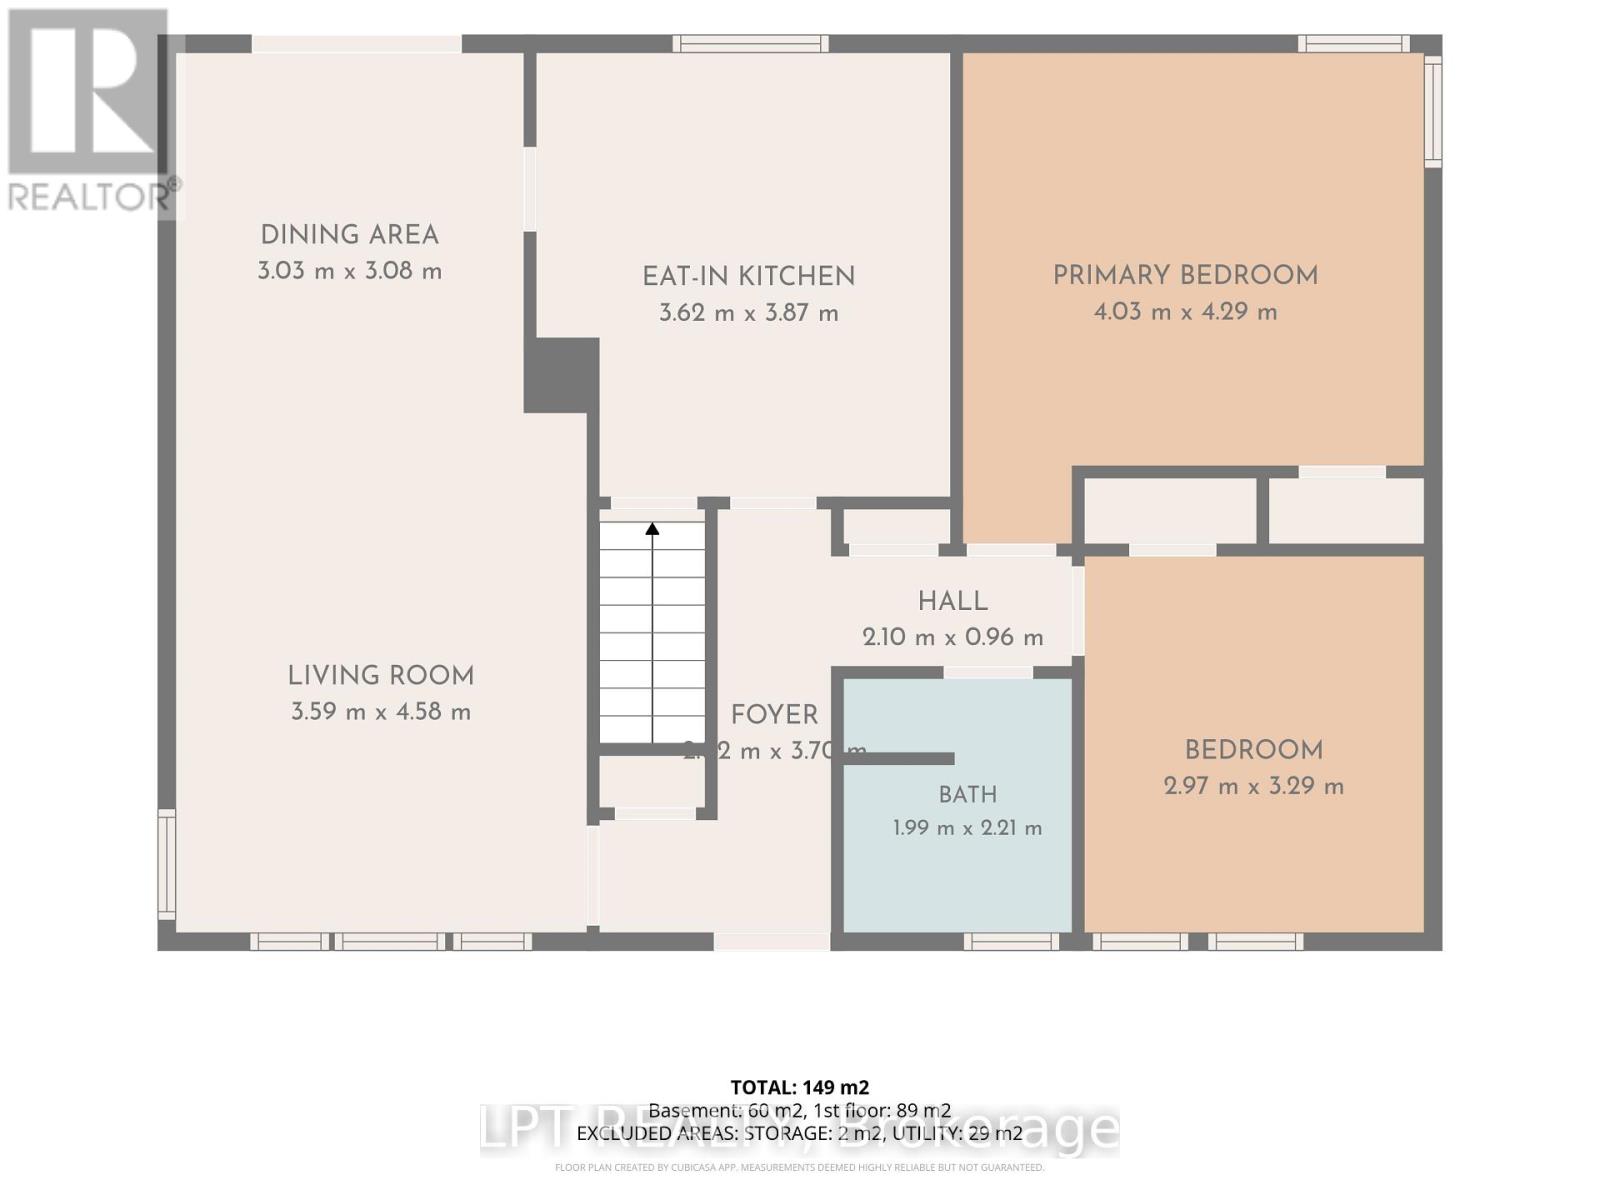
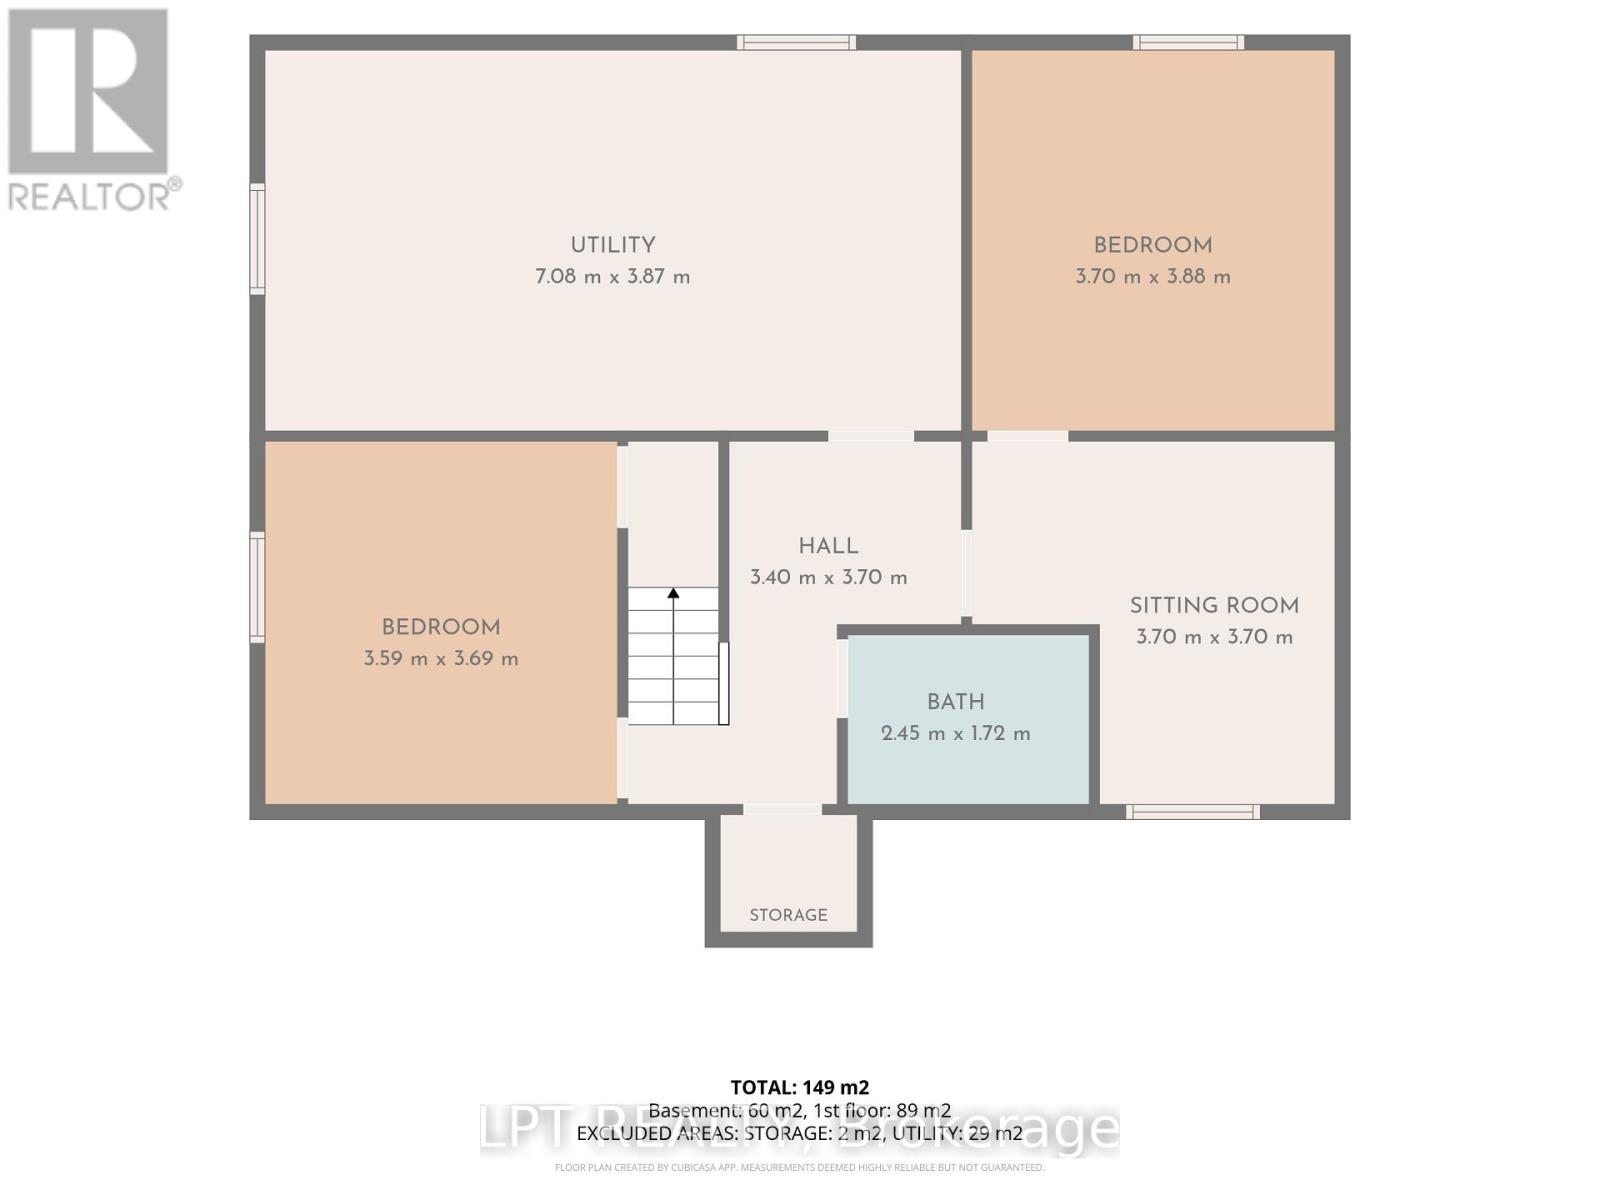
4 卧室
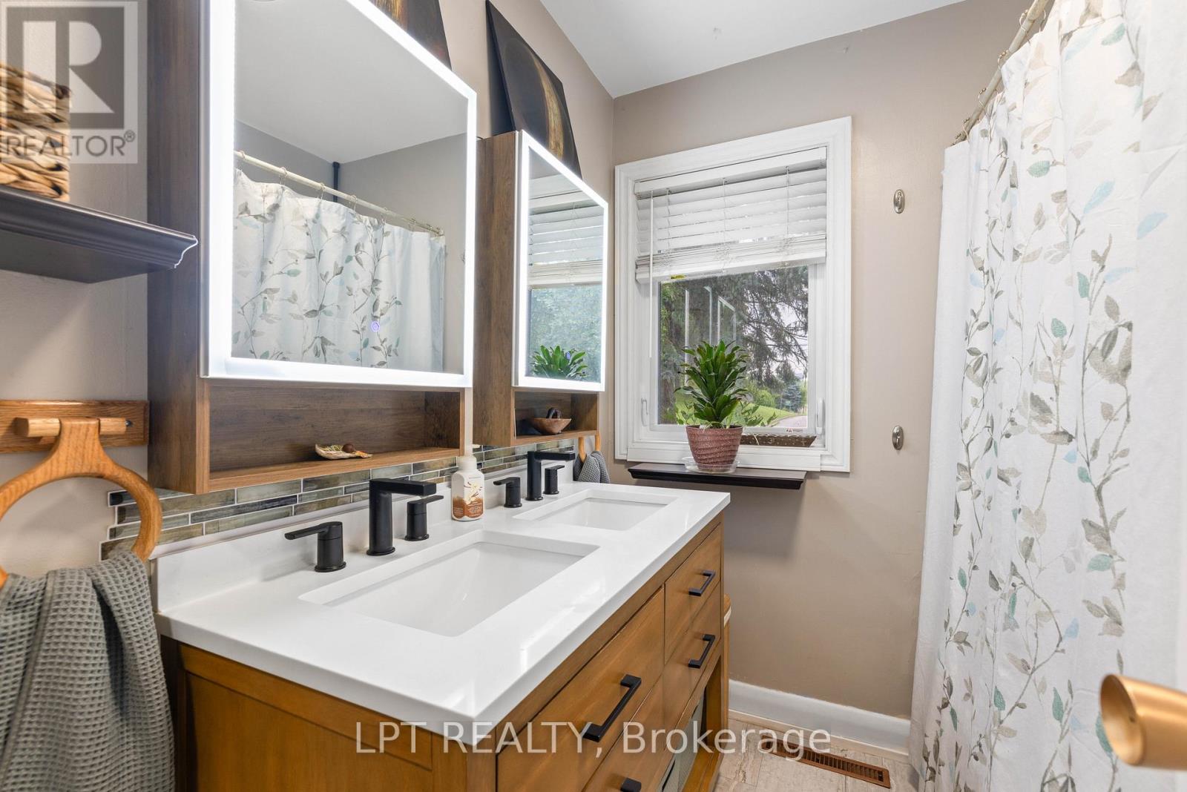
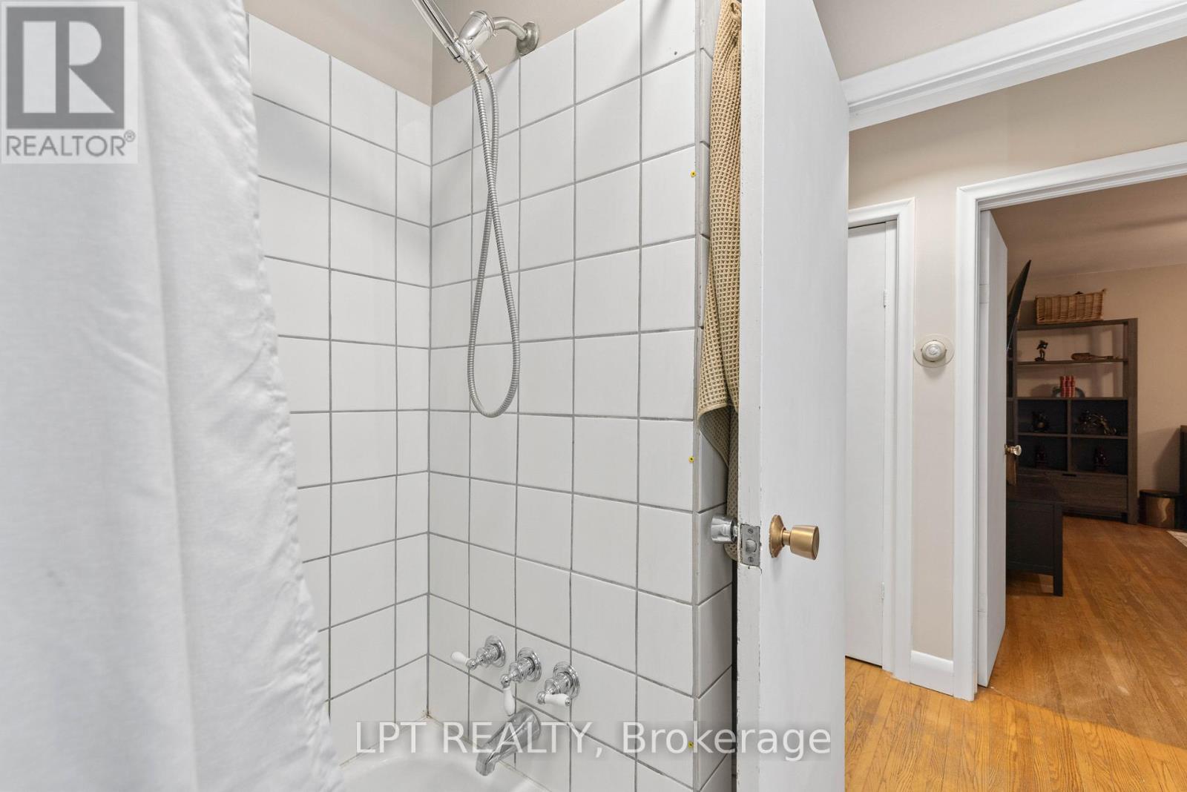
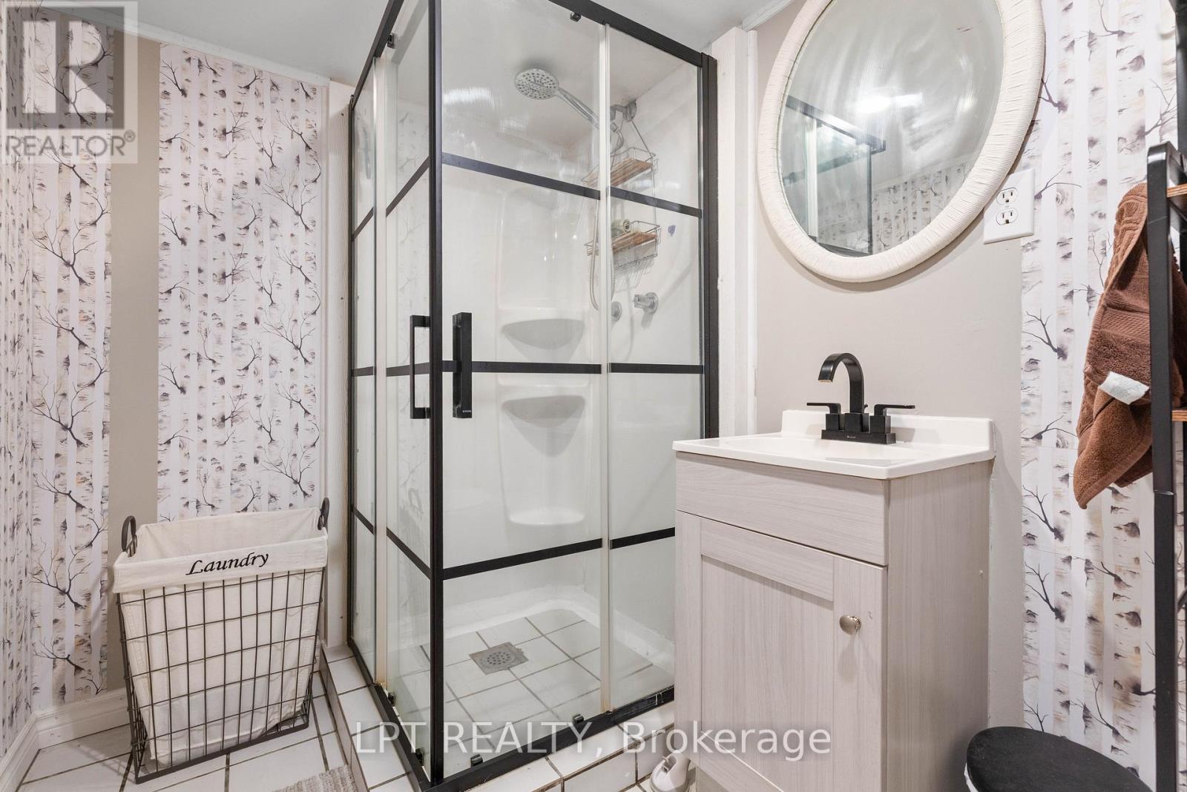
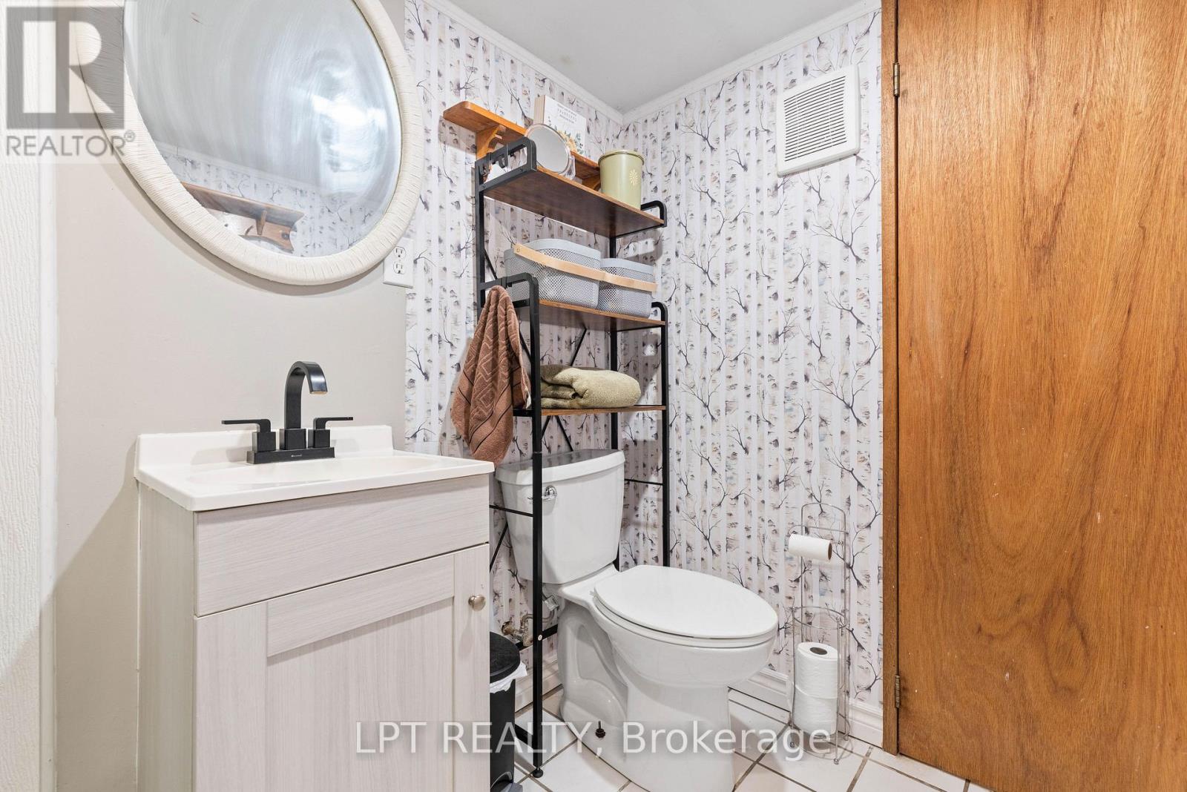
2 浴室
700 - 1100 sqft
平房
Window Air Conditioner
风热取暖
$899,999
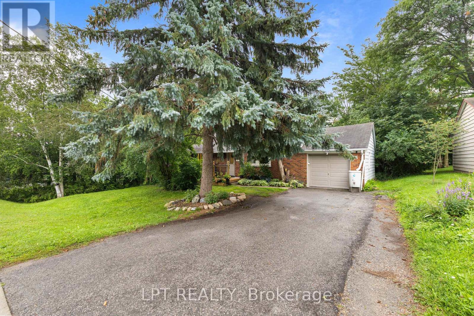
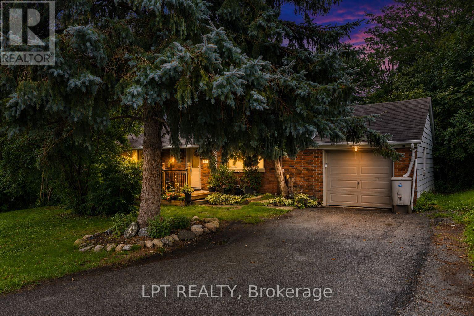
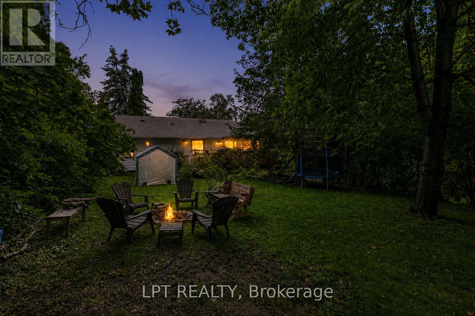
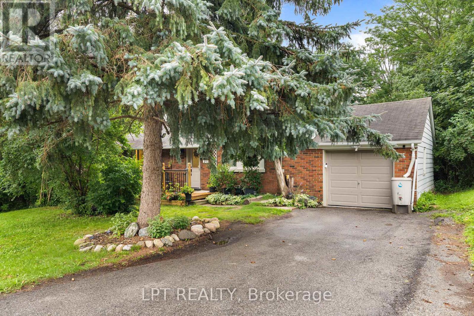
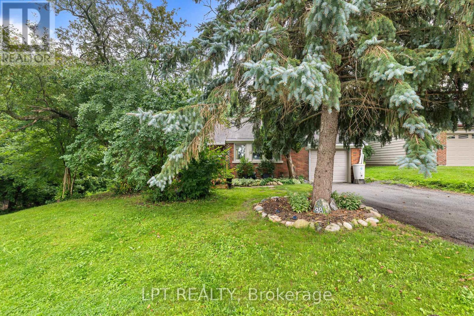
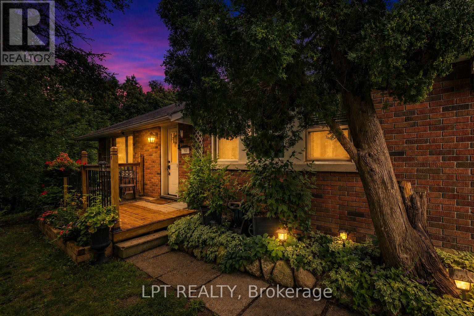
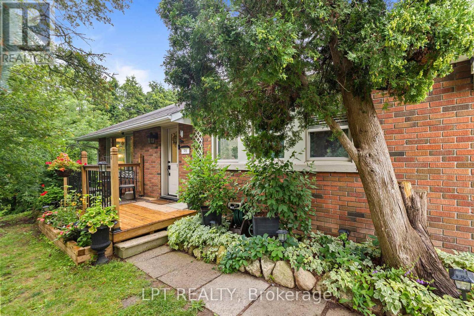
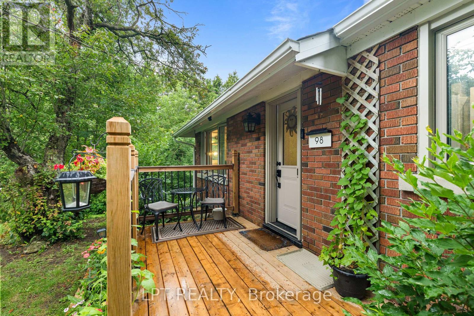
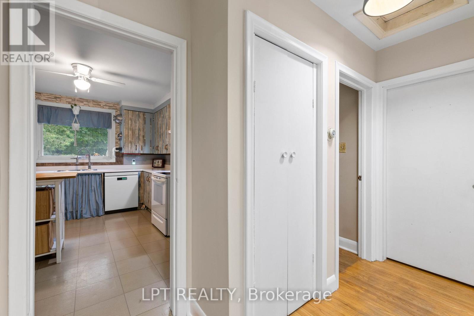
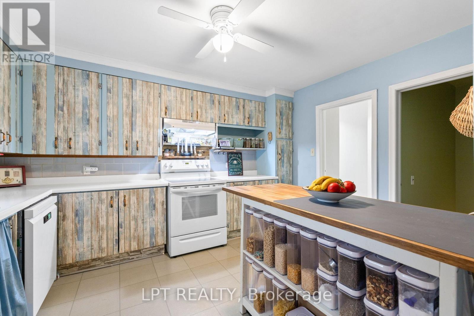
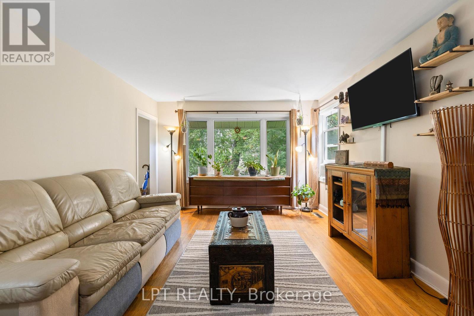
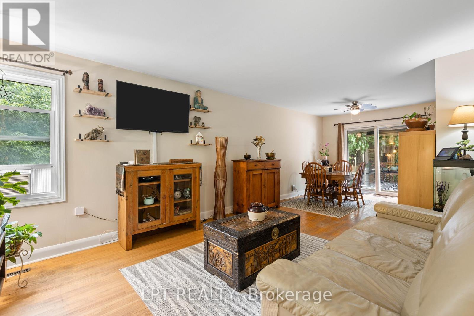
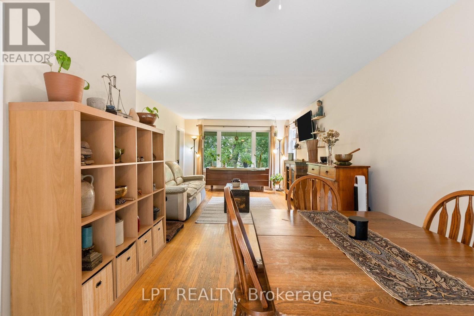
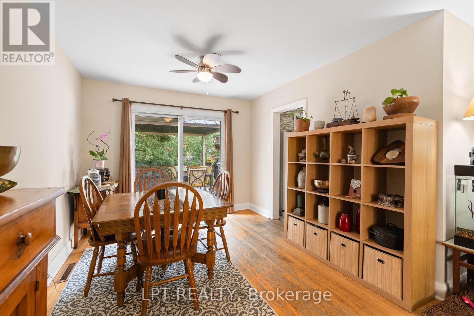
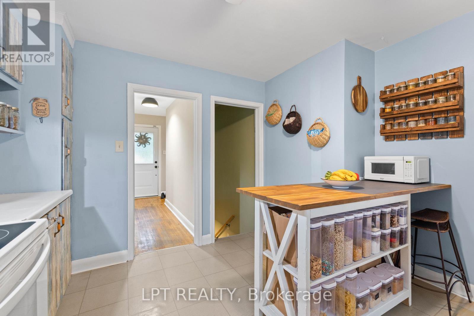
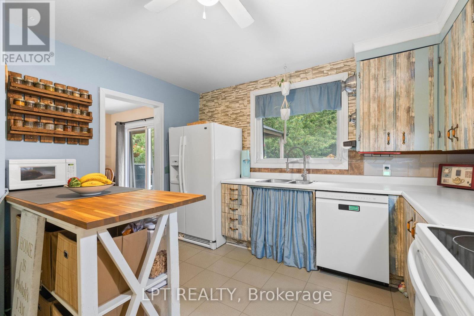
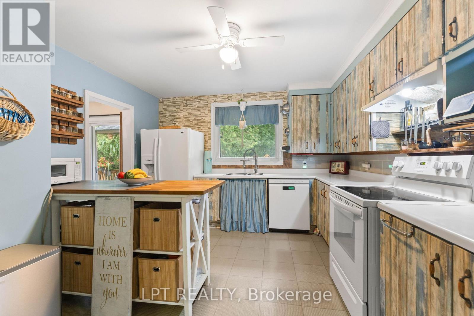
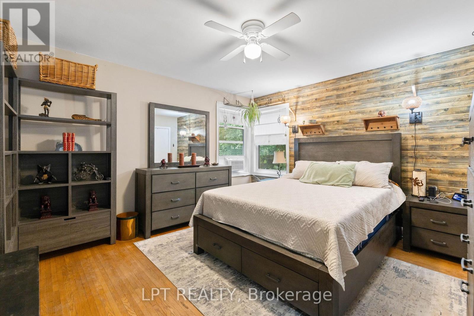
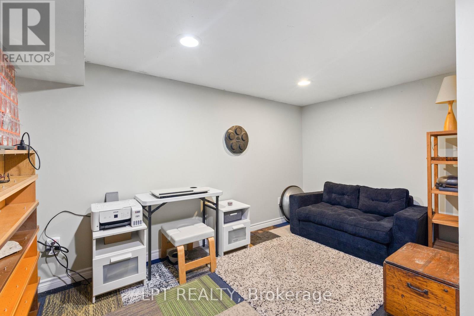
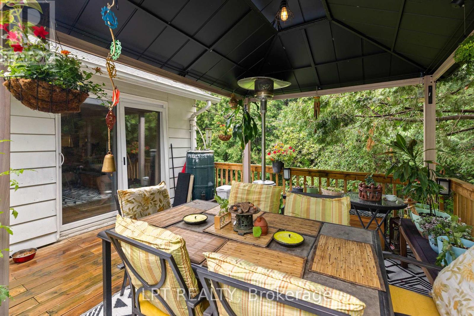
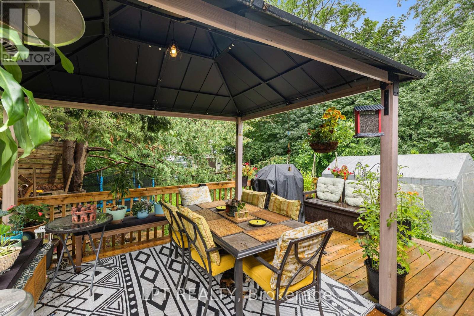
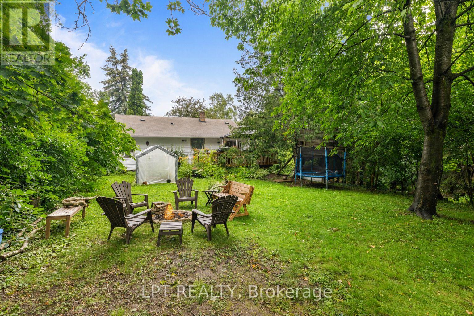
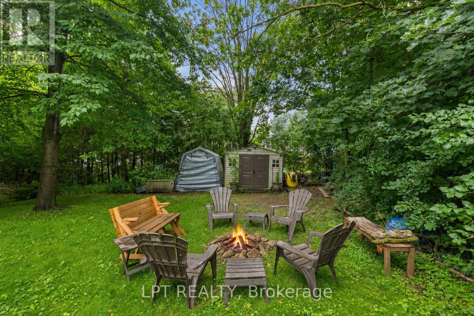
Welcome To The Heart Of Central Newmarket! Nestled On A Premium, Beautifully Landscaped 88 X 137 Mature Lot, This Charming Raised-Bungalow Offers Over 2,000 Sq Ft Of Total Living Space. Located In A Quiet, Family-Friendly Neighbourhood, This Warm And Inviting Home Perfectly Blends Space, Privacy, And Everyday Convenience. A True Gem! Lovingly Maintained & Full Of Charm! Cherished By The Same Family For Many Years, This 2+2 Bedroom, 2-Bath Home Offers A Versatile, Functional Layout. Boasting A Light-Filled Open-Concept Living And Dining Area Perfect For Entertaining, Generously-Sized Bedrooms, And Abundant Natural Light Throughout, It Creates An Airy, Welcoming Feel On Every Level. Unbeatable Location & Convenience! Stroll To Yonge Street, Fairy Lake, Scenic Walking Trails, And Historic Main Street's Trendy Shops And Restaurants. Ideally Situated Near Schools, Transit, Southlake Hospital, Newmarket GO, And Upper Canada Mall. An Incredible Opportunity For First-Time Buyers, Savvy Investors, Or Anyone Looking For Their Next Home. (id:43681)
房源概要
|
MLS® Number
|
N13596510 |
|
房源类型
|
民宅 |
|
社区名字
|
Central Newmarket |
|
附近的便利设施
|
公园, 公共交通, 学校 |
|
社区特征
|
社区活动中心, School Bus |
|
设备类型
|
没有 |
|
特征
|
Sloping, 无地毯, Sump Pump |
|
总车位
|
5 |
|
租赁设备类型
|
没有 |
|
结构
|
Deck, Porch, Greenhouse, 棚 |
详 情
|
浴室
|
2 |
|
地上卧房
|
2 |
|
地下卧室
|
2 |
|
总卧房
|
4 |
|
Age
|
51 To 99 Years |
|
家电类
|
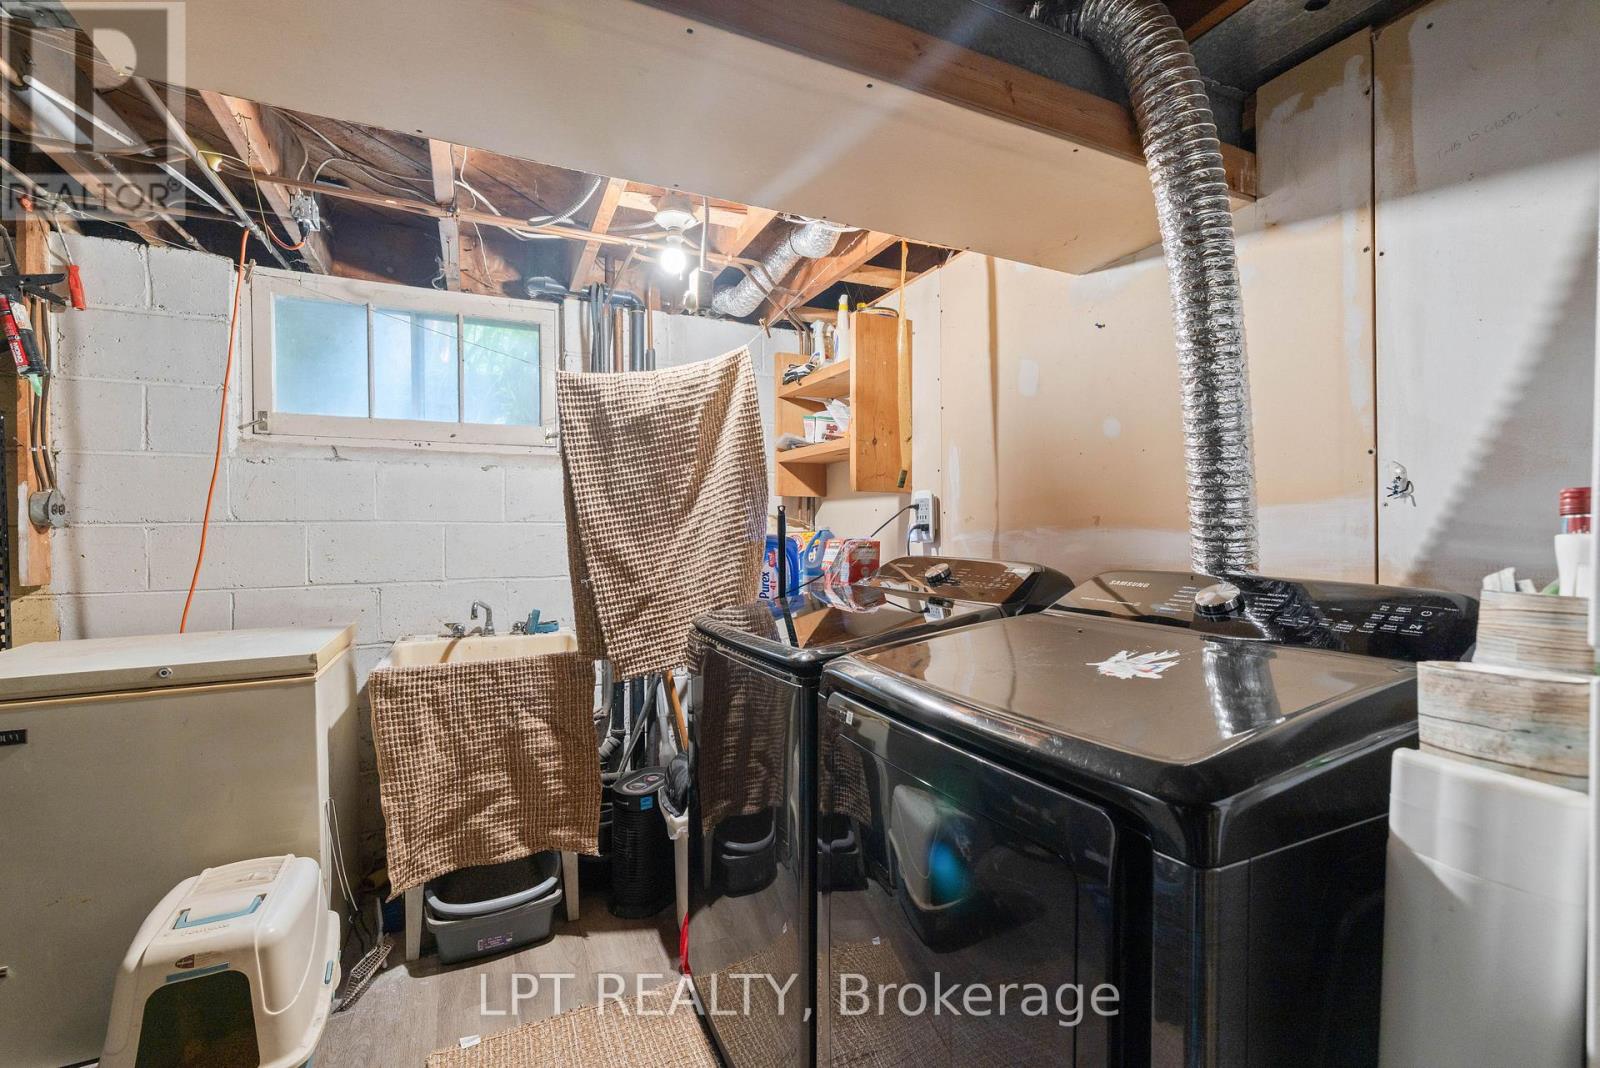
Water Heater, 洗碗机, 烘干机, Freezer, 微波炉, 炉子, 洗衣机, 冰箱 |
|
建筑风格
|
平房 |
|
地下室进展
|
已装修 |
|
地下室类型
|
N/a (finished) |
|
施工种类
|
独立屋 |
|
空调
|
Window Air Conditioner |
|
外墙
|
砖 |
|
Flooring Type
|
Hardwood, Linoleum, Carpeted |
|
地基类型
|
混凝土 |
|
供暖方式
|
天然气 |
|
供暖类型
|
压力热风 |
|
储存空间
|
1 |
|
内部尺寸
|
700 - 1100 Sqft |
|
类型
|
独立屋 |
|
设备间
|
市政供水 |
车 位
土地
|
英亩数
|
无 |
|
土地便利设施
|
公园, 公共交通, 学校 |
|
污水道
|
Sanitary Sewer |
|
土地深度
|
137 Ft |
|
土地宽度
|
88 Ft |
|
不规则大小
|
88 X 137 Ft |
|
规划描述
|
Icbl, R1-c |
房 间
| 楼 层 |
类 型 |
长 度 |
宽 度 |
面 积 |
|
地下室 |
第三卧房 |
3.29 m |
3.5 m |
3.29 m x 3.5 m |
|
地下室 |
Bedroom 4 |
3.4 m |
3.42 m |
3.4 m x 3.42 m |
|
地下室 |
Office |
3.41 m |
3.74 m |
3.41 m x 3.74 m |
|
一楼 |
餐厅 |
3.22 m |
2.94 m |
3.22 m x 2.94 m |
|
一楼 |
客厅 |
4.71 m |
3.5 m |
4.71 m x 3.5 m |
|
一楼 |
厨房 |
3.76 m |
3.53 m |
3.76 m x 3.53 m |
|
一楼 |
主卧 |
4.3 m |
3.96 m |
4.3 m x 3.96 m |
|
一楼 |
第二卧房 |
3.76 m |
3.14 m |
3.76 m x 3.14 m |
设备间
https://www.realtor.ca/real-estate/30069451/98-don-mor-drive-newmarket-central-newmarket-central-newmarket