
98 Dolman Street Breslau, Ontario N0B 1M0


$1,459,900
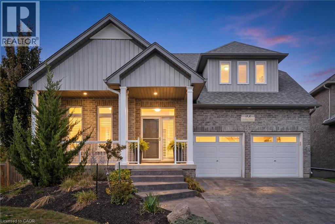
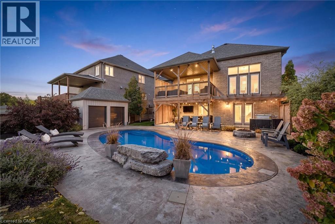
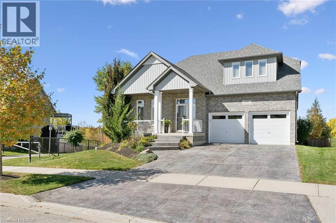
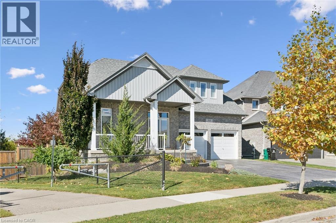
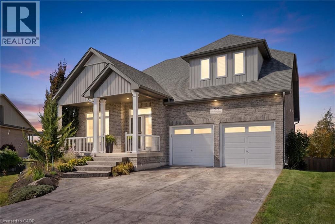
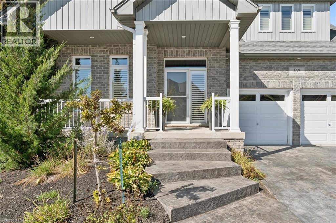
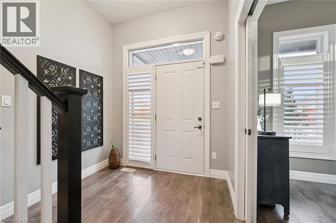
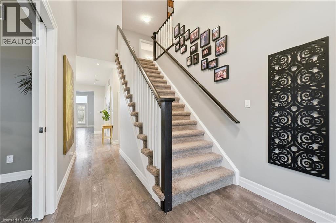
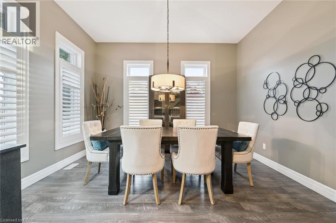
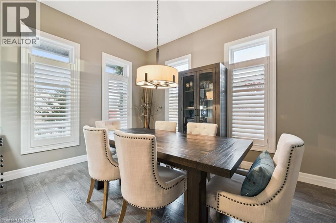
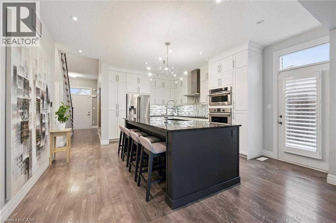
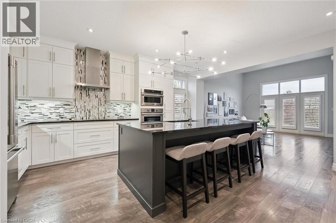
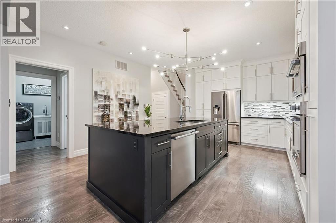
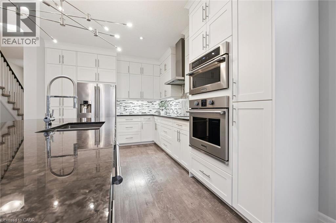
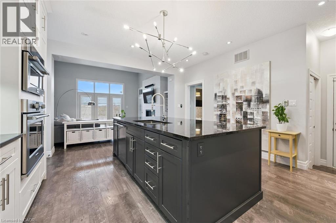
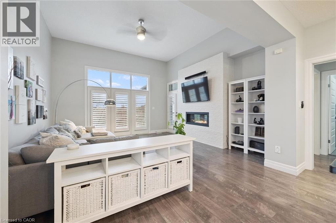
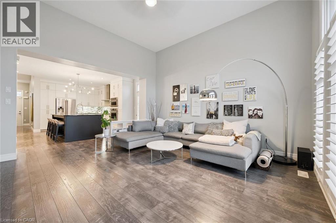
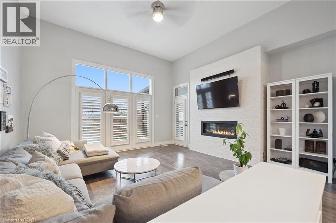
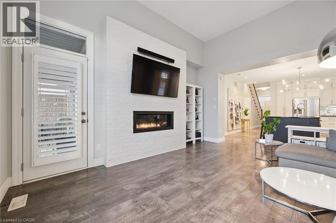
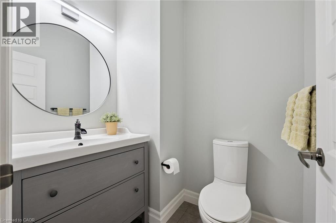
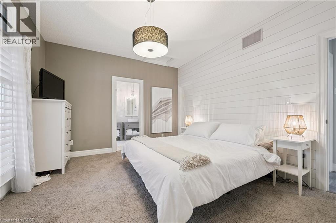
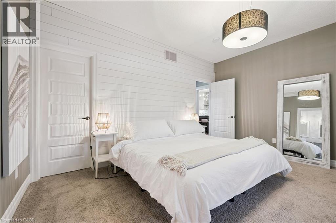
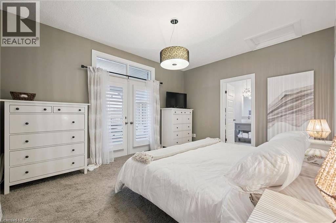
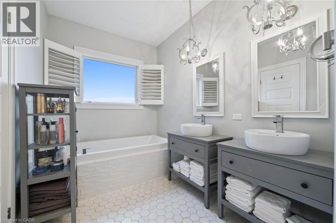
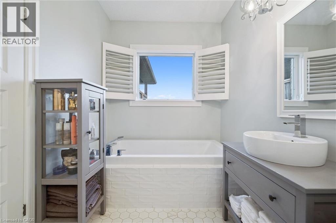
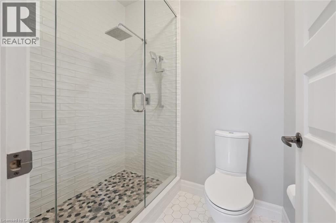
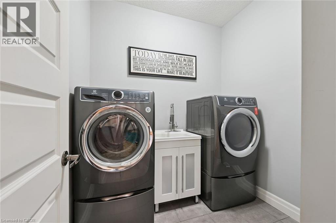
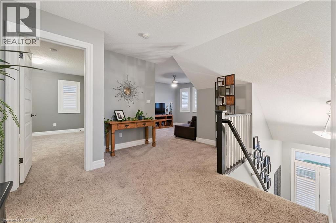
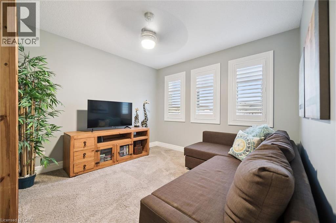
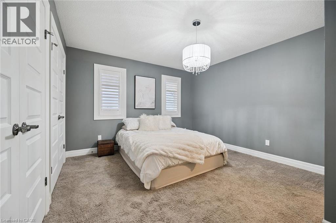
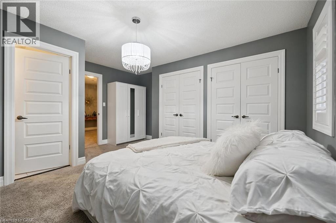
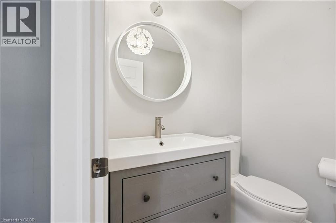
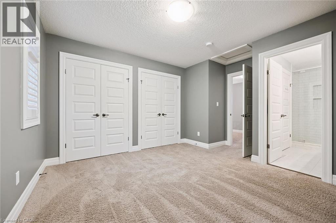
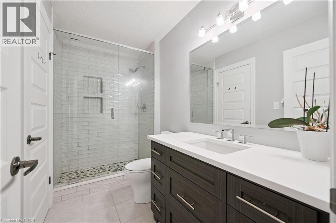
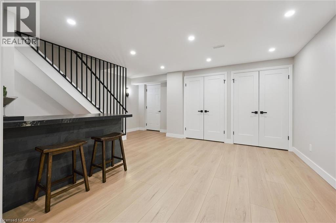
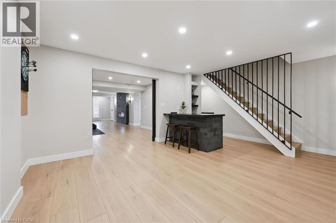
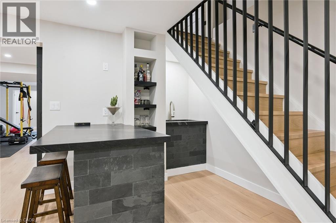
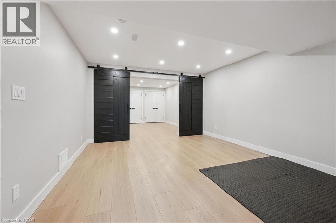
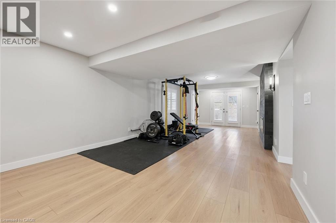
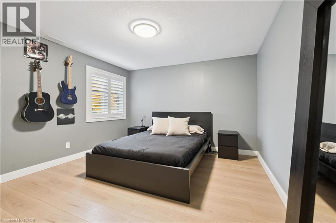
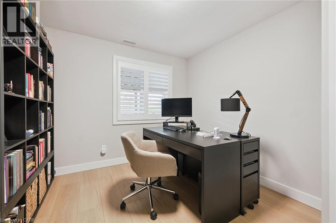
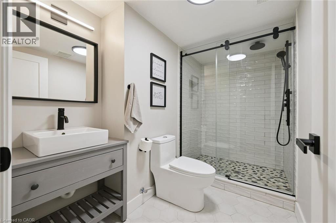
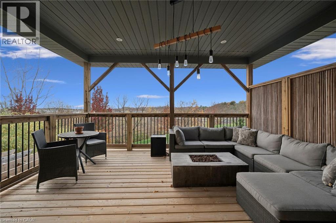
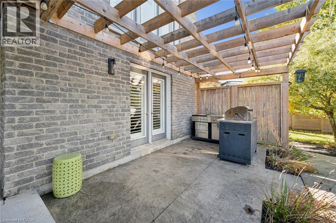
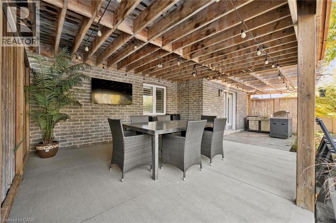
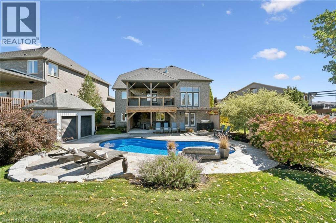
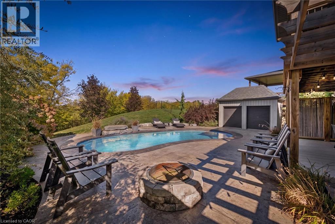
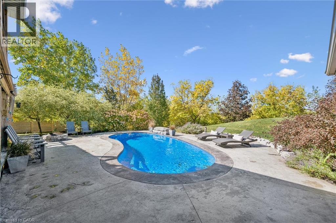
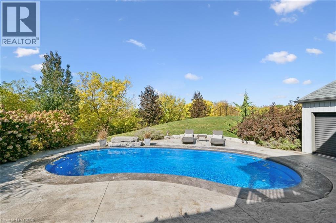
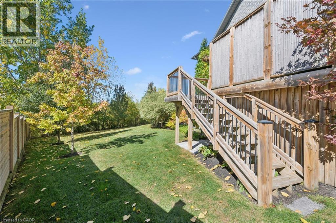
Stunning, exquisite family home located in beautiful Breslau. Welcome to 98 Dolman St. Prepare to be amazed. As you approach this lovely landscaped home you are welcomed by a double car garage, and covered front porch with attractive curb appeal. Inside the home you enter into a beautiful space with updated flooring, 9 foot ceilings in the kitchen, 10 foot ceilings in the large dining room and 12 foot ceilings in the living room. The bright white kitchen offers loads of cupboard space, an oversized island with granite counter tops, built in stainless steel appliances and access to the side deck, leading to the side and rear yard. Off the kitchen is a spacious living room with gas fireplace, large windows allowing lots of natural light, and access to the upper covered deck which overlooks the backyard oasis. Just down the hall is an updated 3 piece washroom, main floor laundry and the primary bedroom with a 5 piece ensuite and huge walk in closet! There is also French door access to the upper deck, perfect for that morning coffee or late night glass of wine! The upstairs of the home offers 2 additional bedrooms, an additional family room, a 2 piece ensuite bath, and also a 3 piece cheater ensuite bath, perfect for those teenage kids! Downstairs in the fully finished walkout basement (2024) you have updated luxury vinyl flooring, a slate bar for entertaining, a massive rec room, followed by 2 additional bedrooms (one currently being used as an office), and finally another updated 3 piece bathroom (2024). If you that caught your attention wait until you hear about what's next! The resort style backyard is simply outstanding. An outdoor kitchen, a fiberglass kidney shaped pool (2019), stamped concrete, a firepit, as well as lots of yard space for the dog and kids to play. Backing onto greenspace and the Grand River this property is one you have to see! Other updates include Furnace (2026), Water Softener (2023). Book your showing today! (id:43681)
房源概要
| MLS® Number | 40875906 |
| 房源类型 | 民宅 |
| 附近的便利设施 | Airport, 公园, 礼拜场所, 游乐场, 公共交通, 学校 |
| 特征 | 自动车库门 |
| 总车位 | 4 |
详 情
| 浴室 | 5 |
| 地上卧房 | 3 |
| 地下卧室 | 2 |
| 总卧房 | 5 |
| 家电类 | 洗碗机, 烘干机, 冰箱, 炉子, Water Softener, 洗衣机, 嵌入式微波炉, Hood 电扇 |
| 建筑风格 | Other |
| 地下室进展 | 已装修 |
| 地下室类型 | 全完工 |
| 施工日期 | 2014 |
| 施工种类 | 独立屋 |
| 空调 | 中央空调 |
| 外墙 | 砖, 乙烯基壁板 |
| 壁炉 | 有 |
| Fireplace Total | 2 |
| 地基类型 | 混凝土浇筑 |
| 客人卫生间(不包含洗浴) | 2 |
| 供暖方式 | 天然气 |
| 供暖类型 | 压力热风 |
| 储存空间 | 2 |
| 内部尺寸 | 3465 Sqft |
| 类型 | 独立屋 |
| 设备间 | 市政供水 |
车 位
| 附加车库 |
土地
| 入口类型 | Highway Access |
| 英亩数 | 无 |
| 土地便利设施 | Airport, 公园, 宗教场所, 游乐场, 公共交通, 学校 |
| Landscape Features | Landscaped |
| 污水道 | 城市污水处理系统 |
| 土地宽度 | 39 Ft |
| 规划描述 | R2-a |
房 间
| 楼 层 | 类 型 | 长 度 | 宽 度 | 面 积 |
|---|---|---|---|---|
| 二楼 | 家庭房 | 10'7'' x 10'9'' | ||
| 二楼 | 卧室 | 13'9'' x 11'11'' | ||
| 二楼 | 卧室 | 15'2'' x 13'1'' | ||
| 二楼 | 三件套卫生间 | 9'6'' x 4'10'' | ||
| 二楼 | 两件套卫生间 | 5'4'' x 4'10'' | ||
| 地下室 | 设备间 | 17'11'' x 6'4'' | ||
| 地下室 | 娱乐室 | 13'3'' x 31'1'' | ||
| 地下室 | 娱乐室 | 17'10'' x 14'8'' | ||
| 地下室 | 卧室 | 9'9'' x 10'4'' | ||
| 地下室 | 卧室 | 14'1'' x 11'9'' | ||
| 地下室 | 三件套卫生间 | 5'11'' x 9'6'' | ||
| 一楼 | 主卧 | 14'8'' x 11'11'' | ||
| 一楼 | 客厅 | 16'3'' x 15'6'' | ||
| 一楼 | 洗衣房 | 6'10'' x 7'0'' | ||
| 一楼 | 厨房 | 15'4'' x 17'5'' | ||
| 一楼 | 门厅 | 7'7'' x 14'7'' | ||
| 一楼 | 餐厅 | 11'0'' x 14'7'' | ||
| 一楼 | 5pc Ensuite Bath | 6'9'' x 15'1'' | ||
| 一楼 | 两件套卫生间 | 5'9'' x 4'11'' |
https://www.realtor.ca/real-estate/30482657/98-dolman-street-breslau

The trademarks REALTOR®, REALTORS®, and the REALTOR® logo are controlled by The Canadian Real Estate Association (CREA) and identify real estate professionals who are members of CREA. The trademarks MLS®, Multiple Listing Service® and the associated logos are owned by The Canadian Real Estate Association (CREA) and identify the quality of services provided by real estate professionals who are members of CREA. The trademark DDF® is owned by The Canadian Real Estate Association (CREA) and identifies CREA's Data Distribution Facility (DDF®)
REALTORS® Association of Hamilton-Burlington
RE/MAX Twin City Realty Inc.
November 05 2026 04:09:21
