
98 Cairnburg Place Vaughan (Islington Woods), Ontario L4L 3L5


$2,388,000
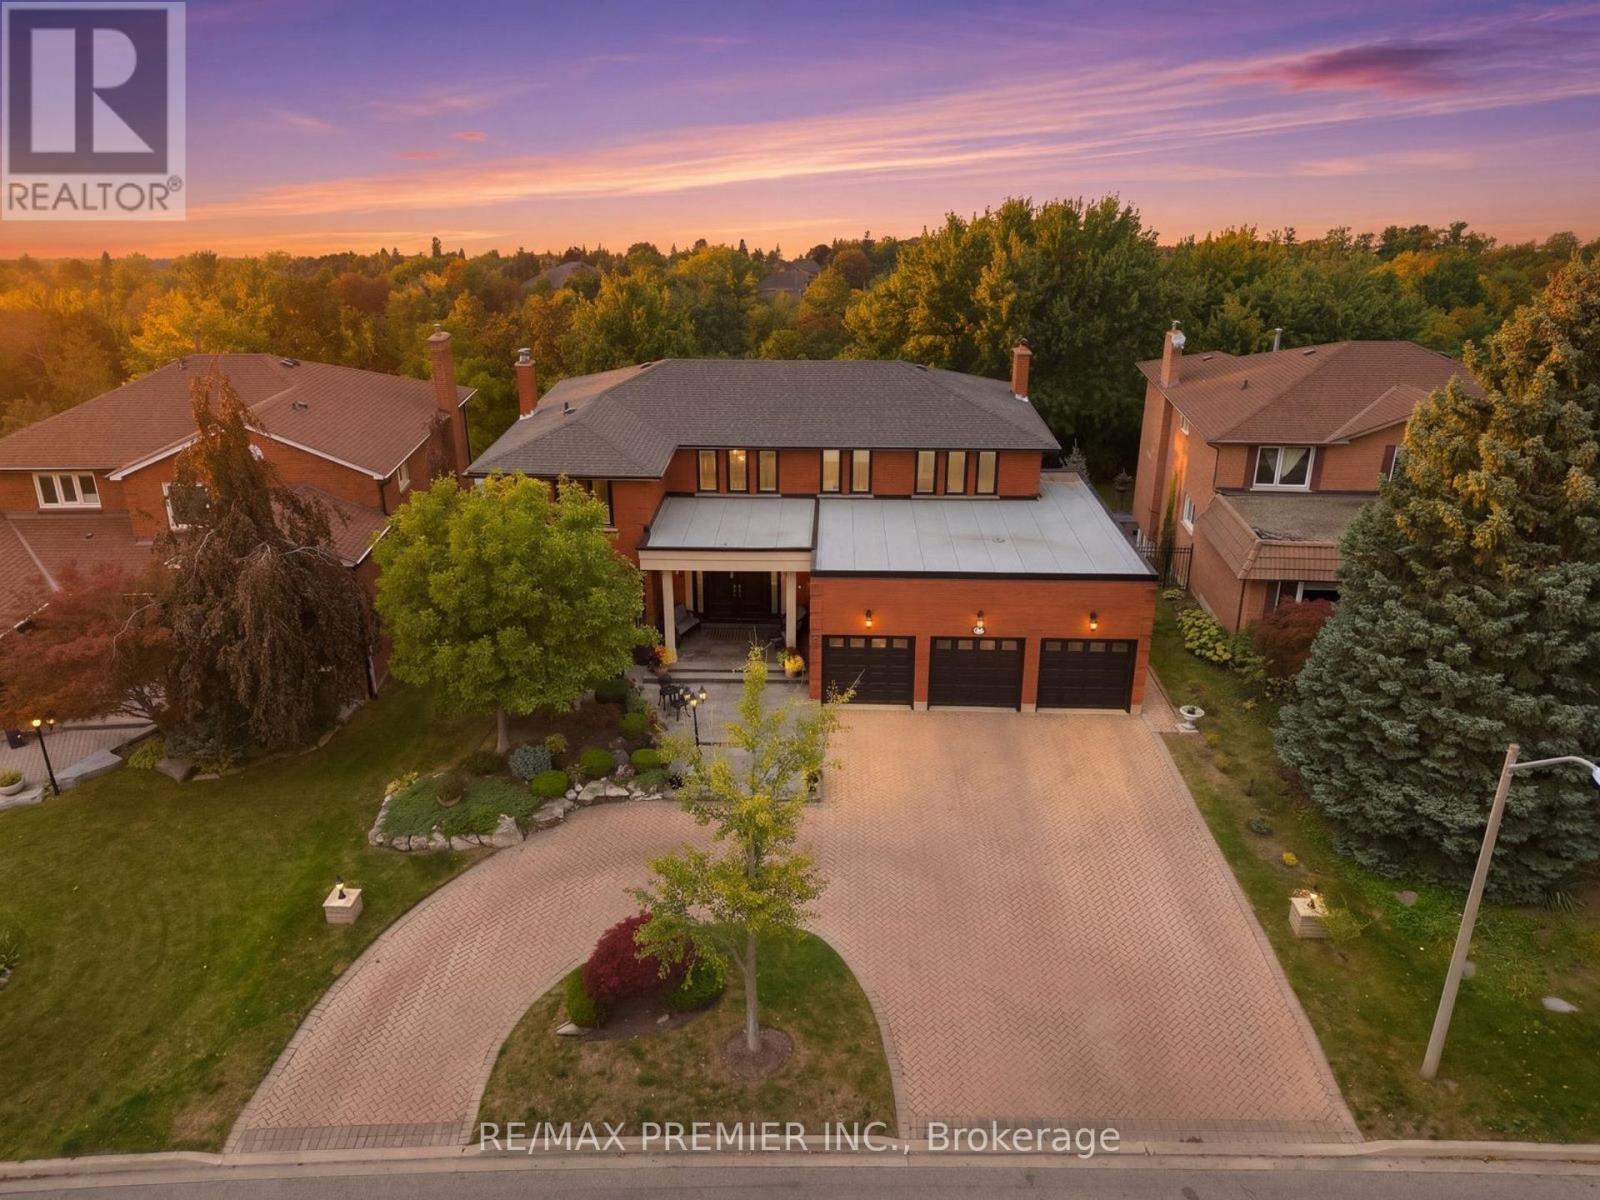
Welcome to 98 Cairnburg Place, a truly special and one-of-a-kind home in the heart of Islington Woods. Come experience all that this home has to offer and see for yourself what makes it such a wonderful place to call home! Situated on a beautiful ravine lot, this custom Greenpark-built residence offers a combination of space, privacy, and quality that is becoming increasingly hard to find in Woodbridge. With over 6,000 sq. ft. of total finished living space and proudly owned by the same family since day one, this meticulously maintained home presents a unique opportunity to own a property unlike many others. Inside, you'll find a spacious and inviting layout with generous principal rooms, comfortable bedrooms, and multiple levels designed for both everyday family living and entertaining. The walkout lower level features a dedicated in-law suite, making it ideal for extended family, guests, or those looking for additional private living space. Step outside and enjoy the peaceful ravine setting, with an expansive backyard offering plenty of room to entertain, unwind, and make lasting family memories. Conveniently located close to schools, parks, shopping, dining, transit, and major highways, this home offers the perfect balance of comfort, convenience, and space for the whole family. Homes offering this combination of custom construction, finished living space, and a ravine lot are simply not commonly found in Woodbridge. Recent Updates: Roof (6 years); garage roof (1 year); windows (5 years); furnace (5 years); air conditioning (2 years); owned hot water tank (3 years). (id:43681)
房源概要
| MLS® Number | N13846192 |
| 房源类型 | 民宅 |
| 社区名字 | Islington Woods |
| 特征 | Ravine |
| 总车位 | 13 |
详 情
| 浴室 | 4 |
| 地上卧房 | 4 |
| 总卧房 | 4 |
| Age | 31 To 50 Years |
| 家电类 | 烘干机, 洗衣机, 窗帘 |
| 地下室进展 | 已装修 |
| 地下室功能 | Walk Out, Separate Entrance |
| 地下室类型 | N/a (finished), N/a |
| 施工种类 | 独立屋 |
| 空调 | 中央空调 |
| 外墙 | 砖 |
| 壁炉 | 有 |
| 地基类型 | 混凝土 |
| 客人卫生间(不包含洗浴) | 1 |
| 供暖方式 | 天然气 |
| 供暖类型 | 压力热风 |
| 储存空间 | 2 |
| 内部尺寸 | 3500 - 5000 Sqft |
| 类型 | 独立屋 |
| 设备间 | 市政供水 |
车 位
| 附加车库 | |
| Garage |
土地
| 英亩数 | 无 |
| 围栏类型 | Fenced Yard |
| 污水道 | Sanitary Sewer |
| 土地深度 | 131 Ft |
| 土地宽度 | 69 Ft |
| 不规则大小 | 69 X 131 Ft |
房 间
| 楼 层 | 类 型 | 长 度 | 宽 度 | 面 积 |
|---|---|---|---|---|
| 二楼 | 主卧 | 22.8 m | 13.4 m | 22.8 m x 13.4 m |
| 二楼 | 浴室 | 13.4 m | 7.9 m | 13.4 m x 7.9 m |
| 二楼 | 第二卧房 | 16.1 m | 9.9 m | 16.1 m x 9.9 m |
| 二楼 | 第三卧房 | 16.9 m | 12 m | 16.9 m x 12 m |
| 二楼 | Bedroom 4 | 13.8 m | 12.5 m | 13.8 m x 12.5 m |
| 二楼 | 浴室 | 9.5 m | 9.3 m | 9.5 m x 9.3 m |
| 地下室 | 娱乐,游戏房 | 28.4 m | 32.2 m | 28.4 m x 32.2 m |
| 地下室 | 厨房 | 22.4 m | 19 m | 22.4 m x 19 m |
| 地下室 | 其它 | 22.1 m | 12.1 m | 22.1 m x 12.1 m |
| 地下室 | 起居室 | 15.1 m | 19.3 m | 15.1 m x 19.3 m |
| 一楼 | Sunroom | 22.1 m | 5.3 m | 22.1 m x 5.3 m |
| 一楼 | 衣帽间 | 12.6 m | 9.9 m | 12.6 m x 9.9 m |
| 一楼 | 客厅 | 21.4 m | 13.4 m | 21.4 m x 13.4 m |
| 一楼 | 餐厅 | 16.7 m | 13.4 m | 16.7 m x 13.4 m |
| 一楼 | 厨房 | 15.1 m | 11.3 m | 15.1 m x 11.3 m |
| 一楼 | 家庭房 | 22 m | 12 m | 22 m x 12 m |

The trademarks REALTOR®, REALTORS®, and the REALTOR® logo are controlled by The Canadian Real Estate Association (CREA) and identify real estate professionals who are members of CREA. The trademarks MLS®, Multiple Listing Service® and the associated logos are owned by The Canadian Real Estate Association (CREA) and identify the quality of services provided by real estate professionals who are members of CREA. The trademark DDF® is owned by The Canadian Real Estate Association (CREA) and identifies CREA's Data Distribution Facility (DDF®)
Toronto Real Estate Board
RE/MAX Premier Inc.
November 03 2026 11:30:41
