
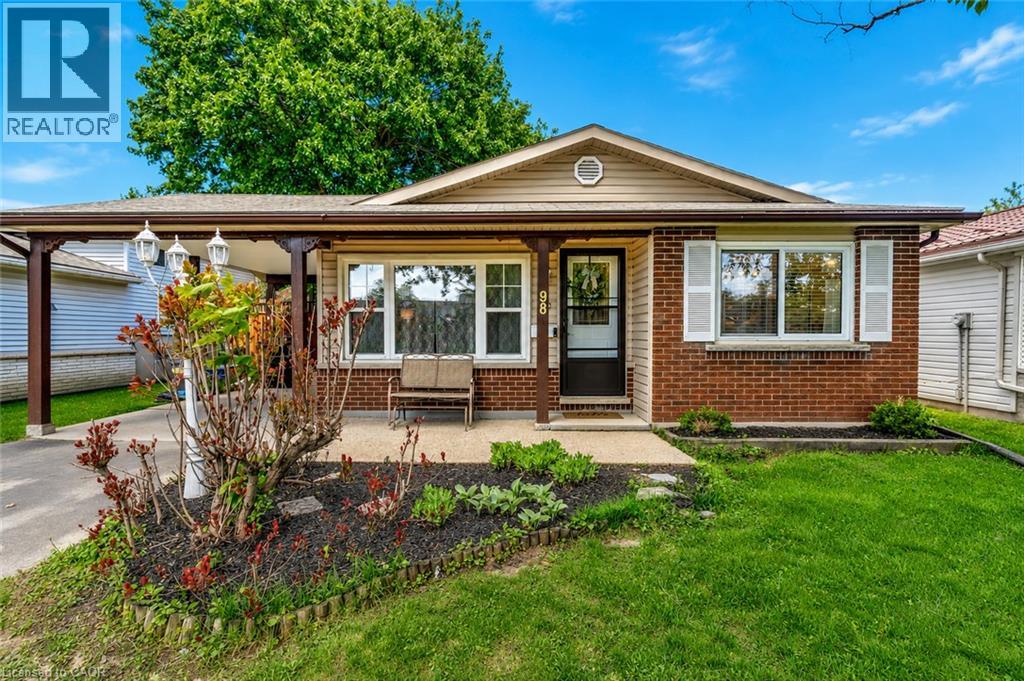
98 Belwood Crescent Kitchener, Ontario N2C 1Z3


$599,000
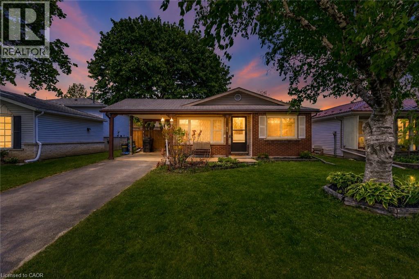
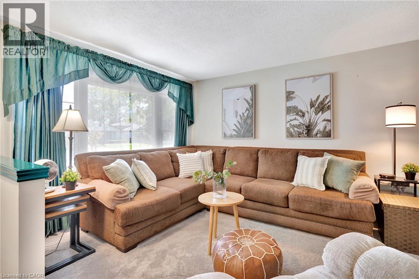
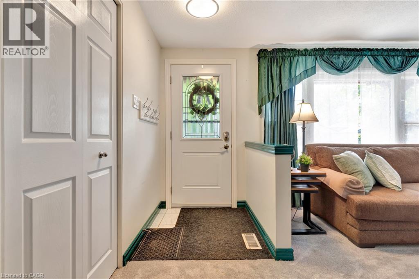
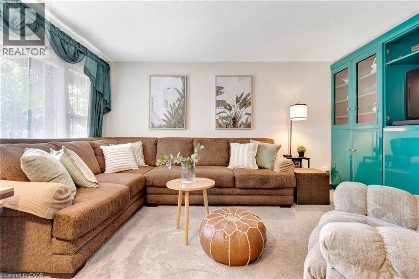
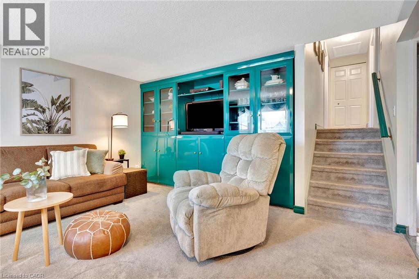
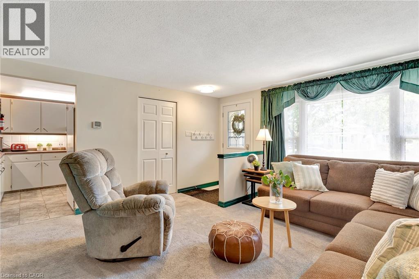
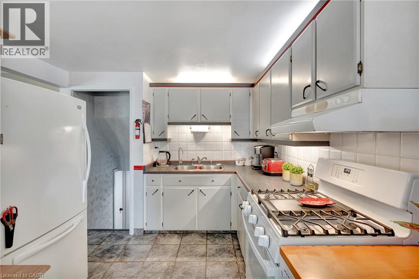
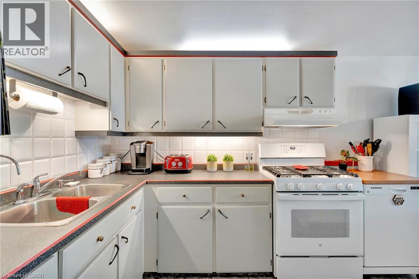
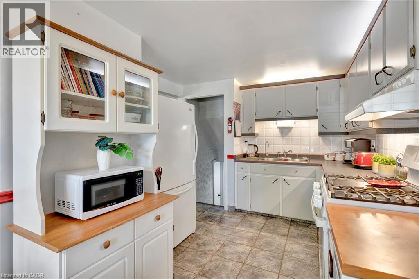
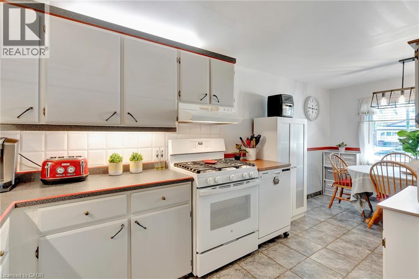
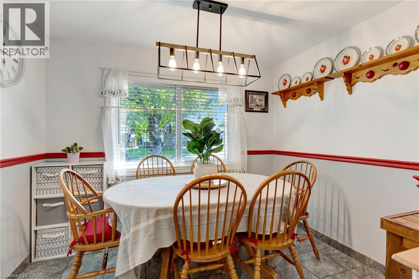
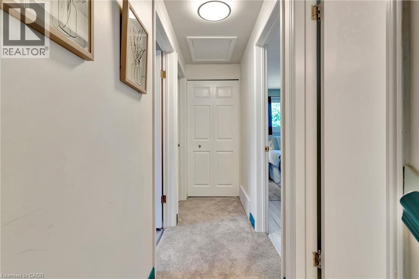
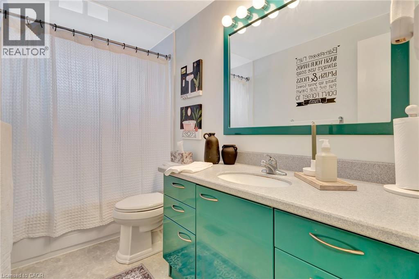
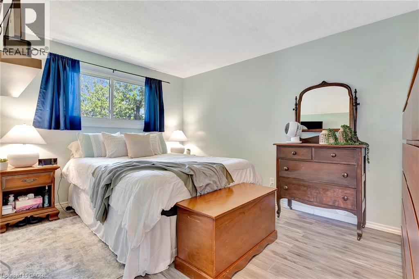
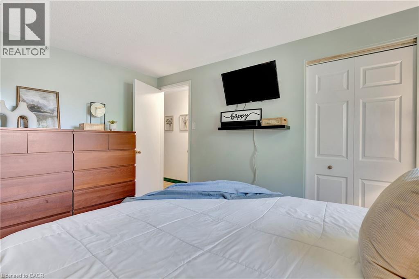
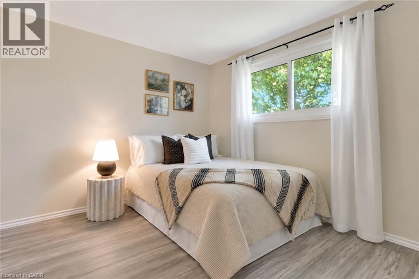
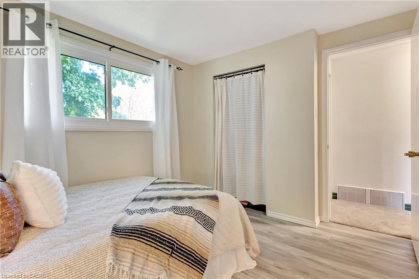
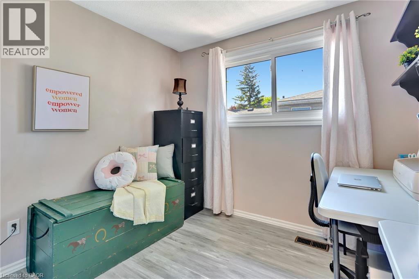
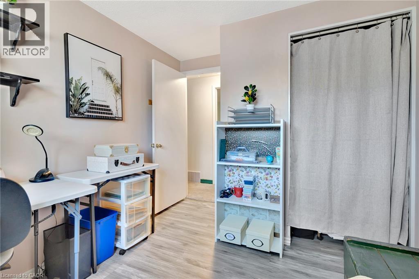
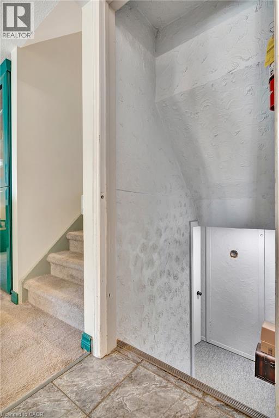
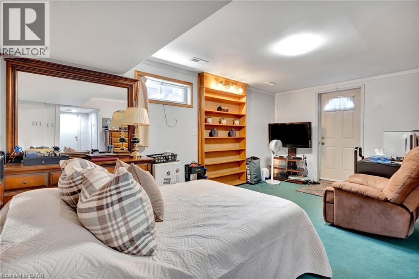
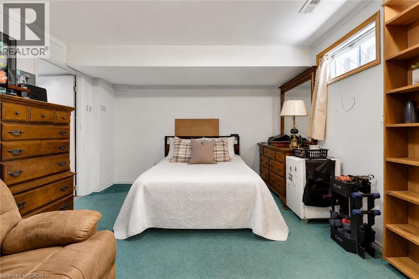
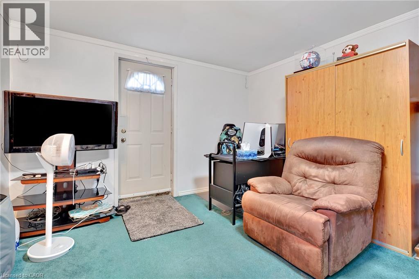
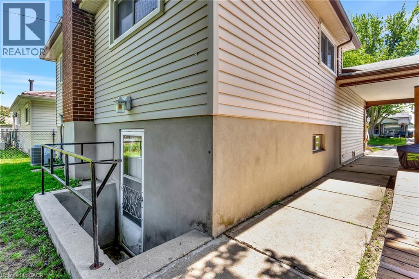
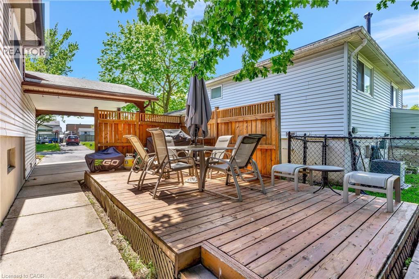
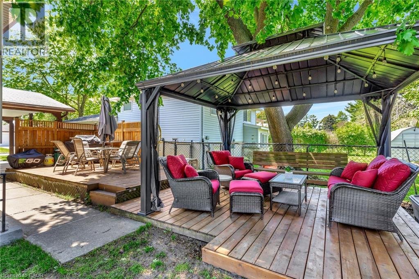
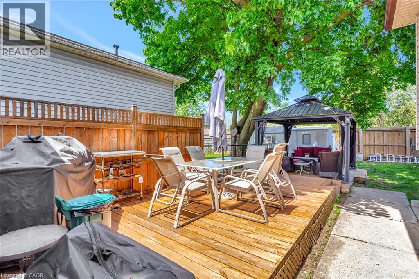
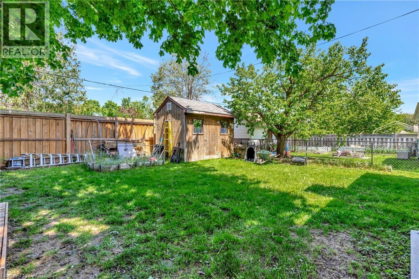
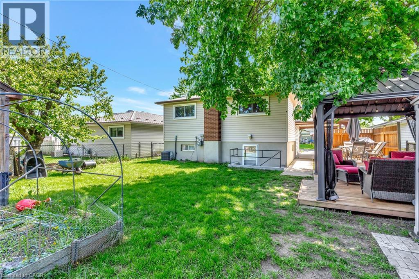
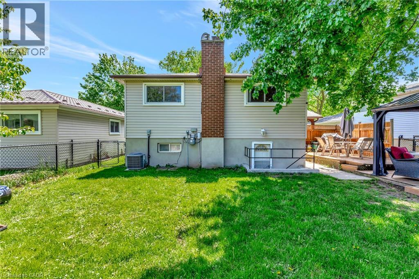
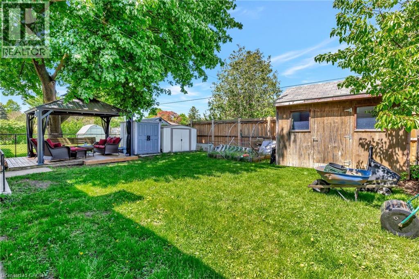
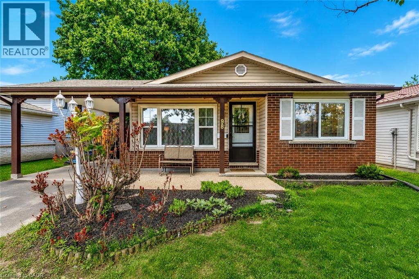
Picture yourself unlocking the door to your first home. Morning coffee in your own backyard, summer BBQs with friends, and the peace of mind that comes with owning a home that's been lovingly cared for. Welcome to 98 Belwood Crescent. Nestled on a quiet crescent in Kitchener's desirable Fairview/Kingsdale neighbourhood, this move-in-ready 3-bedroom home offers the perfect combination of comfort today and potential for tomorrow. Bright, sun-filled living spaces, generous-sized bedrooms, and thoughtful updates create a home that feels warm and inviting from the moment you walk in. One of the standout features is the separate side entrance, opening the door to endless possibilities. Create an in-law suite, explore duplex potential, or design additional living space that grows with your family's needs. The finished lower level is equally versatile, offering the perfect space for a rec room, home office, gym, playroom, or guest retreat. Step outside to a private, tree-lined backyard where you can entertain, garden, or simply relax in your own peaceful escape. Location is everything, and this one delivers. You're just minutes from Fairview Park Mall, the ION LRT, Highway 8, schools, parks, walking trails, and everyday amenities, making commuting and daily life incredibly convenient. Whether you're a first-time buyer looking to get into the market, a young family searching for more space, or an investor looking for future potential, 98 Belwood Crescent is the kind of opportunity that doesn't come along often. (id:43681)
房源概要
| MLS® Number | 40851908 |
| 房源类型 | 民宅 |
| 附近的便利设施 | 公园, 礼拜场所, 公共交通, 学校, 购物 |
| 设备类型 | Rental Water Softener, 热水器 |
| 特征 | Gazebo |
| 总车位 | 3 |
| 租赁设备类型 | Rental Water Softener, 热水器 |
| 结构 | 棚, Porch |
详 情
| 浴室 | 1 |
| 地上卧房 | 3 |
| 地下卧室 | 1 |
| 总卧房 | 4 |
| 家电类 | Hood 电扇 |
| 地下室进展 | 已装修 |
| 地下室类型 | 全完工 |
| 施工日期 | 1968 |
| 施工种类 | 独立屋 |
| 空调 | 中央空调 |
| 外墙 | 混凝土 |
| 供暖类型 | 压力热风 |
| 储存空间 | 2 |
| 内部尺寸 | 1450 Sqft |
| 类型 | 独立屋 |
| 设备间 | 市政供水 |
土地
| 入口类型 | Highway Nearby |
| 英亩数 | 无 |
| 土地便利设施 | 公园, 宗教场所, 公共交通, 学校, 购物 |
| 污水道 | 城市污水处理系统 |
| 土地深度 | 105 Ft |
| 土地宽度 | 44 Ft |
| 规划描述 | R2c |
房 间
| 楼 层 | 类 型 | 长 度 | 宽 度 | 面 积 |
|---|---|---|---|---|
| 二楼 | 主卧 | 12'11'' x 9'9'' | ||
| 二楼 | 卧室 | 9'3'' x 10'9'' | ||
| 二楼 | 卧室 | 8'7'' x 10'9'' | ||
| 二楼 | 四件套浴室 | 4'11'' x 9'9'' | ||
| 地下室 | 设备间 | 18'0'' x 11'4'' | ||
| 地下室 | 卧室 | 17'8'' x 11'8'' | ||
| 一楼 | 客厅 | 15'6'' x 14'2'' | ||
| 一楼 | 厨房 | 11'8'' x 10'0'' | ||
| 一楼 | 餐厅 | 6'11'' x 9'8'' |
https://www.realtor.ca/real-estate/30090696/98-belwood-crescent-kitchener

The trademarks REALTOR®, REALTORS®, and the REALTOR® logo are controlled by The Canadian Real Estate Association (CREA) and identify real estate professionals who are members of CREA. The trademarks MLS®, Multiple Listing Service® and the associated logos are owned by The Canadian Real Estate Association (CREA) and identify the quality of services provided by real estate professionals who are members of CREA. The trademark DDF® is owned by The Canadian Real Estate Association (CREA) and identifies CREA's Data Distribution Facility (DDF®)
REALTORS® Association of Hamilton-Burlington
Royal LePage Crown Realty Services Inc.
July 29 2026 02:38:51
