
98 Allandale Crescent Simcoe, Ontario N3Y 0B4


$819,900
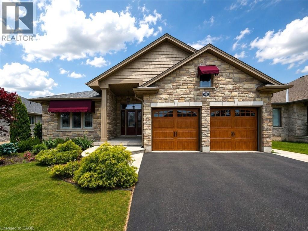
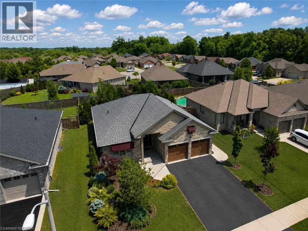
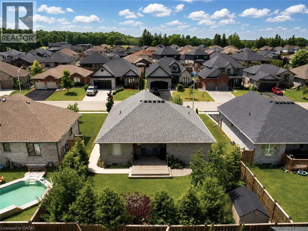
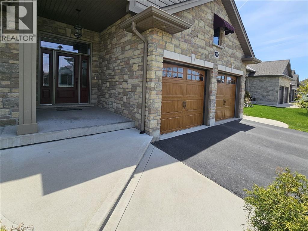
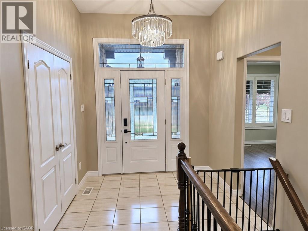
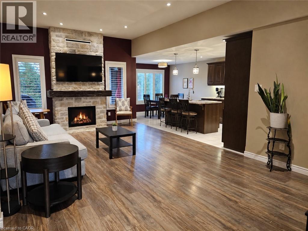
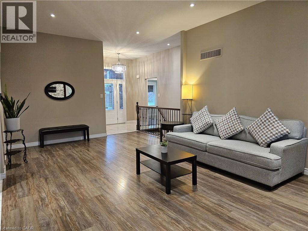
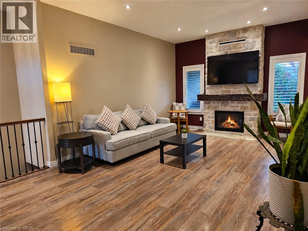
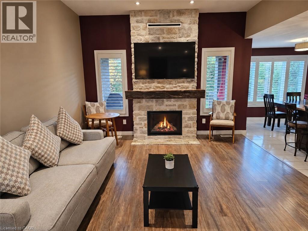
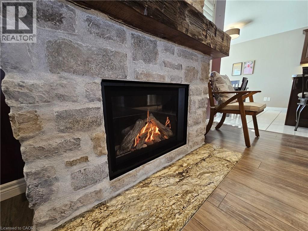
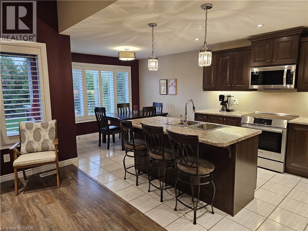
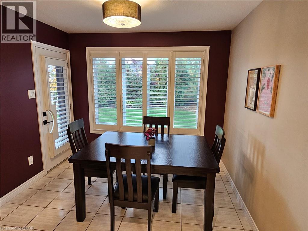
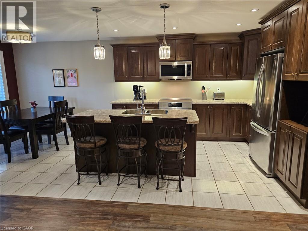
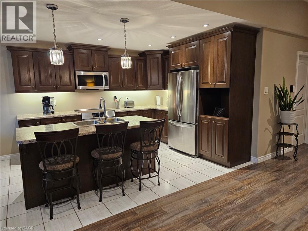
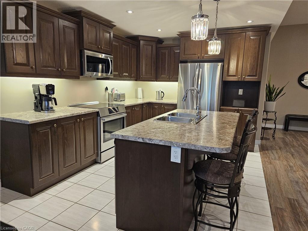
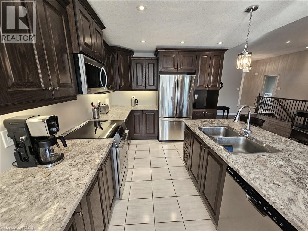
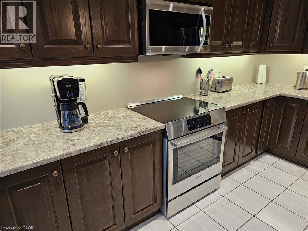
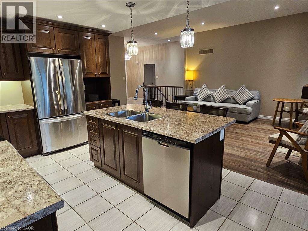
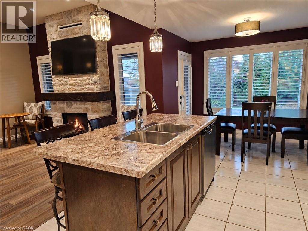
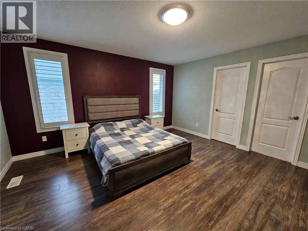
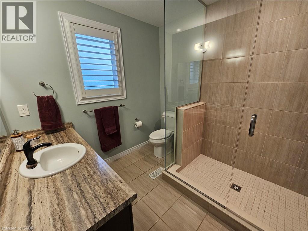
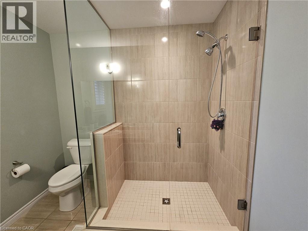
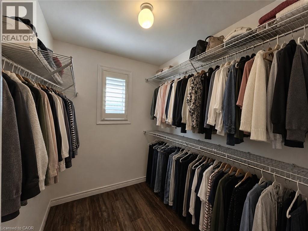
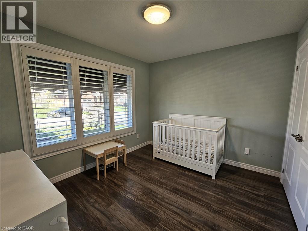
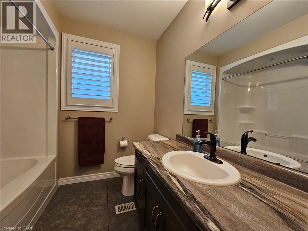
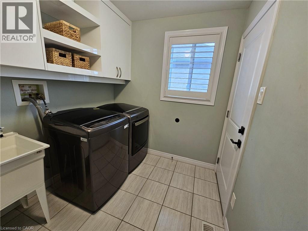
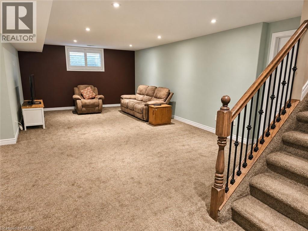
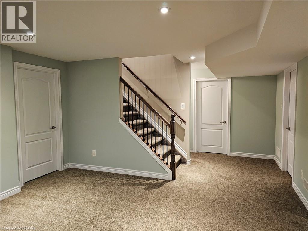
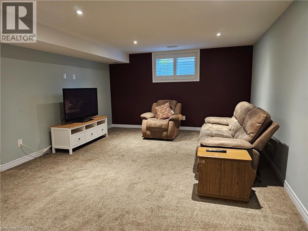
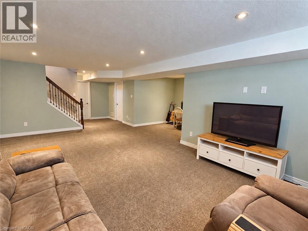
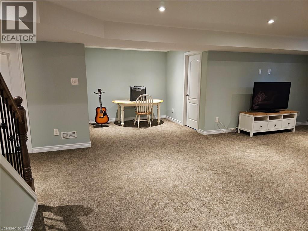
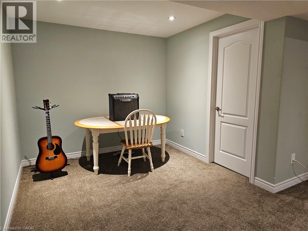
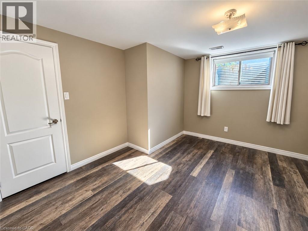
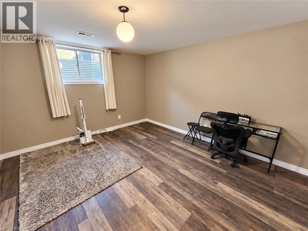
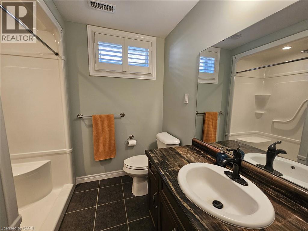
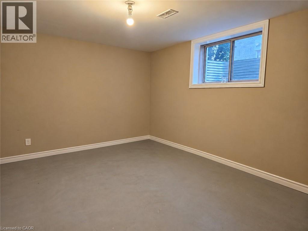
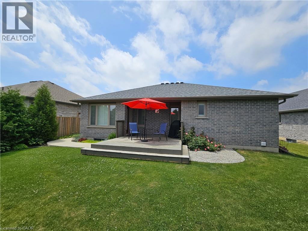
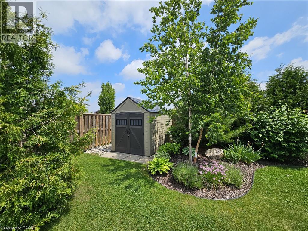
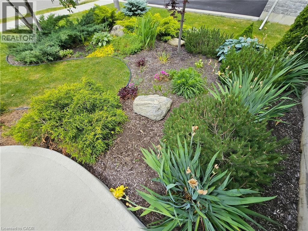
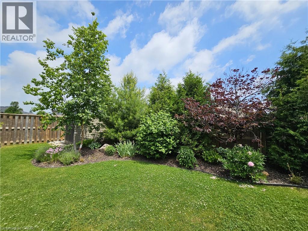
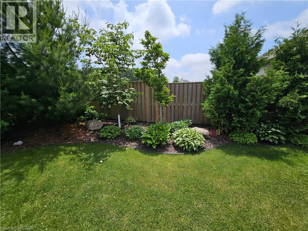
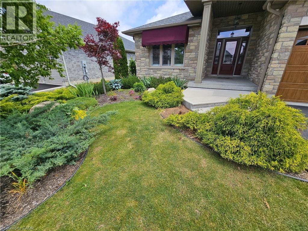
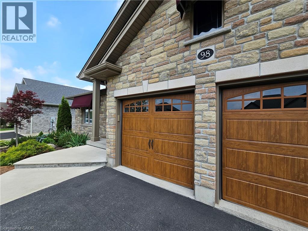
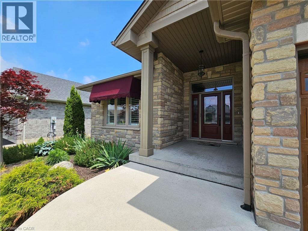
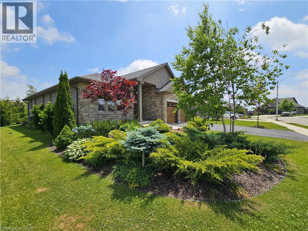
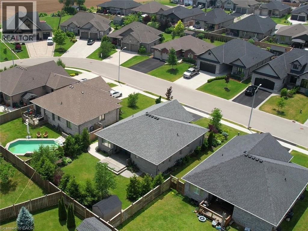
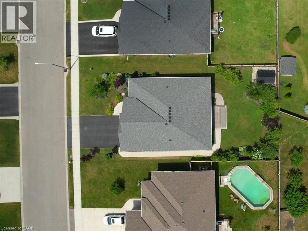
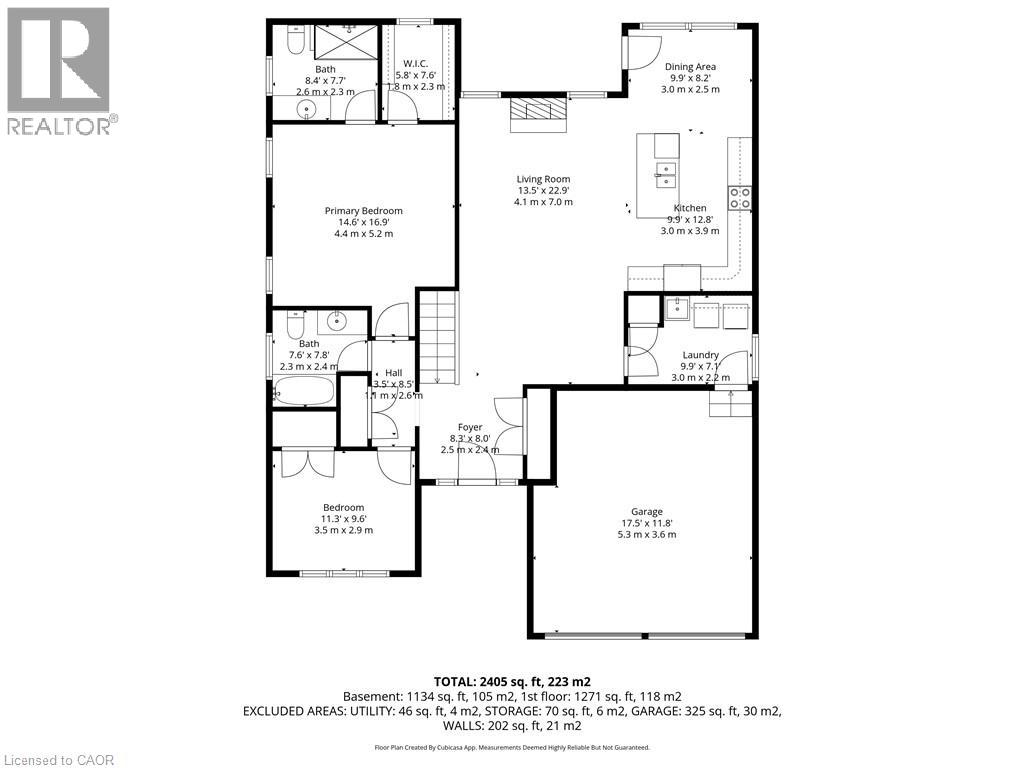
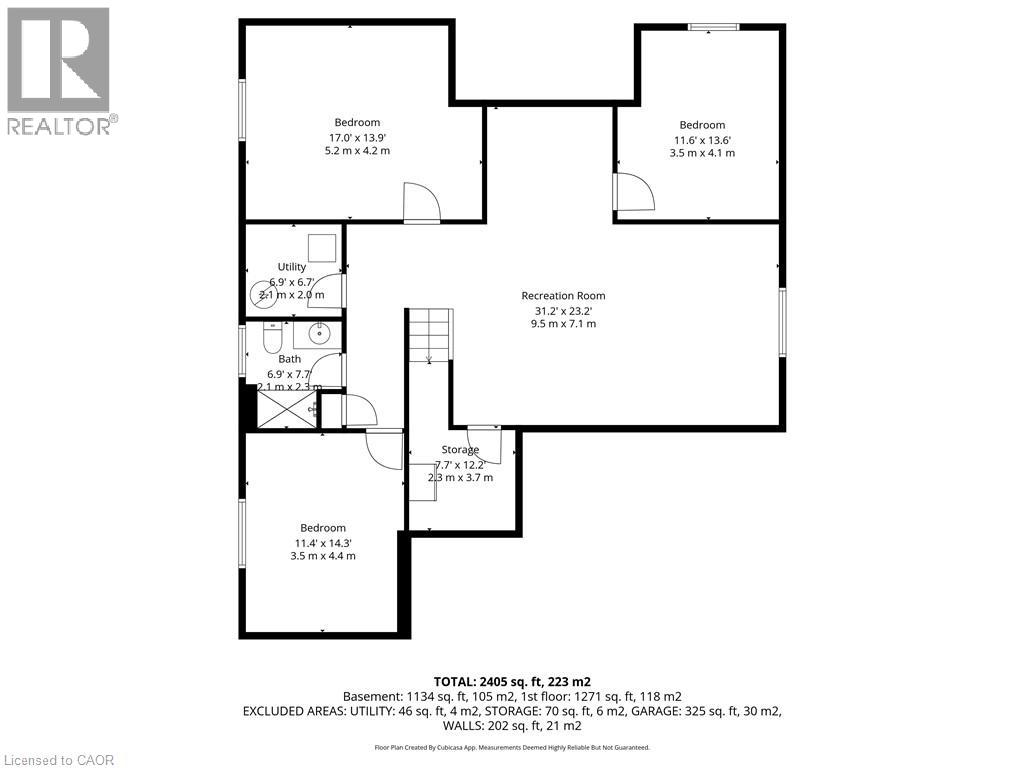
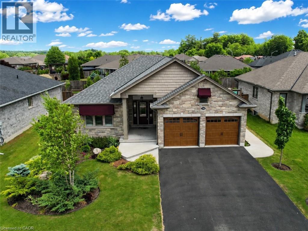
Welcome to this beautifully maintained bungalow where sophisticated finishes, thoughtful design, and effortless living come together in one of Simcoe's most desirable neighbourhoods. Meticulously landscaped grounds, an attractive stone facade, custom awnings, and upgraded insulated garage doors create outstanding curb appeal and a warm welcome home. Inside, you'll discover a bright open concept layout featuring 2+2 bedrooms and 3 full bathrooms, offering exceptional flexibility for families, retirees, or those seeking space for guests and extended family. The heart of the home is the inviting open-concept living area, highlighted by soaring ceilings, California shutters, and a stunning floor-to-ceiling stone gas fireplace. The custom kitchen is designed for both everyday living and entertaining, featuring solid oak soft-close cabinetry, crown moulding, under-cabinet lighting, stainless steel appliances, and a spacious centre island. The adjoining dining area opens directly to the backyard, creating a seamless connection between indoor and outdoor living. The primary suite provides a peaceful retreat with a walk-in closet and private ensuite featuring an oversized frameless glass shower. A second bedroom, full bathroom, and convenient main-floor laundry room with garage access complete the main level. Downstairs, the professionally finished lower level offers a spacious family room, two additional bedrooms, a full bathroom, and flexible space for a fifth bedroom, home office or hobby area. Step outside to enjoy the beautifully landscaped backyard featuring a partially covered deck, natural gas BBQ hookup, and garden shed, an ideal setting for entertaining or relaxing outdoors. Located close to schools, walking trails and everyday amenities, this exceptional home delivers the perfect balance of comfort, style, and convenience in a sought-after Simcoe neighbourhood. (id:43681)
房源概要
| MLS® Number | 40868373 |
| 房源类型 | 民宅 |
| 附近的便利设施 | 医院, 礼拜场所, 学校, 购物 |
| Communication Type | High Speed Internet |
| 社区特征 | 社区活动中心 |
| 设备类型 | 没有 |
| 特征 | 铺设车道, Sump Pump, 自动车库门 |
| 总车位 | 6 |
| 租赁设备类型 | 没有 |
| 结构 | 棚 |
详 情
| 浴室 | 3 |
| 地上卧房 | 2 |
| 地下卧室 | 2 |
| 总卧房 | 4 |
| 家电类 | 洗碗机, 烘干机, 冰箱, 炉子, 洗衣机, 嵌入式微波炉, 窗帘, Garage Door Opener |
| 建筑风格 | 平房 |
| 地下室进展 | 部分完成 |
| 地下室类型 | 全部完成 |
| 施工日期 | 2017 |
| 施工种类 | 独立屋 |
| 空调 | 中央空调 |
| 外墙 | 砖, 石 |
| 壁炉 | 有 |
| Fireplace Total | 1 |
| 地基类型 | 混凝土浇筑 |
| 供暖方式 | 天然气 |
| 供暖类型 | 压力热风 |
| 储存空间 | 1 |
| 内部尺寸 | 2562 Sqft |
| 类型 | 独立屋 |
| 设备间 | 市政供水 |
车 位
| 附加车库 |
土地
| 英亩数 | 无 |
| 土地便利设施 | 医院, 宗教场所, 学校, 购物 |
| 污水道 | 城市污水处理系统 |
| 土地深度 | 115 Ft |
| 土地宽度 | 57 Ft |
| 规划描述 | R1b |
房 间
| 楼 层 | 类 型 | 长 度 | 宽 度 | 面 积 |
|---|---|---|---|---|
| 地下室 | 设备间 | 7'3'' x 6'11'' | ||
| 地下室 | Storage | 7'7'' x 7'5'' | ||
| 地下室 | 三件套卫生间 | 7'5'' x 7'2'' | ||
| 地下室 | Bonus Room | 14'5'' x 10'11'' | ||
| 地下室 | 卧室 | 16'6'' x 13'9'' | ||
| 地下室 | 卧室 | 13'10'' x 11'8'' | ||
| 地下室 | 家庭房 | 9'0'' x 9'0'' | ||
| 地下室 | 家庭房 | 26'9'' x 13'8'' | ||
| 一楼 | 洗衣房 | 9'10'' x 7'0'' | ||
| 一楼 | 四件套浴室 | 7'6'' x 7'5'' | ||
| 一楼 | 卧室 | 11'2'' x 9'10'' | ||
| 一楼 | 其它 | 7'10'' x 5'10'' | ||
| 一楼 | 三件套浴室 | 8'2'' x 7'10'' | ||
| 一楼 | 主卧 | 14'8'' x 14'5'' | ||
| 一楼 | 在厨房吃 | 21'6'' x 9'10'' | ||
| 一楼 | 客厅 | 22'11'' x 13'11'' | ||
| 一楼 | 门厅 | 7'11'' x 7'10'' |
设备间
| 配电箱 | 可用 |
| 天然气 | 可用 |
https://www.realtor.ca/real-estate/30422007/98-allandale-crescent-simcoe

The trademarks REALTOR®, REALTORS®, and the REALTOR® logo are controlled by The Canadian Real Estate Association (CREA) and identify real estate professionals who are members of CREA. The trademarks MLS®, Multiple Listing Service® and the associated logos are owned by The Canadian Real Estate Association (CREA) and identify the quality of services provided by real estate professionals who are members of CREA. The trademark DDF® is owned by The Canadian Real Estate Association (CREA) and identifies CREA's Data Distribution Facility (DDF®)
REALTORS® Association of Hamilton-Burlington
Coldwell Banker Momentum Realty
October 25 2026 07:30:45
