
976 Raintree Lane Mississauga (Lorne Park), Ontario L5H 3Y6


$3,700 Monthly
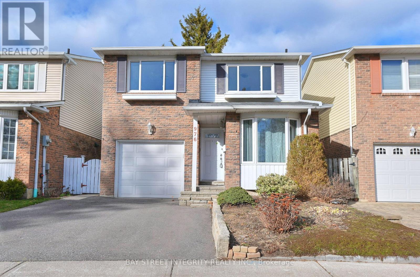
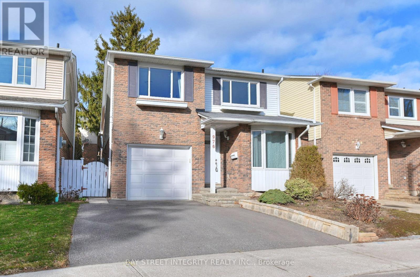
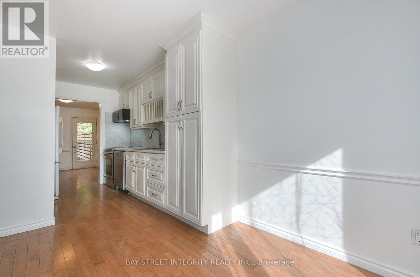
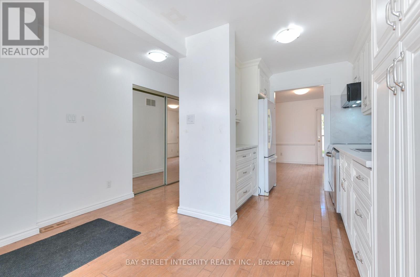
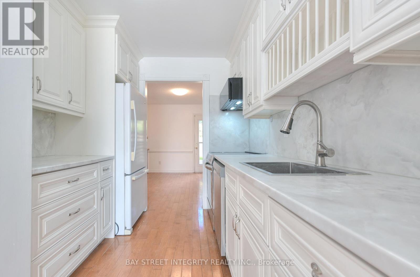
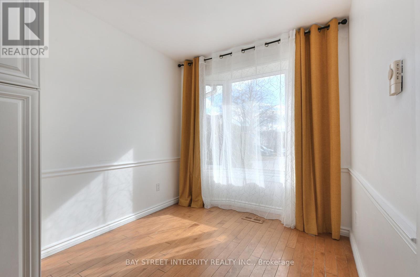
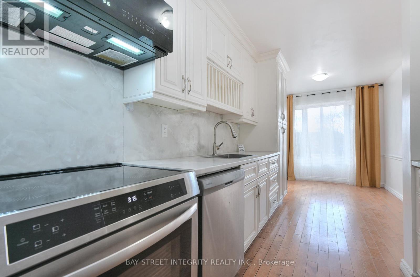
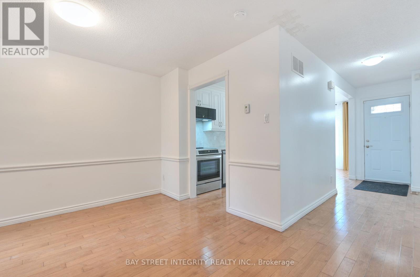
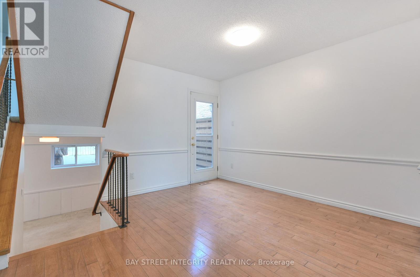
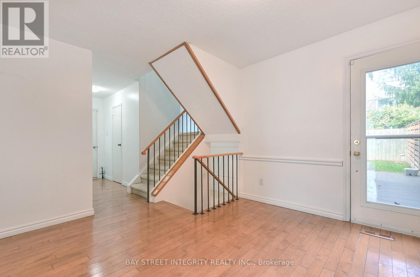
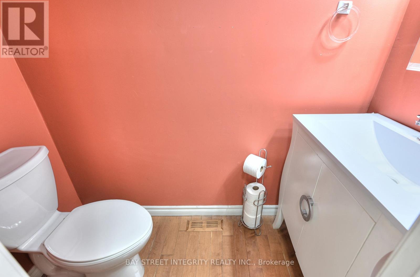
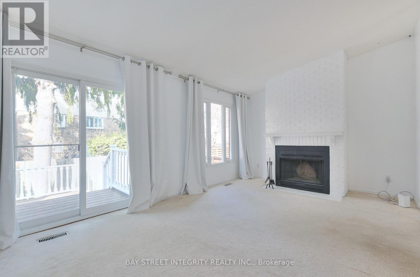
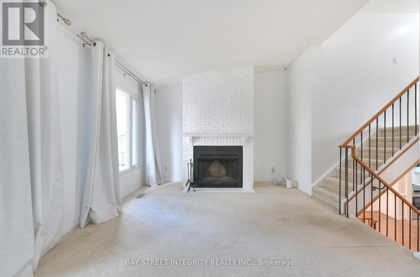
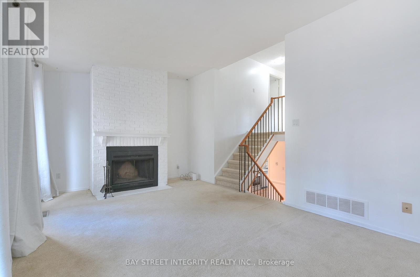
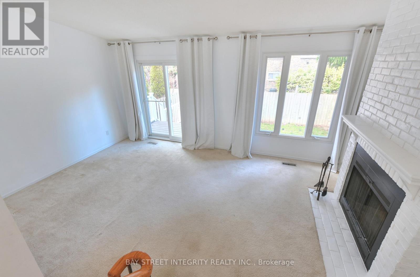
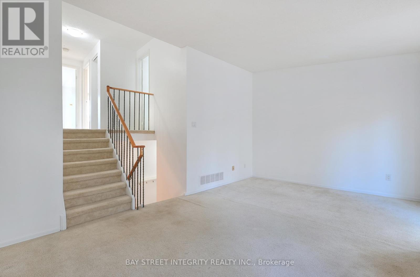
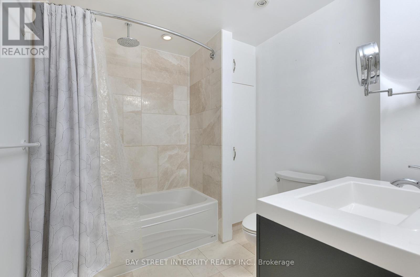
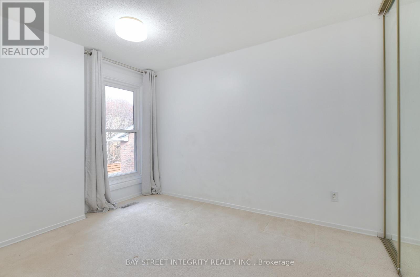
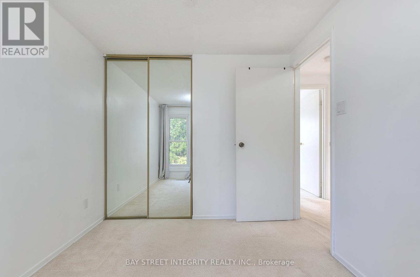
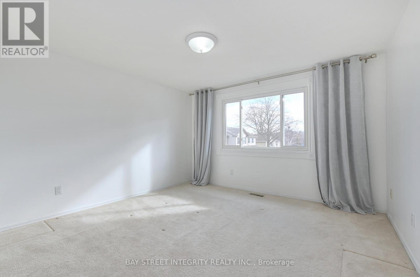
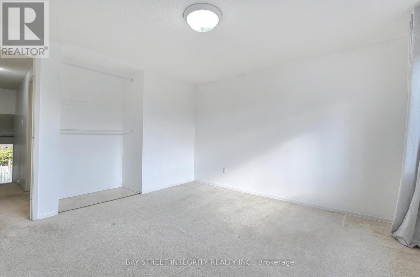
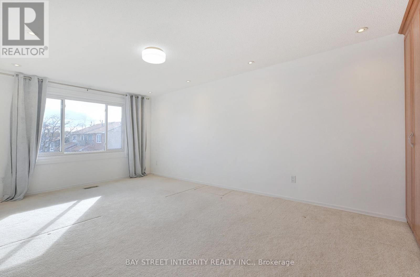
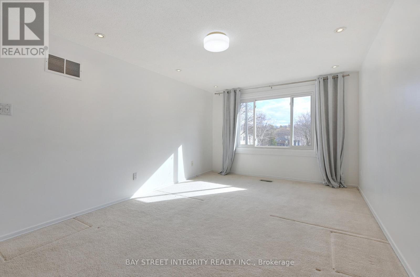
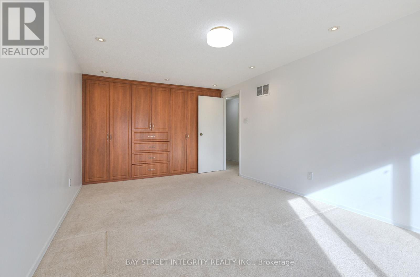
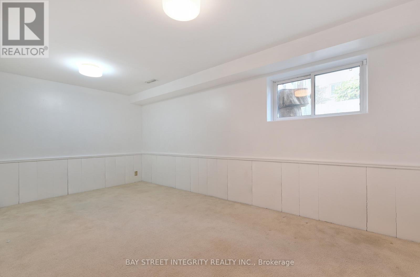
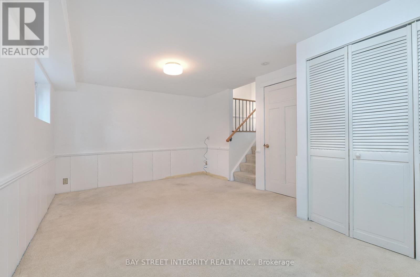
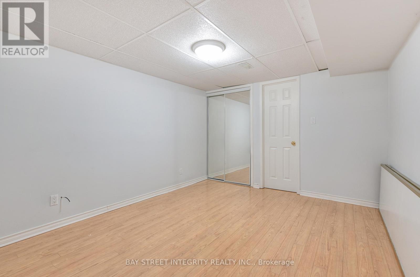
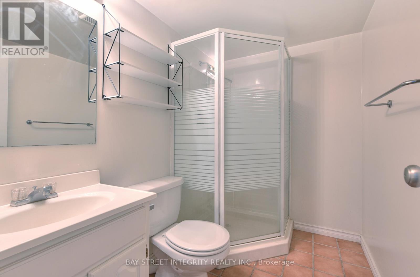
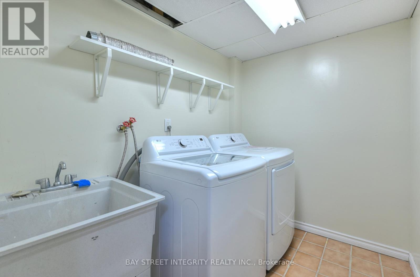
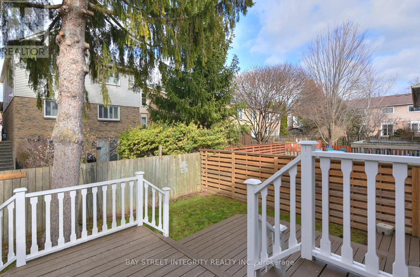
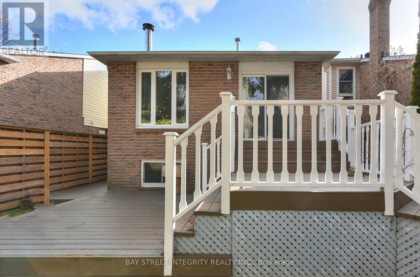
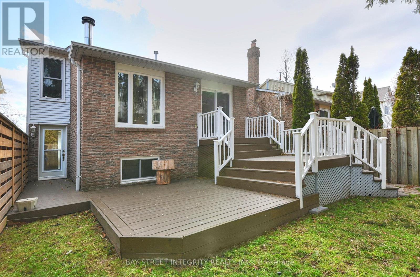
Well Maintained Prime Lorne Park Home. Sought After School District Perfect Detached House On A Quiet Crt. Total 1800+ SF Living Space. Fresh Painted Kitchen Cabinet, New Appliances(2025) including Stove, Microwave, Dishwasher, Washer & Dryer, Cathedral Ceiling in Living Room, Spacy Master Bedroom Has Custom Extra Deep Self Closing Closets And Drawers. 2 Full Bathrooms and One Powder Room. Finished Basement Has Huge Living Room and 4th Bedroom Providing Extra Living Space. Square Backyard with a Large Deck, Surrounded By Trees And Fences, Creating a Quiet and Private Outdoor Area. Only One Block From Lakeshore, Close To Port Credit, Clarkson Go Station, Bus Accessible to Lakeshore Blvd, Close To Waterfront Trail, Rhododendron Gardens, Richard's Memorial Park, Playground At Shawnmarr Park. Waterfront Bicycle Path Runs All The Way To Port Credit. The Landlord Prefers a Short Term Lease of Six Months. (id:43681)
房源概要
| MLS® Number | W14126872 |
| 房源类型 | 民宅 |
| 社区名字 | Lorne Park |
| 附近的便利设施 | 公园, 公共交通, 学校 |
| 设备类型 | 热水器 |
| 特征 | Cul-de-sac, 树木繁茂的地区, Conservation/green Belt, In Suite Laundry |
| 总车位 | 2 |
| 租赁设备类型 | 热水器 |
详 情
| 浴室 | 3 |
| 地上卧房 | 3 |
| 地下卧室 | 1 |
| 总卧房 | 4 |
| 家电类 | 洗碗机, 烘干机, 微波炉, 炉子, 洗衣机, 窗帘, 冰箱 |
| 地下室进展 | 已装修 |
| 地下室类型 | N/a (finished) |
| 施工种类 | 独立屋 |
| 空调 | 中央空调 |
| 外墙 | 铝壁板, 砖 |
| 壁炉 | 有 |
| 地基类型 | 混凝土 |
| 客人卫生间(不包含洗浴) | 1 |
| 供暖方式 | 天然气 |
| 供暖类型 | 压力热风 |
| 储存空间 | 2 |
| 内部尺寸 | 1100 - 1500 Sqft |
| 类型 | 独立屋 |
| 设备间 | 市政供水 |
车 位
| 附加车库 | |
| Garage |
土地
| 英亩数 | 无 |
| 土地便利设施 | 公园, 公共交通, 学校 |
| 污水道 | Sanitary Sewer |
房 间
| 楼 层 | 类 型 | 长 度 | 宽 度 | 面 积 |
|---|---|---|---|---|
| Lower Level | 娱乐,游戏房 | 5.4 m | 3.4 m | 5.4 m x 3.4 m |
| 一楼 | 厨房 | 4 m | 2.4 m | 4 m x 2.4 m |
| 一楼 | Eating Area | 2.4 m | 2.1 m | 2.4 m x 2.1 m |
| 一楼 | 餐厅 | 2.7 m | 3.6 m | 2.7 m x 3.6 m |
| Upper Level | 客厅 | 5.24 m | 3.6 m | 5.24 m x 3.6 m |
| Upper Level | 主卧 | 5.3 m | 3.3 m | 5.3 m x 3.3 m |
| Upper Level | 卧室 | 3.7 m | 3.7 m | 3.7 m x 3.7 m |
| Upper Level | 卧室 | 3.5 m | 2.6 m | 3.5 m x 2.6 m |
https://www.realtor.ca/real-estate/30455578/976-raintree-lane-mississauga-lorne-park-lorne-park

The trademarks REALTOR®, REALTORS®, and the REALTOR® logo are controlled by The Canadian Real Estate Association (CREA) and identify real estate professionals who are members of CREA. The trademarks MLS®, Multiple Listing Service® and the associated logos are owned by The Canadian Real Estate Association (CREA) and identify the quality of services provided by real estate professionals who are members of CREA. The trademark DDF® is owned by The Canadian Real Estate Association (CREA) and identifies CREA's Data Distribution Facility (DDF®)
Toronto Real Estate Board
Bay Street Integrity Realty Inc.
October 29 2026 03:34:13
