
975 Zeller Crescent Kitchener, Ontario N2A 0C9


$550,000
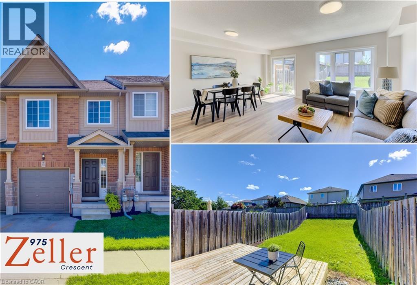
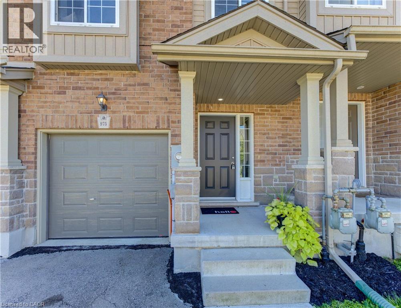
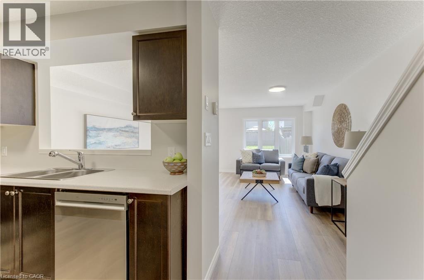
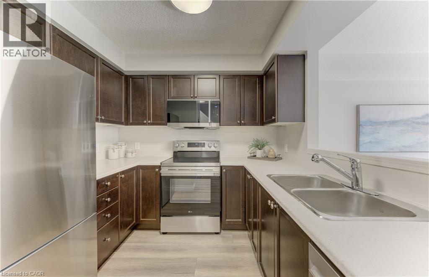
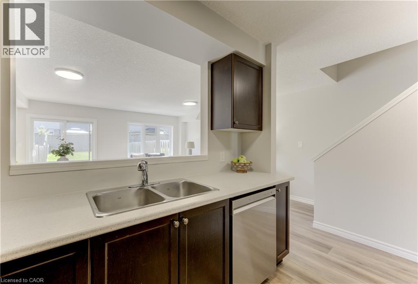
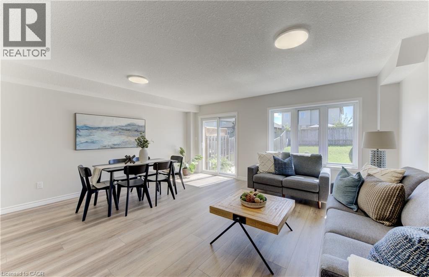
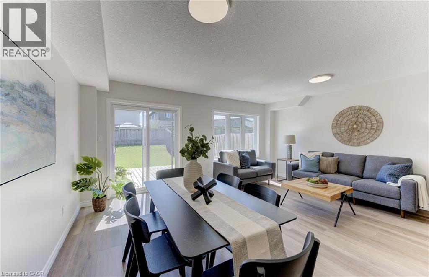
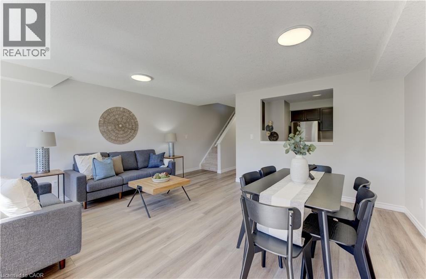
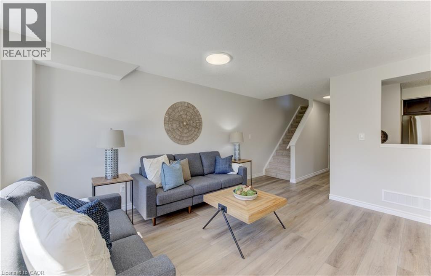
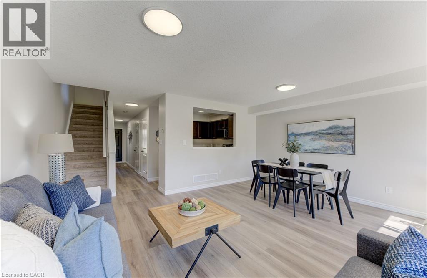
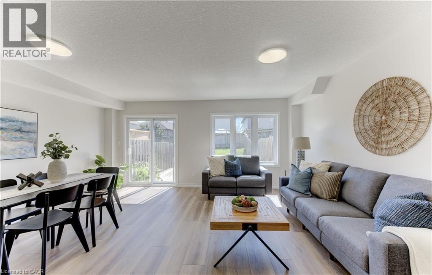
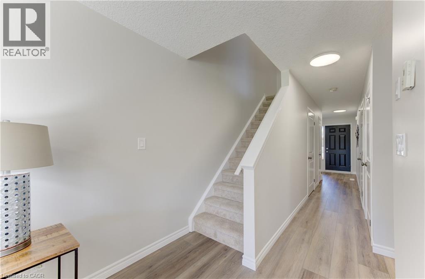
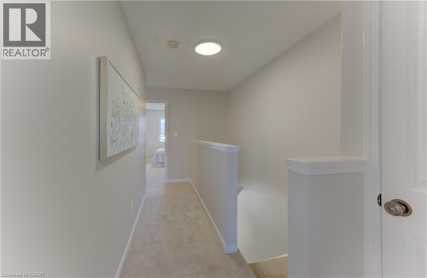
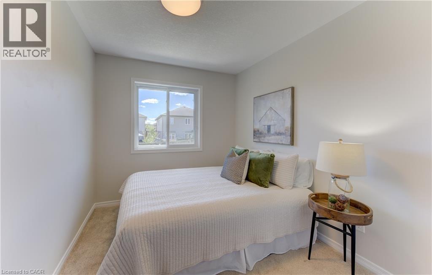
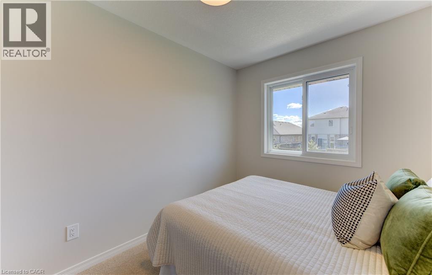
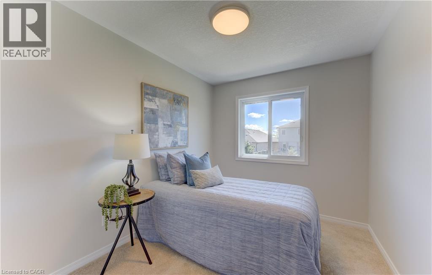
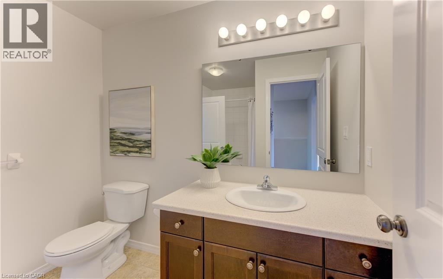
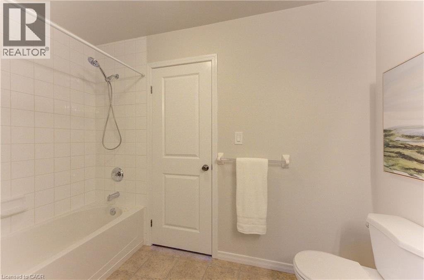
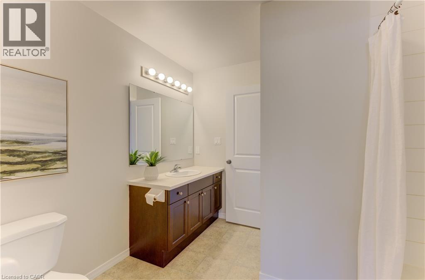
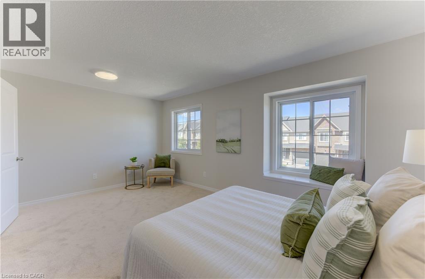
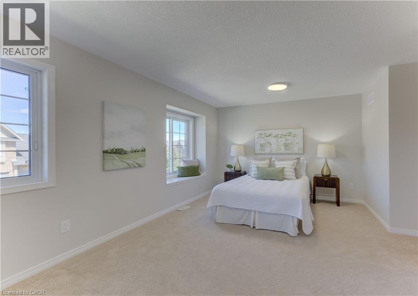
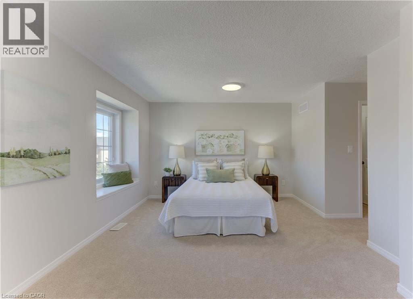
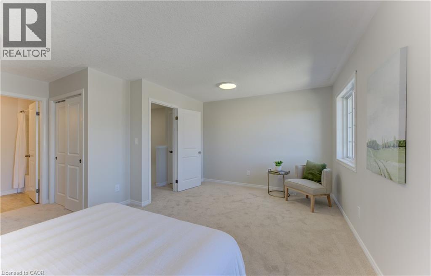
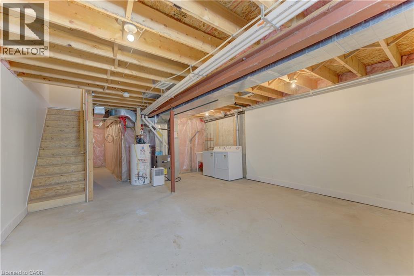
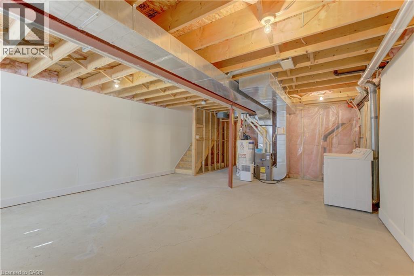
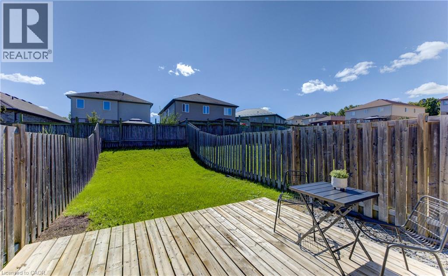
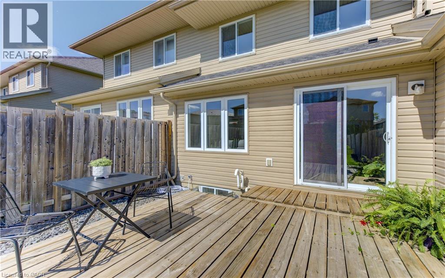
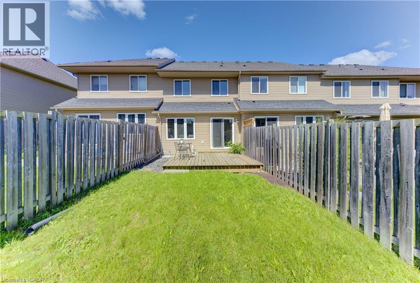
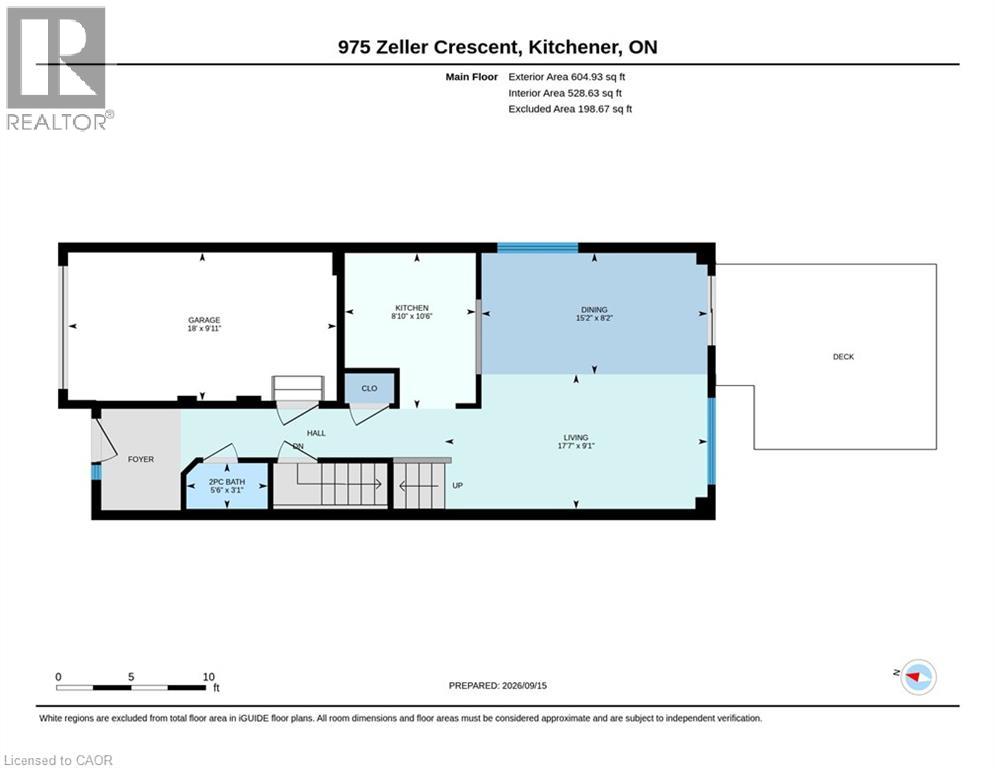
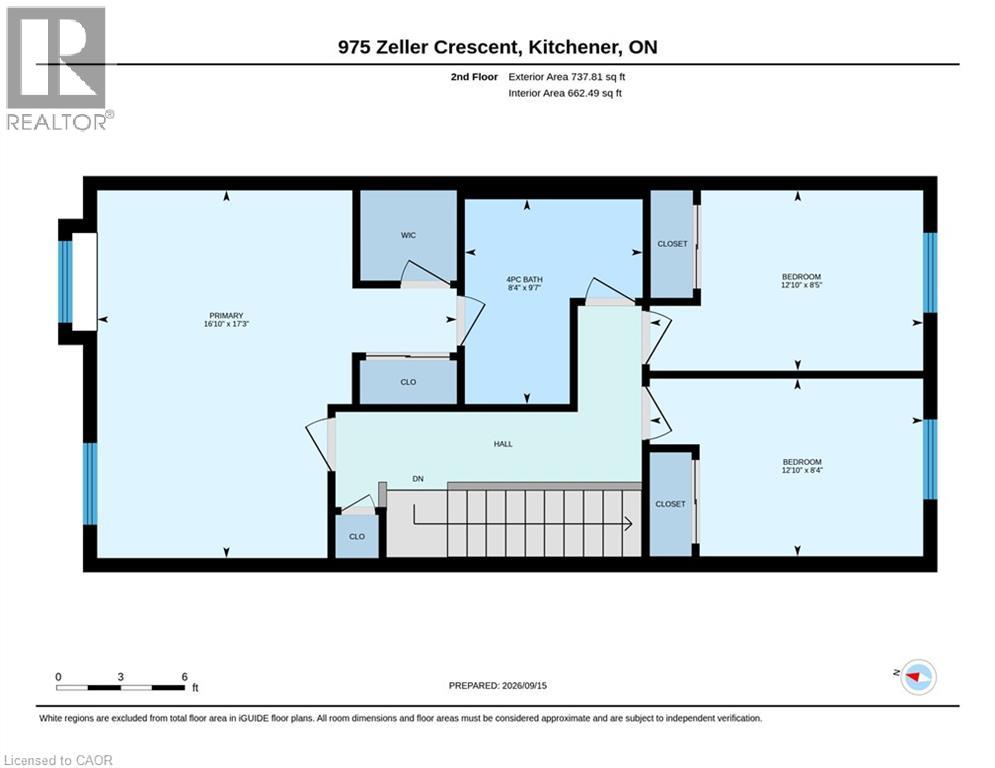
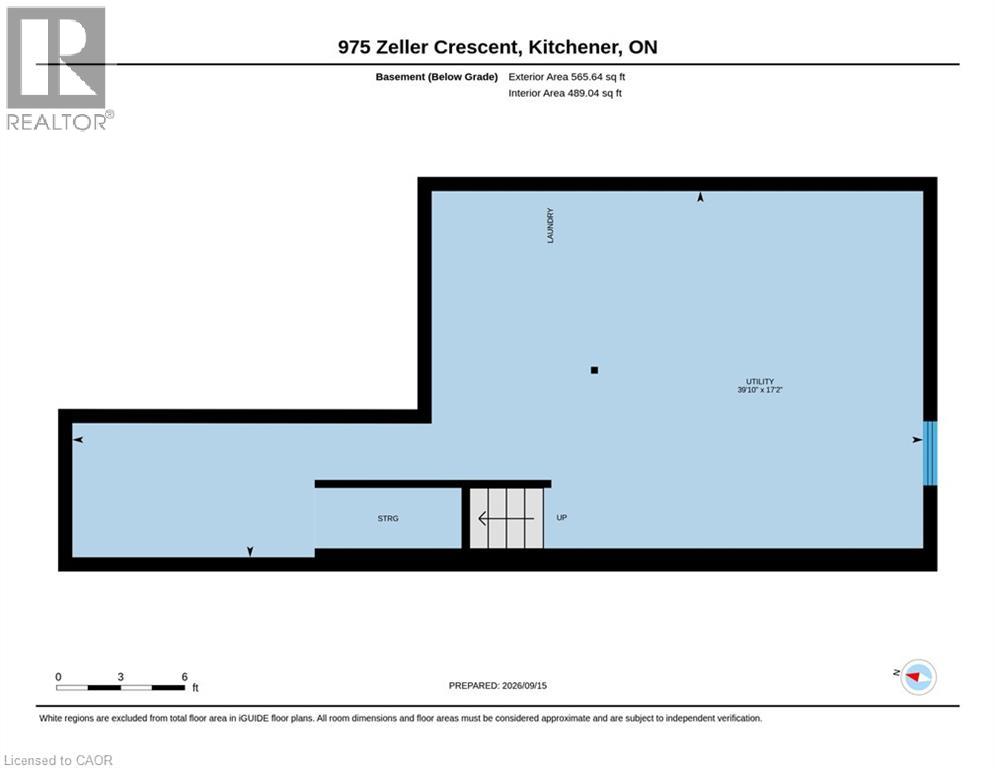
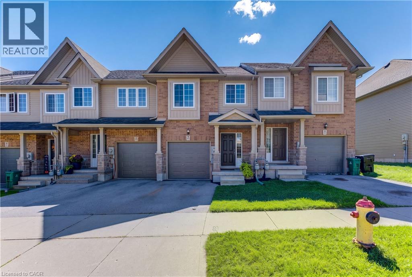
With over 1,900 sq. ft. of living space, this bright and beautifully laid-out 3-bedroom home delivers the kind of space, warmth and everyday function that immediately feels right. Step inside to updated light fixtures and durable LVP flooring throughout the main level, where open-plan living and dining spaces are filled with natural light and offer plenty of room to gather, relax and entertain. The cozy kitchen stays connected to the heart of the home with a pass-through to the dining area, plus new stainless steel appliances and a built-in microwave/range hood. From the dining room, walk out to the back deck and fully fenced yard—an inviting, sun-filled space with room to garden, play, entertain or simply unwind outdoors. A convenient main-floor powder room and attached garage add to the practicality. Upstairs, the primary bedroom has plenty of personality, with a charming window seat, walk-in closet plus a second closet, and ensuite privilege to the 4-piece bath. Two additional bedrooms are bright, comfortable and complete with closets. Downstairs, the clean, tidy basement is ready for your ideas, whether that means a rec room, gym, office, workshop or future finished space. The setting adds even more to love. Located in Kitchener’s Grand River South/Lackner Woods area, this is a neighbourhood where trails, parks and schools are part of everyday life. Grand River trail access is about a four-minute walk away, making it easy to head out for a walk, run or bike ride along the river. Eden Oak Park is roughly a 10-minute walk, with a playground, tennis/pickleball courts, basketball and open space, while Lackner Woods is also close by. Lackner Woods Public School is nearby, and the new Notre Dame Catholic Secondary School is approximately a 15-minute walk. It’s an ideal balance of a quieter residential setting with recreation, schools and convenient access to the rest of Kitchener, shopping, services and everyday essentials close at hand. (id:43681)
房源概要
| MLS® Number | 40863988 |
| 房源类型 | 民宅 |
| 附近的便利设施 | 公共交通, 学校 |
| 社区特征 | 安静的区域, 社区活动中心 |
| 总车位 | 2 |
详 情
| 浴室 | 2 |
| 地上卧房 | 3 |
| 总卧房 | 3 |
| 家电类 | 洗碗机, 烘干机, 冰箱, 炉子, 洗衣机, 嵌入式微波炉 |
| 地下室进展 | 已完成 |
| 地下室类型 | Full (unfinished) |
| 施工日期 | 2011 |
| 施工种类 | 附加的 |
| 空调 | 没有 |
| 外墙 | 砖 Veneer, 乙烯基壁板 |
| 客人卫生间(不包含洗浴) | 1 |
| 供暖方式 | 天然气 |
| 供暖类型 | 压力热风 |
| 储存空间 | 2 |
| 内部尺寸 | 1342 Sqft |
| 类型 | 联排别墅 |
| 设备间 | 市政供水 |
车 位
| 附加车库 |
土地
| 英亩数 | 无 |
| 土地便利设施 | 公共交通, 学校 |
| 污水道 | 城市污水处理系统 |
| 土地深度 | 117 Ft |
| 土地宽度 | 18 Ft |
| 规划描述 | Res-4 |
房 间
| 楼 层 | 类 型 | 长 度 | 宽 度 | 面 积 |
|---|---|---|---|---|
| 二楼 | 四件套浴室 | 9'7'' x 8'4'' | ||
| 二楼 | 卧室 | 12'10'' x 8'5'' | ||
| 二楼 | 卧室 | 12'10'' x 8'4'' | ||
| 二楼 | 主卧 | 17'3'' x 16'10'' | ||
| 地下室 | 设备间 | 39'10'' x 17'2'' | ||
| 一楼 | 餐厅 | 15'2'' x 8'2'' | ||
| 一楼 | 客厅 | 17'7'' x 9'1'' | ||
| 一楼 | 厨房 | 10'6'' x 8'10'' | ||
| 一楼 | 两件套卫生间 | 5'6'' x 3'1'' |
https://www.realtor.ca/real-estate/30309626/975-zeller-crescent-kitchener

The trademarks REALTOR®, REALTORS®, and the REALTOR® logo are controlled by The Canadian Real Estate Association (CREA) and identify real estate professionals who are members of CREA. The trademarks MLS®, Multiple Listing Service® and the associated logos are owned by The Canadian Real Estate Association (CREA) and identify the quality of services provided by real estate professionals who are members of CREA. The trademark DDF® is owned by The Canadian Real Estate Association (CREA) and identifies CREA's Data Distribution Facility (DDF®)
REALTORS® Association of Hamilton-Burlington
Keller Williams Innovation Realty
September 22 2026 01:08:27
