
9725 Keele Street Vaughan (Maple), Ontario L6A 3Y5







$2,988,000
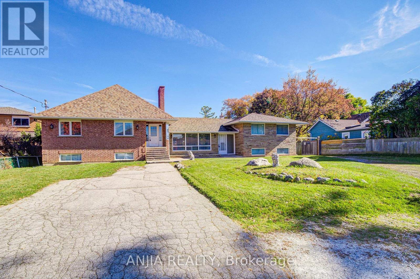
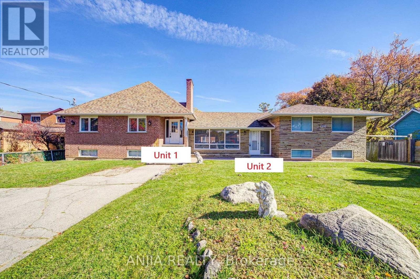
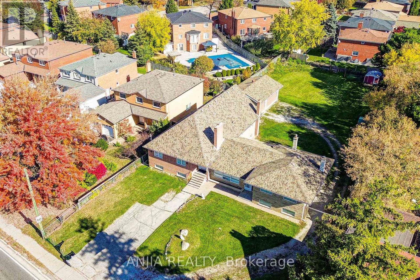
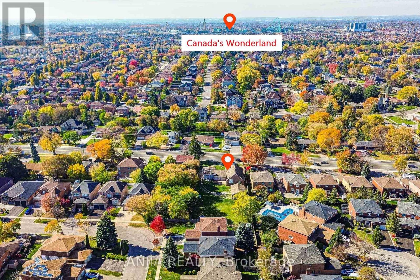
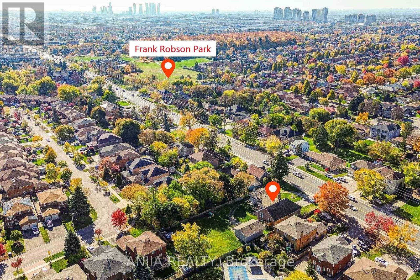
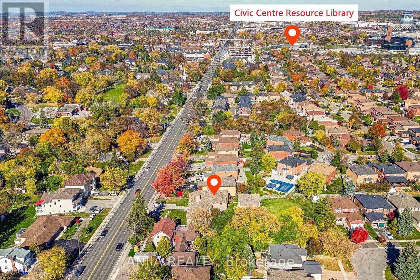
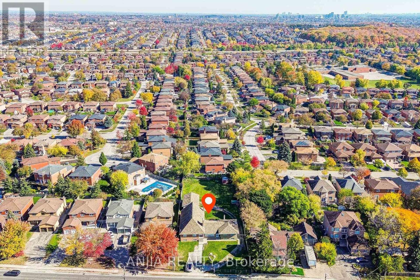
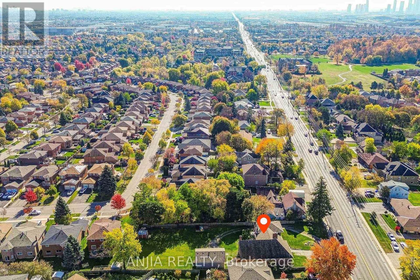
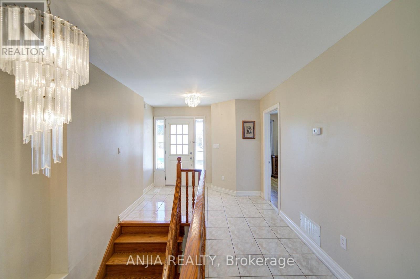
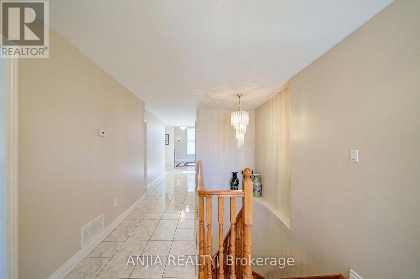
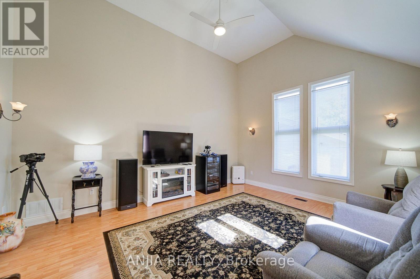
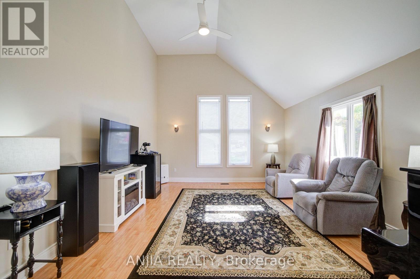
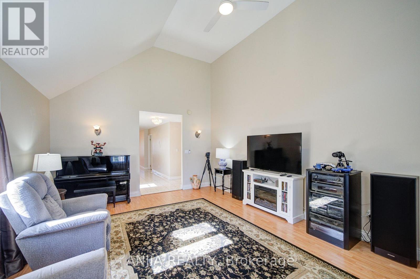
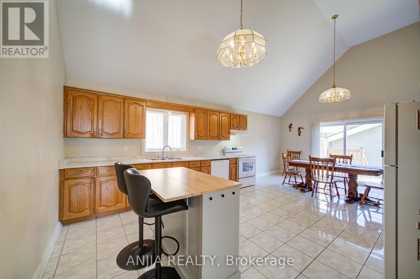
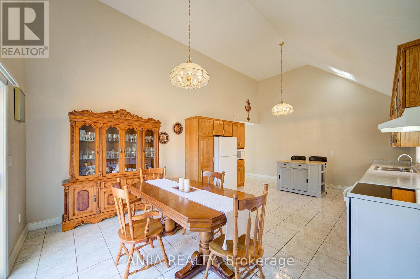
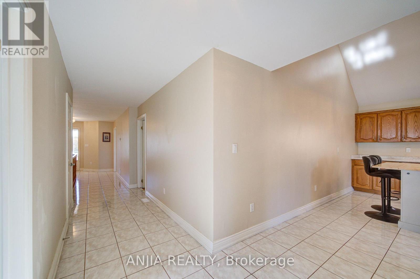
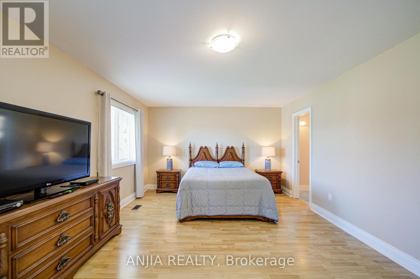
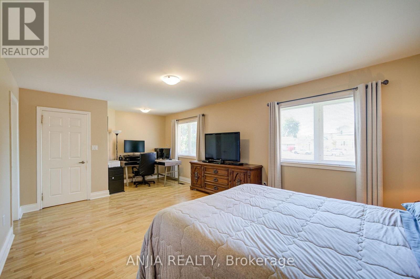
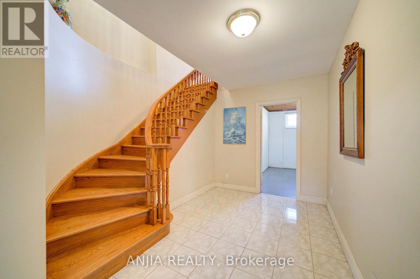
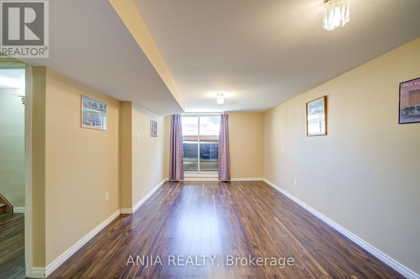
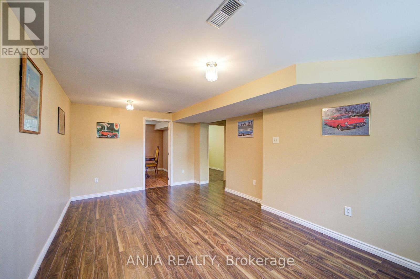
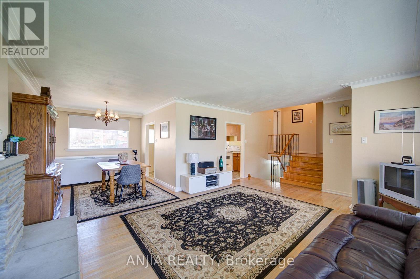
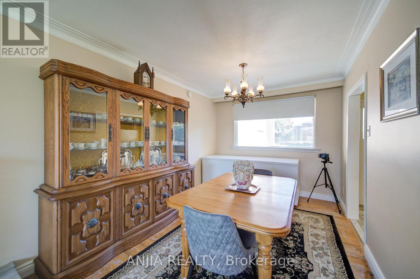
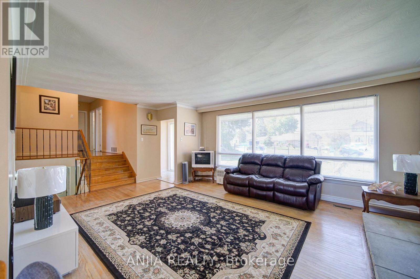
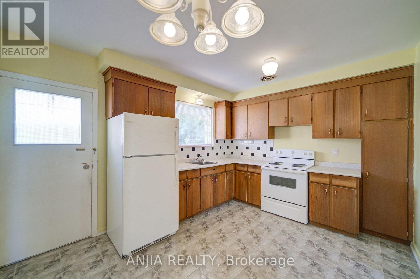
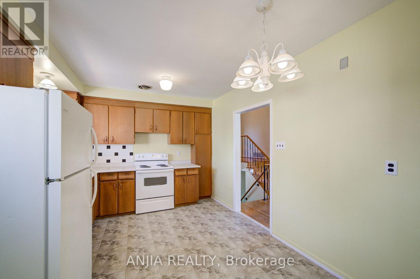
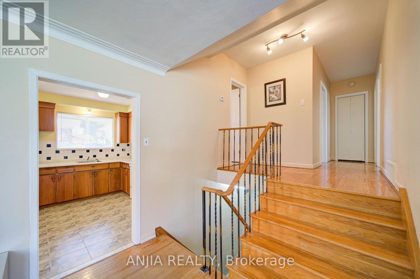
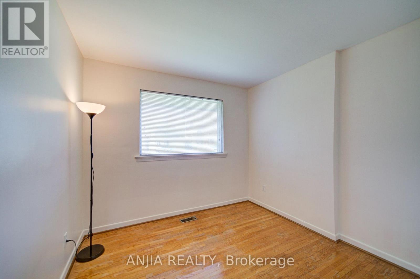
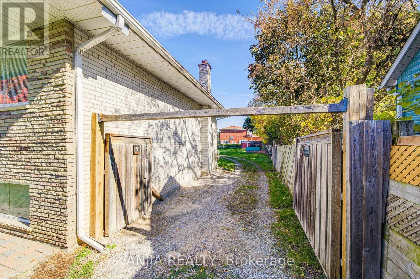
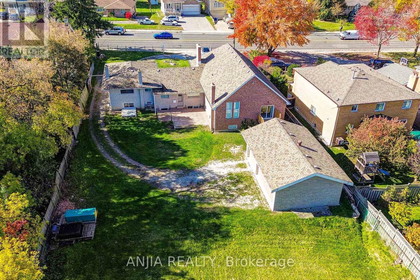
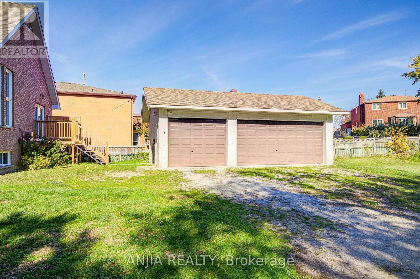
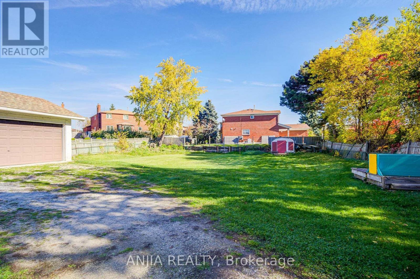
Prime Redevelopment Horizon: Situated in the heart of Maple, this significant parcel presents a rare opportunity for future transformation as the surrounding corridor continues to thrive. An impressive 92 x 255 ft lot (approx. 23,400 sq. ft.) offering outstanding potential for custom luxury builds or multi-parcel severance (subject to buyer verification). Positioned directly along Keele Street, benefiting from major transit and community revitalization. Features both a detached bungalow and a side-split home-perfect for multi-generational living arrangements or dual rental revenue streams. Immediate Cash Flow: Generate reliable income while you finalize your long-term redevelopment plans. Buy, Hold & Capitalize: An exceptional asset for forward-thinking investors seeking appreciation in a high-demand market. Custom Estate Potential: Design and build your dream luxury residence on a uniquely oversized urban lot. Substantial Living Space: Over 4,700 square feet of existing finished space to update, reconfigure, or lease out immediately. Severance Opportunity: Generous frontage and depth may accommodate division into multiple lots-an increasingly sought-after feature in Vaughan (buyer to verify).Massive Detached Garage: An oversized 3-car detached garage ideal for car enthusiasts, contractors, or supplementary storage/rental income. Abundant Parking: Generous private driveway providing parking for 10+ vehicles, offering unmatched convenience for large families or tenants. Unbeatable Convenience: Just minutes from Vaughan Mills shopping, grocery stores, local dining, and daily essentials. World-Class Healthcare: Located in close proximity to the Cortellucci Vaughan Hospital, driving long-term neighborhood desirability. Exceptional Commuter Access: Enjoy seamless connectivity with nearby access to the Maple GO Station and major highways (400 and 407). Click the link : 3D VIRTUAL FLOOR PLAN/ Virtual Tour (id:43681)
房源概要
| MLS® Number | N14122638 |
| 房源类型 | 民宅 |
| 社区名字 | Maple |
| 附近的便利设施 | 学校, 公共交通, 医院 |
| 社区特征 | 社区活动中心 |
| 特征 | 无地毯, 亲戚套间 |
| 总车位 | 15 |
| View Type | View |
详 情
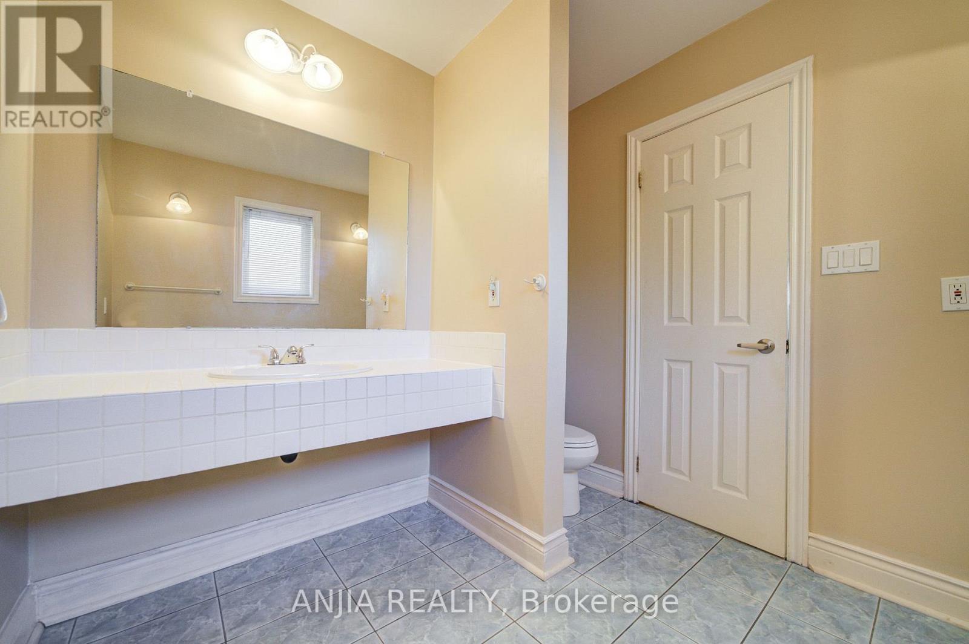
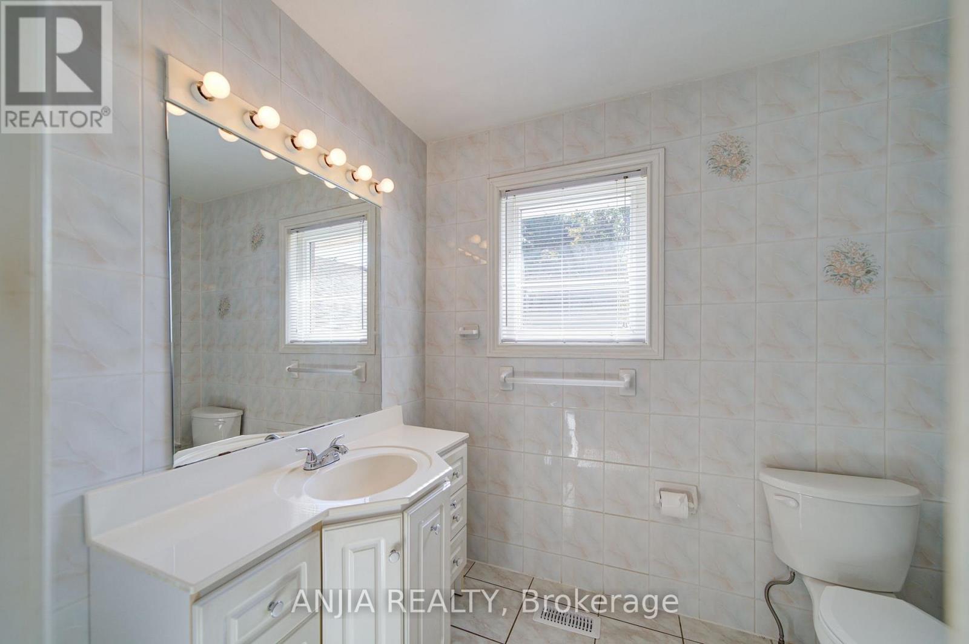
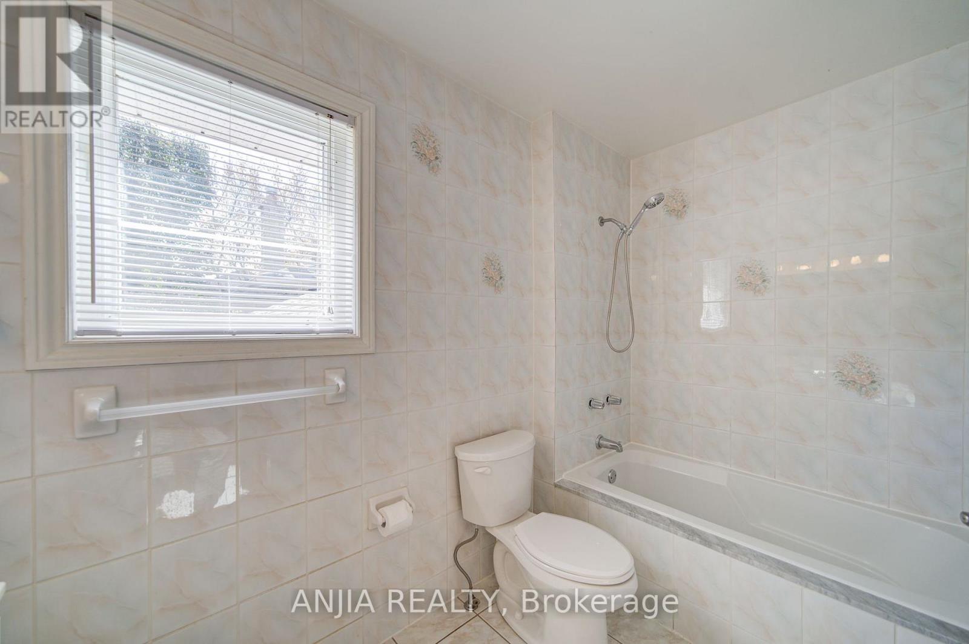
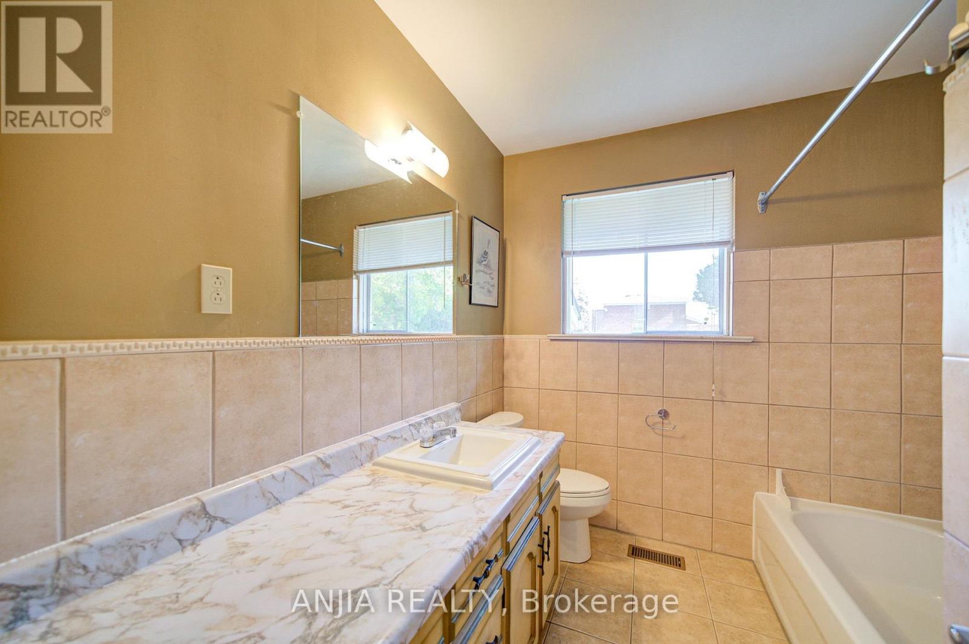
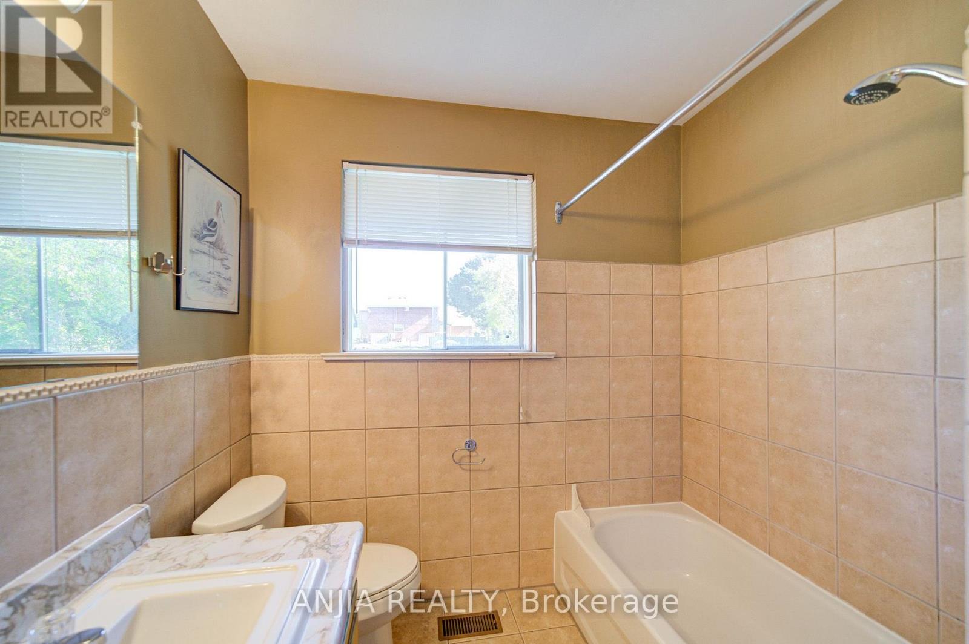
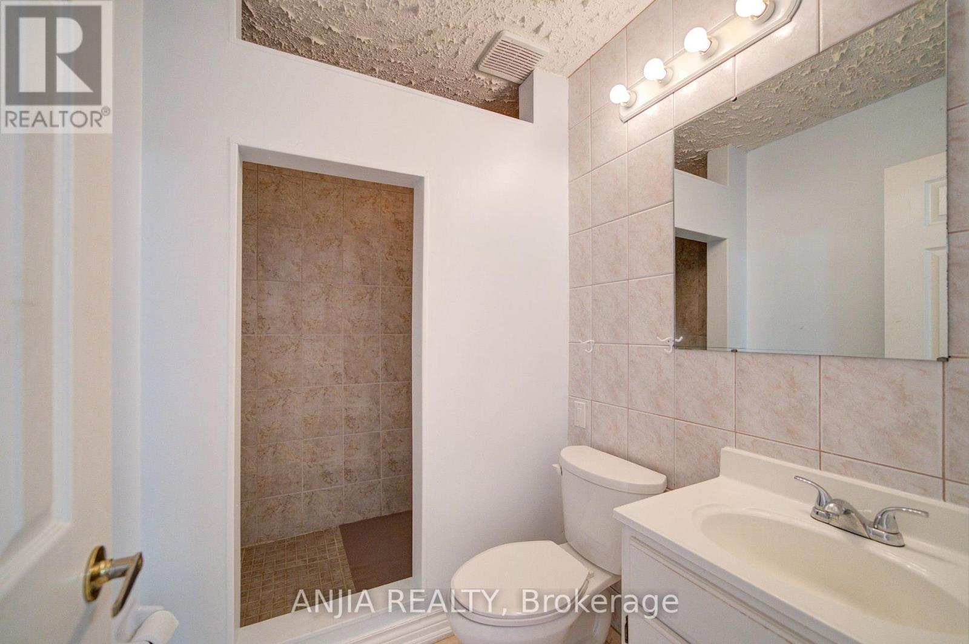
| 浴室 | 5 |
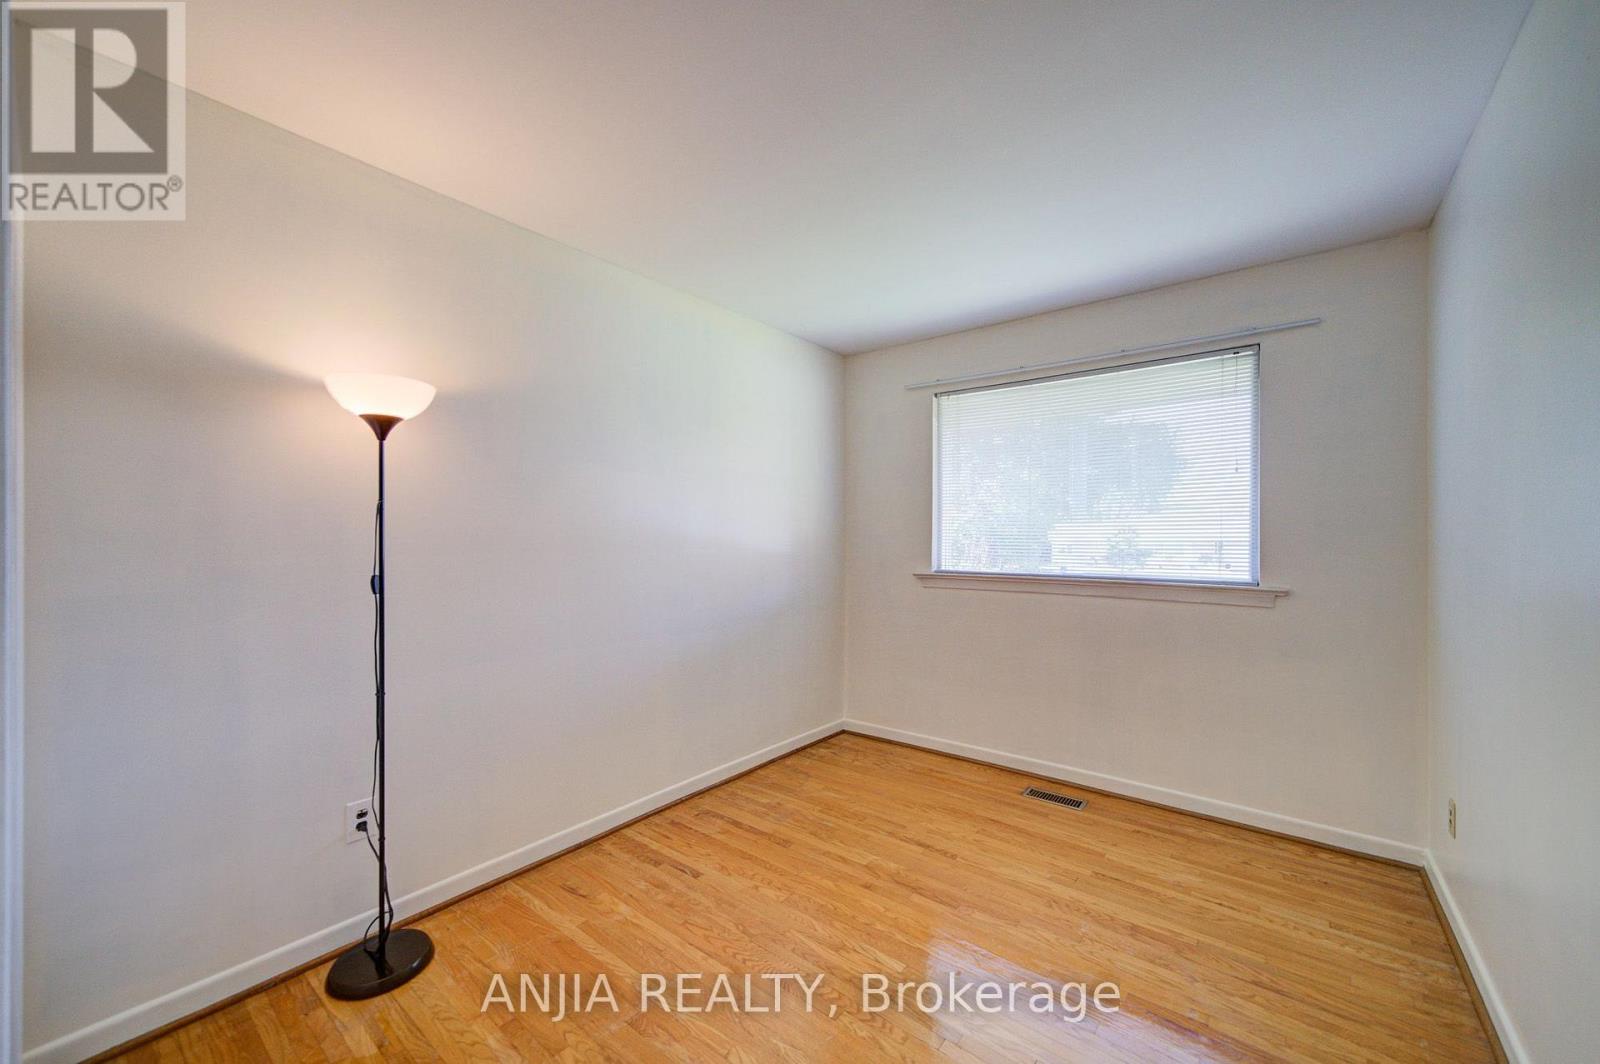
| 地上卧房 | 5 |
| 地下卧室 | 1 |
| 总卧房 | 6 |
| 家电类 | 烘干机, Water Heater, 炉子, 洗衣机, Two 冰箱s |
| 建筑风格 | 平房 |
| 地下室进展 | 部分完成 |
| 地下室功能 | Separate Entrance, Walk-up |
| 地下室类型 | N/a, Full, N/a, N/a (partially Finished) |
| 施工种类 | 独立屋 |
| 空调 | 中央空调 |
| 外墙 | 砖 |
| 壁炉 | 有 |
| Flooring Type | Hardwood, Laminate, 混凝土, Ceramic |
| 地基类型 | 水泥, 混凝土 |
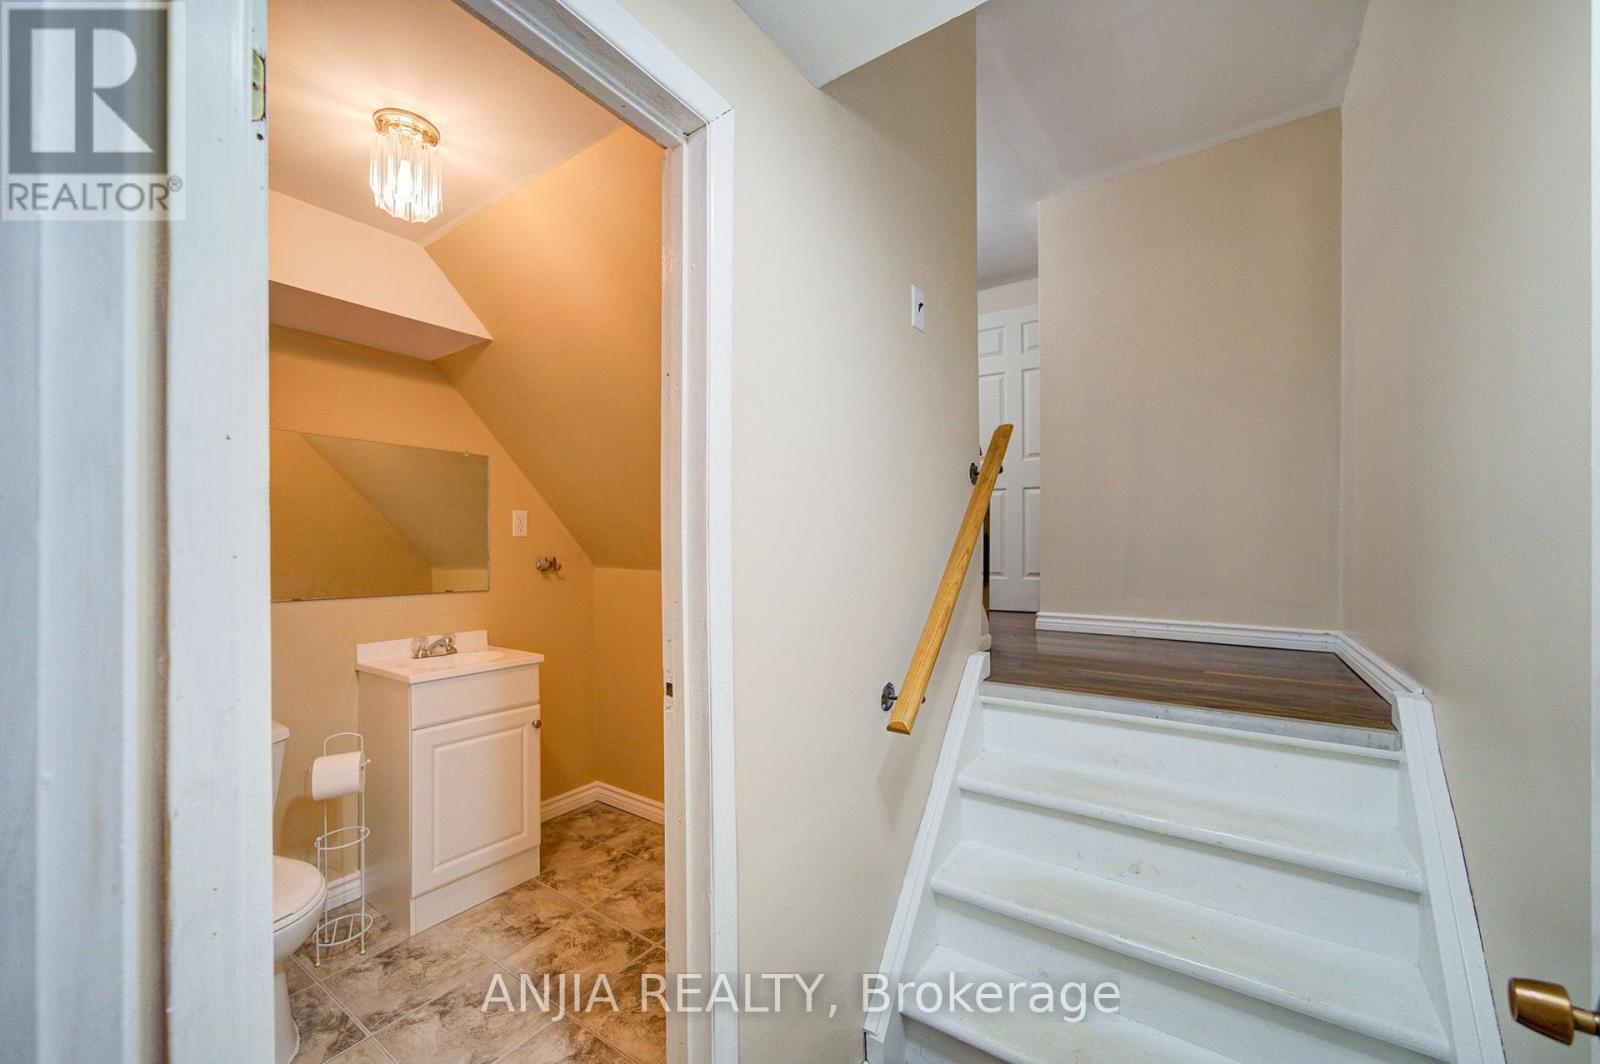
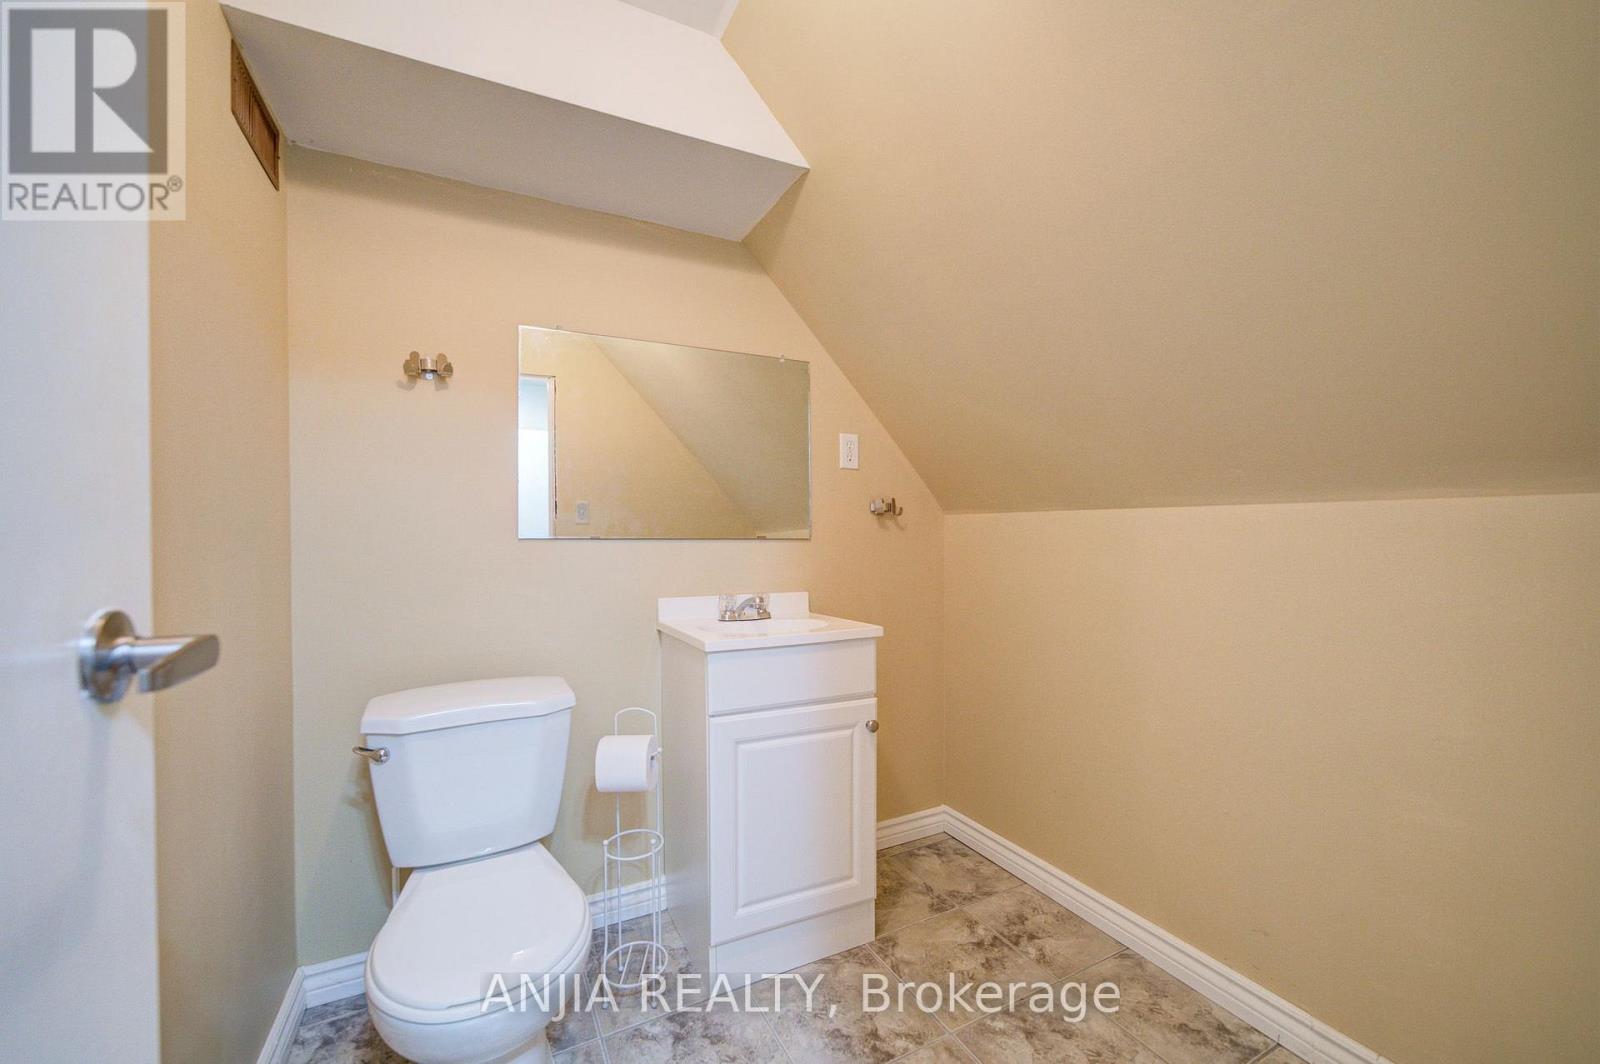
| 客人卫生间(不包含洗浴) | 2 |
| 供暖方式 | 天然气 |
| 供暖类型 | 压力热风 |
| 储存空间 | 1 |
| 内部尺寸 | 3000 - 3500 Sqft |
| 类型 | 独立屋 |
| 设备间 | 市政供水 |
车 位
| Detached Garage | |
| Garage |
土地
| 英亩数 | 无 |
| 围栏类型 | Fenced Yard |
| 土地便利设施 | 学校, 公共交通, 医院 |
| 污水道 | Sanitary Sewer |
| 土地深度 | 262 Ft |
| 土地宽度 | 92 Ft |
| 不规则大小 | 92 X 262 Ft ; 0.535 Ac |
房 间
| 楼 层 | 类 型 | 长 度 | 宽 度 | 面 积 |
|---|---|---|---|---|
| 地下室 | 大型活动室 | 5.48 m | 4.53 m | 5.48 m x 4.53 m |
| 地下室 | 卧室 | 3.4 m | 3.17 m | 3.4 m x 3.17 m |
| 地下室 | Exercise Room | 6.73 m | 3.99 m | 6.73 m x 3.99 m |
| 地下室 | 设备间 | 7.2 m | 4.94 m | 7.2 m x 4.94 m |
| 地下室 | 其它 | 9.56 m | 9.13 m | 9.56 m x 9.13 m |
| 一楼 | 客厅 | 5.63 m | 4.64 m | 5.63 m x 4.64 m |
| 一楼 | Bedroom 5 | 5.51 m | 3.49 m | 5.51 m x 3.49 m |
| 一楼 | 厨房 | 3.91 m | 3.44 m | 3.91 m x 3.44 m |
| 一楼 | 餐厅 | 5.22 m | 3.54 m | 5.22 m x 3.54 m |
| 一楼 | 主卧 | 3.95 m | 3.67 m | 3.95 m x 3.67 m |
| 一楼 | 第二卧房 | 3.5 m | 2.85 m | 3.5 m x 2.85 m |
| 一楼 | 第三卧房 | 3.5 m | 2.94 m | 3.5 m x 2.94 m |
| 一楼 | 家庭房 | 5.63 m | 4.64 m | 5.63 m x 4.64 m |
| 一楼 | 餐厅 | 4.39 m | 2.69 m | 4.39 m x 2.69 m |
| 一楼 | 厨房 | 7.02 m | 4.55 m | 7.02 m x 4.55 m |
| 一楼 | Bedroom 4 | 6.73 m | 4.18 m | 6.73 m x 4.18 m |
https://www.realtor.ca/real-estate/30450459/9725-keele-street-vaughan-maple-maple

The trademarks REALTOR®, REALTORS®, and the REALTOR® logo are controlled by The Canadian Real Estate Association (CREA) and identify real estate professionals who are members of CREA. The trademarks MLS®, Multiple Listing Service® and the associated logos are owned by The Canadian Real Estate Association (CREA) and identify the quality of services provided by real estate professionals who are members of CREA. The trademark DDF® is owned by The Canadian Real Estate Association (CREA) and identifies CREA's Data Distribution Facility (DDF®)
Toronto Real Estate Board
Anjia Realty
October 27 2026 10:34:07
