
972 Governors Road Hamilton, Ontario L9H 5E3





$2,599,000
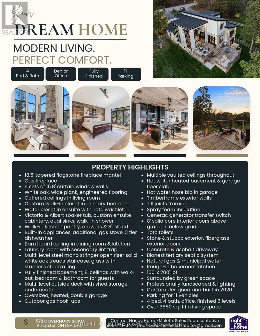
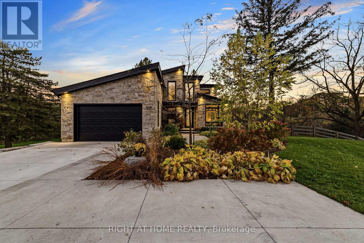
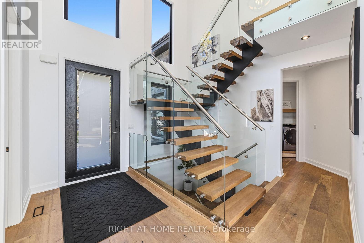
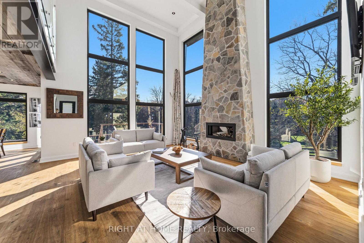
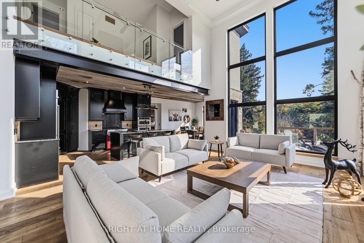
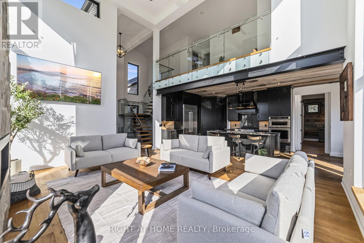
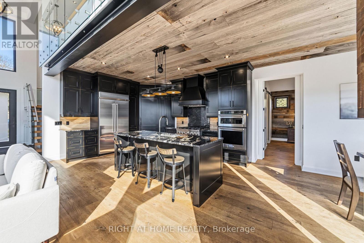
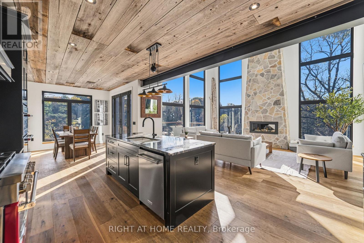
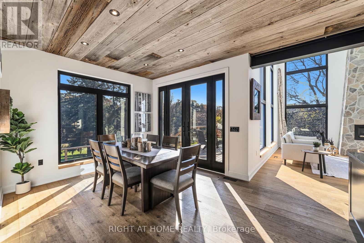
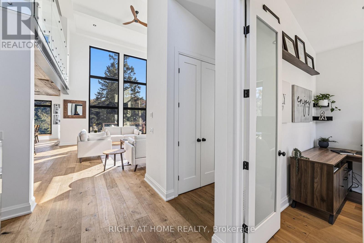
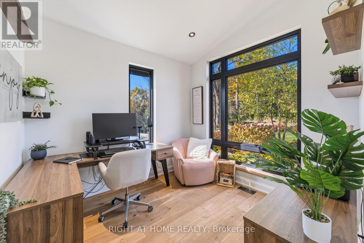
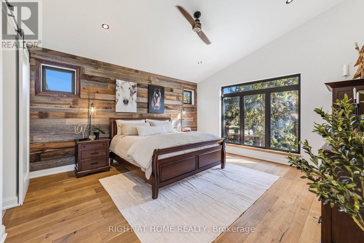
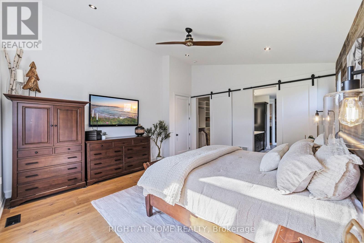
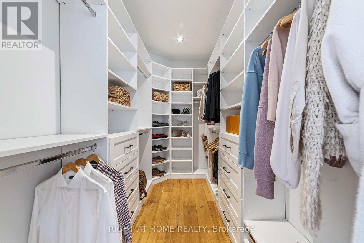
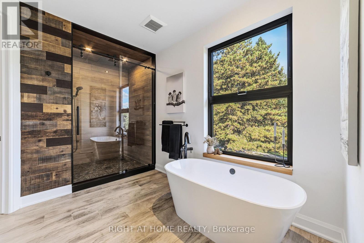
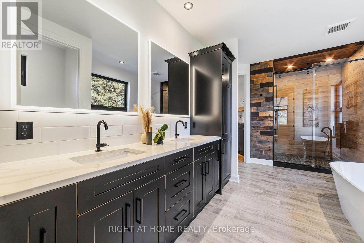
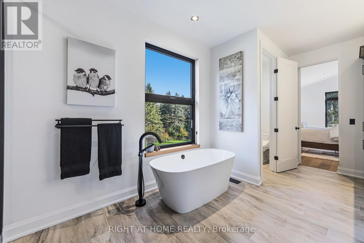
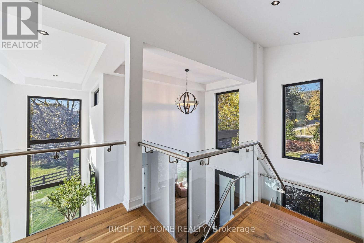
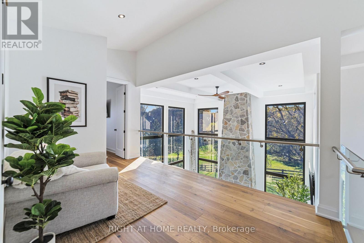
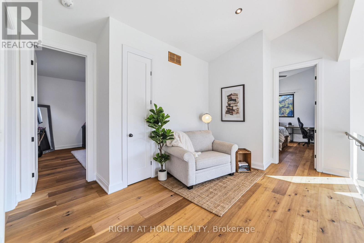
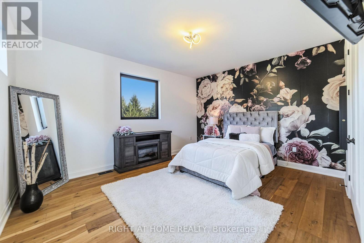
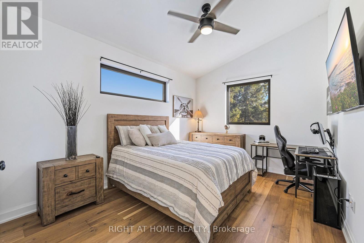
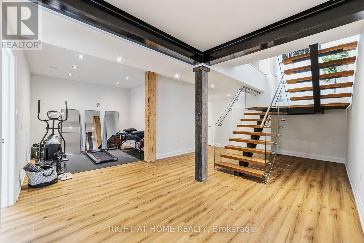
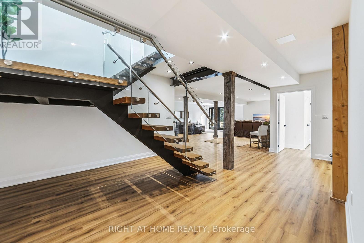
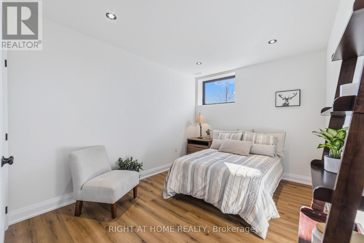
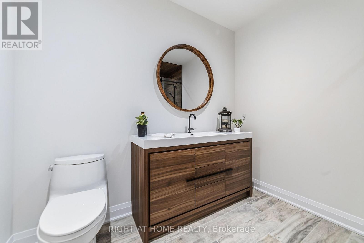
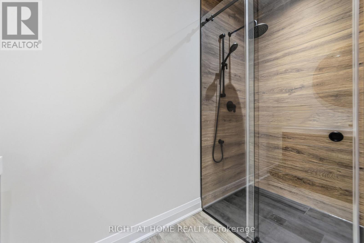
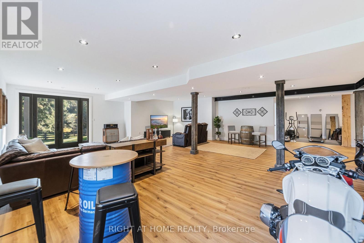
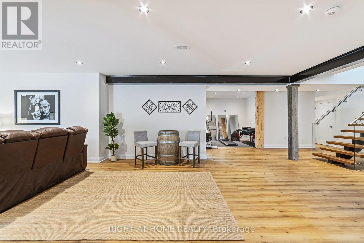
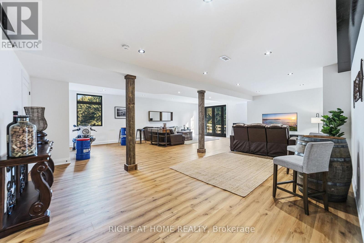
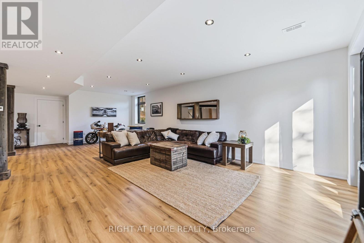
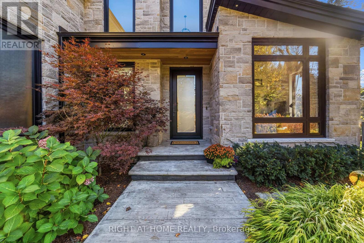
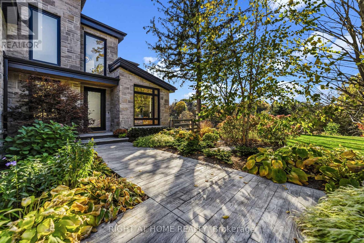
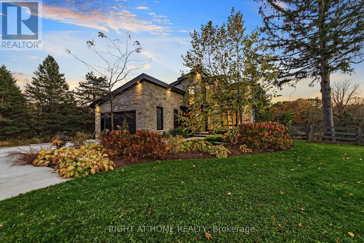
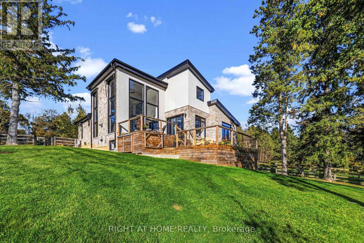
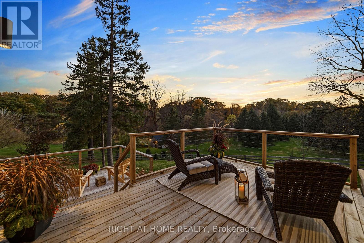
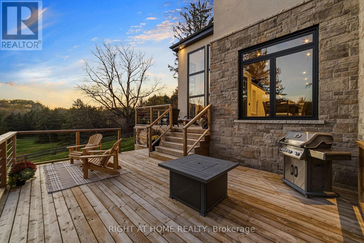
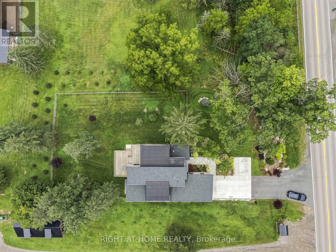
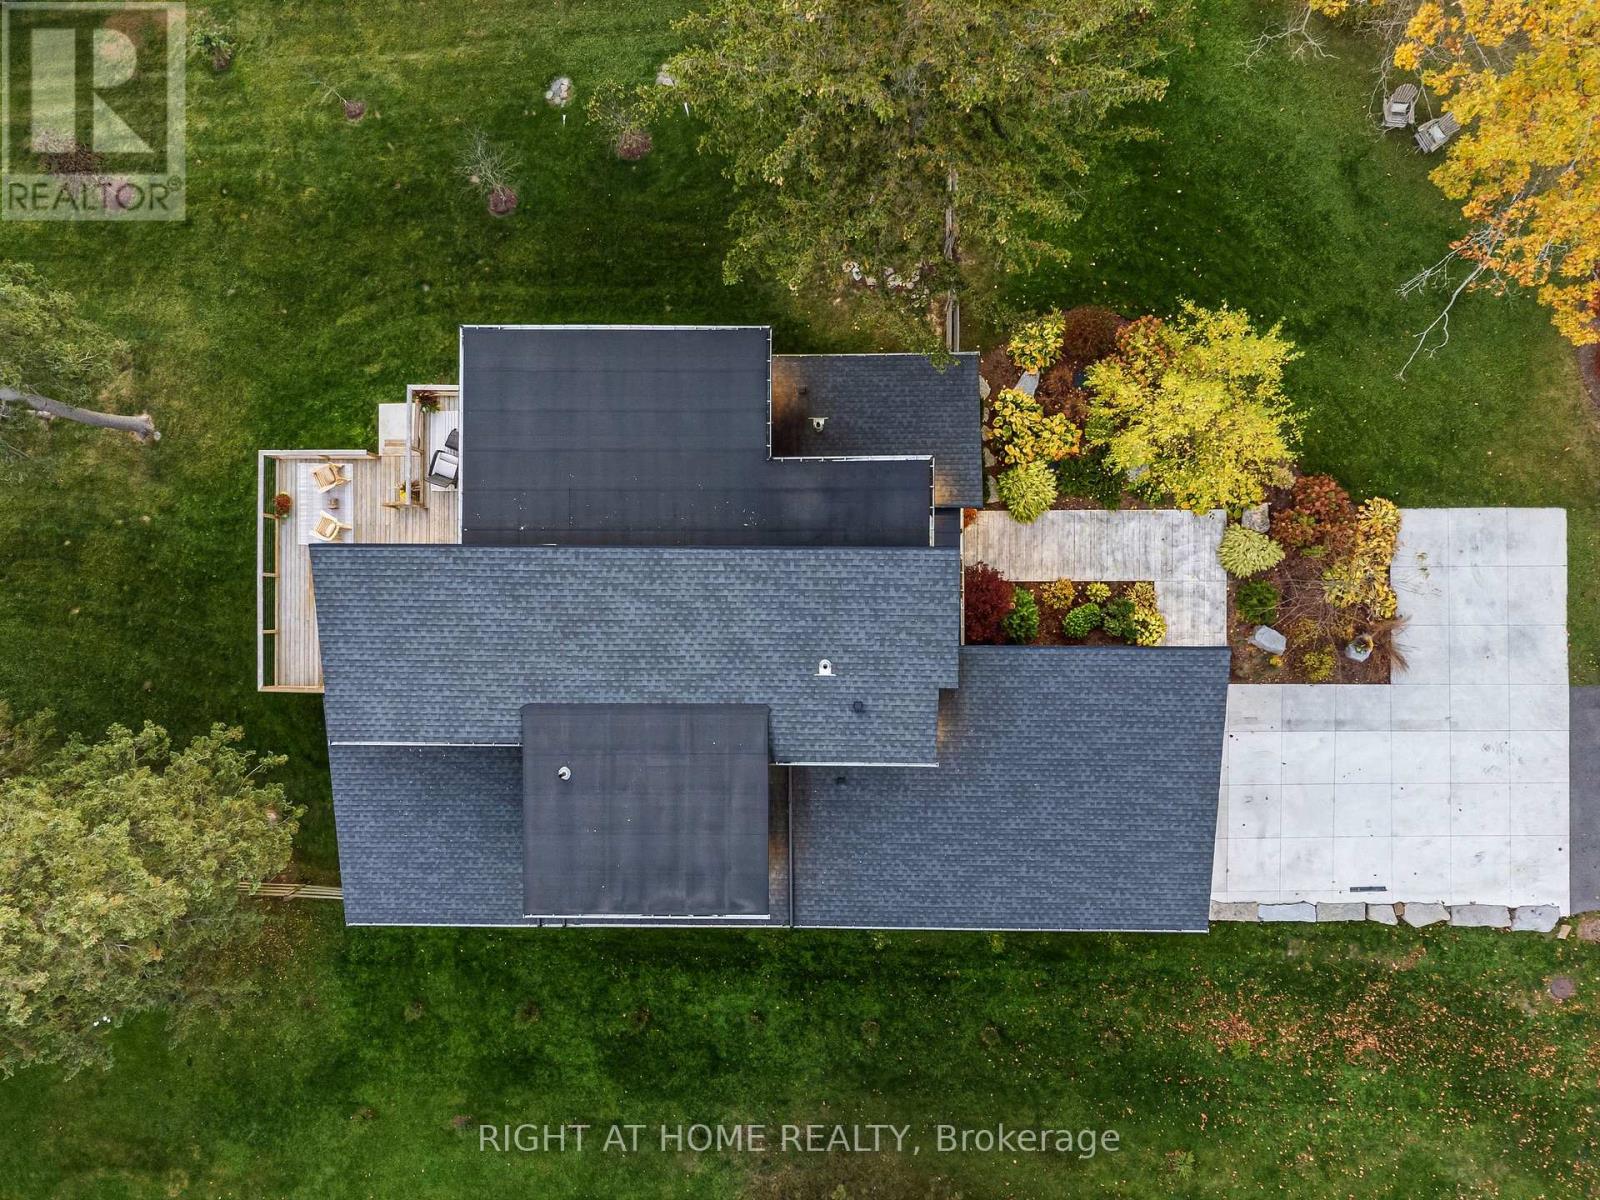
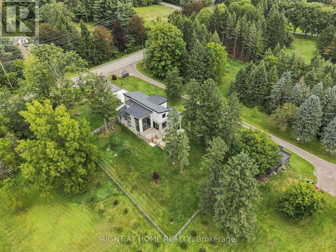
A private retreat where striking contemporary architecture meets the beauty of its natural surroundings. Enveloped by conservation lands with no visible neighbours on either side, this exceptional 4-bedroom, 4-bathroom residence with a dedicated home office offers an extraordinary sense of privacy and serenity, while remaining conveniently close to amenities. At the heart of the home, a spectacular great room makes an unforgettable impression. Soaring cathedral ceilings, a dramatic stone fireplace and four expanses of windows rising nearly 16 feet frame the landscape like living art. Sunsets illuminate the room, autumn brings a tapestry of colour, and snow-covered evergreens create a remarkable backdrop through the winter months. The connection to nature continues into the primary suite, where you can watch the moon from bed while enjoying a sightline to the glow of the living room fireplace. A beautifully positioned home office provides an inspiring setting for remote work or business, with tranquil views that make even a coffee break feel like an escape. Natural stone, warm wood, expansive glass and clean architectural lines create a sophisticated yet inviting interior. Thoughtful comforts include radiant in-floor heating within both the basement slab and double garage. Outdoors, an expansive two-level deck creates exceptional space for entertaining, dining and evenings beneath the stars. The generous lawn offers room to gather and play, while professionally designed landscaping, established perennials and landscape lighting provide effortless beauty throughout the seasons. Birdsong, wildlife, brilliant sunsets and exceptionally clear night skies become part of daily life here. It is the rare balance of contemporary luxury and connection to nature-a home that feels secluded without being remote, impressive without sacrificing warmth, and designed to make the extraordinary feel wonderful everyday. (id:43681)
房源概要
| MLS® Number | X14130370 |
| 房源类型 | 民宅 |
| 社区名字 | Rural Dundas |
| 附近的便利设施 | 公园, 礼拜场所 |
| 社区特征 | School Bus |
| 特征 | 树木繁茂的地区, Backs On Greenbelt, Open Space, Lighting, Dry, 无地毯, Sump Pump |
| 总车位 | 11 |
| 结构 | Deck |
| View Type | View |
详 情
| 浴室 | 4 |
| 地上卧房 | 4 |
| 总卧房 | 4 |
| Age | 6 To 15 Years |
| 公寓设施 | Fireplace(s) |
| 家电类 | Garage Door Opener Remote(s), 烤箱 - Built-in, Water Heater, Water Meter, 洗碗机, 烘干机, Garage Door Opener, 微波炉, 烤箱, Hood 电扇, Gas 炉子(s), 洗衣机, 冰箱 |
| 地下室进展 | 已装修 |
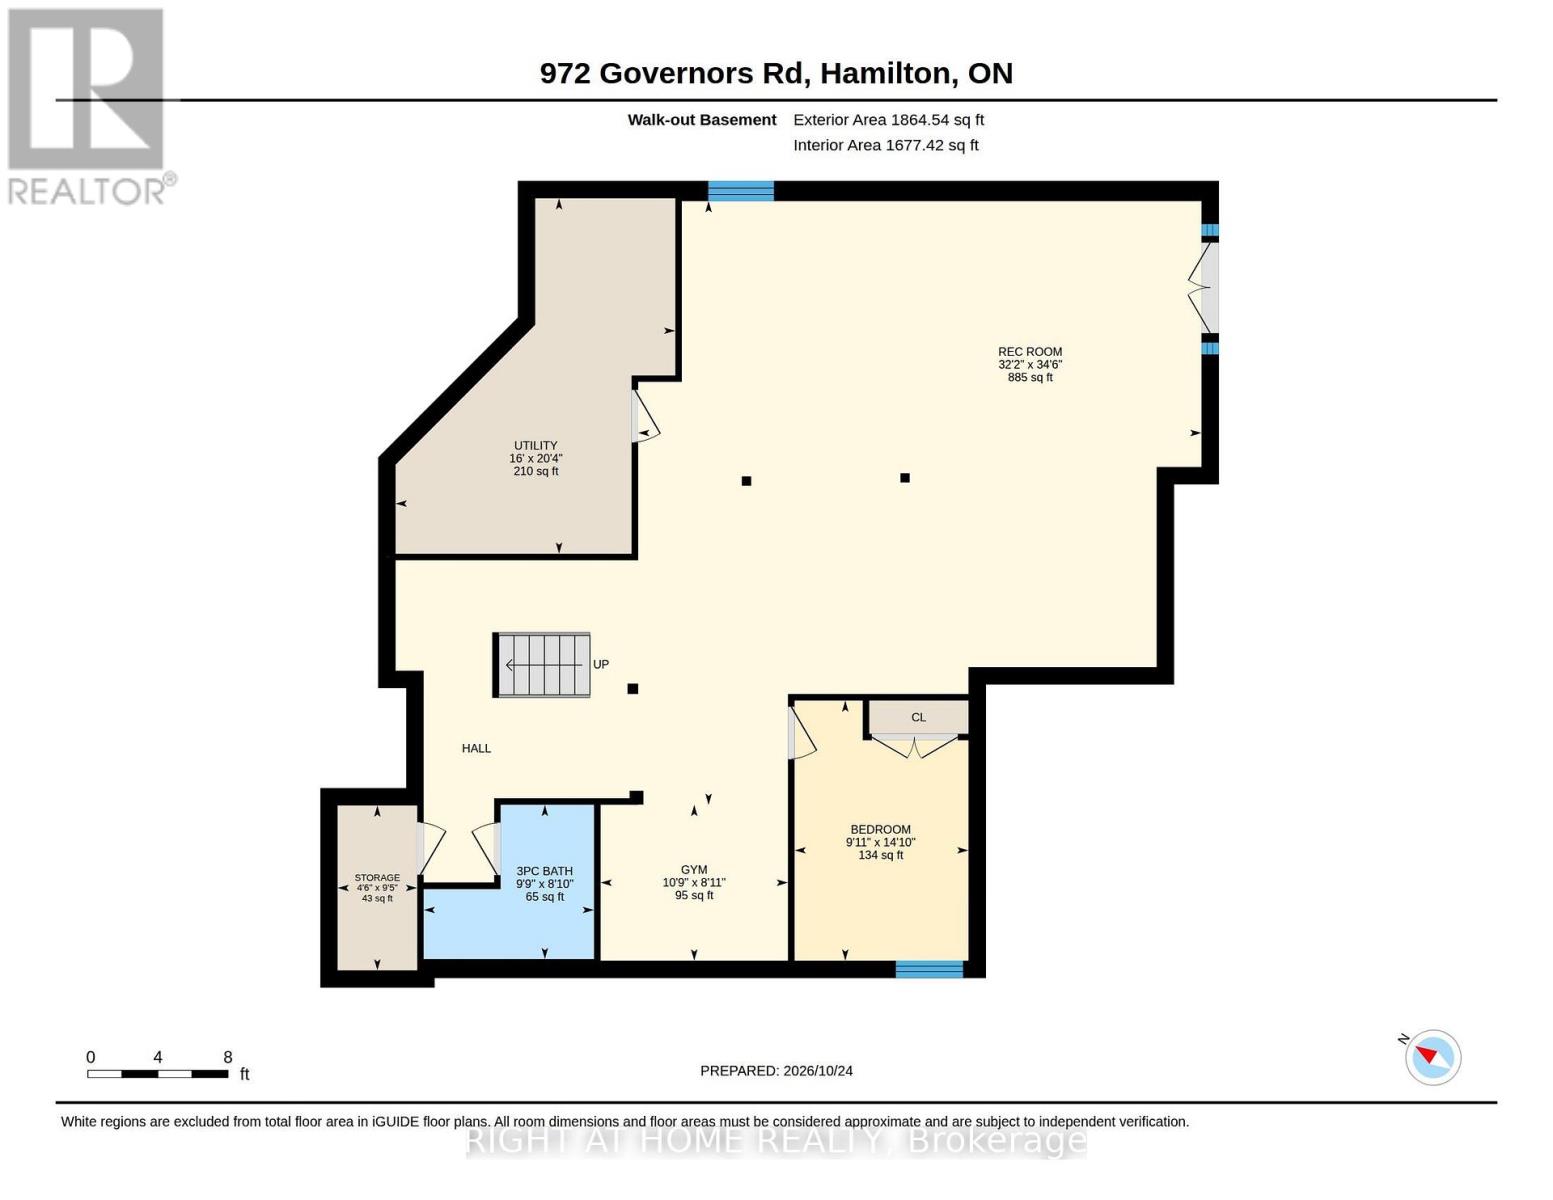
| 地下室功能 | Walk Out |
| 地下室类型 | N/a (finished), Full |
| Construction Status | Insulation Upgraded |
| 施工种类 | 独立屋 |
| 空调 | 中央空调 |
| 外墙 | 石, 灰泥 |
| 壁炉 | 有 |
| Fireplace Total | 1 |
| Flooring Type | Hardwood |
| 地基类型 | 混凝土浇筑 |
| 客人卫生间(不包含洗浴) | 1 |
| 供暖方式 | 天然气 |
| 供暖类型 | Forced Air, 地暖 |
| 储存空间 | 2 |
| 内部尺寸 | 2000 - 2500 Sqft |
| 类型 | 独立屋 |
| Utility Power | Generator |
| 设备间 | 市政供水 |
车 位
| 附加车库 | |
| Garage |
土地
| 英亩数 | 无 |
| 围栏类型 | Fully Fenced, Fenced Yard |
| 土地便利设施 | 公园, 宗教场所 |
| Landscape Features | Landscaped |
| 污水道 | Septic System |
| 土地深度 | 200 Ft |
| 土地宽度 | 100 Ft ,3 In |
| 不规则大小 | 100.3 X 200 Ft |
| 规划描述 | P6 |
房 间
| 楼 层 | 类 型 | 长 度 | 宽 度 | 面 积 |
|---|---|---|---|---|
| 二楼 | 第二卧房 | 4.37 m | 3.38 m | 4.37 m x 3.38 m |
| 二楼 | 第三卧房 | 4.65 m | 3.86 m | 4.65 m x 3.86 m |
| 二楼 | Loft | 6.27 m | 3.63 m | 6.27 m x 3.63 m |
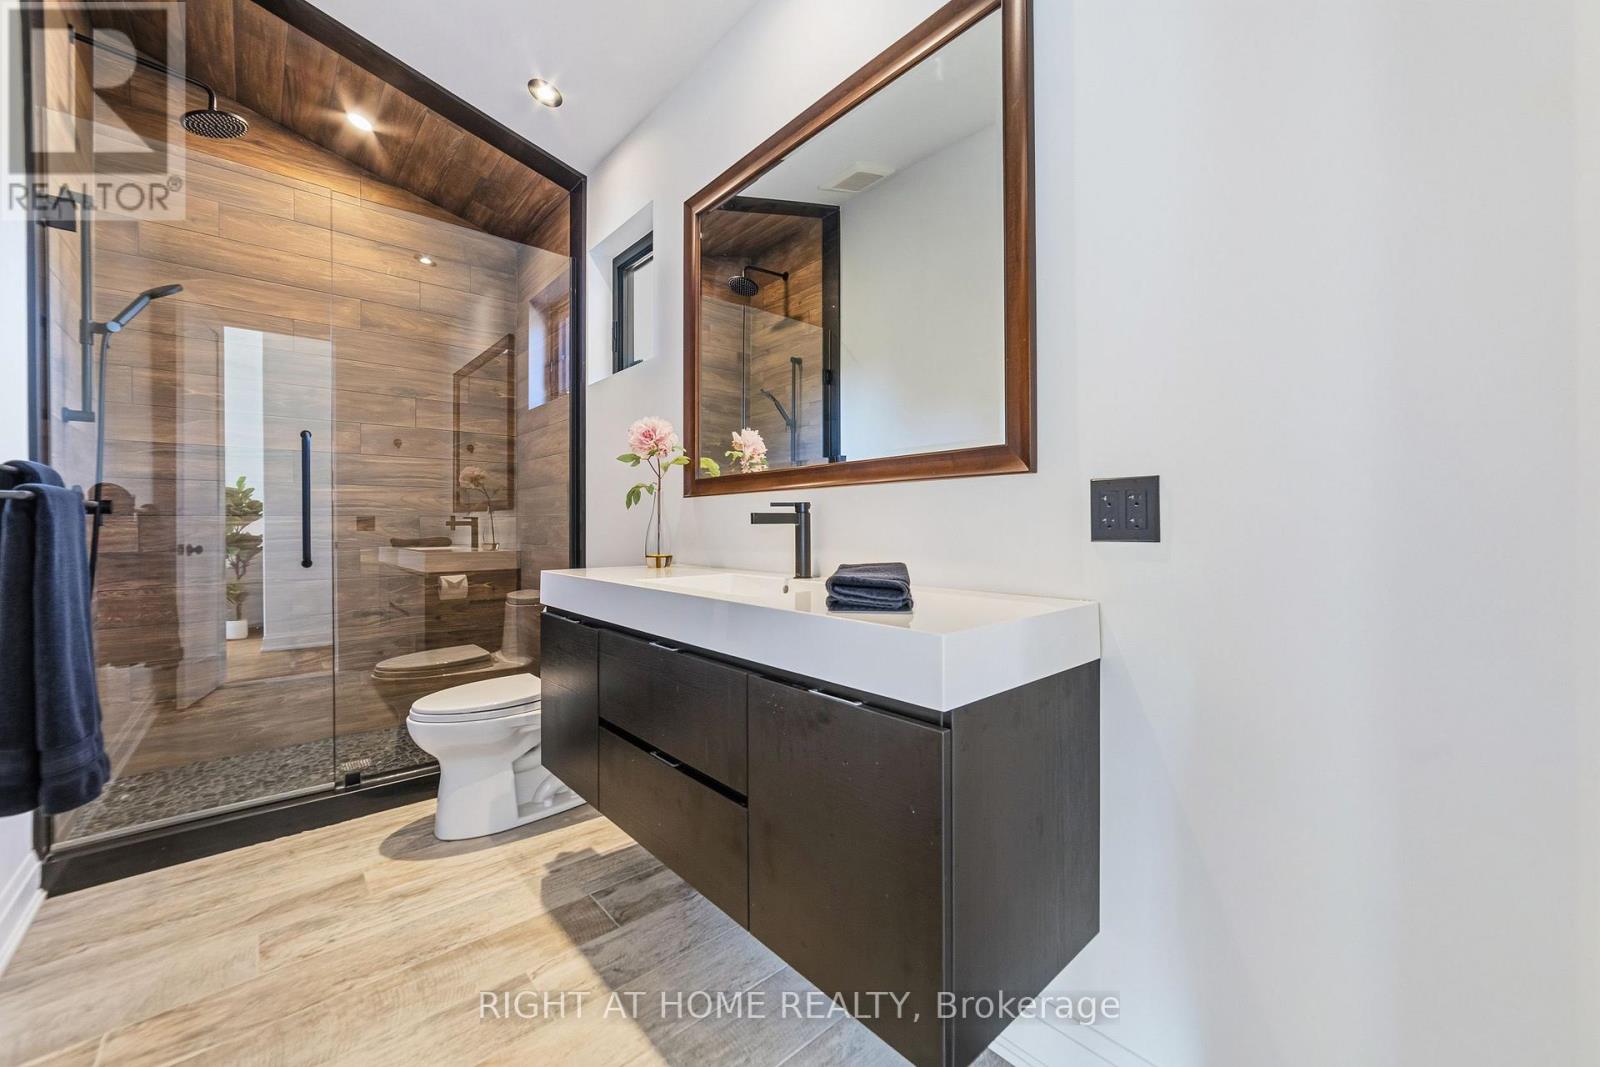
| 二楼 | 浴室 | 3.84 m | 1.65 m | 3.84 m x 1.65 m |
| Lower Level | 娱乐,游戏房 | 10.52 m | 9.82 m | 10.52 m x 9.82 m |
| Lower Level | 卧室 | 4.52 m | 3.02 m | 4.52 m x 3.02 m |
| Lower Level | Exercise Room | 3.28 m | 2.72 m | 3.28 m x 2.72 m |
| Lower Level | 浴室 | 2.97 m | 2.69 m | 2.97 m x 2.69 m |
| Lower Level | 设备间 | 6.2 m | 4.88 m | 6.2 m x 4.88 m |
| Lower Level | 设备间 | 2.87 m | 1.37 m | 2.87 m x 1.37 m |
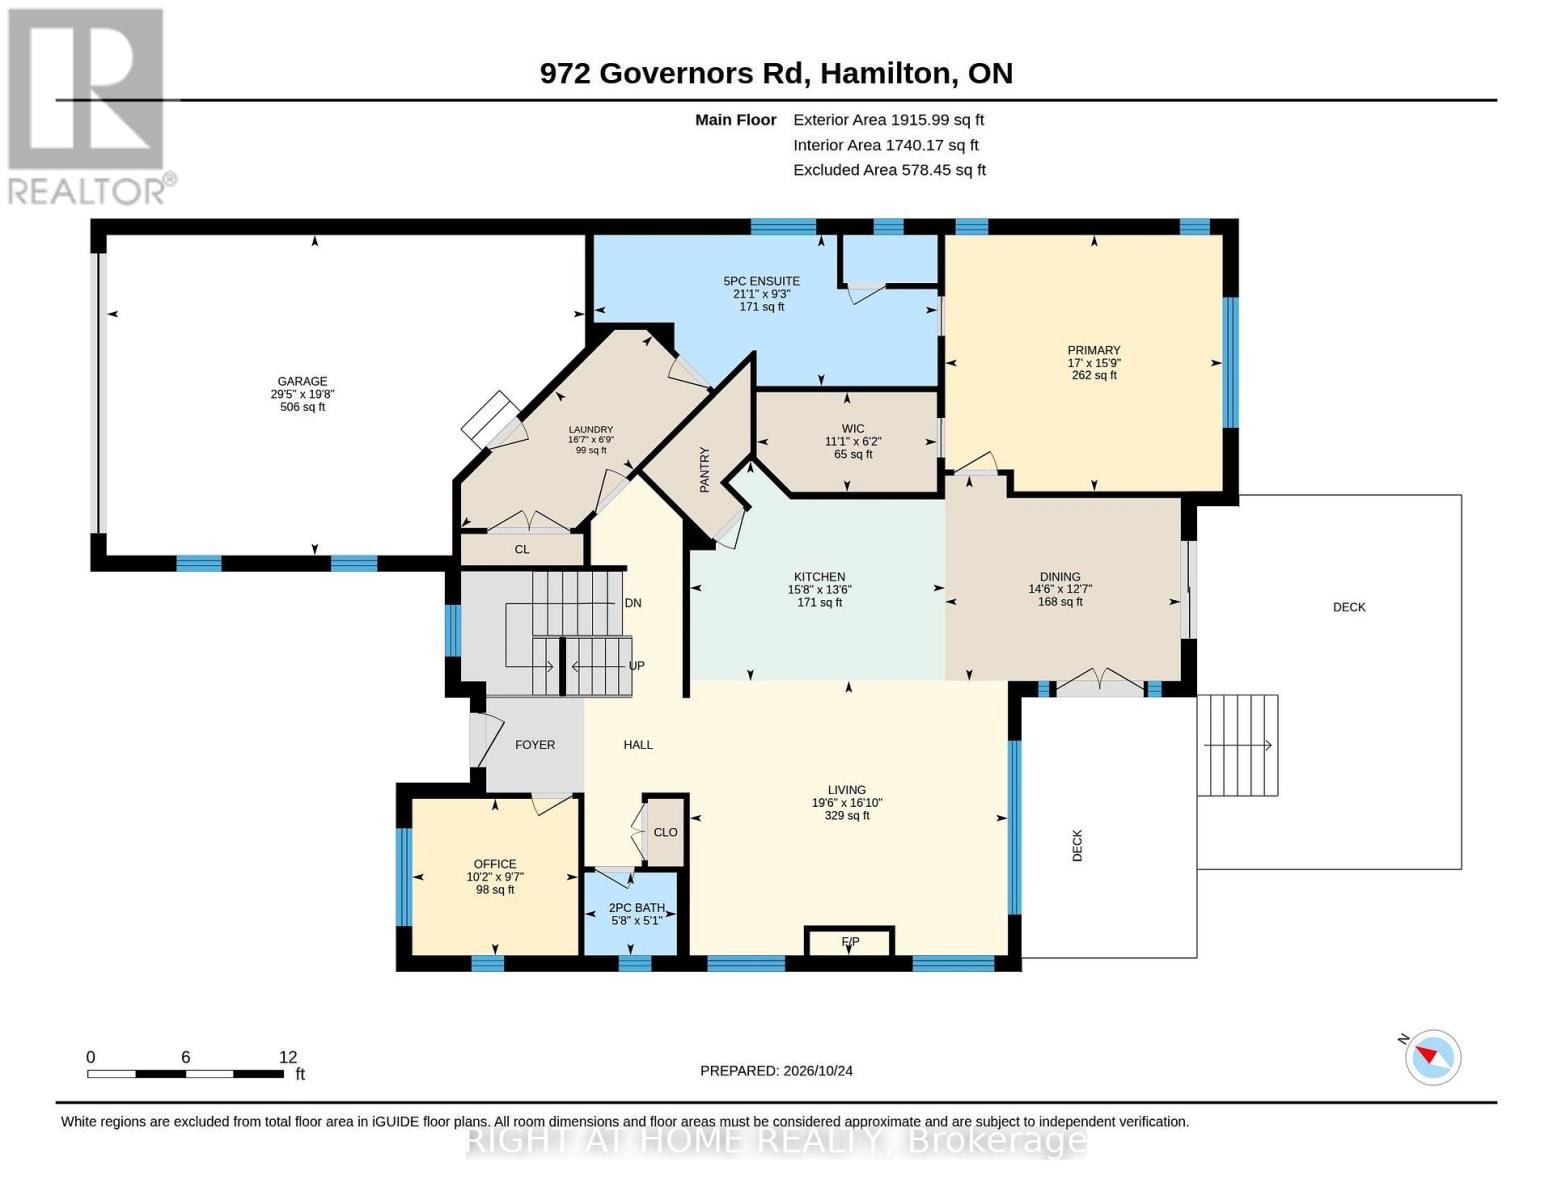
| 一楼 | 客厅 | 5.94 m | 4.91 m | 5.94 m x 4.91 m |
| 一楼 | 餐厅 | 4.42 m | 3.87 m | 4.42 m x 3.87 m |
| 一楼 | 厨房 | 4.82 m | 4.12 m | 4.82 m x 4.12 m |
| 一楼 | 卧室 | 5.18 m | 4.8 m | 5.18 m x 4.8 m |
| 一楼 | 浴室 | 6.43 m | 2.82 m | 6.43 m x 2.82 m |
| 一楼 | Pantry | 2.13 m | 1.22 m | 2.13 m x 1.22 m |
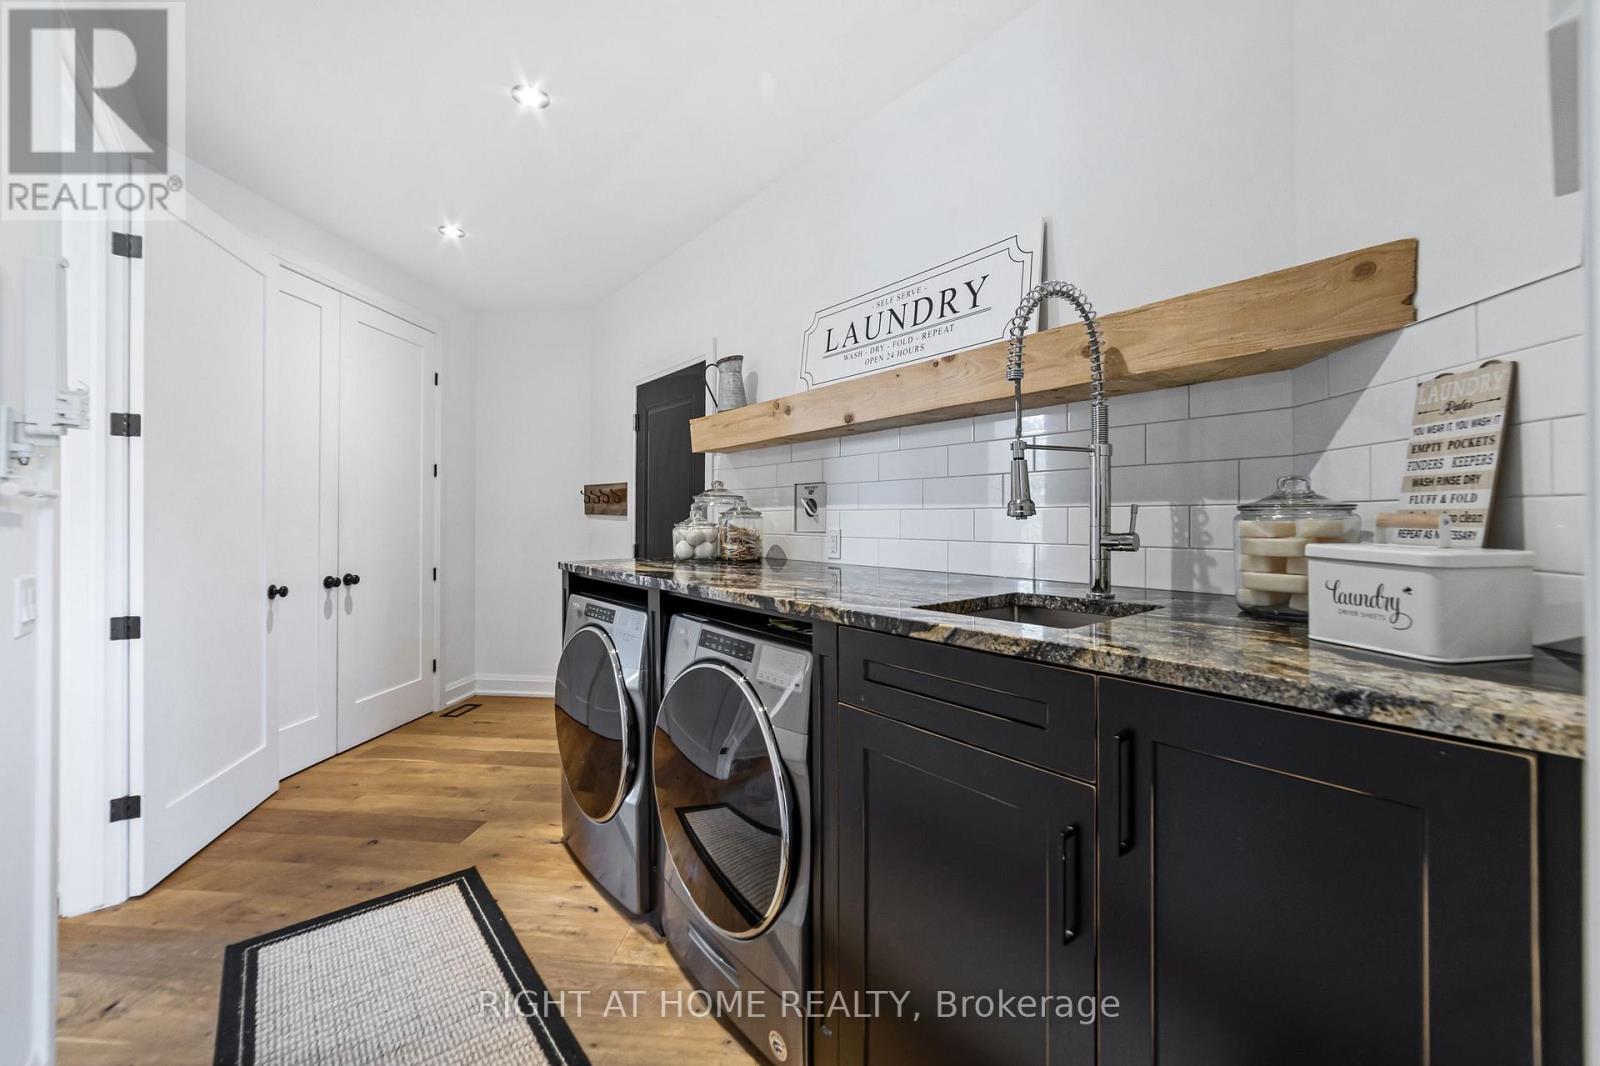
| 一楼 | 洗衣房 | 5.06 m | 2.06 m | 5.06 m x 2.06 m |
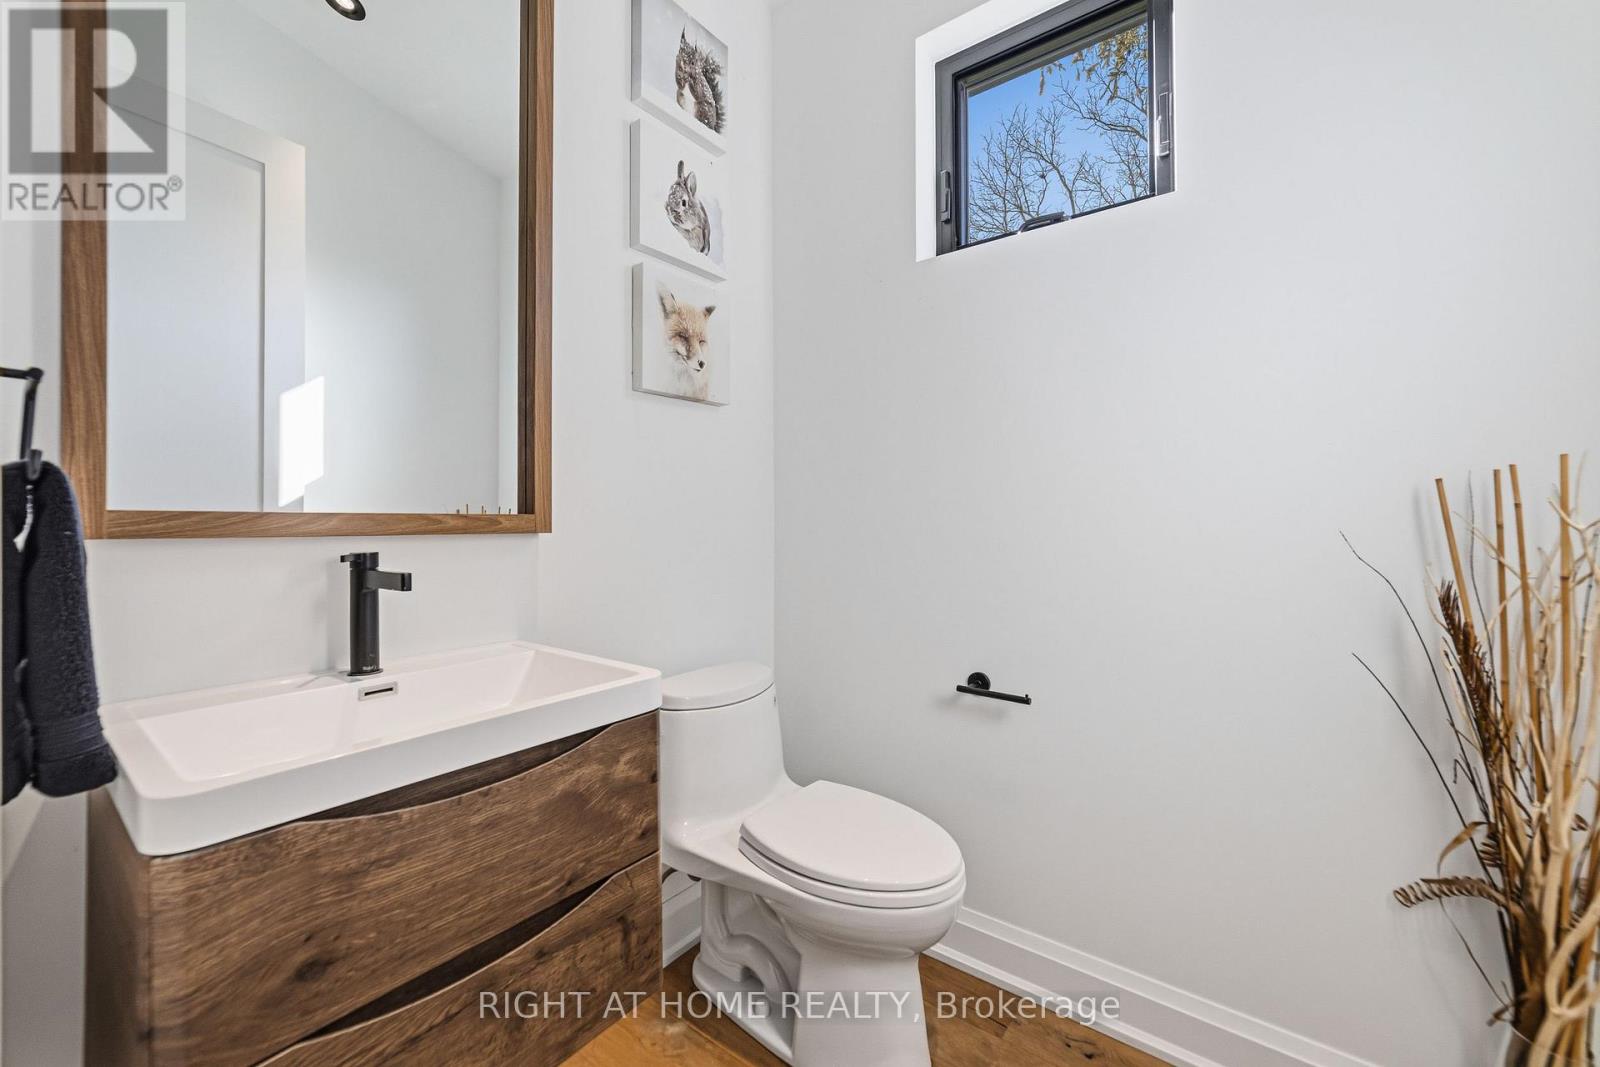
| 一楼 | 浴室 | 1.73 m | 1.63 m | 1.73 m x 1.63 m |
| 一楼 | Office | 2.92 m | 3.11 m | 2.92 m x 3.11 m |
| 一楼 | 其它 | 8.97 m | 5.99 m | 8.97 m x 5.99 m |
设备间
| 有线电视 | 已安装 |
| 配电箱 | 已安装 |
https://www.realtor.ca/real-estate/30459234/972-governors-road-hamilton-rural-dundas

The trademarks REALTOR®, REALTORS®, and the REALTOR® logo are controlled by The Canadian Real Estate Association (CREA) and identify real estate professionals who are members of CREA. The trademarks MLS®, Multiple Listing Service® and the associated logos are owned by The Canadian Real Estate Association (CREA) and identify the quality of services provided by real estate professionals who are members of CREA. The trademark DDF® is owned by The Canadian Real Estate Association (CREA) and identifies CREA's Data Distribution Facility (DDF®)
Toronto Real Estate Board
Right At Home Realty, Brokerage
October 30 2026 12:07:41
